

2 Baitleys Road
2 Baitleys Road
 See all 49 photos
Property history
- $485,000ExpiredList: 2025-05-06|End: 2025-10-31|178 daysX12130969
Facts and features
- BasementUnfinished
- Age of home100+
- Price per sq ft~$216
- Water, sewerWell, septic
- Fireplace
- Central air
The homeDetached, 1 1/2 storey, 100+
- Type: Detached
- Style: 1 1/2 storey
- Age: 100+
- Living space: 2,000–2,500 sq ft
- Basement: Exposed rock, unfinished
- View: Pasture, trees/woods
- Waterfront: None
InsideFireplace Yes, family room, propane, Water heater owned, Carbon monoxide detectors, smoke detector
- Fireplace: Yes, family room, propane
- Features: Water heater owned
- Security: Carbon monoxide detectors, smoke detector
- Rooms above ground: 9
- Bedrooms: 4
- Bathrooms: 1
- Kitchens: 1
Outside and lotVinyl siding, Metal, Stone
- Exterior: Vinyl siding
- Roof: Metal
- Foundation: Stone
- Features: Deck, year round living
- Other structures: Shed
- Size: 251 × 150 ft
- Shape: Rectangular
Parking8 Parking, Private double
- Spaces: 8 Parking
- Driveway: Private double
Heating, water and powerForced air, propane, Central air, Well
- Heating: Forced air, propane
- Cooling: Central air
- Water: Well
- Sewer: Septic
- Natural gas: No
- Hydro: Yes
- Cable: No
- Telephone: Yes
Costs and taxesTaxes $1,900 a year, HST No HST
- Taxes, 2024: $1,900 a year
- HST: No HST
Listing detailsX12130969, Expired, May 6, 2025
- MLS® number: X12130969
- Status: Expired
- Listed on: May 6, 2025
- Days on market: 178
- Updated: Oct 31, 2025
- Possession: Flexible
- Occupied by: Owner
- Listing brokerage: RE/MAX QUINTE LTD.
About this home
2 Baitleys Road, Prince Edward County (Hillier), ON K0K 3L0
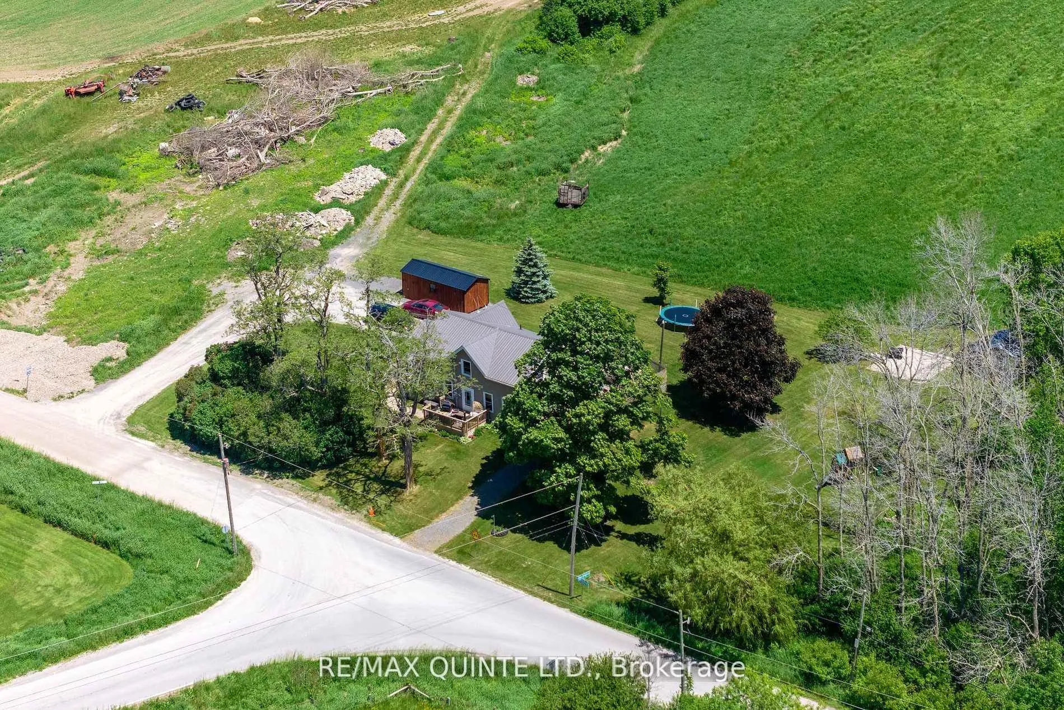
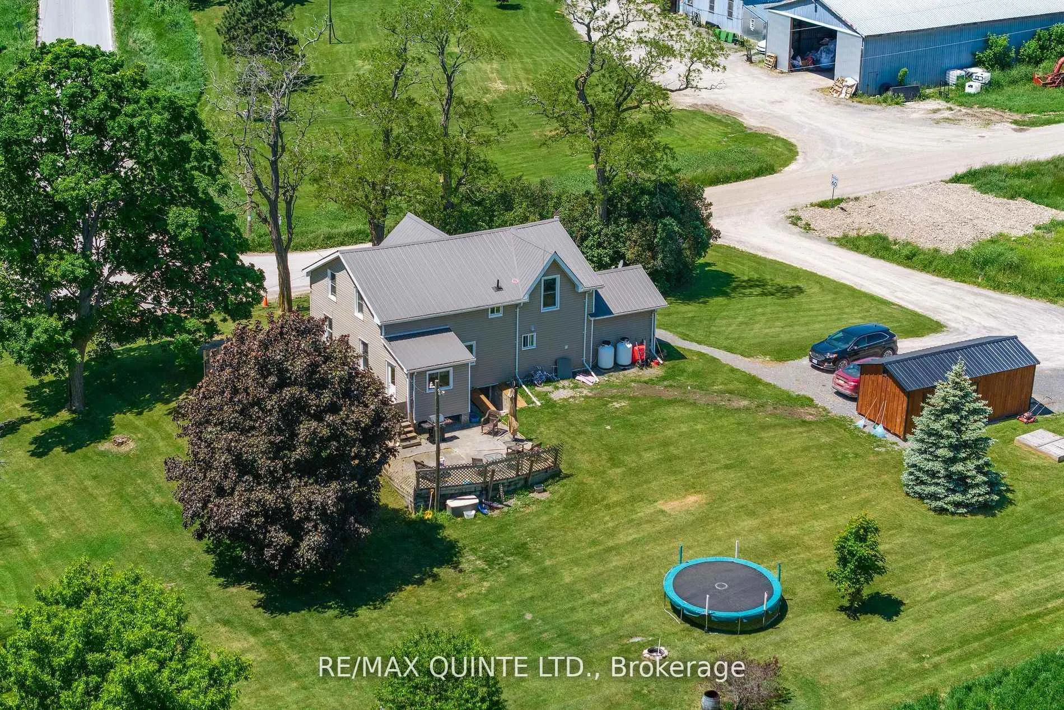
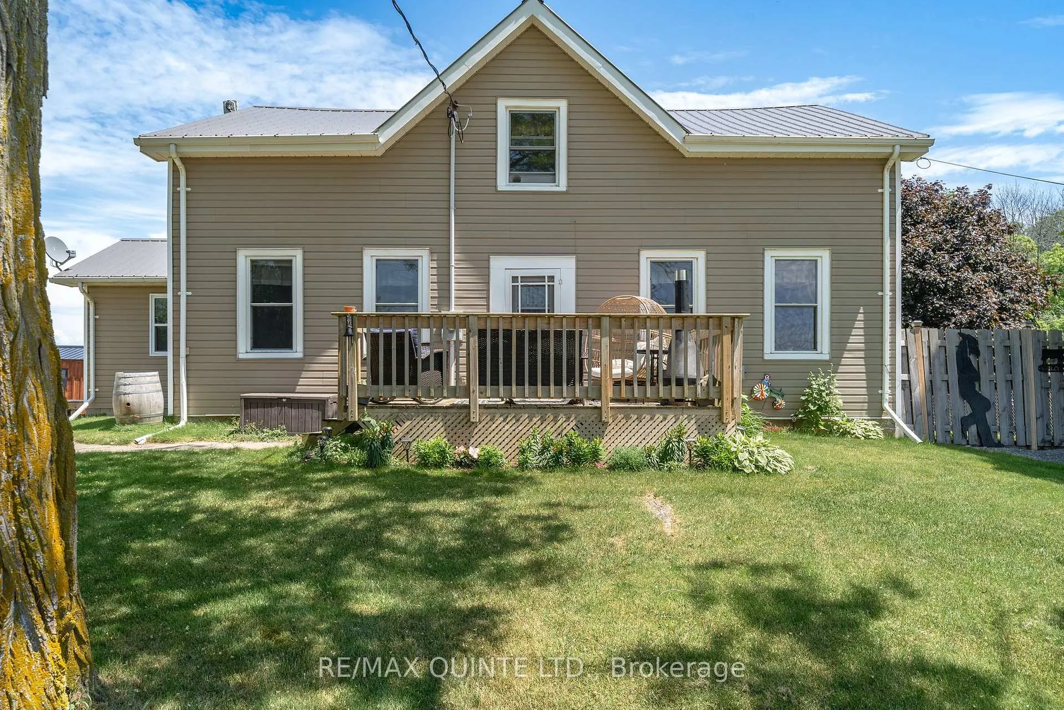
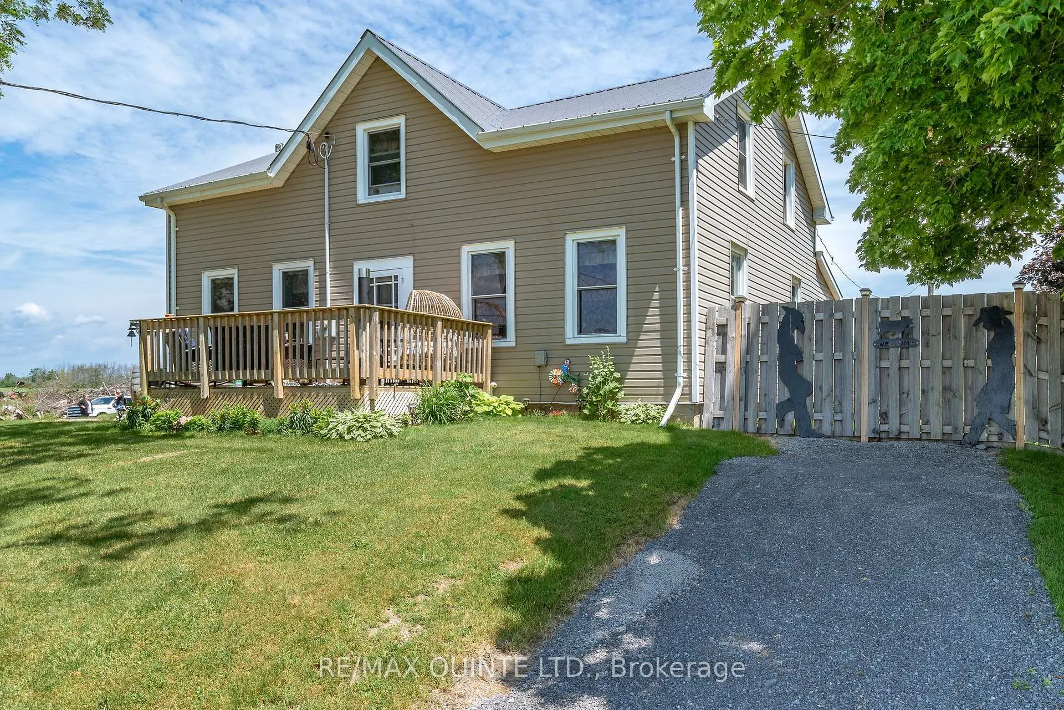
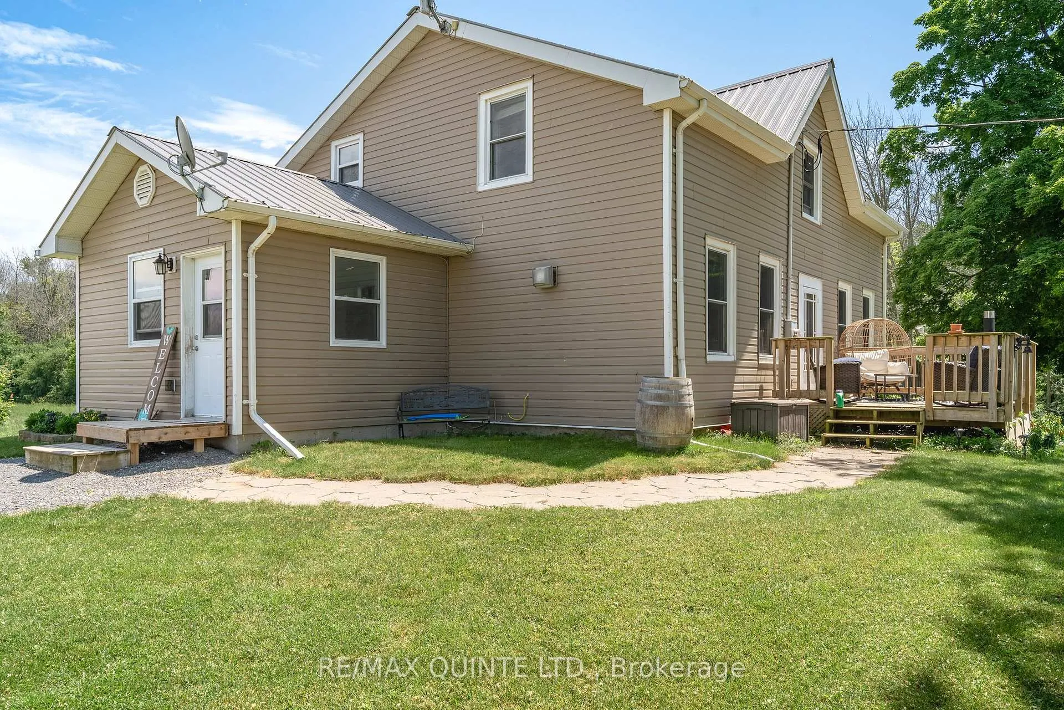
Cute and affordable country home surrounded by farmland. Enjoy the peace and tranquility on your front deck or back porch while only being 3 mins out of Wellington, 20 mins to Picton or 25 mins to Belleville. School bus picks the kids up right out your front door! On the main floor this home offers a large mudroom with lots of storage, main floor laundry, great sized living room with a cozy propane fireplace, dining room, nicely laid out galley style kitchen that has lots of natural light, 4 pc bath and yet another mudroom/closet at the back of the house. The centre hall plan stairway is extra wide and leads to a small 2nd floor landing with 4 good sized bedrooms. One of the bedrooms has plumbing available if you wanted to add another bathroom. The outside is maintenance free with vinyl siding, metal roof and newer eaves trough. Lots of room for parking and a new 12 x 24 storage shed with hydro and back-up generator. Come and take a look!
Ask about this home
A HOMEH agent will answer your questions about this home.
Around this home
Daily convenience, out of 100, from the distances below
Schools nearby
School rating, out of 10.
Helpful calculators
Your HOMEH agent

"I would see it this week."