

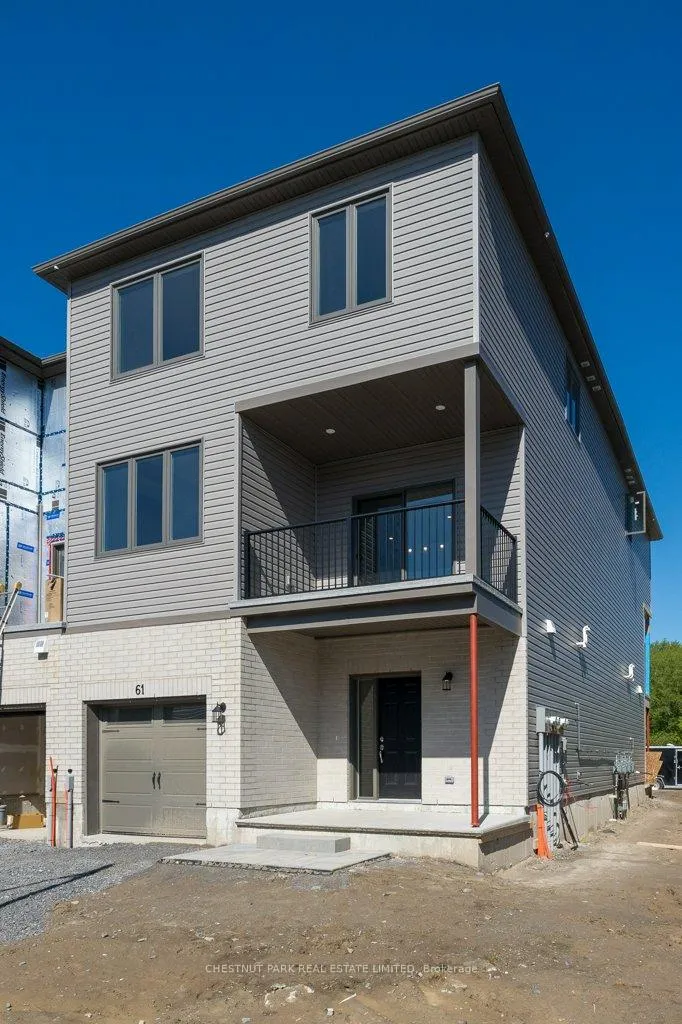
61 Evans Street
61 Evans Street
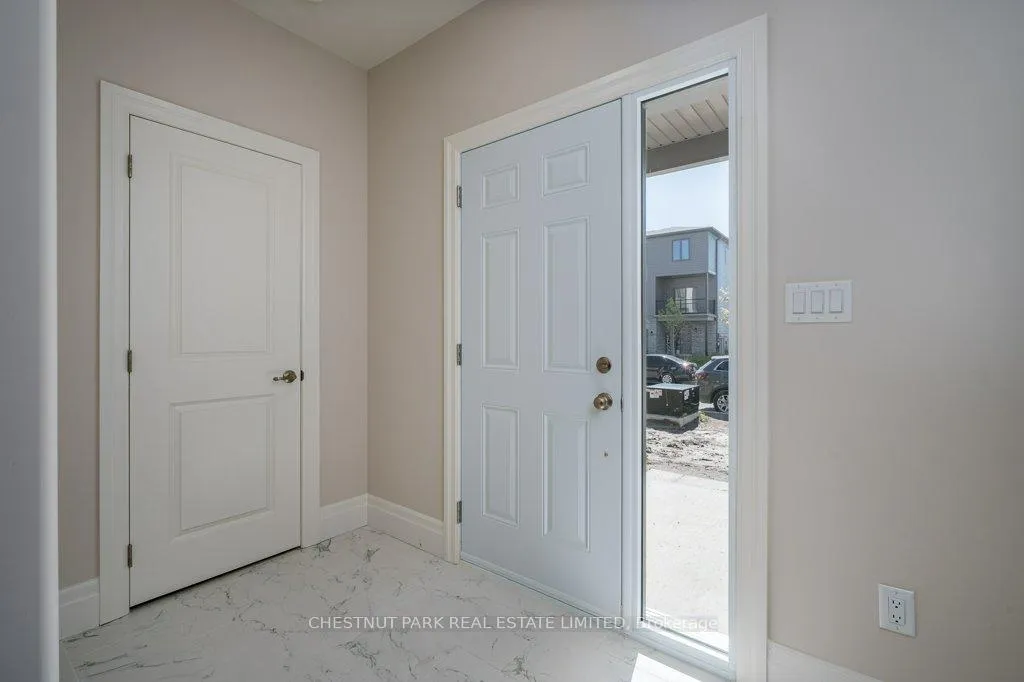 See all 26 photos
Property history
Facts and features
- BasementNone
- Lease term12 months
- FurnishedUnfurnished
- Age of homeNew
- Central air
The homeSemi-Detached, 3-storey, New
- Type: Semi-Detached
- Style: 3-storey
- Age: New
- Living space: 1,500–2,000 sq ft
- Basement: None
InsideLaundry closet, Air exchanger, Rooms above ground 8
- Laundry: Laundry closet
- Features: Air exchanger
- Rooms above ground: 8
- Bedrooms: 3
- Bathrooms: 3
- Kitchens: 1
- Family room: Yes
Outside and lotBrick front, vinyl siding, Asphalt shingle, Concrete
- Exterior: Brick front, vinyl siding
- Roof: Asphalt shingle
- Foundation: Concrete
Parking1 Garage, Built-in, Private
- Spaces: 1 Garage
- Garage: Built-in
- Driveway: Private
Heating, water and powerForced air, gas, Central air, Municipal water
- Heating: Forced air, gas
- Cooling: Central air
- Water: Municipal water
- Sewer: Municipal sewer
- Natural gas: Yes
- Hydro: Yes
- Cable: Available
- Telephone: Yes
Rent and termsRent $2,350 a month, Entire property, Unfurnished
- Rent: $2,350 a month
- Space for rent: Entire property
- Furnished: Unfurnished
- Lease: 12 months
- Paid: Monthly
- Rent includes: Parking
- Deposit: Required
- Credit check: Required
- Employment letter: Required
- Rental application: Required
- References: Required
- Rental items: Hot water tank
IncludedLandlord installing stainless steel appliances in kitchen, white stackable washer/dryer on bedroom level and zebra blinds first week of june.
- Included: Landlord installing stainless steel appliances in kitchen, white stackable washer/dryer on bedroom level and zebra blinds first week of june.
Listing detailsX12177879, Rented, May 28, 2025
- MLS® number: X12177879
- Status: Rented
- Listed on: May 28, 2025
- Days on market: 9
- Updated: Jun 6, 2025
- Possession: Immediate
- Occupied by: Vacant
- Listing brokerage: CHESTNUT PARK REAL ESTATE LIMITED
About this home
61 Evans Street, Prince Edward County (Picton), ON K0K 2T0
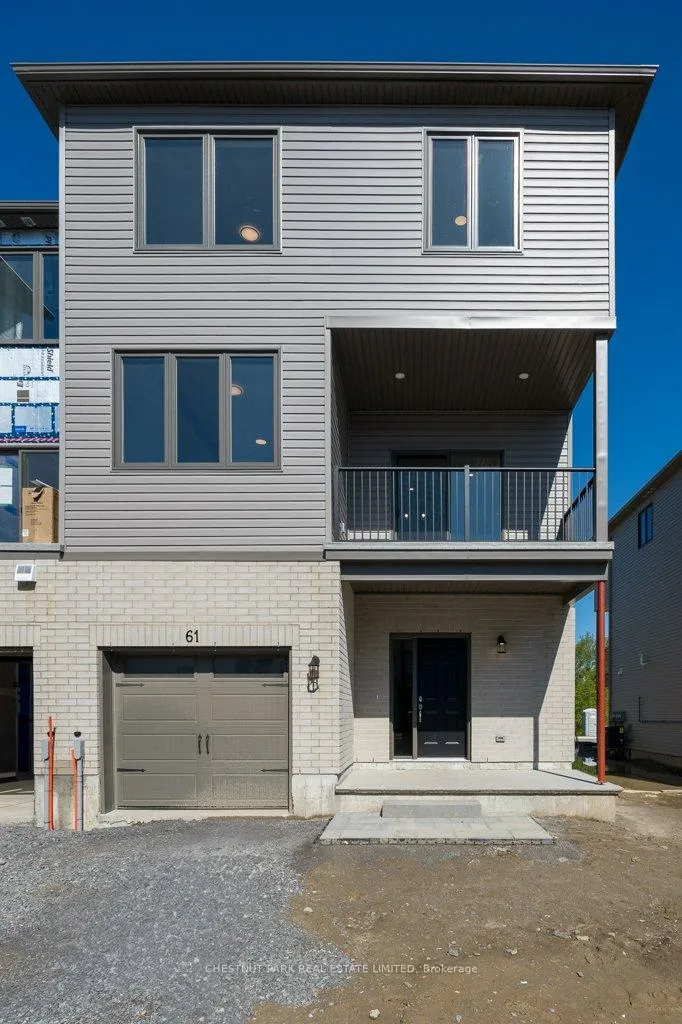
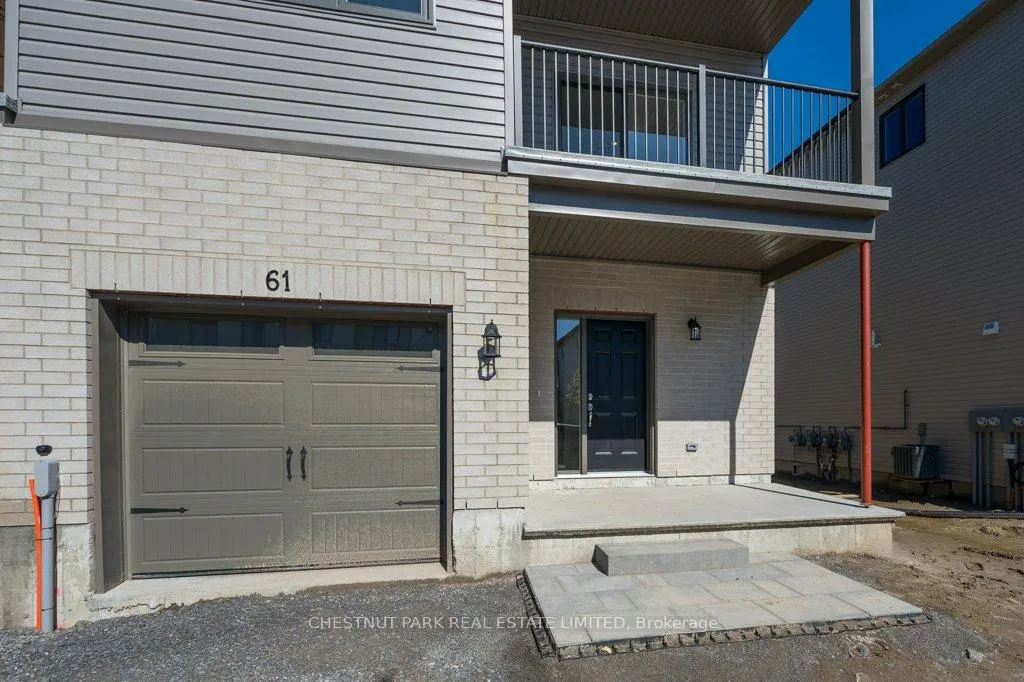
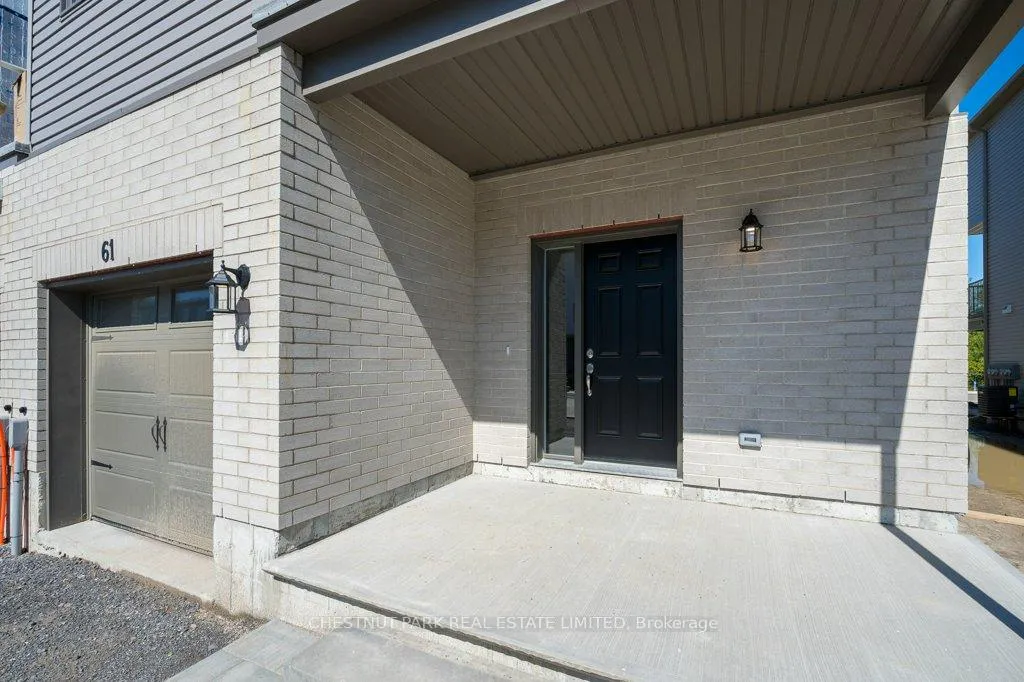
Welcome to 61 Evans Street, a brand new end unit home in the Talbot on the Trail community, in the heart of Picton! Be the first to live in this brand-new, never-lived-in 3-bedroom, 3-bathroom semi-detached townhome. Freshly painted and move-in ready, this home offers a clean slate with modern finishes and an abundance of natural light throughout. The bright, open-concept main floor features a stylish kitchen with stainless steel appliances (not pictured), breakfast bar overlooking your large living/dining area - perfect for cooking and entertaining. This space also has easy access to your covered deck, as well as a 2 piece bathroom. Upstairs, you'll find three bedrooms including the spacious primary bedroom including double closets and a luxurious 4-piece ensuite bathroom. Two additional bedrooms offer plenty of space for family and guests or a home office space, as well as bedroom level laundry for convenience. Two parking spots available here, 1 driveway spot plus a built in garage. The main level offers a large foyer as well as tons of storage space. Ideally located just steps from the Millennium Trail and minutes to shopping, local restaurants, wineries and more!
Ask about this home
A HOMEH agent will answer your questions about this home.
Around this home
Daily convenience, out of 100, from the distances below
Schools nearby
School rating, out of 10.
Helpful calculators
Your HOMEH agent

"I would see it this week."