

39 Hicks Lane
39 Hicks Lane
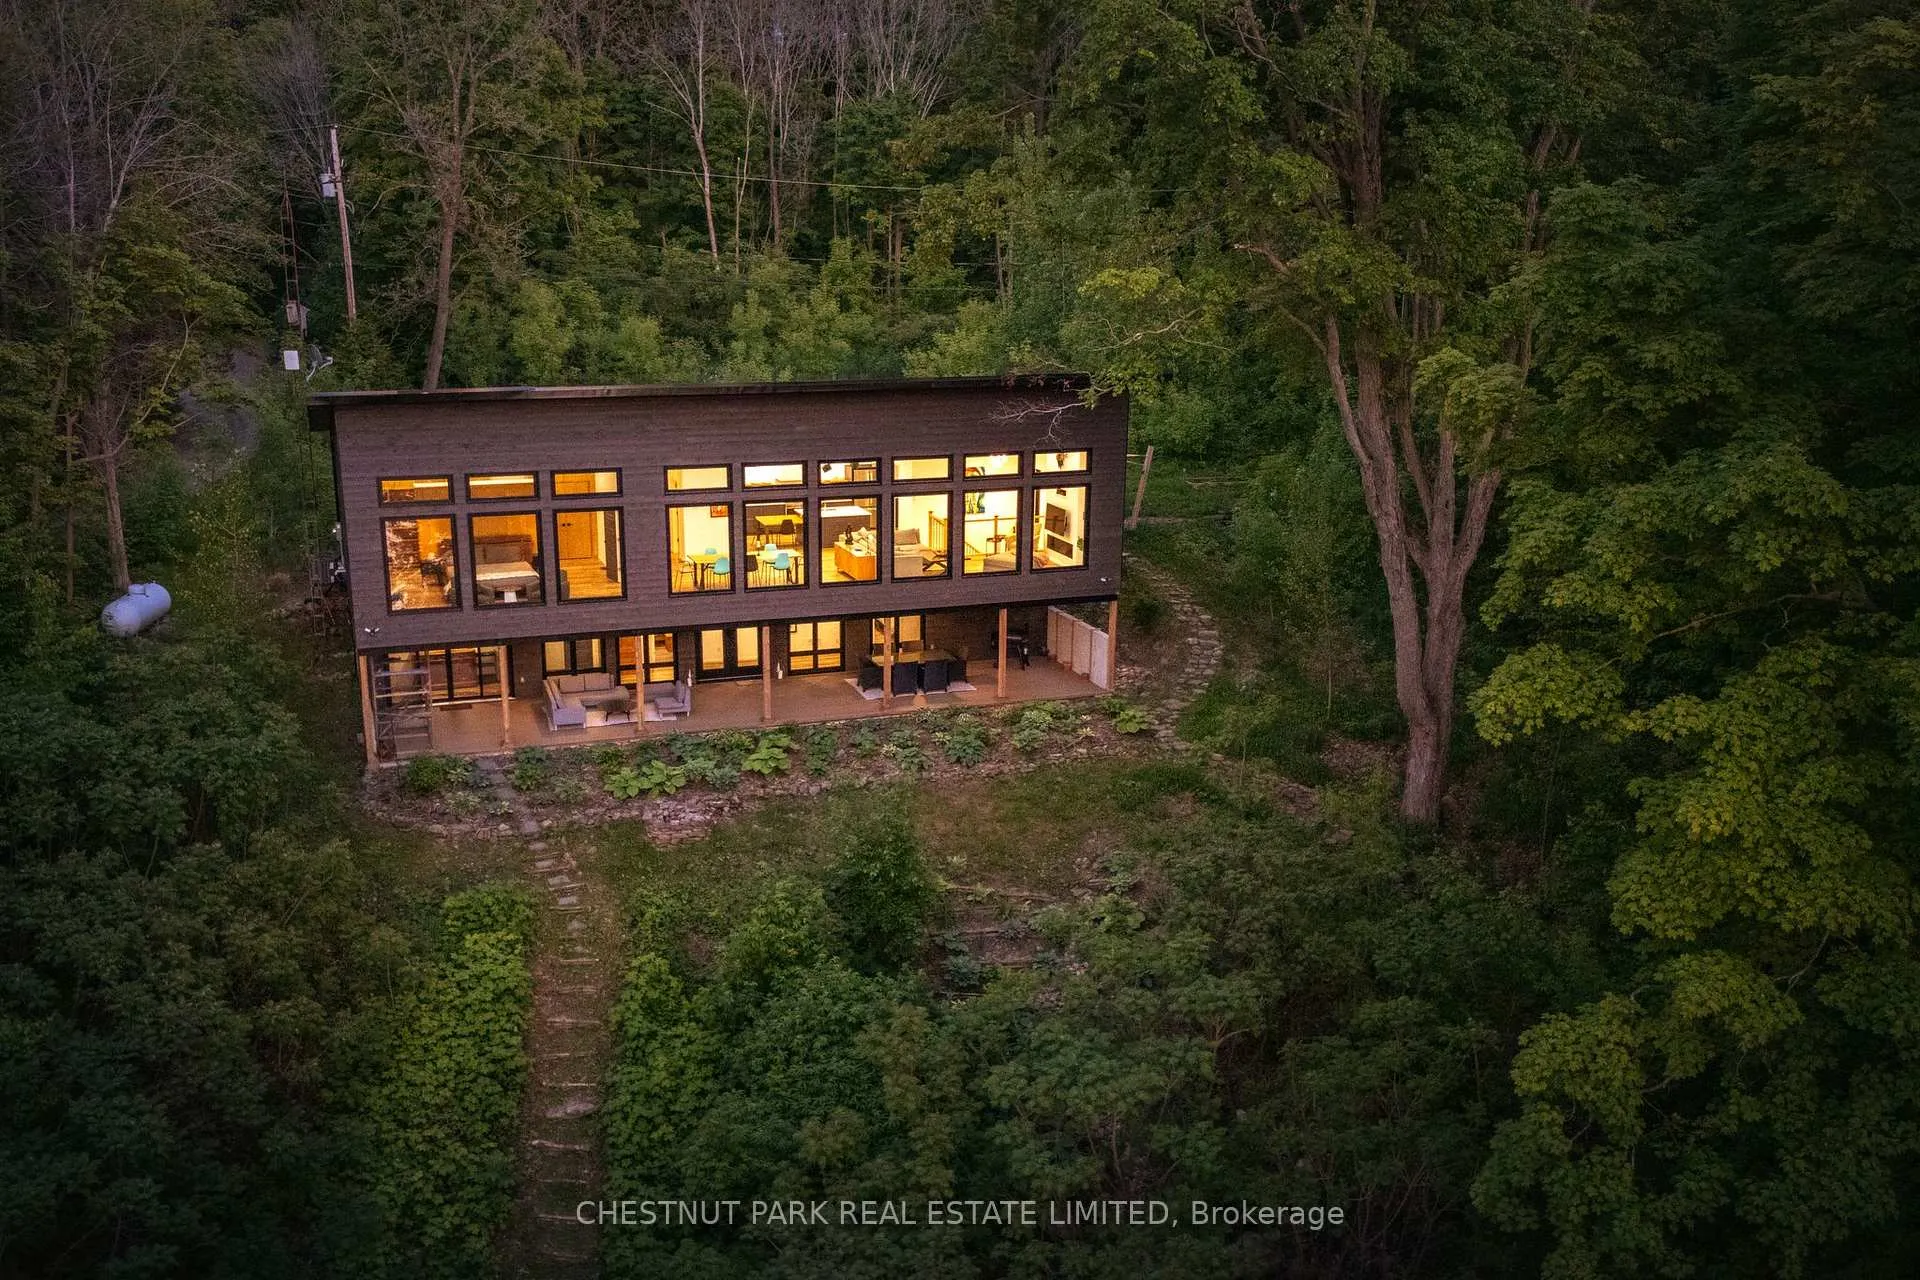 See all 38 photos
Property history
Facts and features
- BasementWalk-out
- Age of home6–15 years
- Water, sewerWell, septic
- Lot shapeRectangular
- Fireplace
- Central air
- Waterfront
The homeDetached, Contemporary, Age 6–15 years
- Type: Detached
- Style: Contemporary
- Age: 6–15 years
- Living space: 2,500–3,000 sq ft
- Basement: Finished with walk-out
- View: Trees/woods, water, lake
- Waterfront: Direct
InsideFireplace Yes, propane, living room, Main level, Primary bedroom - main floor, propane tank, water heater owned, water treatment
- Fireplace: Yes, propane, living room
- Laundry: Main level
- Features: Primary bedroom - main floor, propane tank, water heater owned, water treatment
- Security: Carbon monoxide detectors, smoke detector
- Rooms above ground: 10
- Bedrooms: 3
- Bathrooms: 3
- Kitchens: 1
Outside and lotWood, Metal, Concrete
- Exterior: Wood
- Roof: Metal
- Foundation: Concrete
- Features: Landscaped, patio, privacy, tv tower/antenna
- Size: 150 × 472 ft
- Shape: Rectangular
- Zoning: RESIDENTIAL (LSR-4)
Parking4 Parking, Front yard parking
- Spaces: 4 Parking
- Driveway: Front yard parking
Heating, water and powerForced air, propane, Central air, Well
- Heating: Forced air, propane
- Cooling: Central air
- Water: Well
- Sewer: Septic
- Natural gas: No
- Hydro: Yes
- Cable: No
- Telephone: Yes
Costs and taxesTaxes $7,307 a year, HST included in the price, Propane tank
- Taxes, 2025: $7,307 a year
- HST: HST included in the price
- Rental items: Propane tank
- Under contract: Propane tank
Included in the saleRefrigerator, stove, dishwasher, microwave, washer, dryer, bar fridgge, all electric light fixtures, tv and tv wall mount, sail over driveway, outdoor clothes hanger, All artwork, personal belongings
- Included: Refrigerator, stove, dishwasher, microwave, washer, dryer, bar fridgge, all electric light fixtures, tv and tv wall mount, sail over driveway, outdoor clothes hanger
- Not included: All artwork, personal belongings
NearbyElectric car charger, golf, rec./commun.centre, school bus route, waterfront, wooded/treed
- Close to: Electric car charger, golf, rec./commun.centre, school bus route, waterfront, wooded/treed
Listing detailsX12201491, Sold, Jun 6, 2025
- MLS® number: X12201491
- Status: Sold
- Listed on: Jun 6, 2025
- Days on market: 38
- Updated: Jul 14, 2025
- Possession: 2025-07-15 / Flexible
- Occupied by: Owner
- Listing brokerage: CHESTNUT PARK REAL ESTATE LIMITED
About this home
39 Hicks Lane, Prince Edward County (North Marysburgh), ON K0K 2T0
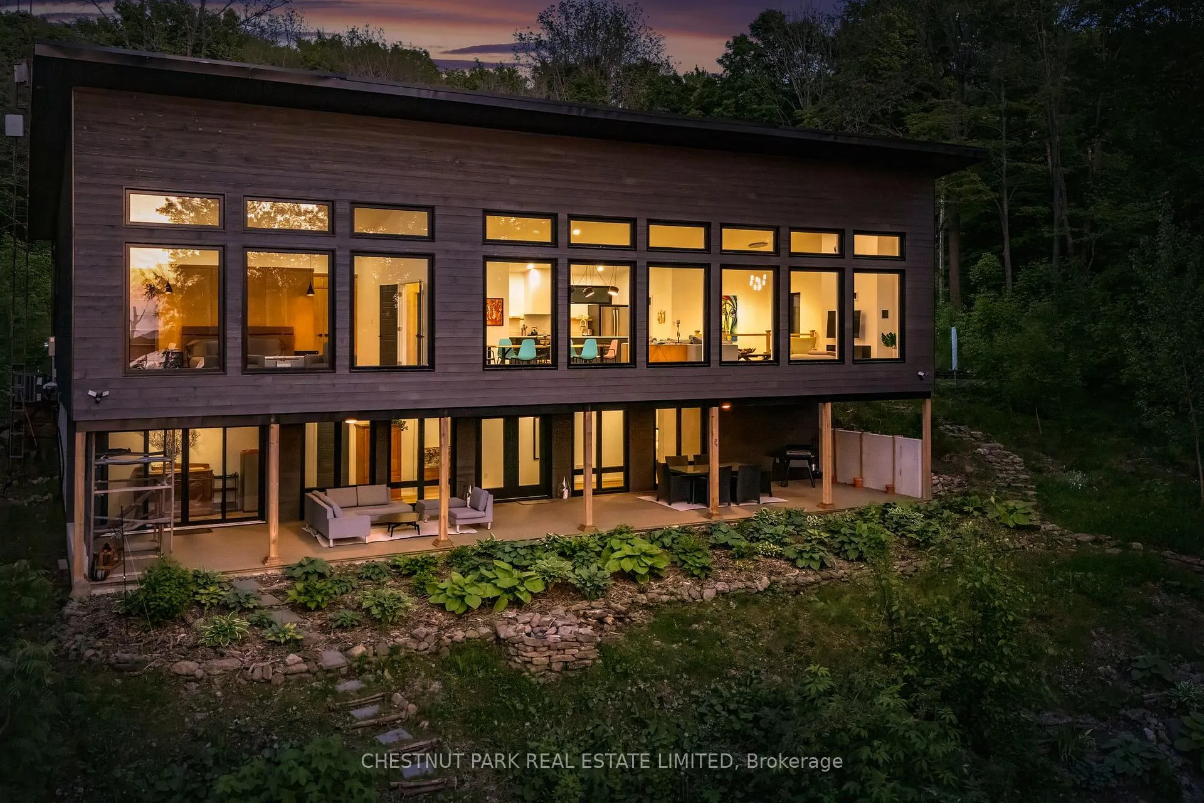
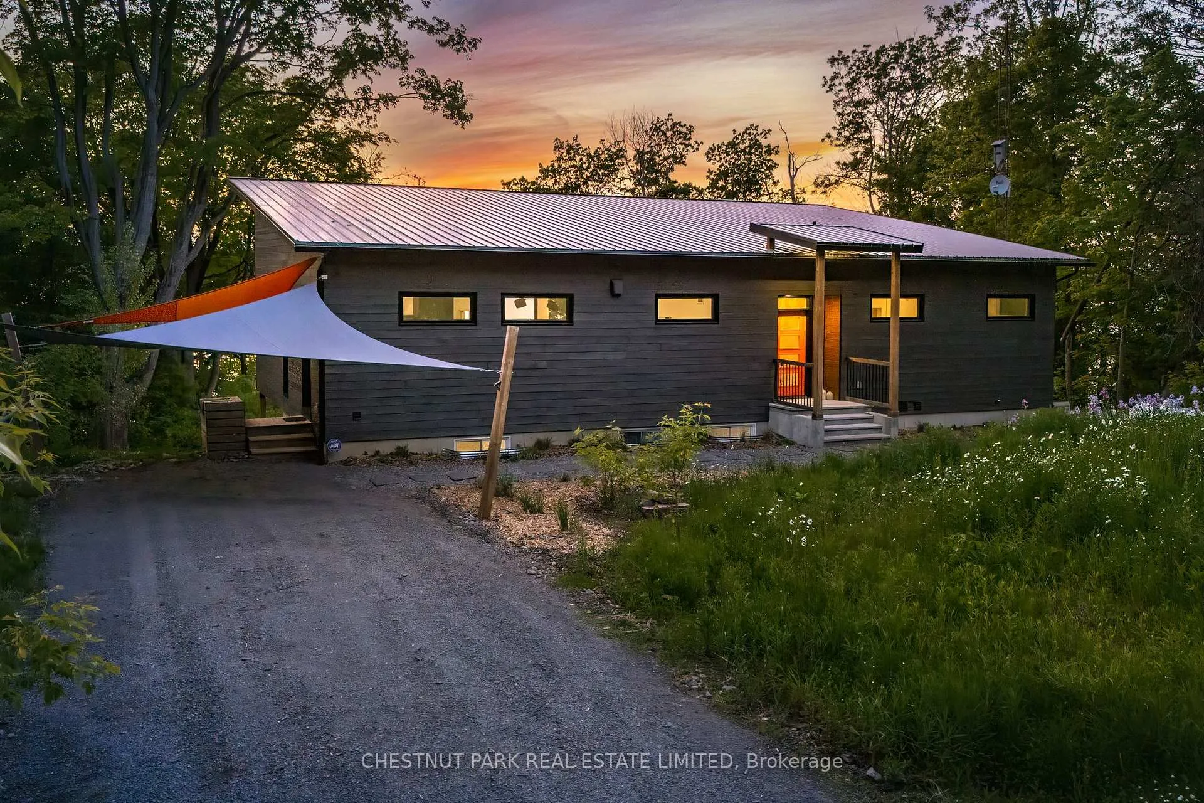
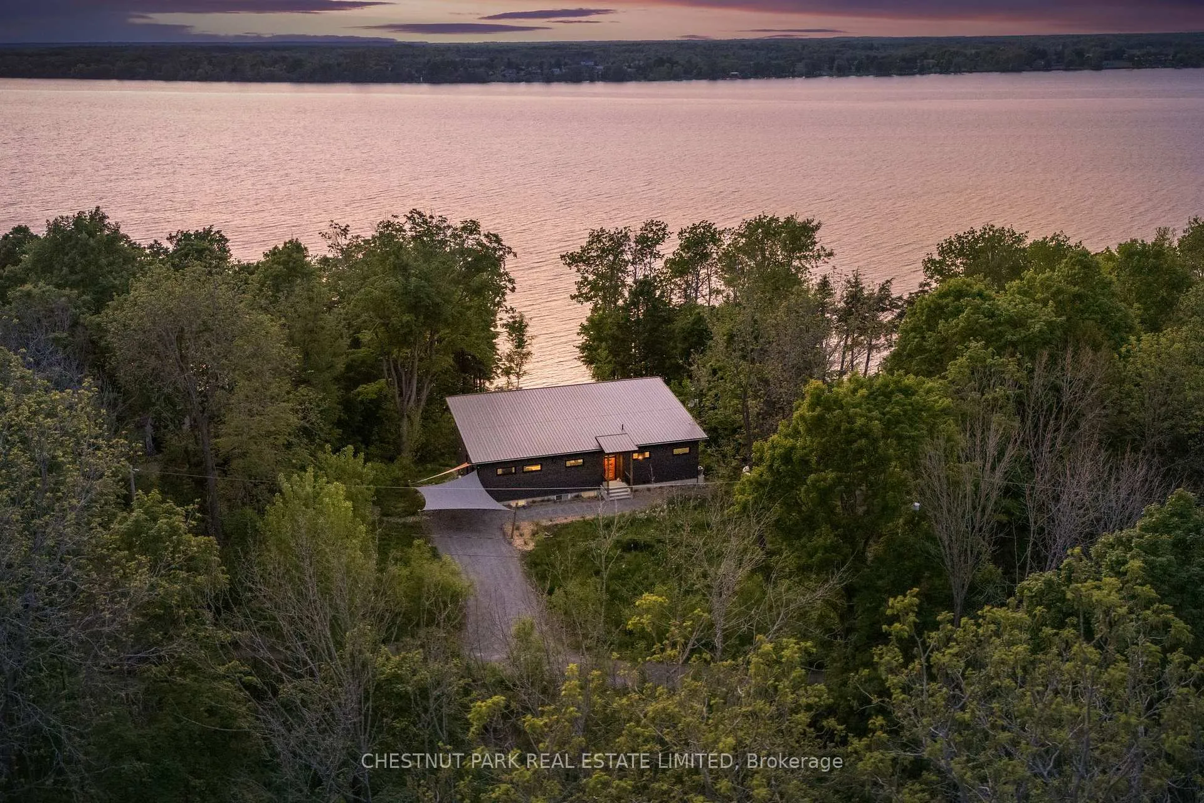
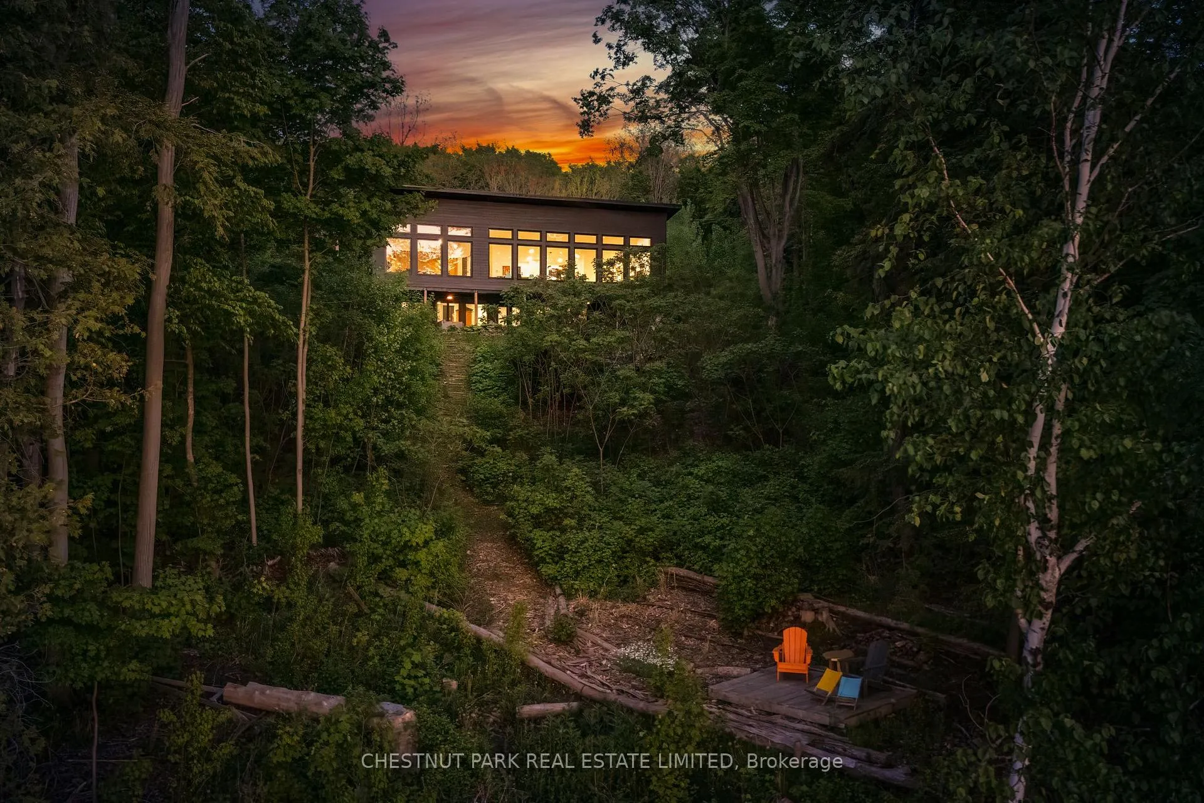
Nestled within the treetops on tranquil shores of Adolphus Reach in Prince Edward County, this refined contemporary residence offers a front-row seat to natures daily spectacle. Designed with intention and a minimalist eye, its clean silhouette rises from the landscape with quiet confidence, an elevated sanctuary where forest and water converge. Expansive glazing spans the rear elevation, drawing in the filtered light of the canopy and framing views over the water below. With just over 2,700 square feet of living space, the homes three-bedroom, two-and-a-half-bath layout flows effortlessly, with a central gathering space featuring a gas-fireplace, anchored by soaring ceilings, light-toned floors, and a kitchen that balances sleek utility with understated elegance. Step outside from the lower level walkout to a covered porch fitted with ceiling fans, an extension of the living space ideal for dining or lounging with the rhythm of breezes off the reach. Little havens of seating pockets can be discovered across the property, offering meditative vantage points or convivial gathering spots. Low-maintenance by design within its natural environment and engineered for year-round comfort, this is a home that allows you to savour the simplicity of County life without compromise. Here, sense of calm and connection is immediate. And while the lifestyle is undeniably relaxed, the emotional impact of standing in this space, in the light, the trees, the quiet, is unforgettable. The canvas allows your own ideas to be explored with a garage or studio. Moments from the Countys celebrated agritourism offerings, this is a rare blend of privacy, sophistication, and lifestyle possibility. This offering is not only a home but a way of being.
Ask about this home
A HOMEH agent will answer your questions about this home.
Around this home
Helpful calculators
Your HOMEH agent

"I would see it this week."