

2921 County Rd 13
2921 County Rd 13
 See all 48 photos
Property history
Facts and features
- BasementFinished
- Age of home16–30 years
- Water, sewerWell, septic
- Lot shapeRectangular
- Hardwood floors
- Fireplace
- Central air
- Waterfront
- Inground pool
The homeDetached, 1 1/2 storey, Age 16–30 years
- Type: Detached
- Style: 1 1/2 storey
- Age: 16–30 years
- Living space: 3,000–3,500 sq ft
- Basement: Full, finished
- View: Water, trees/woods, pool, garden, bay
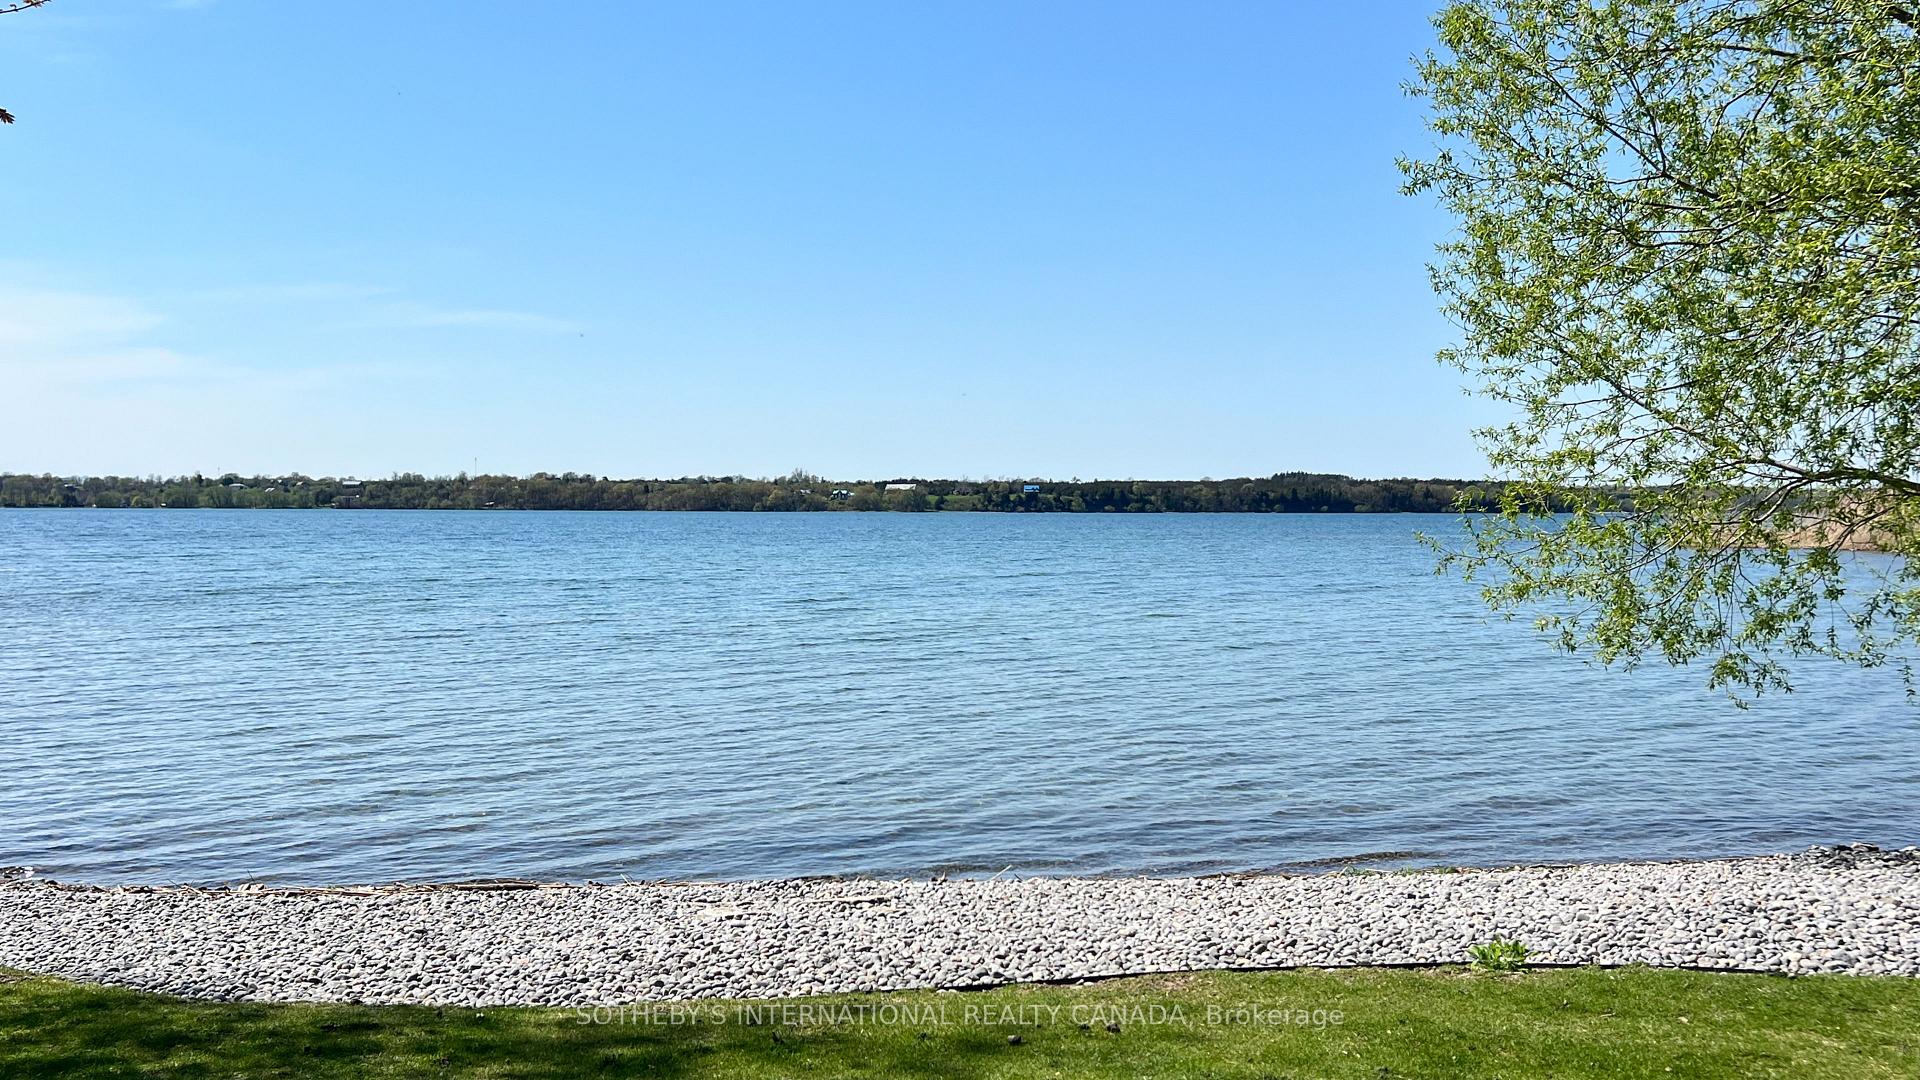
- Waterfront: Direct
InsideFireplace Yes, propane, Tile, Hardwood, Heated, Main level
- Fireplace: Yes, propane
- Flooring: Tile, Hardwood, Heated
- Laundry: Main level
- Features: Built-in oven, central vacuum, erv/hrv, auto garage door remote, generator - full, primary bedroom - main floor, propane tank, sump pump, upgraded insulation, water heater owned, water purifier, water treatment, workbench
- Security: Alarm system, carbon monoxide detectors, smoke detector
- Rooms above ground: 11
- Rooms in the basement: 7
- Bedrooms: 3
- Bathrooms: 3
- Kitchens: 1
- Family room: Yes
Outside and lotWood, Asphalt shingle, Poured concrete
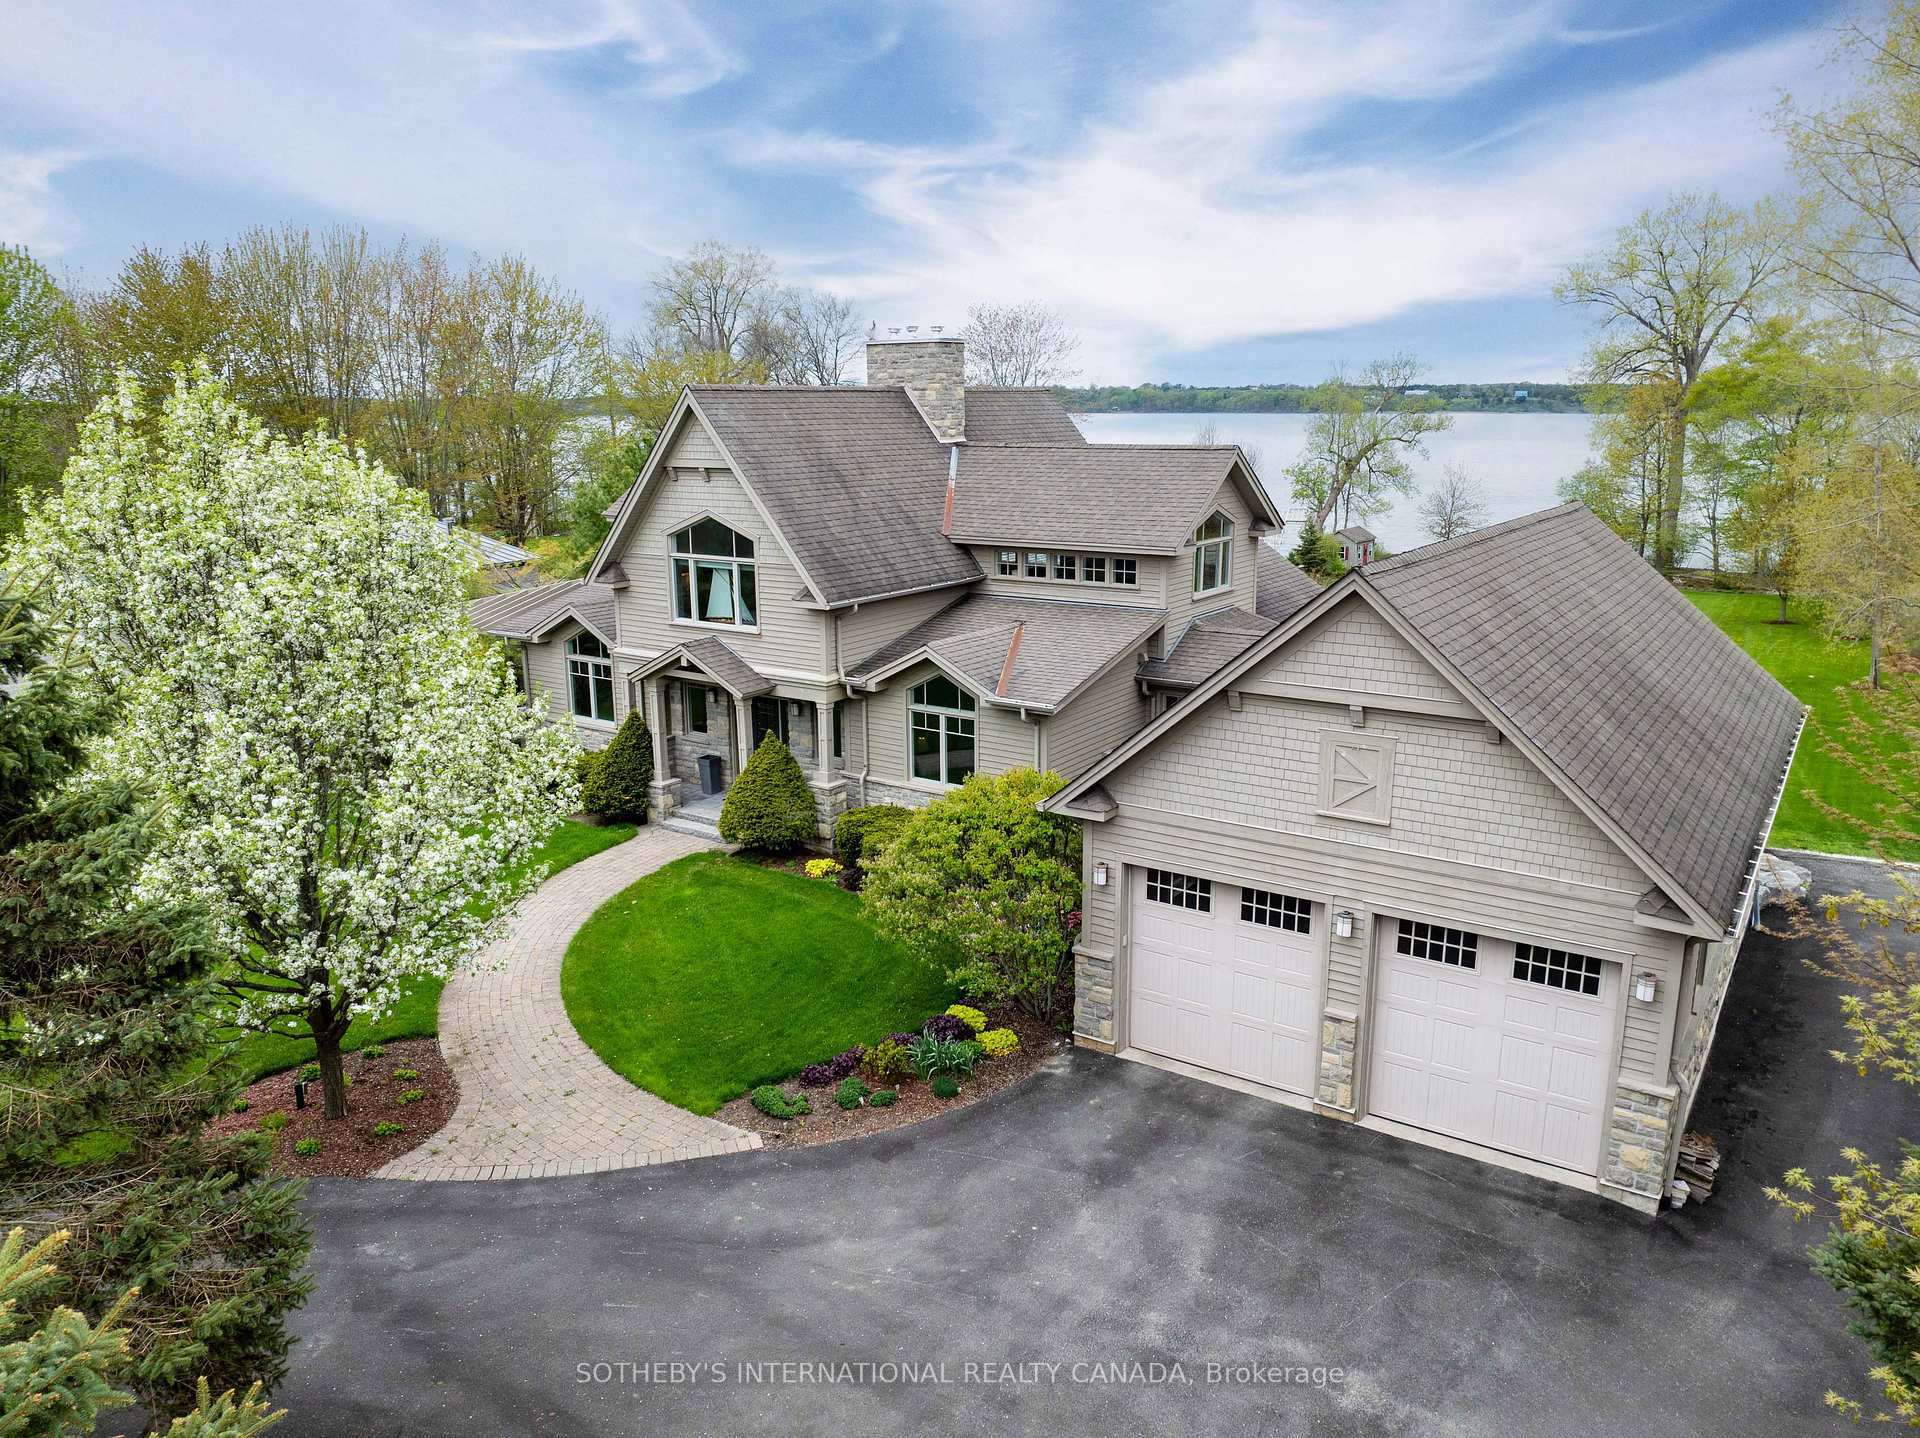
- Exterior: Wood
- Roof: Asphalt shingle
- Foundation: Poured concrete
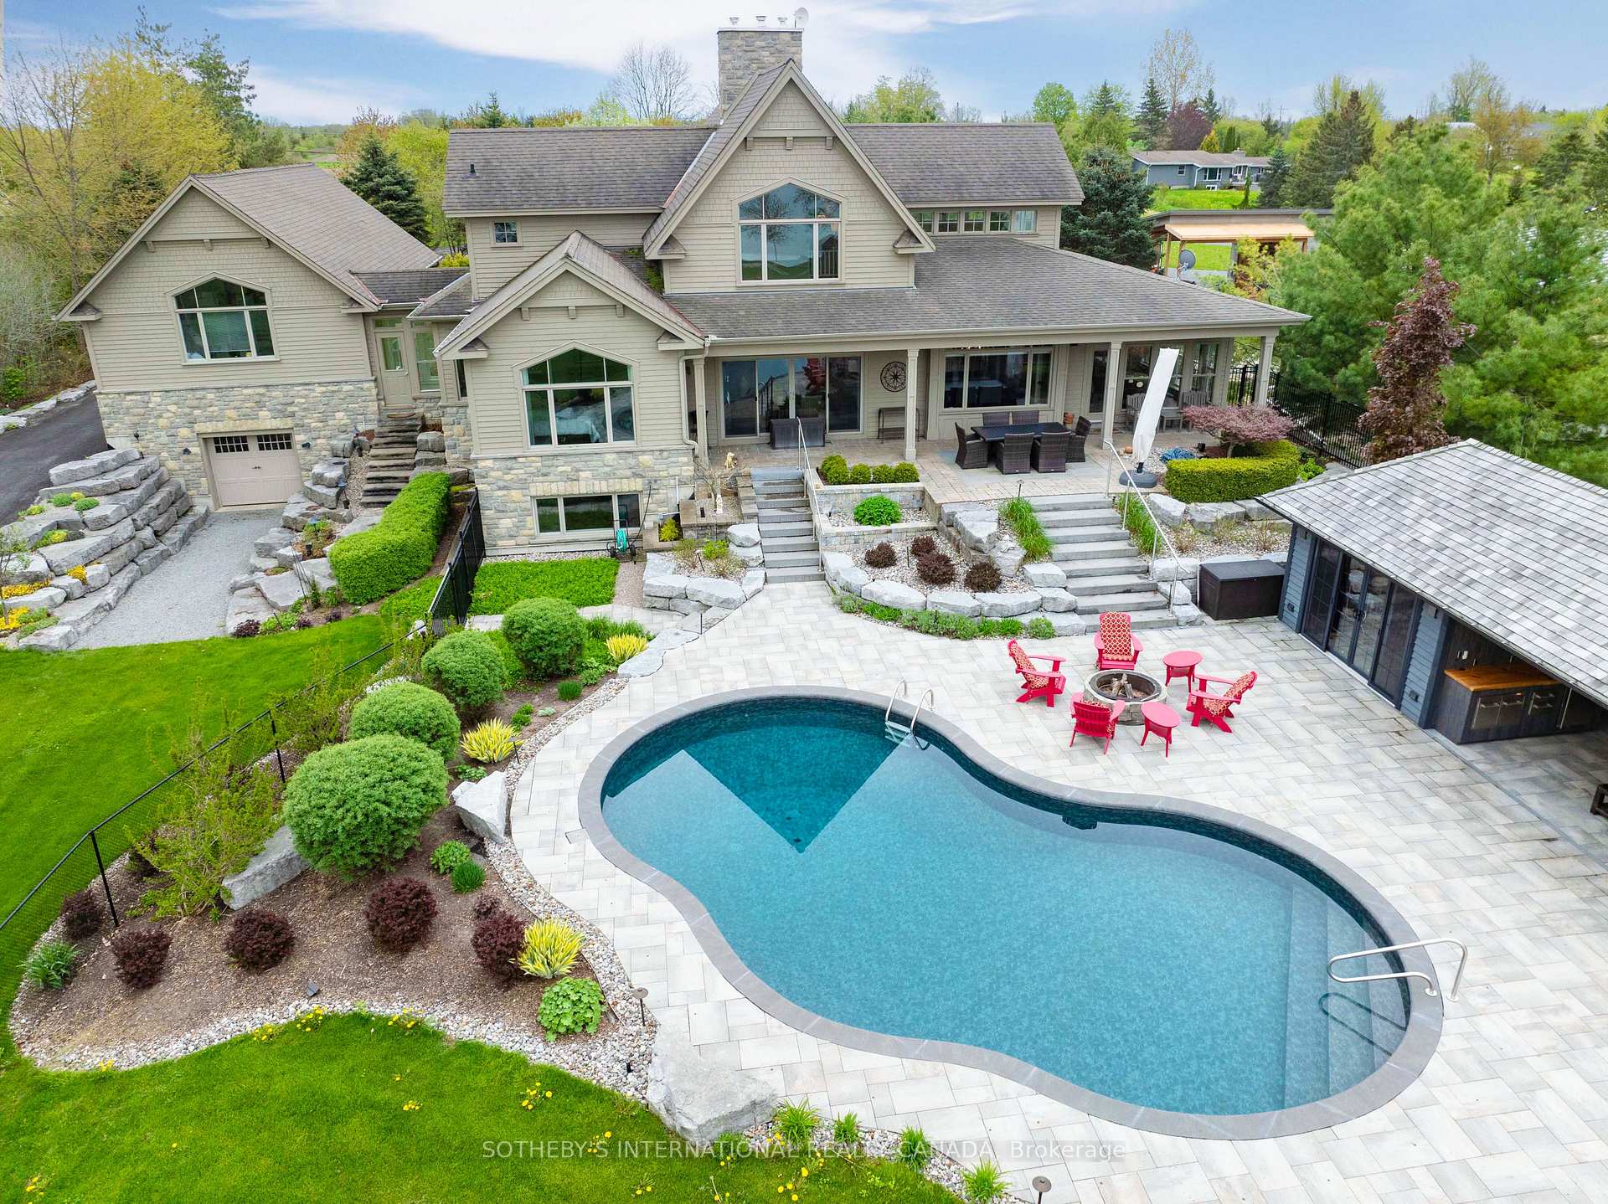
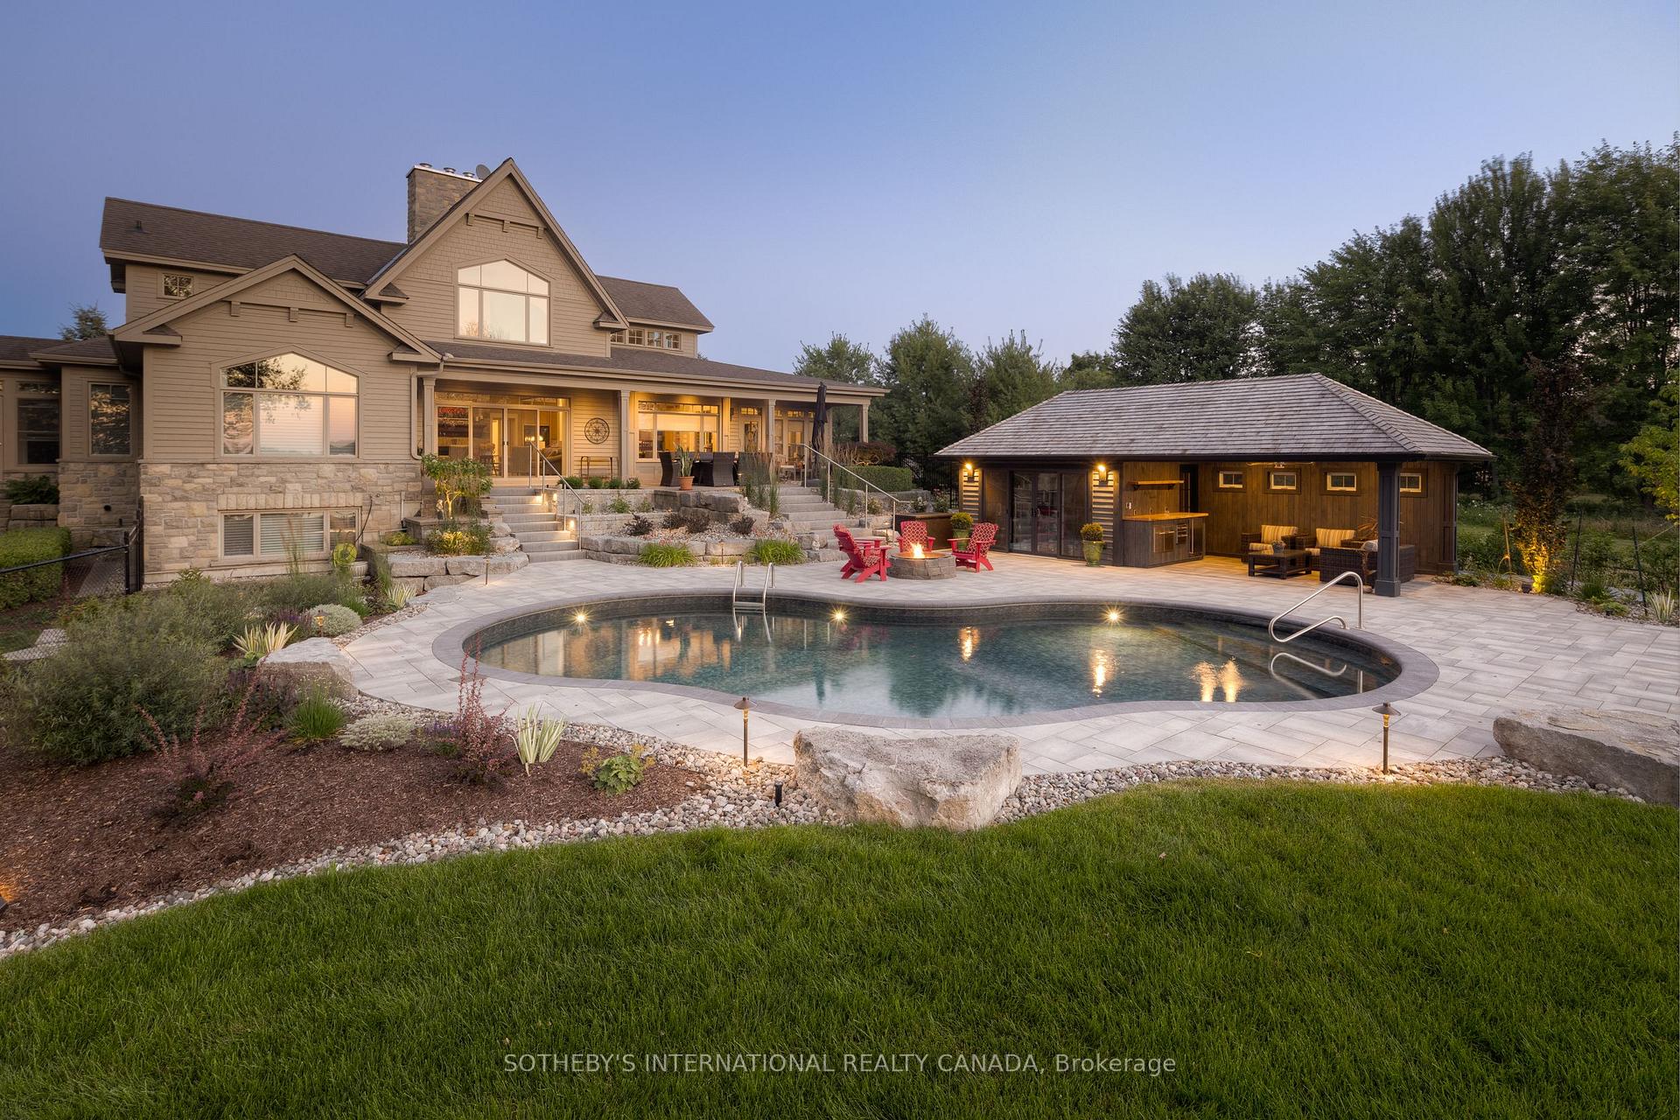
- Pool: Inground
- Features: Deck, landscaped, landscape lighting, privacy, lawn sprinkler system, patio
- Other structures: Garden shed, gazebo, storage, workshop, fence - partial, additional garage(s)
- Size: 150 × 568.09 ft
- Shape: Rectangular
- Zoning: Residential
Parking2 Garage, Attached, Circular drive, private
- Spaces: 2 Garage
- Garage: Attached
- Driveway: Circular drive, private
Heating, water and powerForced air, propane, Central air, Well
- Heating: Forced air, propane
- Cooling: Central air
- Water: Well
- Sewer: Septic
- Natural gas: No
- Hydro: Yes
- Cable: Available
- Telephone: Available
Costs and taxesTaxes $11,308 a year, HST included in the price, Propane tank
- Taxes, 2024: $11,308 a year
- HST: HST included in the price
- Rental items: Propane tank
- Under contract: Propane tank
Included in the saleBuilt-in wolfe range, wall oven, microwave, dishwasher, ro, washer & dryer, fridge & freezer in basement, fridge in cabana, all custom hunter douglas window blinds, all built in bookshelves, basement file cabinet, all electric light fixtures & ceiling fans, beam central vac & equipment, generator, water irrigation system, alarm system, 2 auto garage door openers & controls, kinetico water treatment system, uv filter, chlorinator, salt & sulphur treatment, all pool equipment, heater, winter cover, 2 garden sheds, workshop bench, table and chairs in breakfast room, furnishings in sunroom, gym equipment, all outdoor furniture, 2 weber bbqs -(1 charcoal & 1 propane)
- Included: Built-in wolfe range, wall oven, microwave, dishwasher, ro, washer & dryer, fridge & freezer in basement, fridge in cabana, all custom hunter douglas window blinds, all built in bookshelves, basement file cabinet, all electric light fixtures & ceiling fans, beam central vac & equipment, generator, water irrigation system, alarm system, 2 auto garage door openers & controls, kinetico water treatment system, uv filter, chlorinator, salt & sulphur treatment, all pool equipment, heater, winter cover, 2 garden sheds, workshop bench, table and chairs in breakfast room, furnishings in sunroom, gym equipment, all outdoor furniture, 2 weber bbqs -(1 charcoal & 1 propane)
NearbyWaterfront, wooded/treed
- Close to: Waterfront, wooded/treed
Listing detailsX12157466, Sold, May 19, 2025
- MLS® number: X12157466
- Status: Sold
- Listed on: May 19, 2025
- Days on market: 28
- Updated: Jun 16, 2025
- Possession: Flexible
- Occupied by: Owner
- Listing brokerage: SOTHEBY'S INTERNATIONAL REALTY CANADA
About this home
2921 County Rd 13, Prince Edward County (South Marysburg Ward), ON K0K 2P0
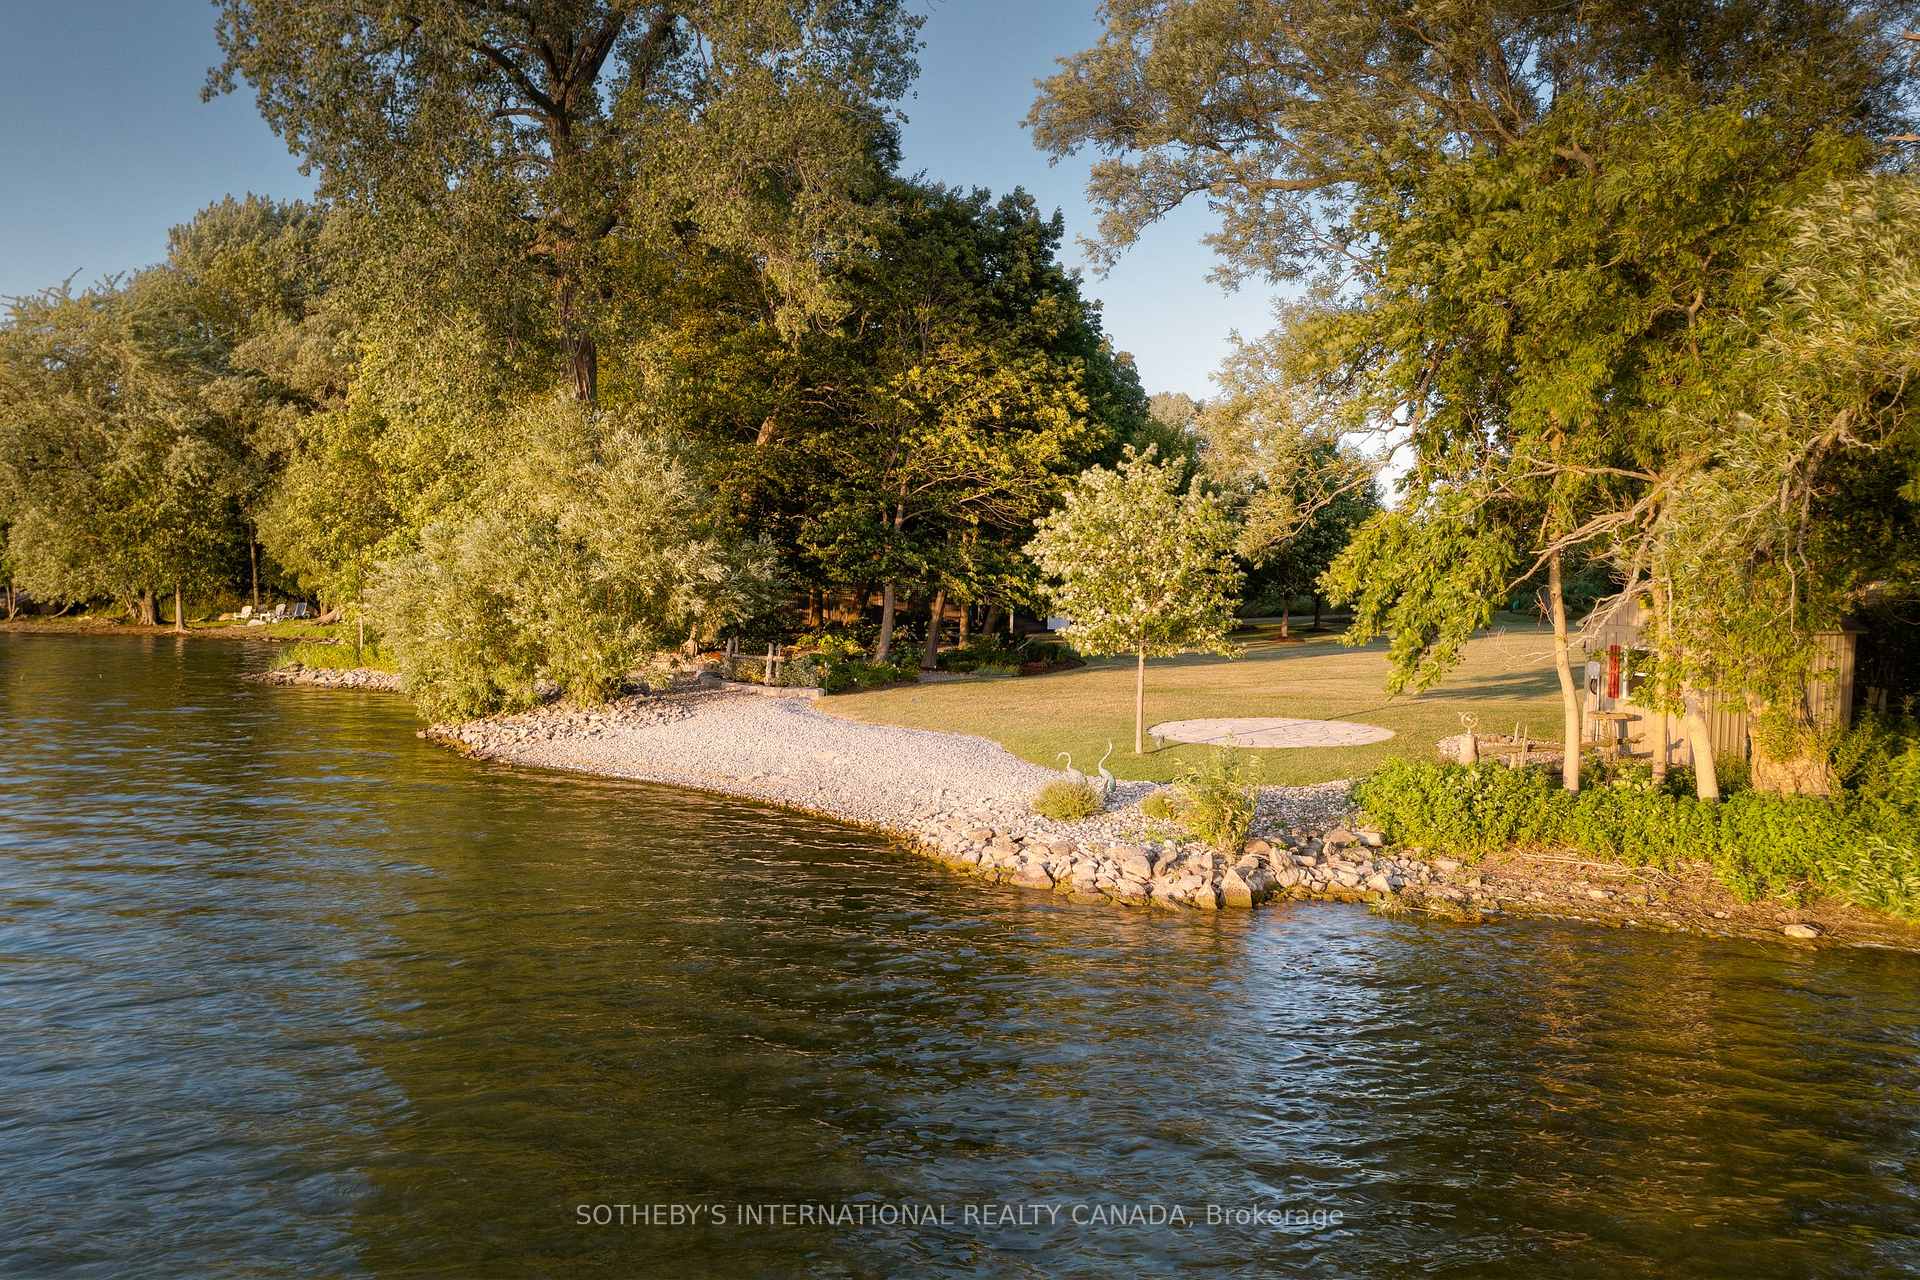
This incredible waterfront estate in Prince Edward County may be just what you've been waiting for! First time offered, this property ticks all the boxes. Custom-built by Sage Construction, with award winning pool & landscape by Wentworth Landscaping, it's a testament of unparalleled quality & sophisticated design. Nestled on a private 1.7-acre lot along South Bay near Milford, the estate features a winding, tree-lined circular drive. The home & its surroundings create a refined oasis perfect for superior living. Incredible finishes, soaring ceilings & windows, and a striking open floor plan. The centrepiece of the main living area is a handsome stone-clad gas fireplace, complemented by beamed ceilings and rich hardwood flooring. An upper-level loft area includes a family room and office that overlooks the impressive great room.The interior boasts splendid pool & water views, along with a custom shaker chef's kitchen featuring two island surfaces & a full suite of appliances. Enjoy leisurely hours in the four-season sunroom & breakfast room. Offering 3 bedrooms & 3 bathrooms with in-floor heating. Gas fireplaces on each level add to the ambiance, and the finished daylight lower level includes an expansive recreation room, home gym, study/bedroom, cedar lined dressing room & hobby room.The grounds are sublime from the in-ground heated pool, surrounded by meticulously arranged stonework, patios, cabana, lush perennial gardens & grasses. Not to mention the expansive pebble beach, 2 garden sheds, waterside patio & exquisite sunsets! Everything about this property has been meticulously designed for optimal convenience from its state of the art workshop with its own garage door, a separate utility garage & manual irrigation system. This exceptional Energy Star Certified waterfront of over 5250 sf of finished interior space, embodies the best of Prince Edward County living & is located just a 2.5-hour drive from the GTA. An ideal family retreat or cherished forever home!
Ask about this home
A HOMEH agent will answer your questions about this home.
Around this home
Helpful calculators
Your HOMEH agent

"I would see it this week."