

1 Downes Avenue
1 Downes Avenue
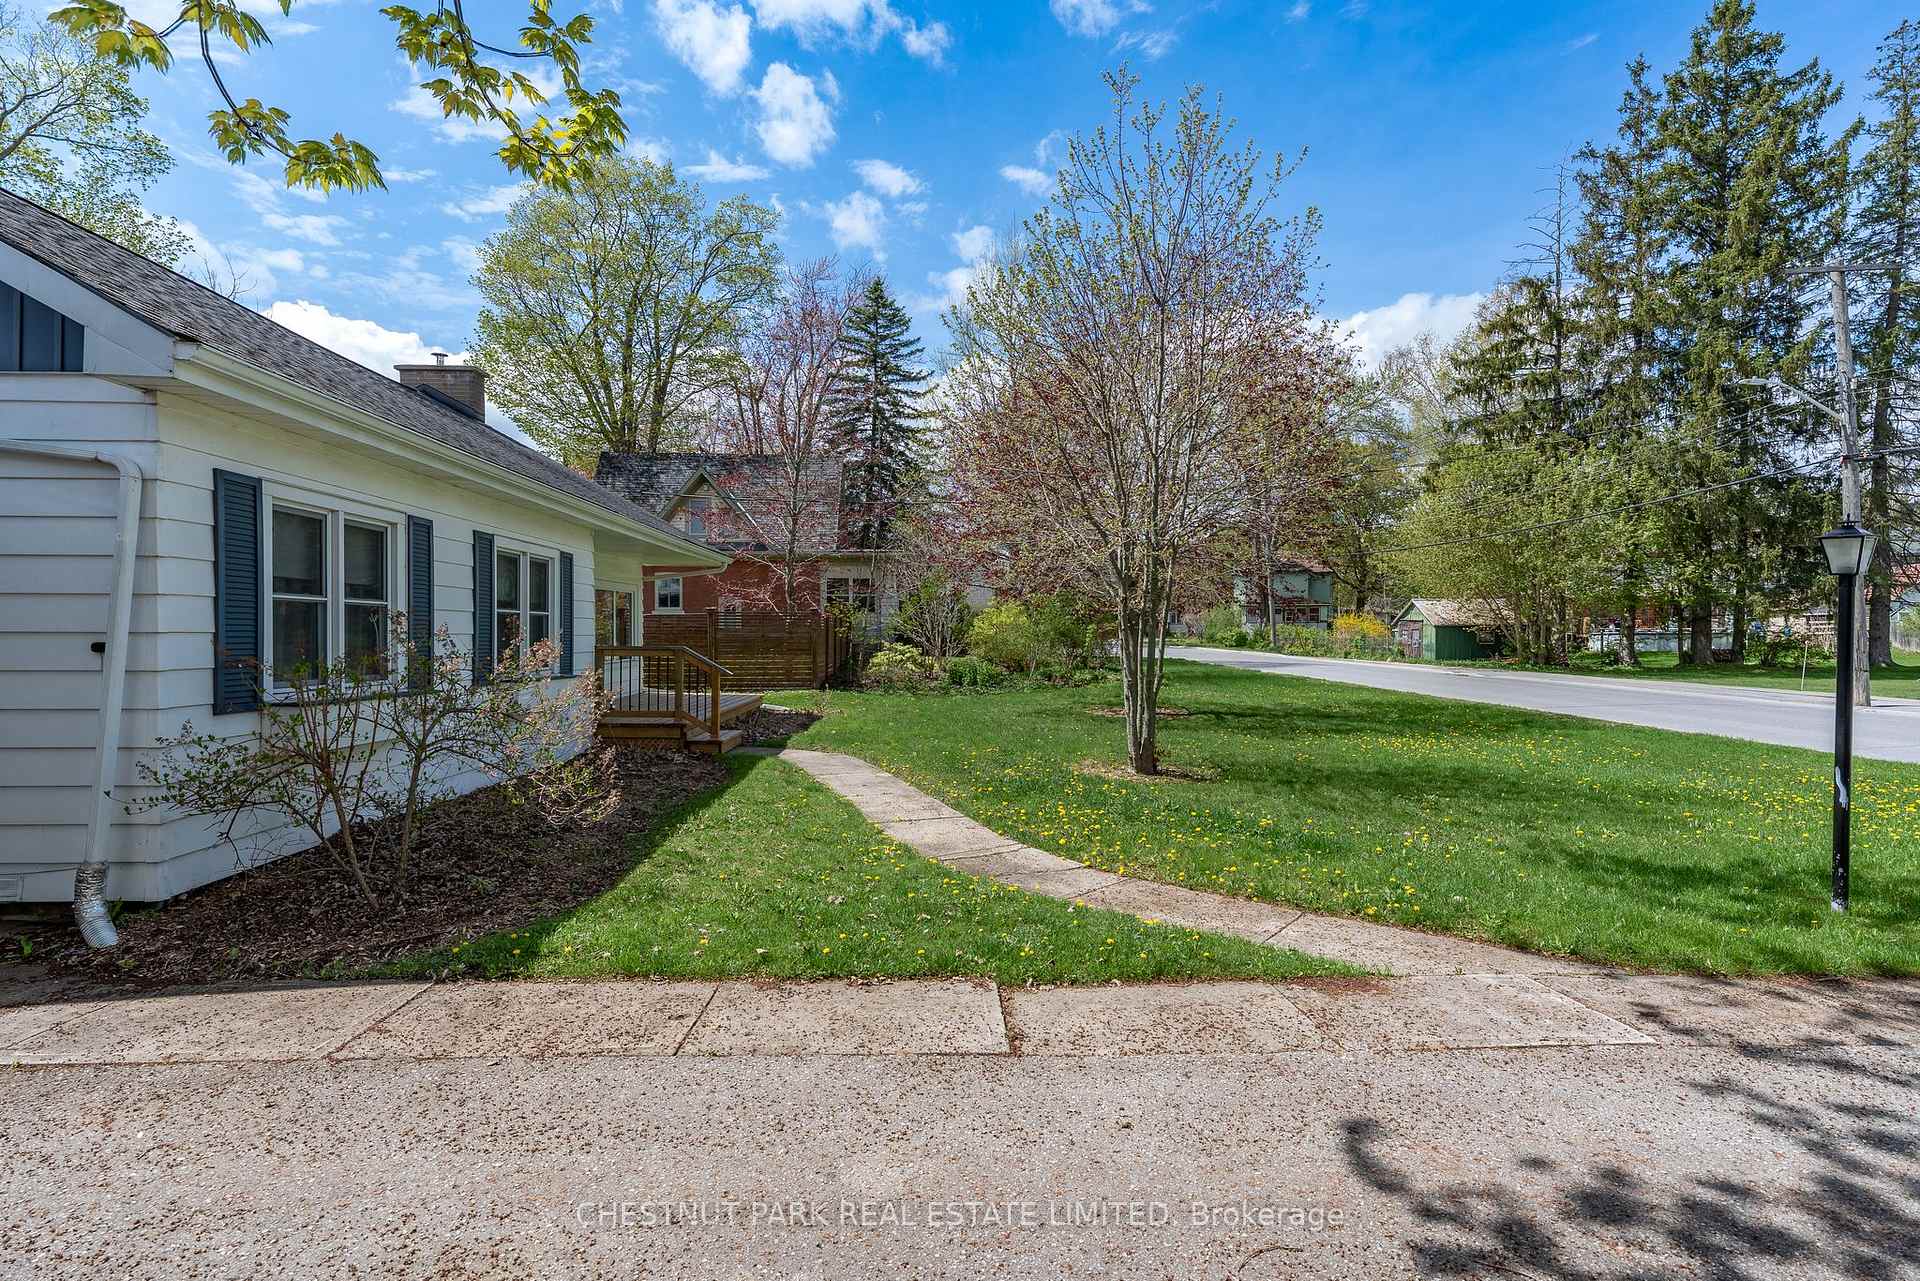 See all 20 photos
Property history
Facts and features
- BasementCrawl space
- Age of home51–99 years
- Water, sewerMunicipal
- Lot shapeIrregular
- Fireplace
- Central air
- Inground pool
The homeDetached, 1 1/2 storey, Age 51–99 years
- Type: Detached
- Style: 1 1/2 storey
- Age: 51–99 years
- Living space: 2,000–2,500 sq ft
- Basement: Crawl space
- View: City, pool
InsideFireplace Yes, family room, natural gas, Main level, Auto garage door remote, countertop range
- Fireplace: Yes, family room, natural gas
- Laundry: Main level
- Features: Auto garage door remote, countertop range
- Rooms above ground: 12
- Bedrooms: 4
- Bathrooms: 3
- Kitchens: 1
- Family room: Yes
Outside and lotAluminum siding, Asphalt shingle, Concrete block
- Exterior: Aluminum siding
- Roof: Asphalt shingle
- Foundation: Concrete block
- Pool: Inground
- Features: Awnings, year round living
- Other structures: Fence - full, shed, workshop
- Size: 104 × 143.65 ft
- Shape: Irregular
- Zoning: R1
Parking2 Garage, Detached, Private double
- Spaces: 2 Garage
- Garage: Detached
- Driveway: Private double
Heating, water and powerForced air, gas, Central air, Municipal water
- Heating: Forced air, gas
- Cooling: Central air
- Water: Municipal water
- Sewer: Municipal sewer
- Natural gas: Yes
- Hydro: Yes
- Cable: Available
- Telephone: Available
Costs and taxesTaxes $3,160 a year, HST included in the price, Hot water heater
- Taxes, 2024: $3,160 a year
- HST: HST included in the price
- Rental items: Hot water heater
- Under contract: Hot water heater
Included in the saleKenmore dishwasher, whirlpool gas range, whirlpool fridge, lg washer & dryer, pool equipment & cover, all electric light fixtures, window coverings
- Included: Kenmore dishwasher, whirlpool gas range, whirlpool fridge, lg washer & dryer, pool equipment & cover, all electric light fixtures, window coverings
NearbySchool, rec./commun.centre, place of worship, marina, library, hospital
- Close to: School, rec./commun.centre, place of worship, marina, library, hospital
Listing detailsX12150862, Sold, May 15, 2025
- MLS® number: X12150862
- Status: Sold
- Listed on: May 15, 2025
- Days on market: 29
- Updated: Jun 13, 2025
- Possession: 2025-06-01 / Immediate
- Occupied by: Owner
- Listing brokerage: CHESTNUT PARK REAL ESTATE LIMITED
About this home
1 Downes Avenue, Prince Edward County (Picton Ward), ON K0K 2T0
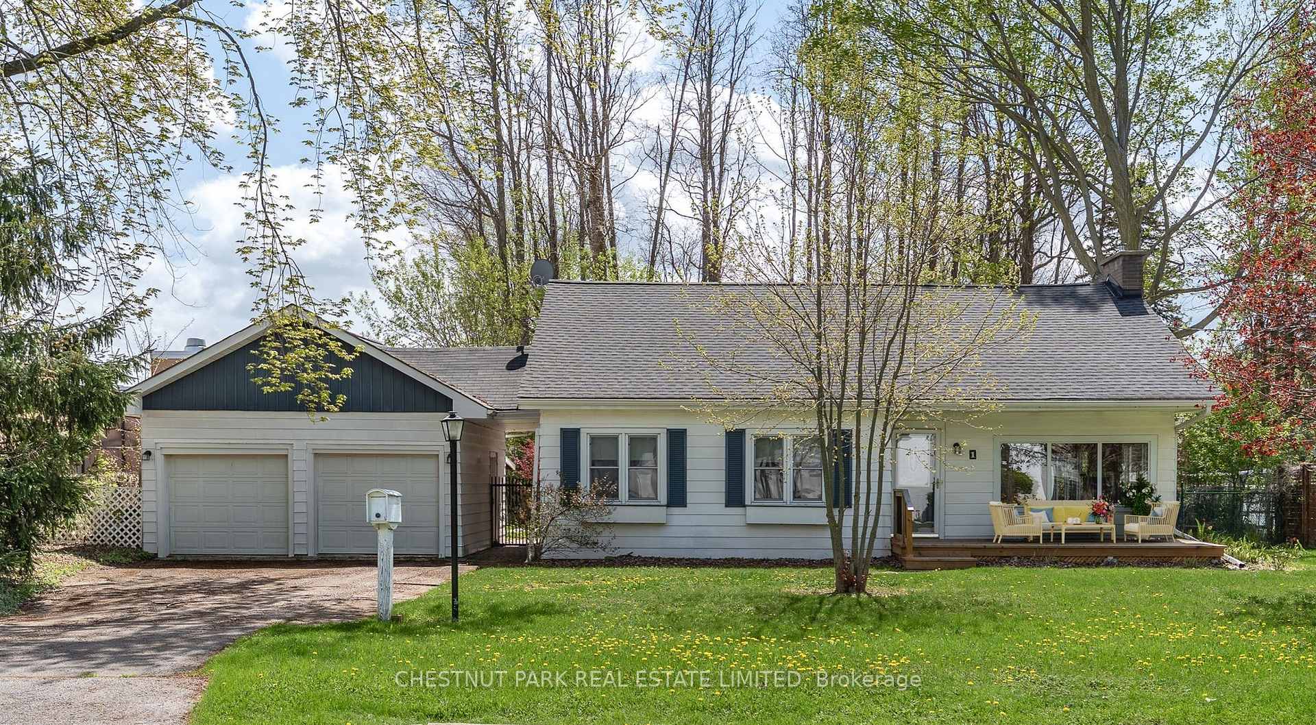
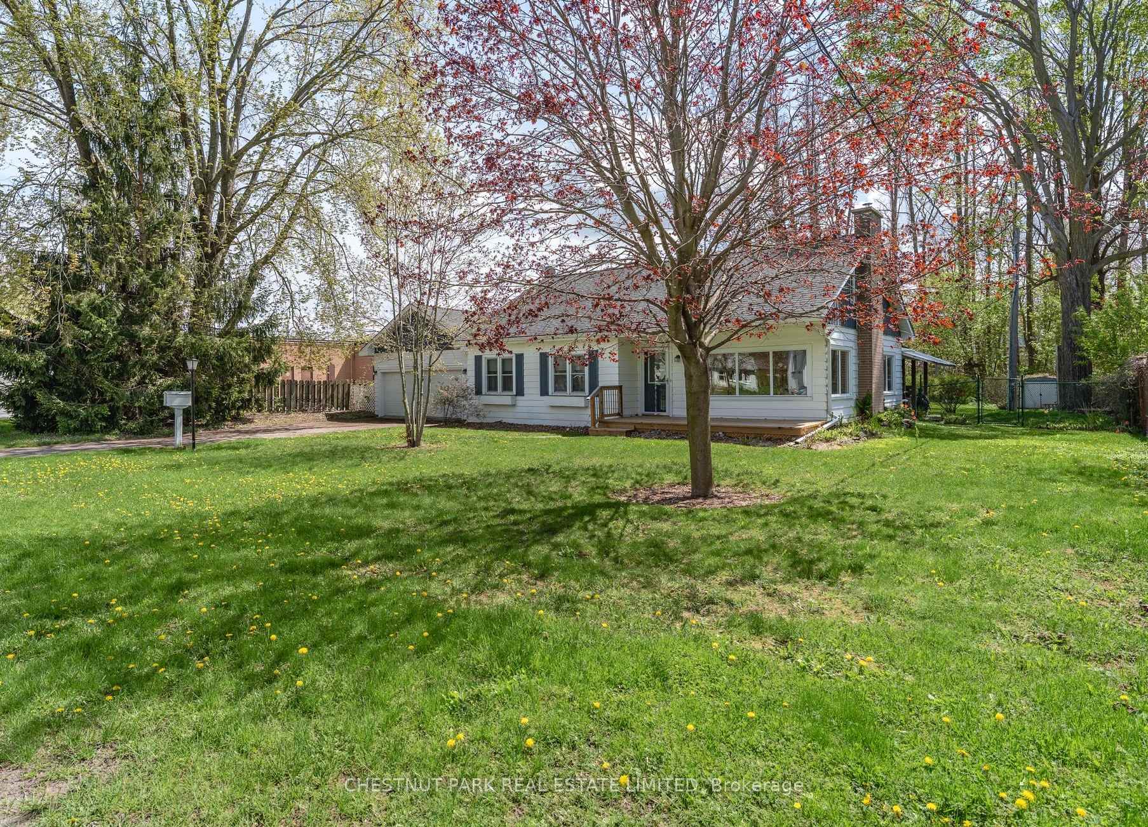
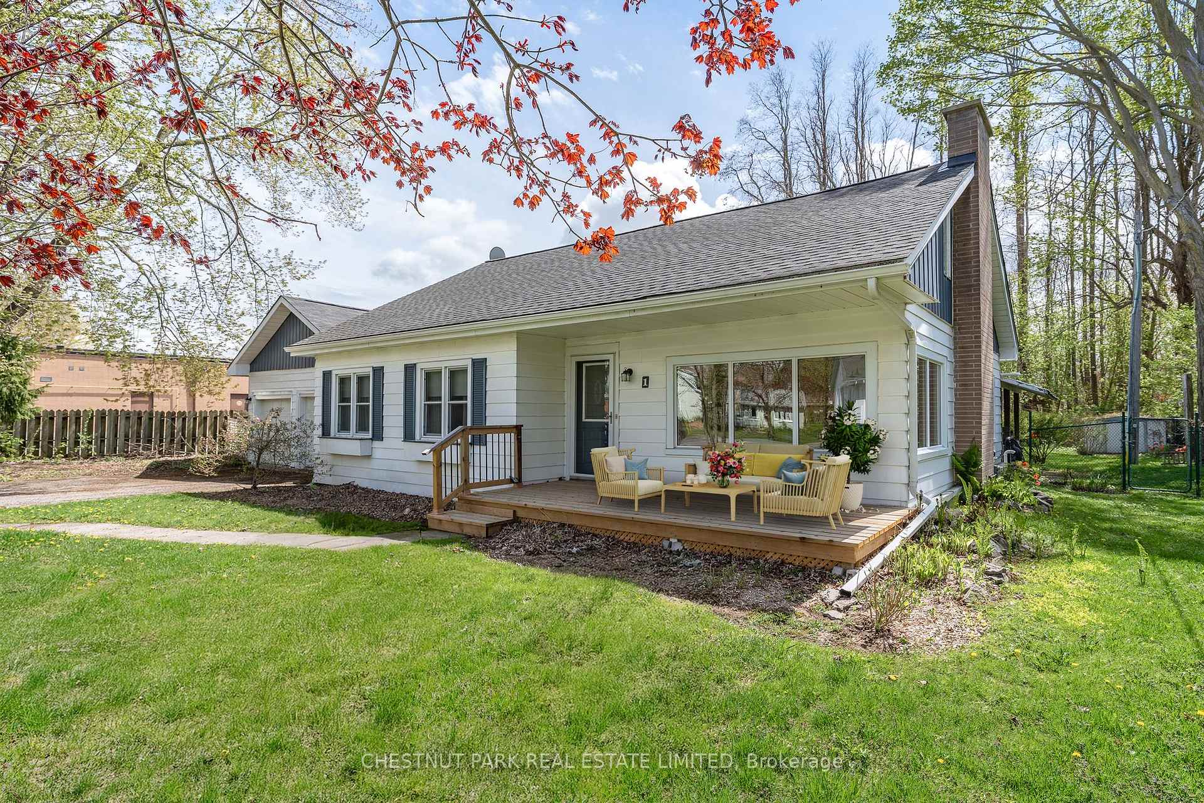
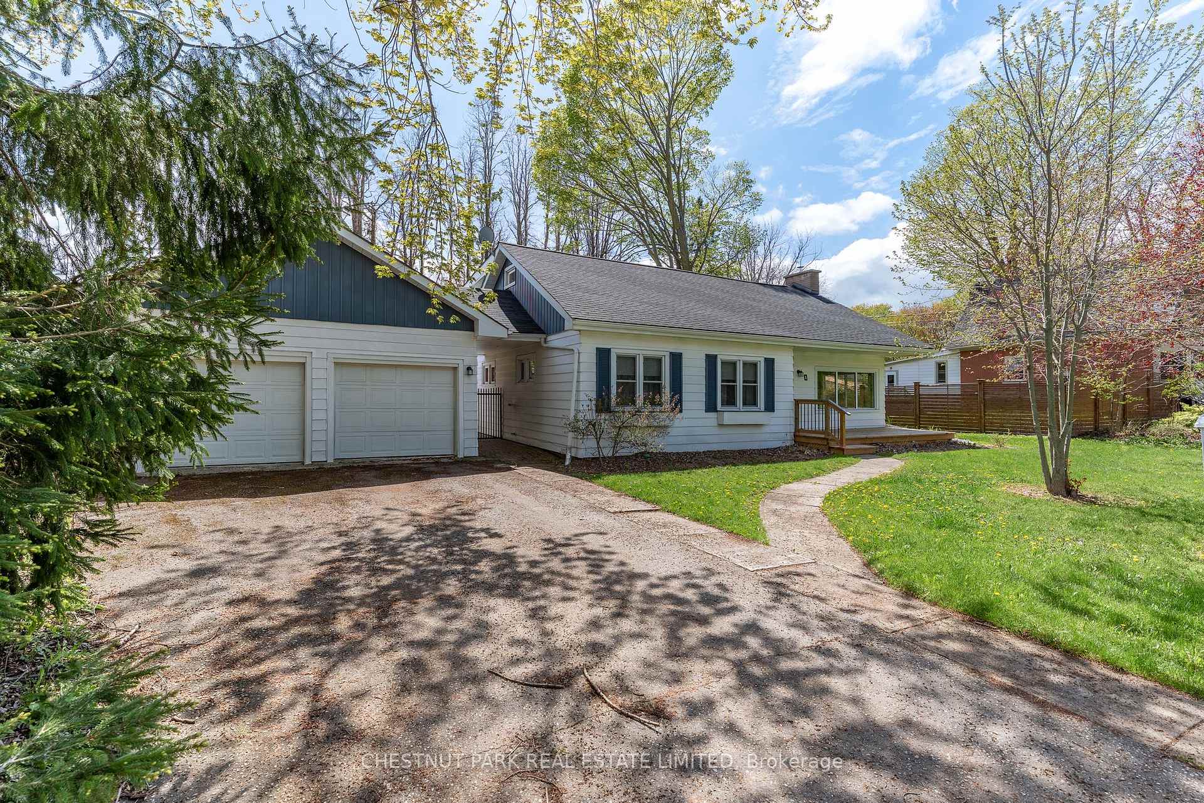
A Place to Make Your Own in the Heart of Prince Edward County! Just steps from Main Street, this 4-bedroom, 3-bathroom home offers a unique blend of comfort, functionality, and potential. Inside, youll find bright, airy rooms, hardwood floors, and charming details throughout. Upstairs, the primary bedroom feels like a retreat, with an ensuite bath, and views into the treetops. (Bedrooms on the main level make it easy to have primary on first floor if desired.) Theres also a versatile loft space, perfect for a home office, creative nook, or cozy movie nights. The kitchen and main living areas flow easily to the outdoors, and the fenced backyard is made for summer. Mature trees and vibrant grounds set the backdrop, while the in-ground pool is ready for long, lazy afternoons, and theres plenty of patio space for barbecues, outdoor dining, or just watching the kids play. Theres even a separate workshop / hobby shed in addition to the double car garage, whether you're into woodworking, gardening, or just need a space to tinker. This home has been well-loved comes with good energy and is full of potential. Ideally located within walking distance to schools, shops, dining, and the best of downtown Picton, this home offers a rare opportunity to enjoy both comfort and County-Lifestyle all from a central location. Move in and enjoy, or reimagine with your own touches the possibilities are here.
Ask about this home
A HOMEH agent will answer your questions about this home.
Around this home
Daily convenience, out of 100, from the distances below
Schools nearby
School rating, out of 10.
Helpful calculators
Your HOMEH agent

"I would see it this week."