

17129 Loyalist Parkway
17129 Loyalist Parkway
 See all 50 photos
Property history
Facts and features
- BasementPart finished
- Age of home16–30 years
- Water, sewerWell, septic
- HeatingForced air
- Fireplace
- Central air
- Waterfront
The homeDetached, Bungalow, Age 16–30 years
- Type: Detached
- Style: Bungalow
- Age: 16–30 years
- Living space: 2,500–3,000 sq ft
- Basement: Partially finished
- View: Lake
- Waterfront: Direct
InsideFireplace Yes, natural gas, Main level, Auto garage door remote, countertop range, erv/hrv, generator - full, sump pump, upgraded insulation, water heater owned, water softener, central vacuum
- Fireplace: Yes, natural gas
- Laundry: Main level
- Features: Auto garage door remote, countertop range, erv/hrv, generator - full, sump pump, upgraded insulation, water heater owned, water softener, central vacuum
- Security: Carbon monoxide detectors
- Rooms above ground: 13
- Bedrooms: 3
- Bathrooms: 3
- Kitchens: 1
- Family room: Yes
Outside and lotStone, Asphalt shingle, Poured concrete
- Exterior: Stone
- Roof: Asphalt shingle
- Foundation: Poured concrete
- Features: Deck, patio, privacy, year round living
- Other structures: Workshop
- Accessibility: 32 inch min doors
- Size: 457.95 × 363.05 ft
- Zoning: RR2
Parking1 Garage, Attached
- Spaces: 1 Garage
- Garage: Attached
Heating, water and powerForced air, gas, Central air, Well
- Heating: Forced air, gas
- Cooling: Central air
- Water: Well
- Sewer: Septic
Costs and taxesTaxes $7,008 a year, HST included in the price
- Taxes, 2024: $7,008 a year
- HST: HST included in the price
Included in the saleFreezer, window coverings, built-in convection microwave oven, fridge, cooktop, washer, dryer, pool table, dogwatch containment fencing (installed around the entire perimeter of the property excluding the hay field to the west)., Cabinet in loft
- Included: Freezer, window coverings, built-in convection microwave oven, fridge, cooktop, washer, dryer, pool table, dogwatch containment fencing (installed around the entire perimeter of the property excluding the hay field to the west).
- Not included: Cabinet in loft
NearbyWaterfront, school bus route, place of worship, library, hospital, golf
- Close to: Waterfront, school bus route, place of worship, library, hospital, golf
Listing detailsX12078072, Sold, Apr 11, 2025
- MLS® number: X12078072
- Status: Sold
- Listed on: Apr 11, 2025
- Days on market: 37
- Updated: May 18, 2025
- Possession: Flexible
- Occupied by: Owner
- Listing brokerage: CHESTNUT PARK REAL ESTATE LIMITED
About this home
17129 Loyalist Parkway, Prince Edward County (Hillier Ward), ON K0K 3L0
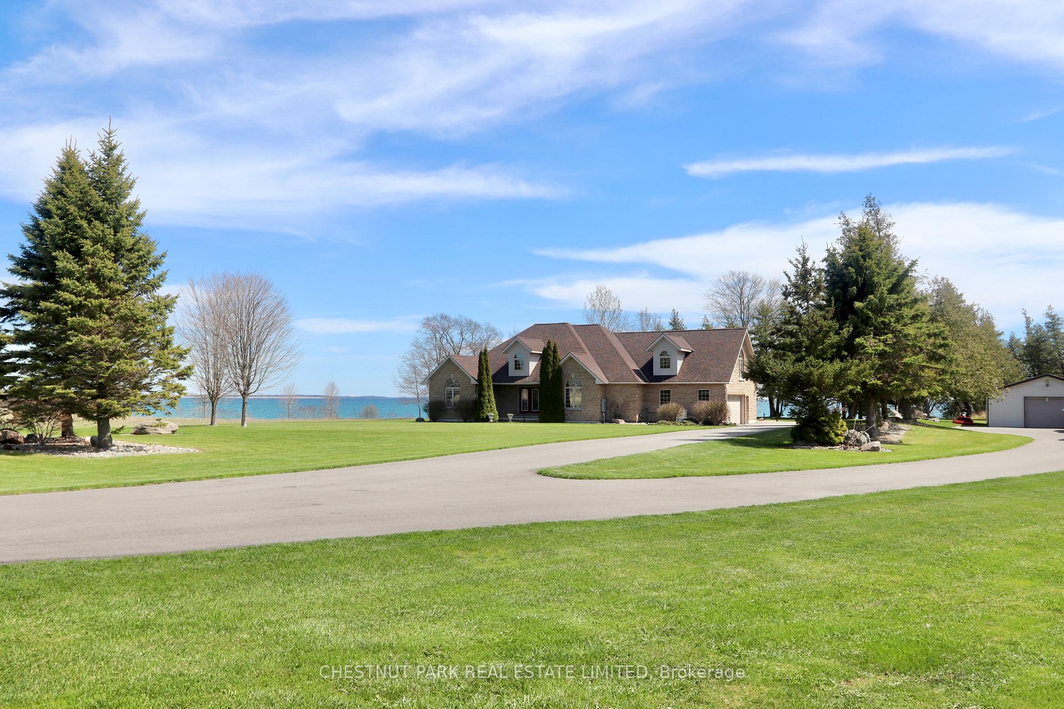
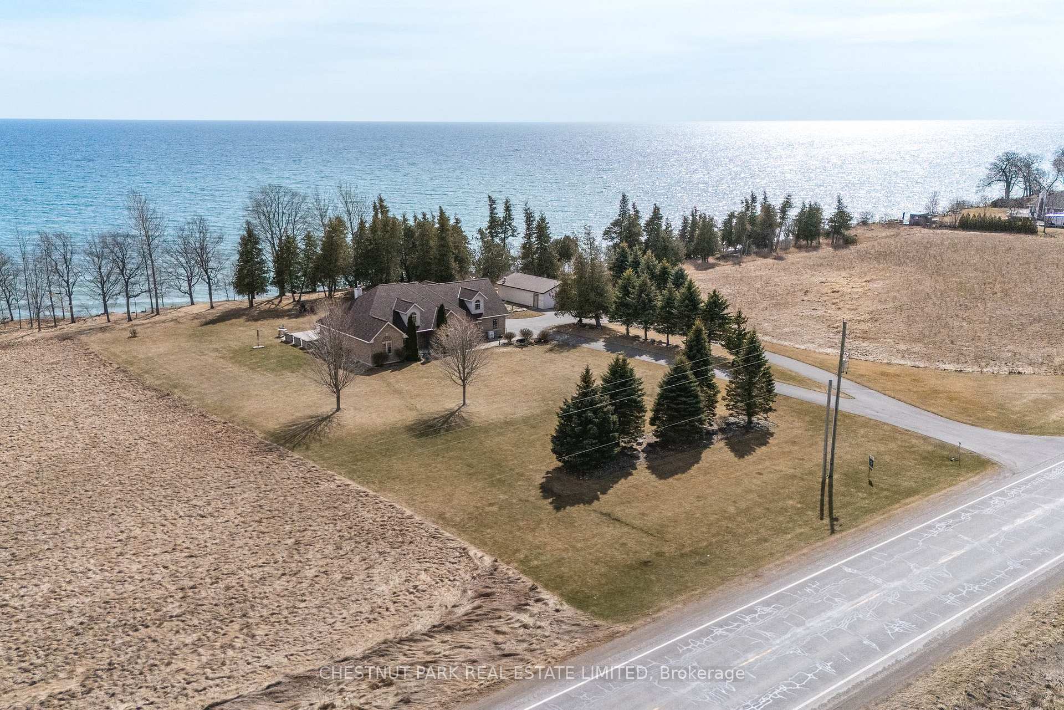
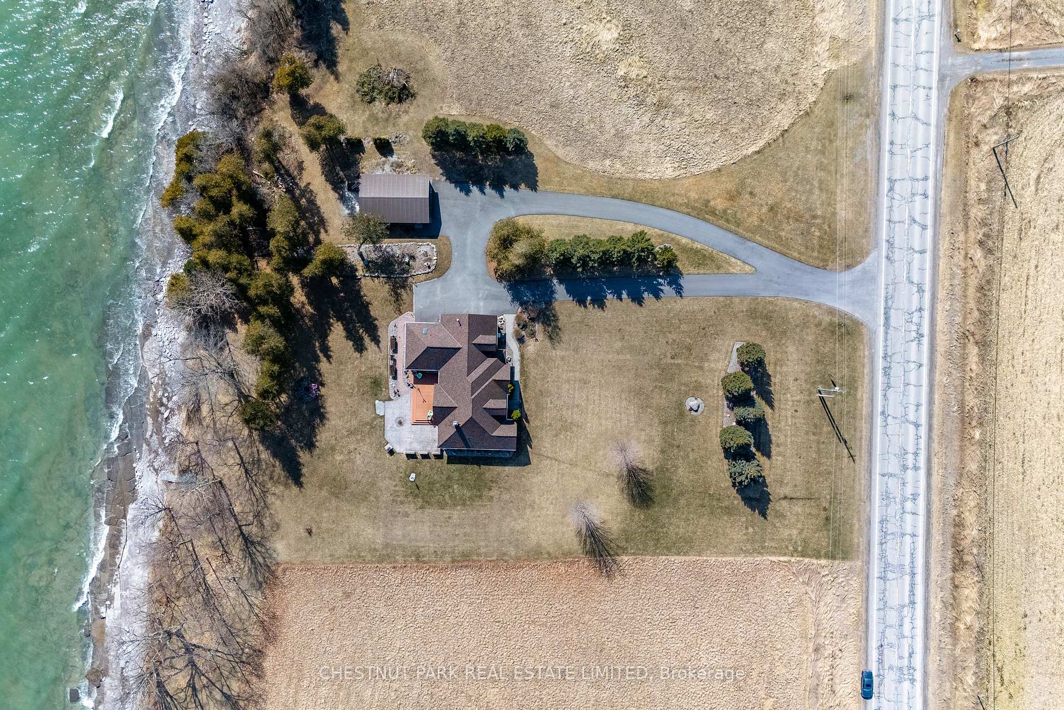
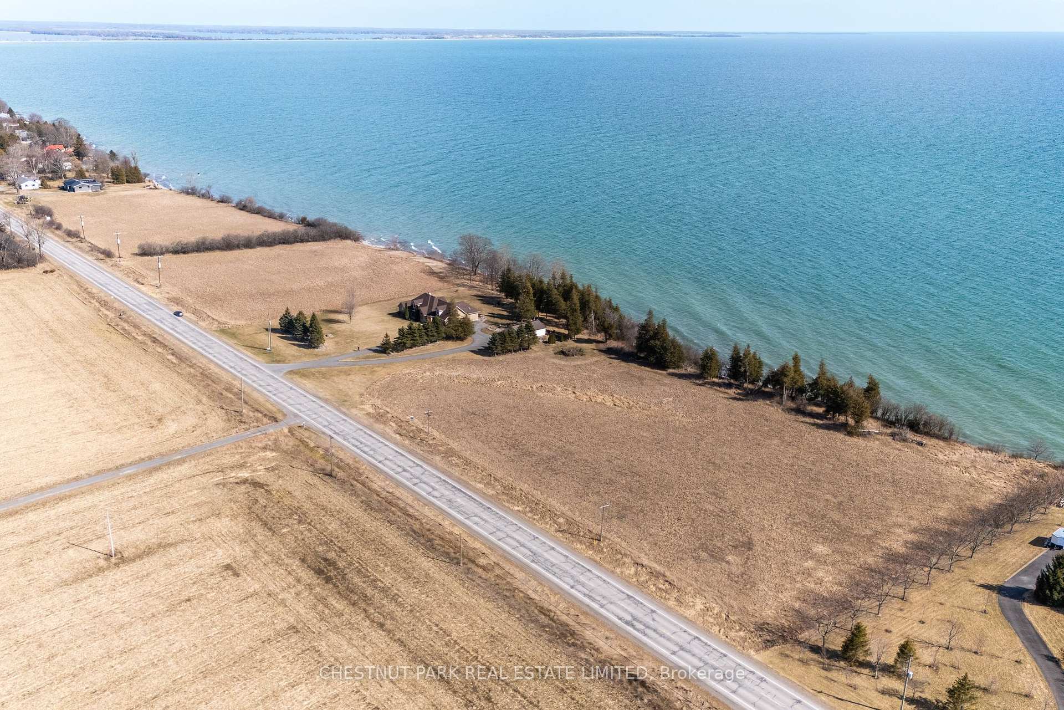
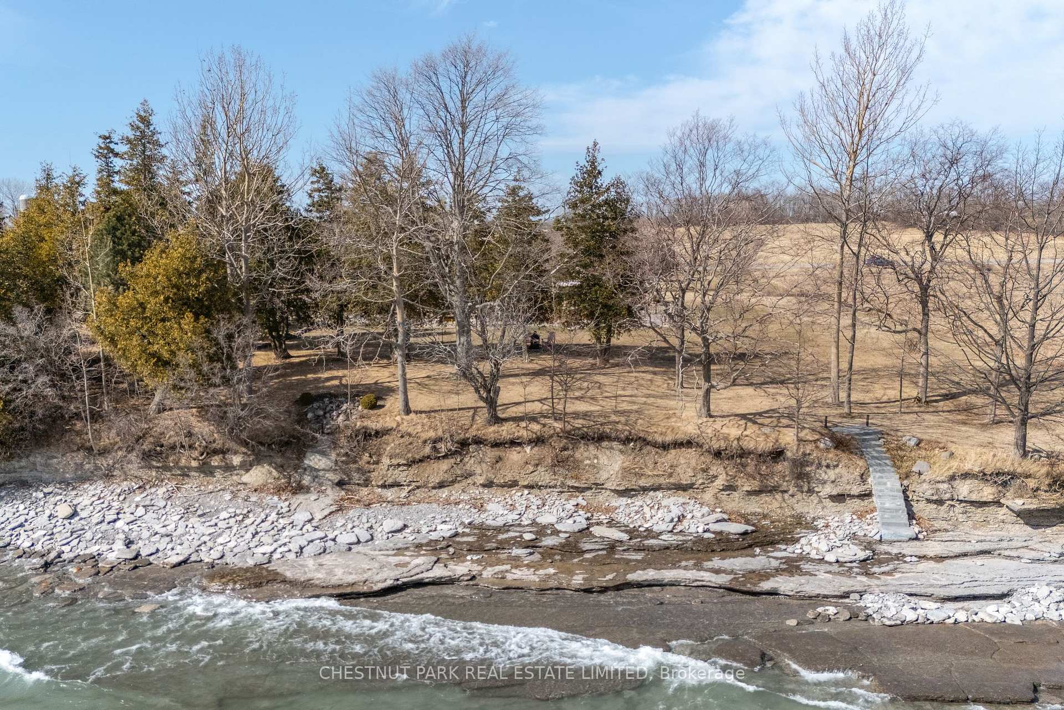
Welcome to your dream retreat on the shores of Lake Ontario, just west of Wellington, in beautiful Prince Edward County! This incredible property spans aprox.4 acres, with an impressive 460 ft. of private shoreline, offering unparalleled tranquility & breathtaking views. The beautiful & thoughtfully designed 3-bed, 3-bath home offers a harmonious blend of comfort, style & functionality. Step inside to discover the spacious, open concept living/kitchen area at the center of the home. The chefs kitchen is perfect for culinary enthusiasts, featuring top-of-the-line appliances, ample counter space & storage, and a large island. The seamless flow into the living area, highlighted by soaring cathedral ceilings & a cozy gas fireplace, creates a warm & inviting atmosphere ideal for entertaining & family gatherings. Expansive windows frame stunning views of the lake and flood the room with natural light. The generous main level is completed by a separate dining room, primary bedroom w/ ensuite & WIC, 2 guest bedrooms & 2 additional bathrooms. The 2nd level family room & lower level rec room provide extra multi-use space. Step out onto the back deck to immerse yourself in the serene beauty of lakeside living. Whether you're enjoying your morning coffee as the sun rises or hosting an evening gathering with friends & family, the panoramic vistas provide a stunning backdrop. The attached garage offers convenience, & the separate workshop is ideal for hobbies or storage. The expansive circular driveway provides ample parking for guests. The central location is minutes from local wineries, breweries, beaches & access to the 401. The adjacent lot to the east is zoned as 'open space' & is not buildable, ensuring there will be no close neighbours on either side of the home. This property is more than just a home; it's a lifestyle. Experience the perfect blend of luxury, privacy, & natural beauty in this exceptional lakefront retreat. Don't miss your chance to own a piece of paradise!
Ask about this home
A HOMEH agent will answer your questions about this home.
Around this home
Helpful calculators
Your HOMEH agent

"I would see it this week."