

1464 Fish Lake Road
1464 Fish Lake Road
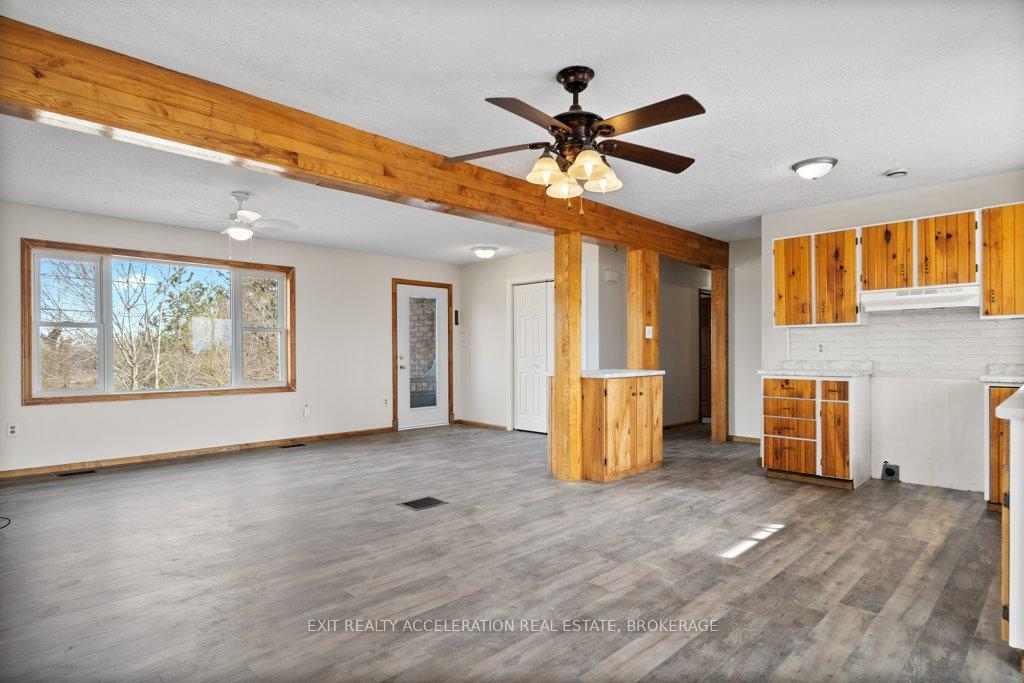 See all 50 photos
Property history
Facts and features
- BasementFinished
- Water, sewerWell, septic
- HeatingHeat pump
- CoolingCentral air
- Fireplace
- Central air
- Pool
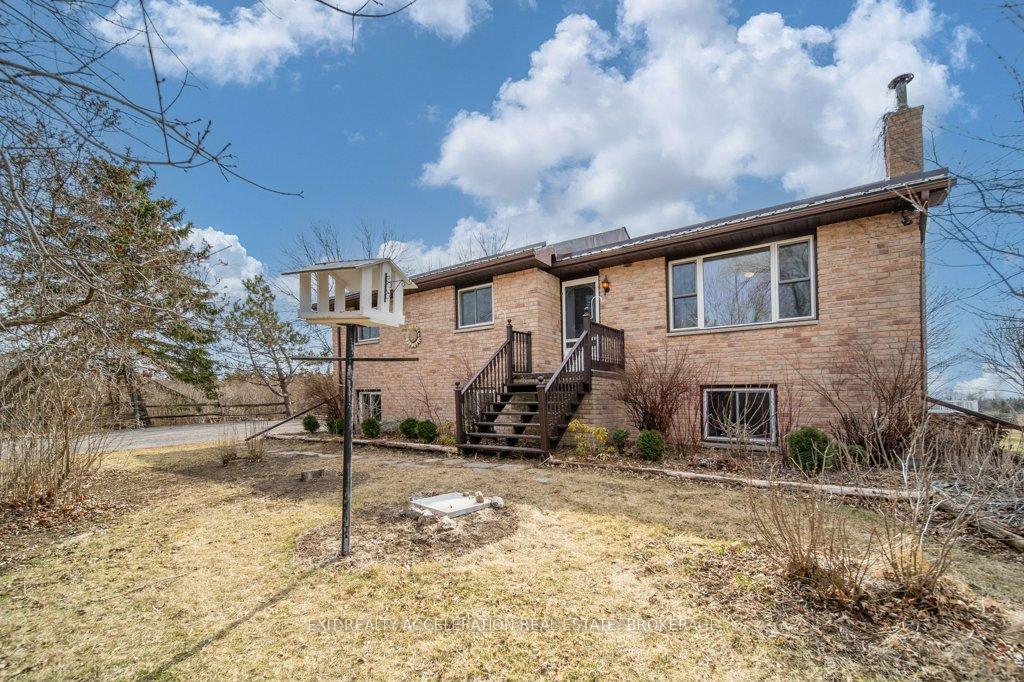
The homeDetached, Bungalow-raised, 1,100–1,500 sq ft
- Type: Detached
- Style: Bungalow-raised
- Living space: 1,100–1,500 sq ft
- Basement: Finished
- Waterfront: None
InsideFireplace Yes, wood stove, Lower level, Carpet free
- Fireplace: Yes, wood stove
- Laundry: Lower level
- Features: Carpet free
- Rooms above ground: 9
- Rooms in the basement: 6
- Bedrooms: 3 + 2 in the basement
- Bathrooms: 2
- Kitchens: 1
- Family room: Yes
Outside and lotBrick, Metal, Concrete block
- Exterior: Brick
- Roof: Metal
- Foundation: Concrete block
- Pool: Above ground
- Other structures: Drive shed, storage, garden shed
- Size: 302.19 × 785.12 ft
- Zoning: RR2
Parking6 Parking, Private
- Spaces: 6 Parking
- Driveway: Private
Heating, water and powerHeat pump, electric, Central air, Well
- Heating: Heat pump, electric
- Cooling: Central air
- Water: Well
- Sewer: Septic
- Natural gas: No
- Hydro: Yes
Costs and taxesTaxes $2,906 a year, HST included in the price, Hot water tank
- Taxes, 2024: $2,906 a year
- HST: HST included in the price
- Rental items: Hot water tank
- Under contract: Hot water heater
Included in the saleIncluded None
- Included: None
Listing detailsX12055468, Sold, Apr 1, 2025
- MLS® number: X12055468
- Status: Sold
- Listed on: Apr 1, 2025
- Days on market: 66
- Updated: Jun 6, 2025
- Possession: Immediate
- Occupied by: Vacant
- Listing brokerage: EXIT REALTY ACCELERATION REAL ESTATE, BROKERAGE
About this home
1464 Fish Lake Road, Prince Edward County (Sophiasburg Ward), ON K0K 1W0
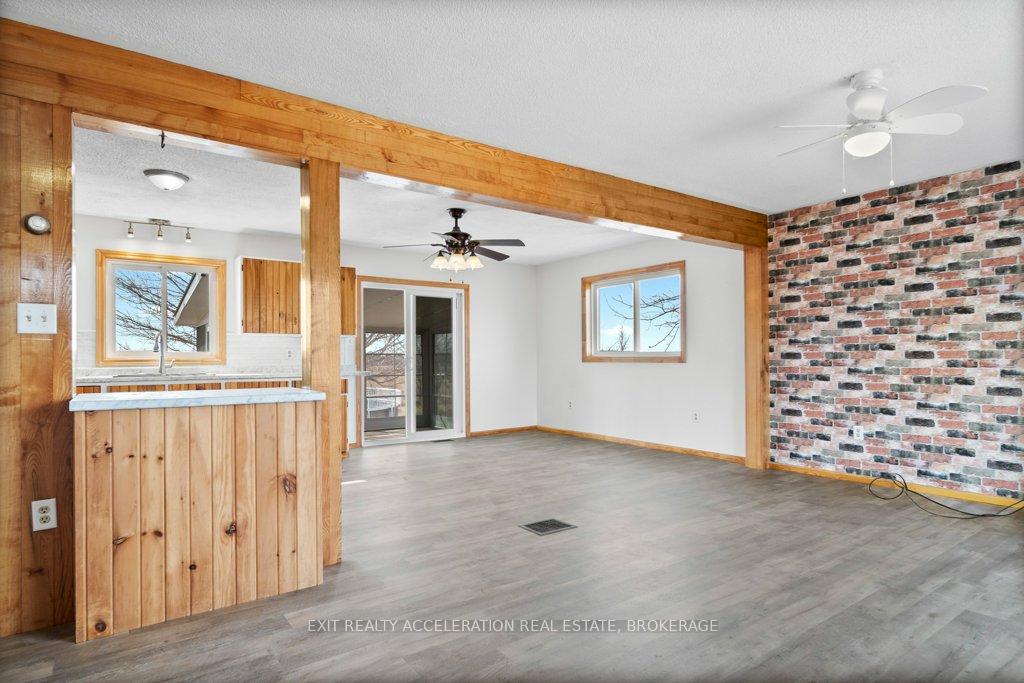
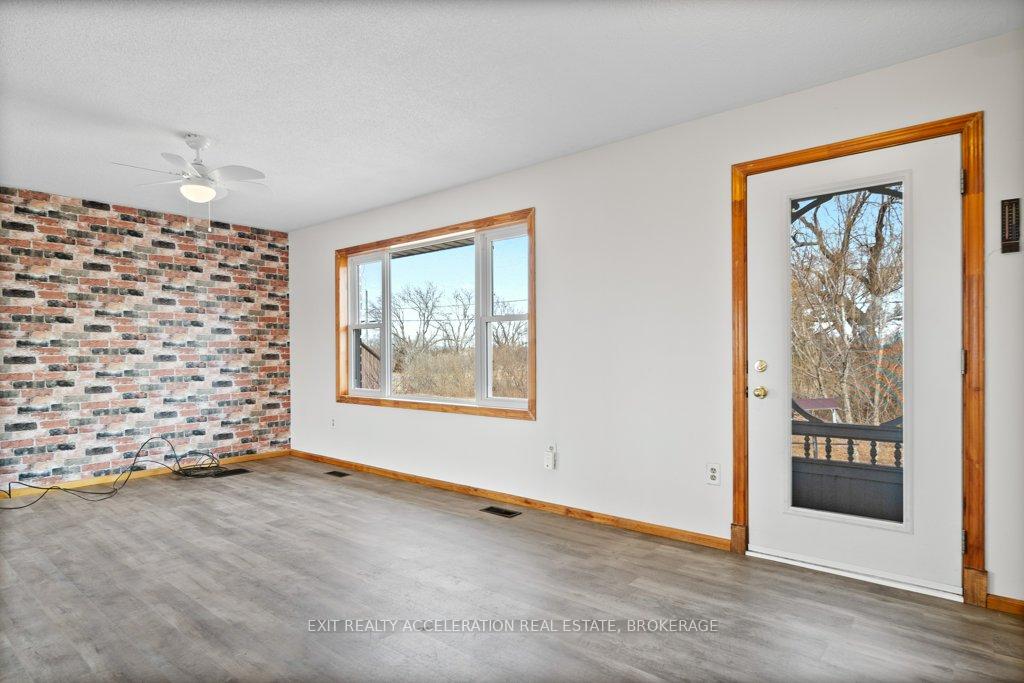
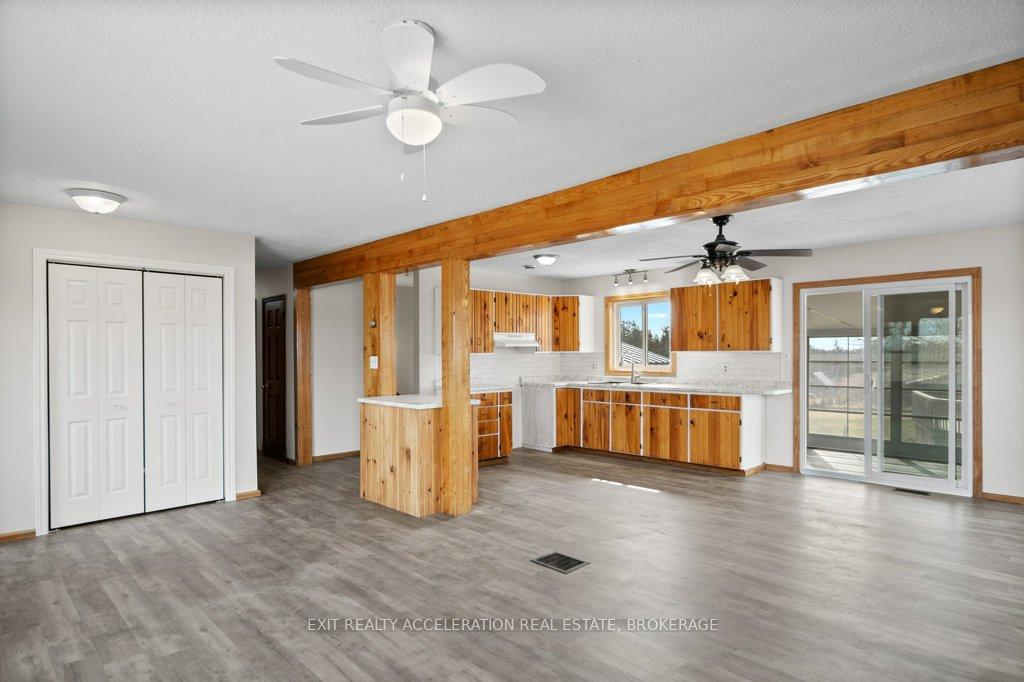
Nestled in a peaceful and serene location, this charming 5-bedroom, 2-bathroom brick home sits on a 5.6-acre lot, offering ample space for both relaxation and outdoor activities. As you approach the property, you'll be greeted by 2 driveways, one leading to the home and the other leading to a versatile drive shed, ideal for use as a workshop or a secure place to store all your outdoor toys and equipment. The homes inviting sunroom at the back provides the perfect space to unwind, offering views that overlook the vast expanse of the property, giving you a true sense of tranquility. Inside, the spacious layout is perfect for growing families or those who love to entertain. The main floor boasts a well-designed flow, with the kitchen and living areas serving as the heart of the home. The basement adds even more living space, with a large rec room that can be used for endless entertainment possibilities. Additionally, two bedrooms and a 4-piece bathroom make this level a functional and private retreat. Outside, the large lot offers an above-ground pool, perfect for enjoying warm summer days, along with a garden shed and chicken coop for those who appreciate a bit of country living. Whether you're looking for a peaceful retreat or a space that allows for hobbies and outdoor activities, this property has it all. Located in a quiet area, it offers the perfect balance of privacy and convenience.
Ask about this home
A HOMEH agent will answer your questions about this home.
Around this home
Helpful calculators
Your HOMEH agent

"I would see it this week."