

1331 Victoria Road
1331 Victoria Road
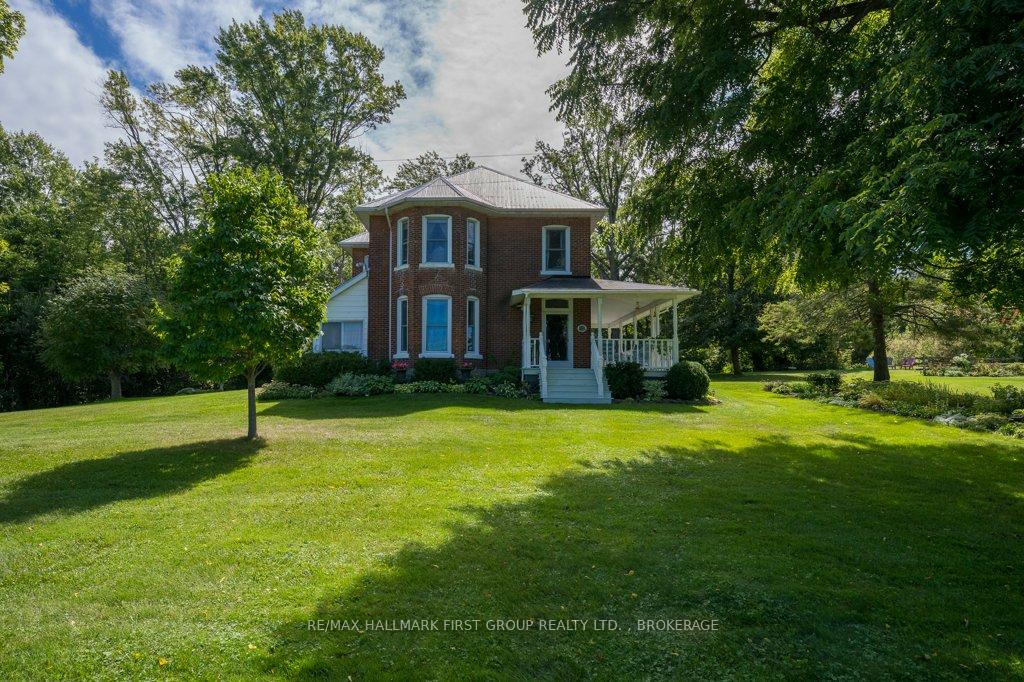 See all 47 photos
Property history
Facts and features
- BasementUnfinished
- Age of home100+
- Water, sewerWell, septic
- Lot shapeIrregular
- Fireplace
- Central air
The homeDetached, 2-storey, 100+
- Type: Detached
- Style: 2-storey
- Age: 100+
- Living space: 2,500–3,000 sq ft
- Basement: Unfinished
- View: Meadow
InsideFireplace Yes, pellet stove, Main level, Built-in oven, guest accommodations, in-law capability, propane tank, storage, water heater owned, water softener, water treatment, water purifier, carpet free
- Fireplace: Yes, pellet stove
- Laundry: Main level
- Features: Built-in oven, guest accommodations, in-law capability, propane tank, storage, water heater owned, water softener, water treatment, water purifier, carpet free
- Rooms above ground: 19
- Bedrooms: 4
- Bathrooms: 4
- Kitchens: 1
- Family room: Yes
Outside and lotBrick, Metal, asphalt shingle, Stone, poured concrete
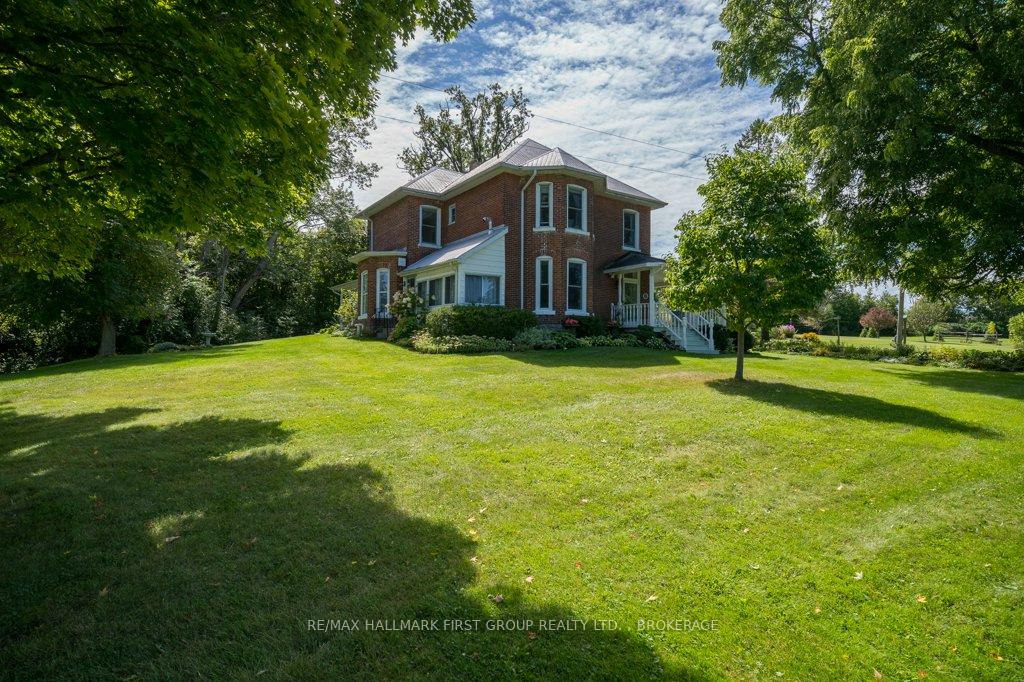
- Exterior: Brick
- Roof: Metal, asphalt shingle
- Foundation: Stone, poured concrete
- Features: Backs on green belt, deck, landscaped, porch, porch enclosed, year round living
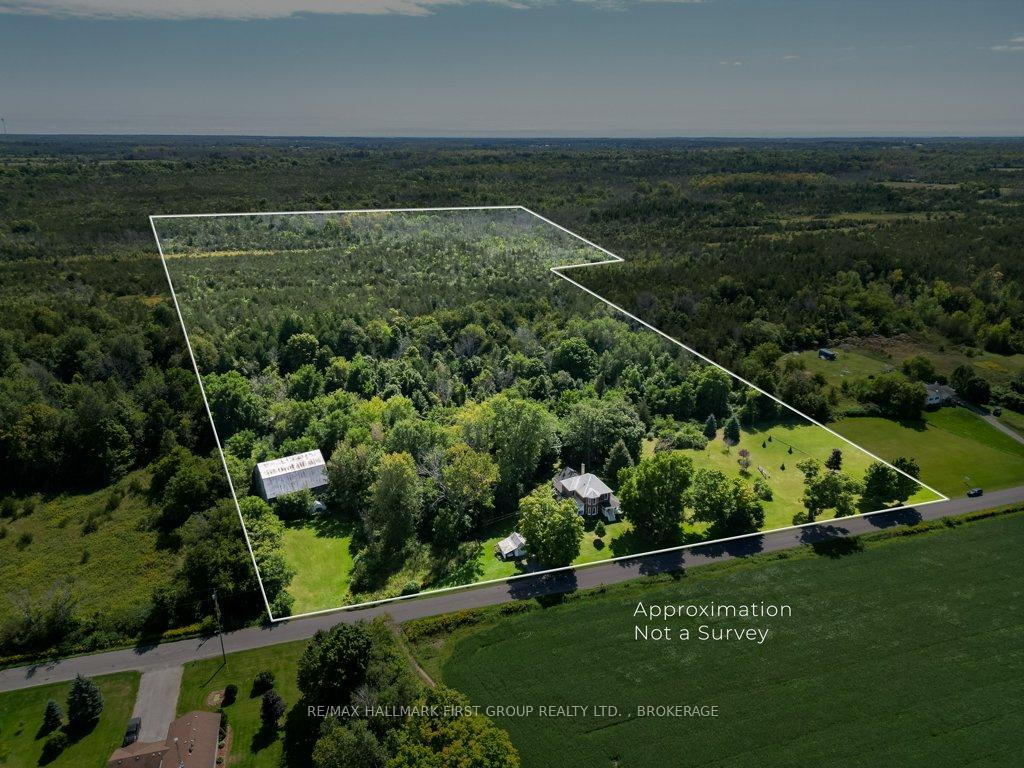
- Other structures: Barn
- Size: 567.33 × 938.74 ft
- Shape: Irregular
Parking1 Garage, Detached
- Spaces: 1 Garage
- Garage: Detached
Heating, water and powerForced air, propane, Central air, Well
- Heating: Forced air, propane
- Cooling: Central air
- Water: Well
- Sewer: Septic
- Natural gas: No
- Hydro: Yes
- Cable: No
- Telephone: Yes
Costs and taxesTaxes $4,294 a year, HST included in the price, Propane tanks
- Taxes, 2025: $4,294 a year
- HST: HST included in the price
- Rental items: Propane tanks
- Under contract: Propane tank
Included in the saleBuilt-in fridge-freezer with surround, b/i stove, b/i micro-oven, b/i oven, b/i dishwasher, microwave, pellet stove, water treatment devices & pumps, hot water tank, sump pump, all b/i shelving in basment & loft, window coverings, washer & dryer, cement benches & bird baths, Upstairs green bedroom drapes & hardware, primary bedroom chandelier, 4 iron planters outside, bird feeders,
- Included: Built-in fridge-freezer with surround, b/i stove, b/i micro-oven, b/i oven, b/i dishwasher, microwave, pellet stove, water treatment devices & pumps, hot water tank, sump pump, all b/i shelving in basment & loft, window coverings, washer & dryer, cement benches & bird baths
- Not included: Upstairs green bedroom drapes & hardware, primary bedroom chandelier, 4 iron planters outside, bird feeders,
NearbyBeach, golf, greenbelt/conservation, hospital, library, place of worship
- Close to: Beach, golf, greenbelt/conservation, hospital, library, place of worship
Listing detailsX12172449, Sold, May 26, 2025
- MLS® number: X12172449
- Status: Sold
- Listed on: May 26, 2025
- Days on market: 9
- Updated: Jun 4, 2025
- Possession: 2025-07-03 / Flexible
- Occupied by: Owner
- Listing brokerage: RE/MAX HALLMARK FIRST GROUP REALTY LTD. , BROKERAGE
About this home
1331 Victoria Road, Prince Edward County (Ameliasburg Ward), ON K0K 1A0
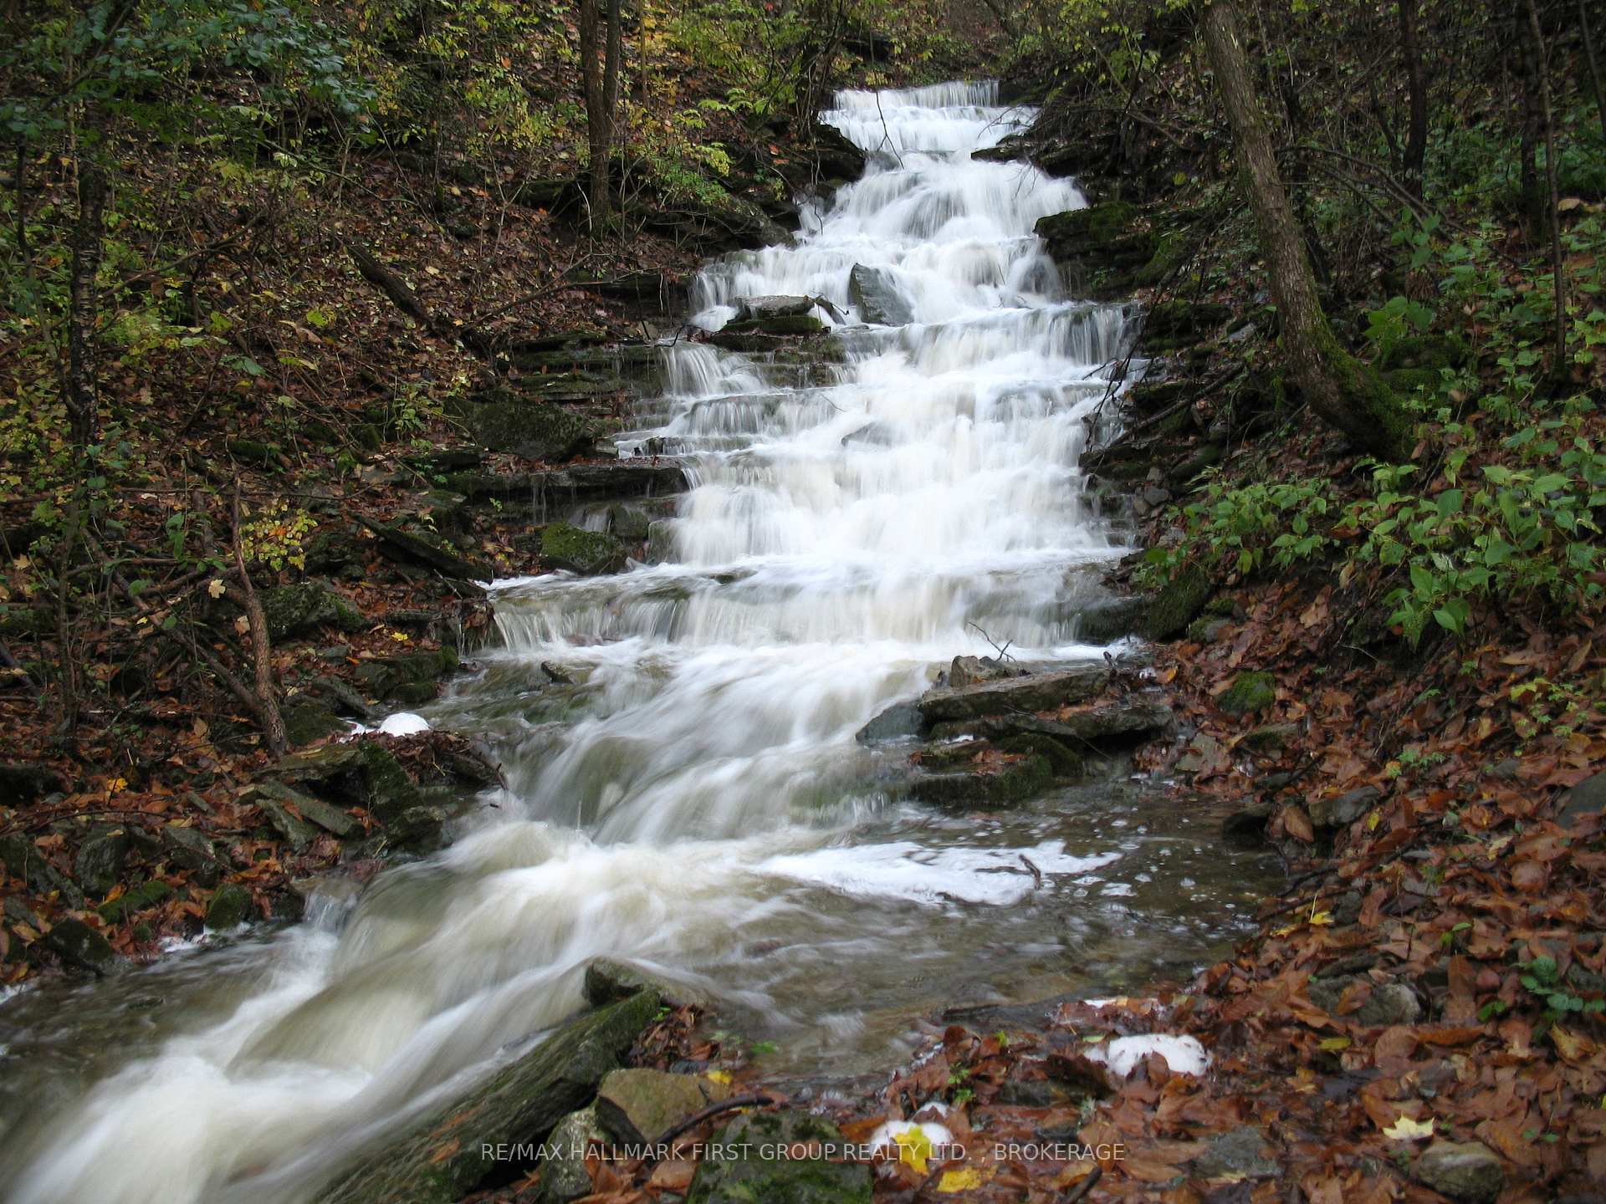
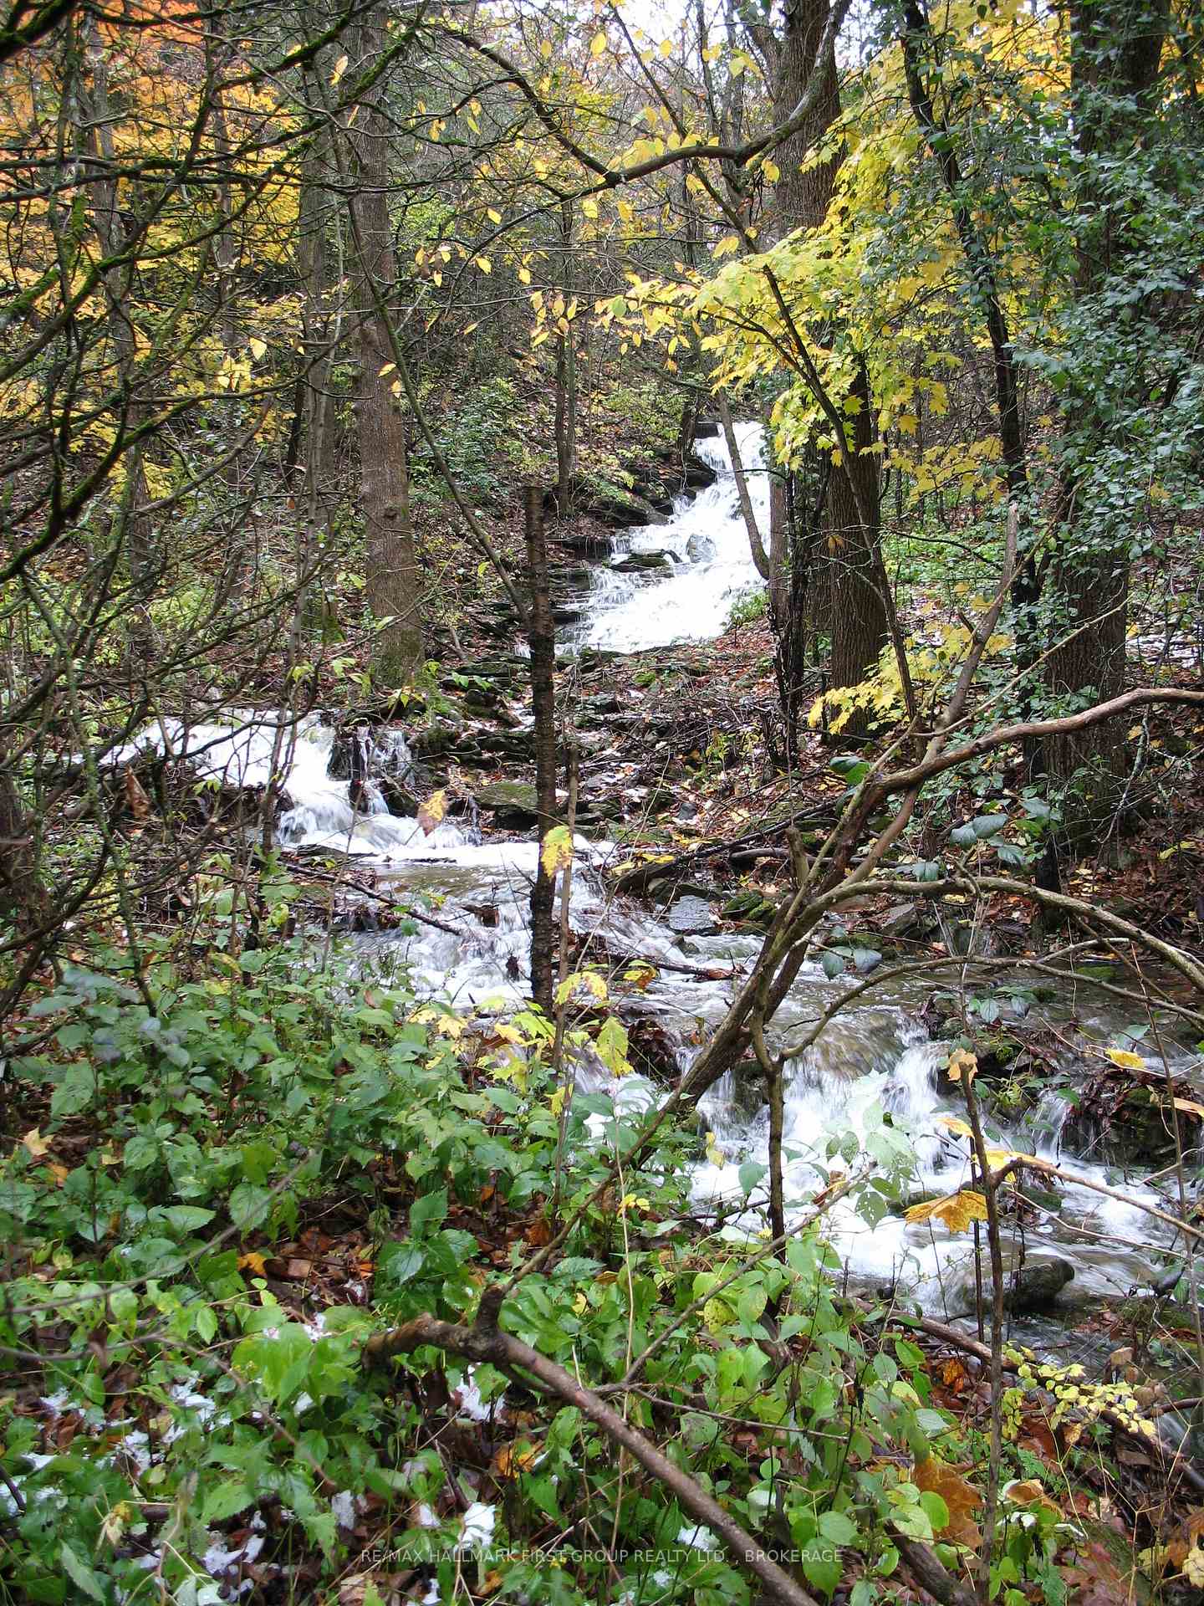
Welcome to 1331 Victoria Road, Ameliasburgh a timeless country estate nestled in the heart of Prince Edward County. This elegant all-brick Victorian residence rests on 16 enchanting acres a harmonious blend of open fields, mature forest, and a serene waterfall cascading down the rear escarpment, feeding streams, and a marsh. At the top, scenic trails await, ideal for hiking, birding, and enjoying native wildlife and wildflowers. Lovingly maintained and rich in character, the home showcases hardwood floors, intricate trim work, and soaring ceilings that echo the charm of a bygone era. A main floor pellet stove adds warmth and ambiance. Each bedroom features a private ensuite perfect for guests, as the home previously operated as a bed and breakfast. In 2003, an addition introduced a family room, bedroom, and ensuite ideal for in-laws or multigenerational living, complete with cozy hydronic heated concrete floors. The custom kitchen blends modern function with classic charm and serves as the heart of the home. The enclosed attic with stair access offers potential for future living space or ample storage. Downstairs, a large workshop space with double doors provides ideal access for hobbyists or woodworkers. Enjoy pastoral views from the front veranda and perennial gardens surrounding the home. A rear deck offers a peaceful perch overlooking the woods. The original barn remains, full of rustic charm with potential for restoration. Plans were previously explored to remove and rebuild the detached garage. Recent septic and well reports, as well as detailed floor plans, are available upon request. Whether you seek a peaceful retreat or a meaningful lifestyle in one of Ontarios most beloved regions, 1331 Victoria Road is a rare offering that speaks to the soul.
Ask about this home
A HOMEH agent will answer your questions about this home.
Around this home
Helpful calculators
Your HOMEH agent

"I would see it this week."