

17035 Loyalist Parkway
17035 Loyalist Parkway
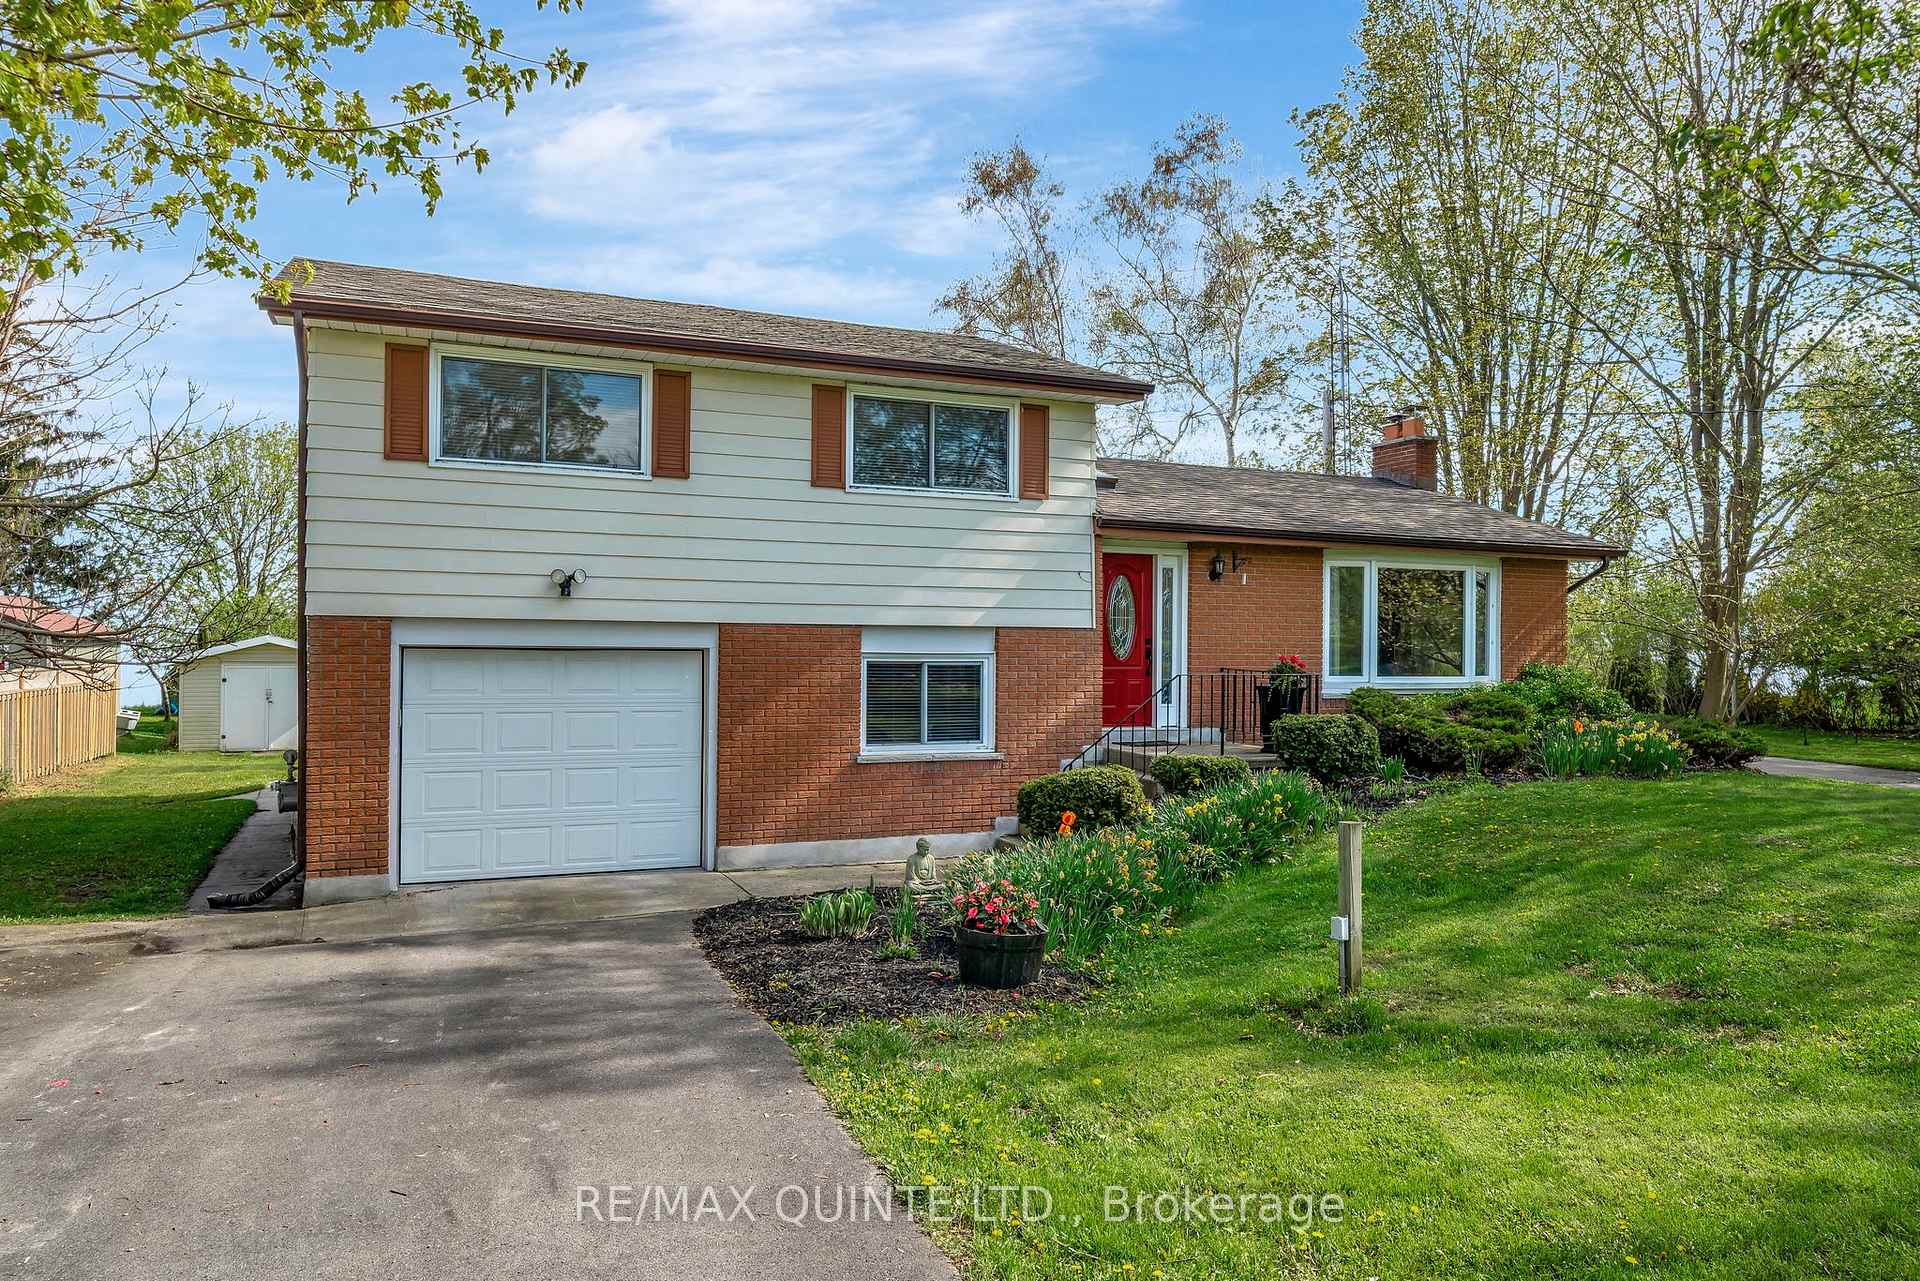 See all 46 photos
Property history
Facts and features
- BasementPart finished
- Age of home31–50 years
- Water, sewerWell, septic
- Lot shapeRectangular
- Fireplace
- Central air
- Waterfront
The homeDetached, Sidesplit 3, Age 31–50 years
- Type: Detached
- Style: Sidesplit 3
- Age: 31–50 years
- Living space: 1,500–2,000 sq ft
- Basement: Finished, partial basement
- View: Lake
- Waterfront: Direct
InsideFireplace Yes, natural gas, Main level, Sump pump, auto garage door remote, in-law capability, sewage pump, water heater
- Fireplace: Yes, natural gas
- Laundry: Main level
- Features: Sump pump, auto garage door remote, in-law capability, sewage pump, water heater
- Rooms above ground: 11
- Rooms in the basement: 3
- Bedrooms: 3
- Bathrooms: 2
- Kitchens: 1
- Family room: Yes
Outside and lotBrick, aluminum siding, Asphalt shingle, Concrete block
- Exterior: Brick, aluminum siding
- Roof: Asphalt shingle
- Foundation: Concrete block
- Features: Deck, privacy
- Other structures: Garden shed
- Size: 80 × 300 ft
- Shape: Rectangular
Parking1 Garage, Attached, Private
- Spaces: 1 Garage
- Garage: Attached
- Driveway: Private
Heating, water and powerForced air, gas, Central air, Well
- Heating: Forced air, gas
- Cooling: Central air
- Water: Well
- Sewer: Septic
- Natural gas: Yes
- Hydro: Yes
- Cable: No
- Telephone: Available
Costs and taxesTaxes $5,500 a year, HST No HST, Hwt
- Taxes, 2025: $5,500 a year
- HST: No HST
- Rental items: Hwt
- Under contract: Hot water tank-gas
Included in the saleFridge, stove, dishwasher, washer, dryer, all e.l.f's & window coveringsf, Stained glass in sunroomstained
- Included: Fridge, stove, dishwasher, washer, dryer, all e.l.f's & window coveringsf
- Not included: Stained glass in sunroomstained
NearbyClear view, lake/pond, waterfront
- Close to: Clear view, lake/pond, waterfront
Listing detailsX12160890, Sold, May 20, 2025
- MLS® number: X12160890
- Status: Sold
- Listed on: May 20, 2025
- Days on market: 15
- Updated: Jun 4, 2025
- Possession: 2025-07-30 / Flexible
- Occupied by: Owner
- Listing brokerage: RE/MAX QUINTE LTD.
About this home
17035 Loyalist Parkway, Prince Edward County (Hillier Ward), ON K0K 3L0
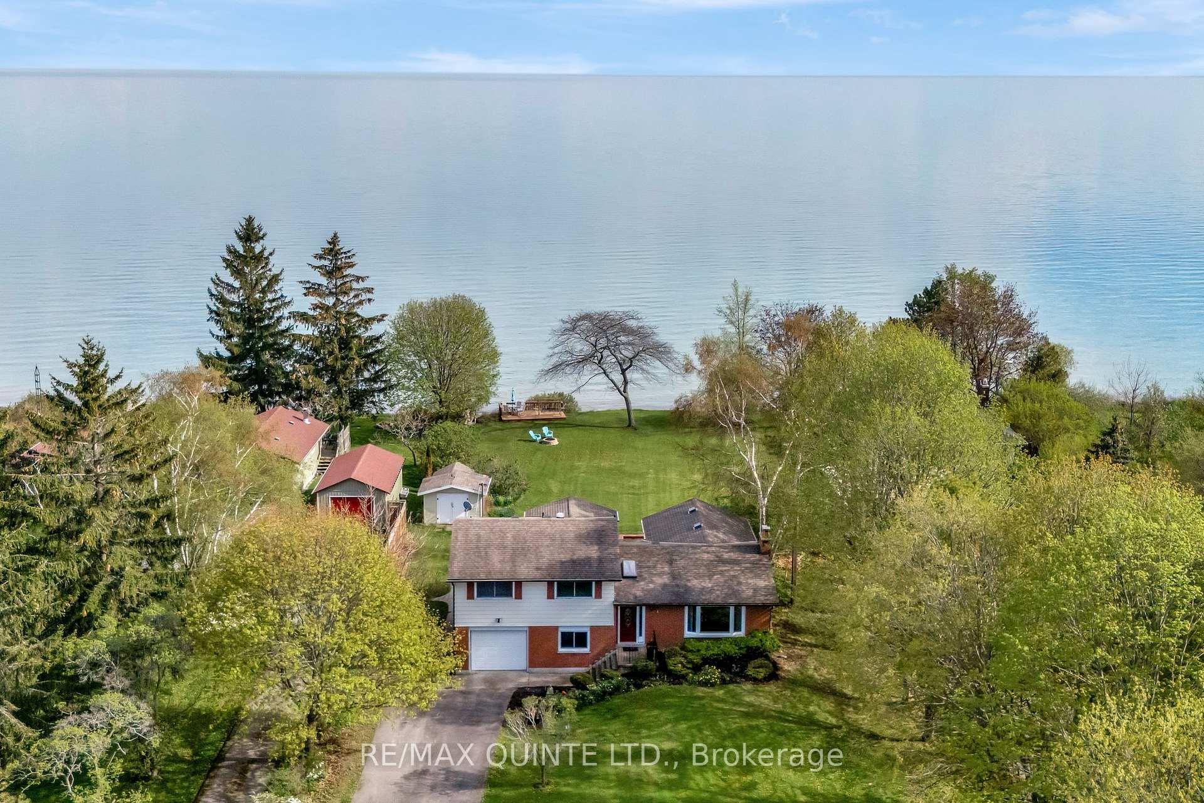
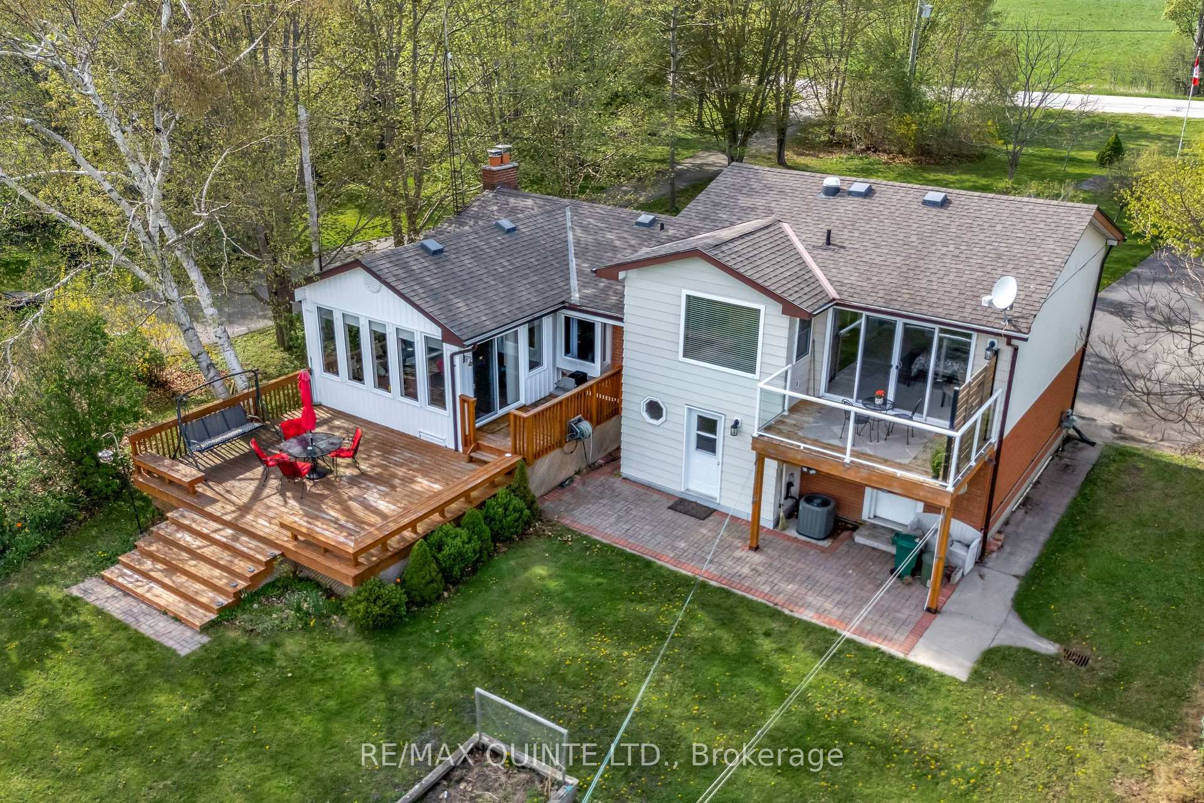
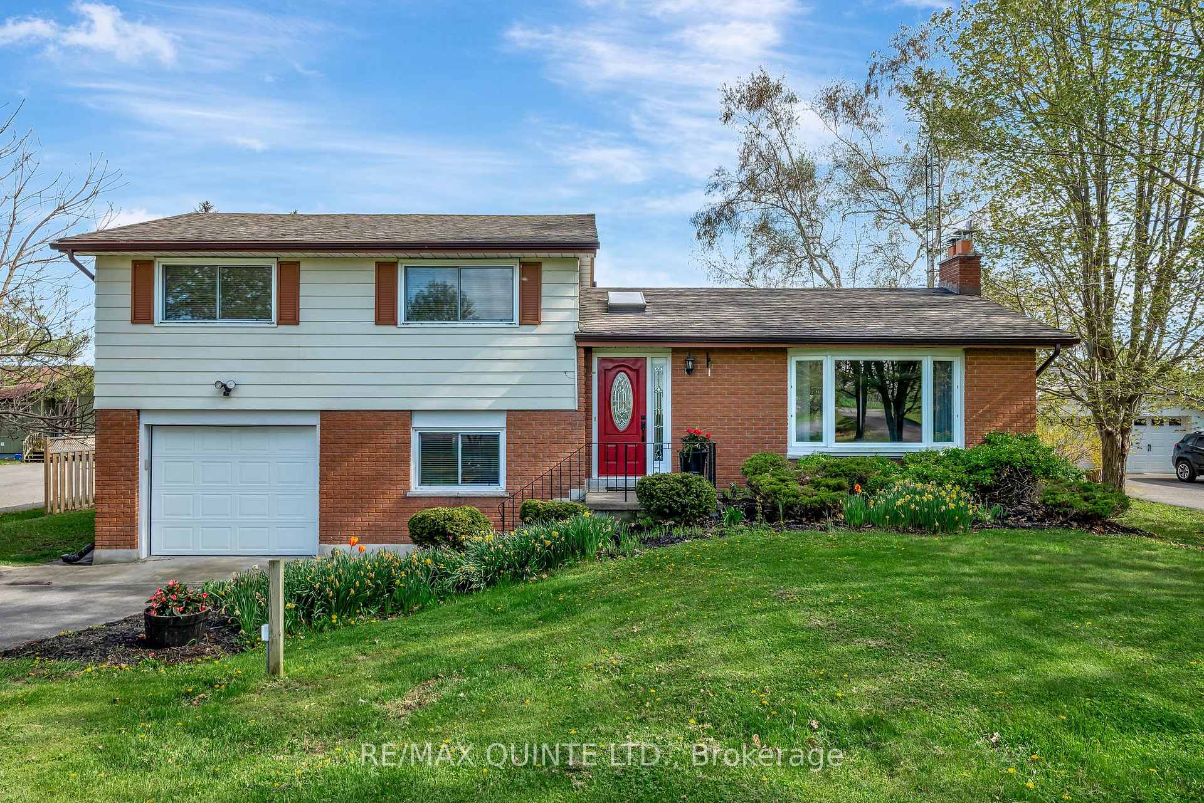
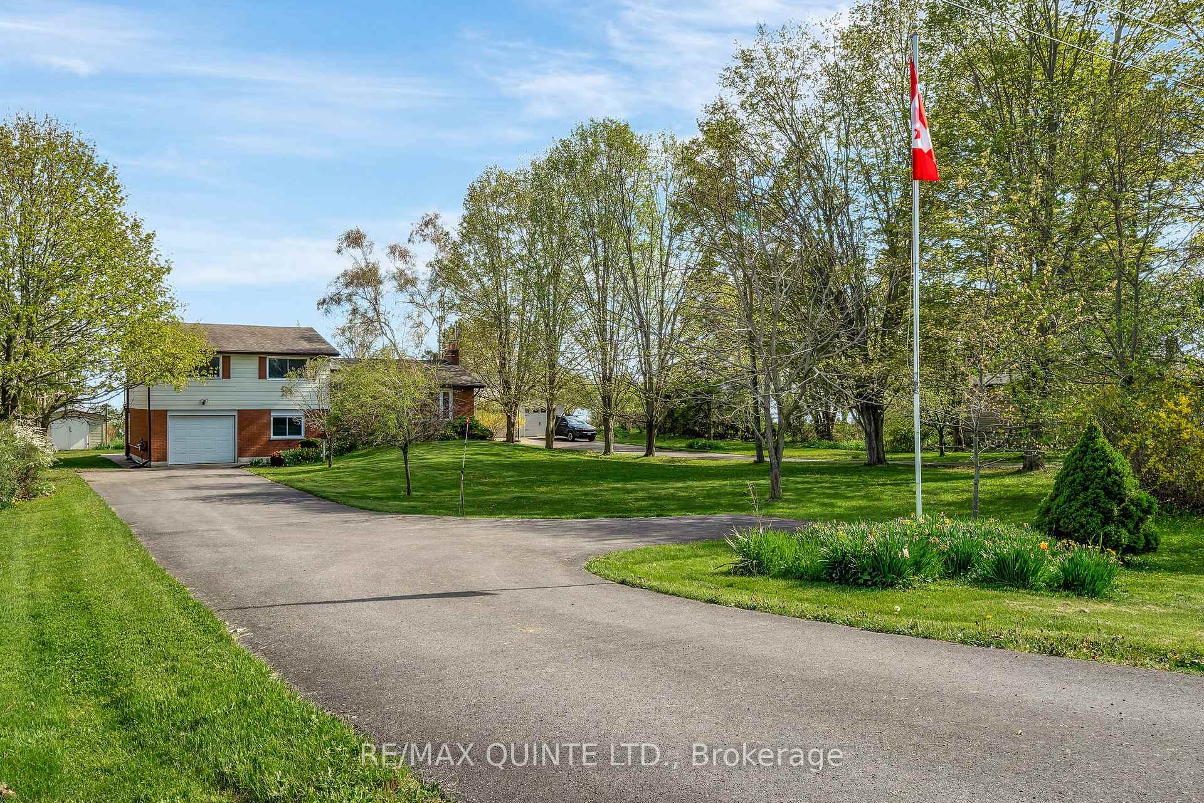
Never judge a book by its cover! This little brick beauty just two minutes outside of Wellington holds a couple of secrets...the first one is the beautifully renovated interior. Main floor is bright and open with a cozy gas fireplace in the living room, lovely granite counters in the well laid out kitchen and then you walk into the room that you will never want to leave, the 4 season sun room, with large windows on 3 sides with clear, unobstructed views of the Lake! Up a few steps you walk into the large primary bedroom with an amazing dressing room/walk-in closet that offers so much storage and then out onto a private deck overlooking the yard with those same unobstructed, sweeping views of the Lake! Two steps away is the bathroom of your dreams! Large walk-in, tiled shower and a soaker tub with those same lake views! There is a 2nd good sized bdrm on this level as well. On the ground level is a perfectly placed 3 pc bath just inside the back door, the laundry room and a 3rd bdrm. The lower level offers yet more finished living space with lots of storage and a huge recroom with a wood burning fireplace. The second secret is the absolutely gorgeous 80 ft of Lake Ontario waterfront that is hidden at the back of this property. Off the back of the home is a huge deck with gas bbq hookup, then walk down into the backyard to your own private fire pit overlooking the water or sit on the elevated deck right at the waters edge. The waterfront is down a few steps but it is flat, easily accessible for swimming, kayaking or canoeing, or just taking in the breathtaking views.
Ask about this home
A HOMEH agent will answer your questions about this home.
Around this home
Schools nearby
School rating, out of 10.
Helpful calculators
Your HOMEH agent

"I would see it this week."