

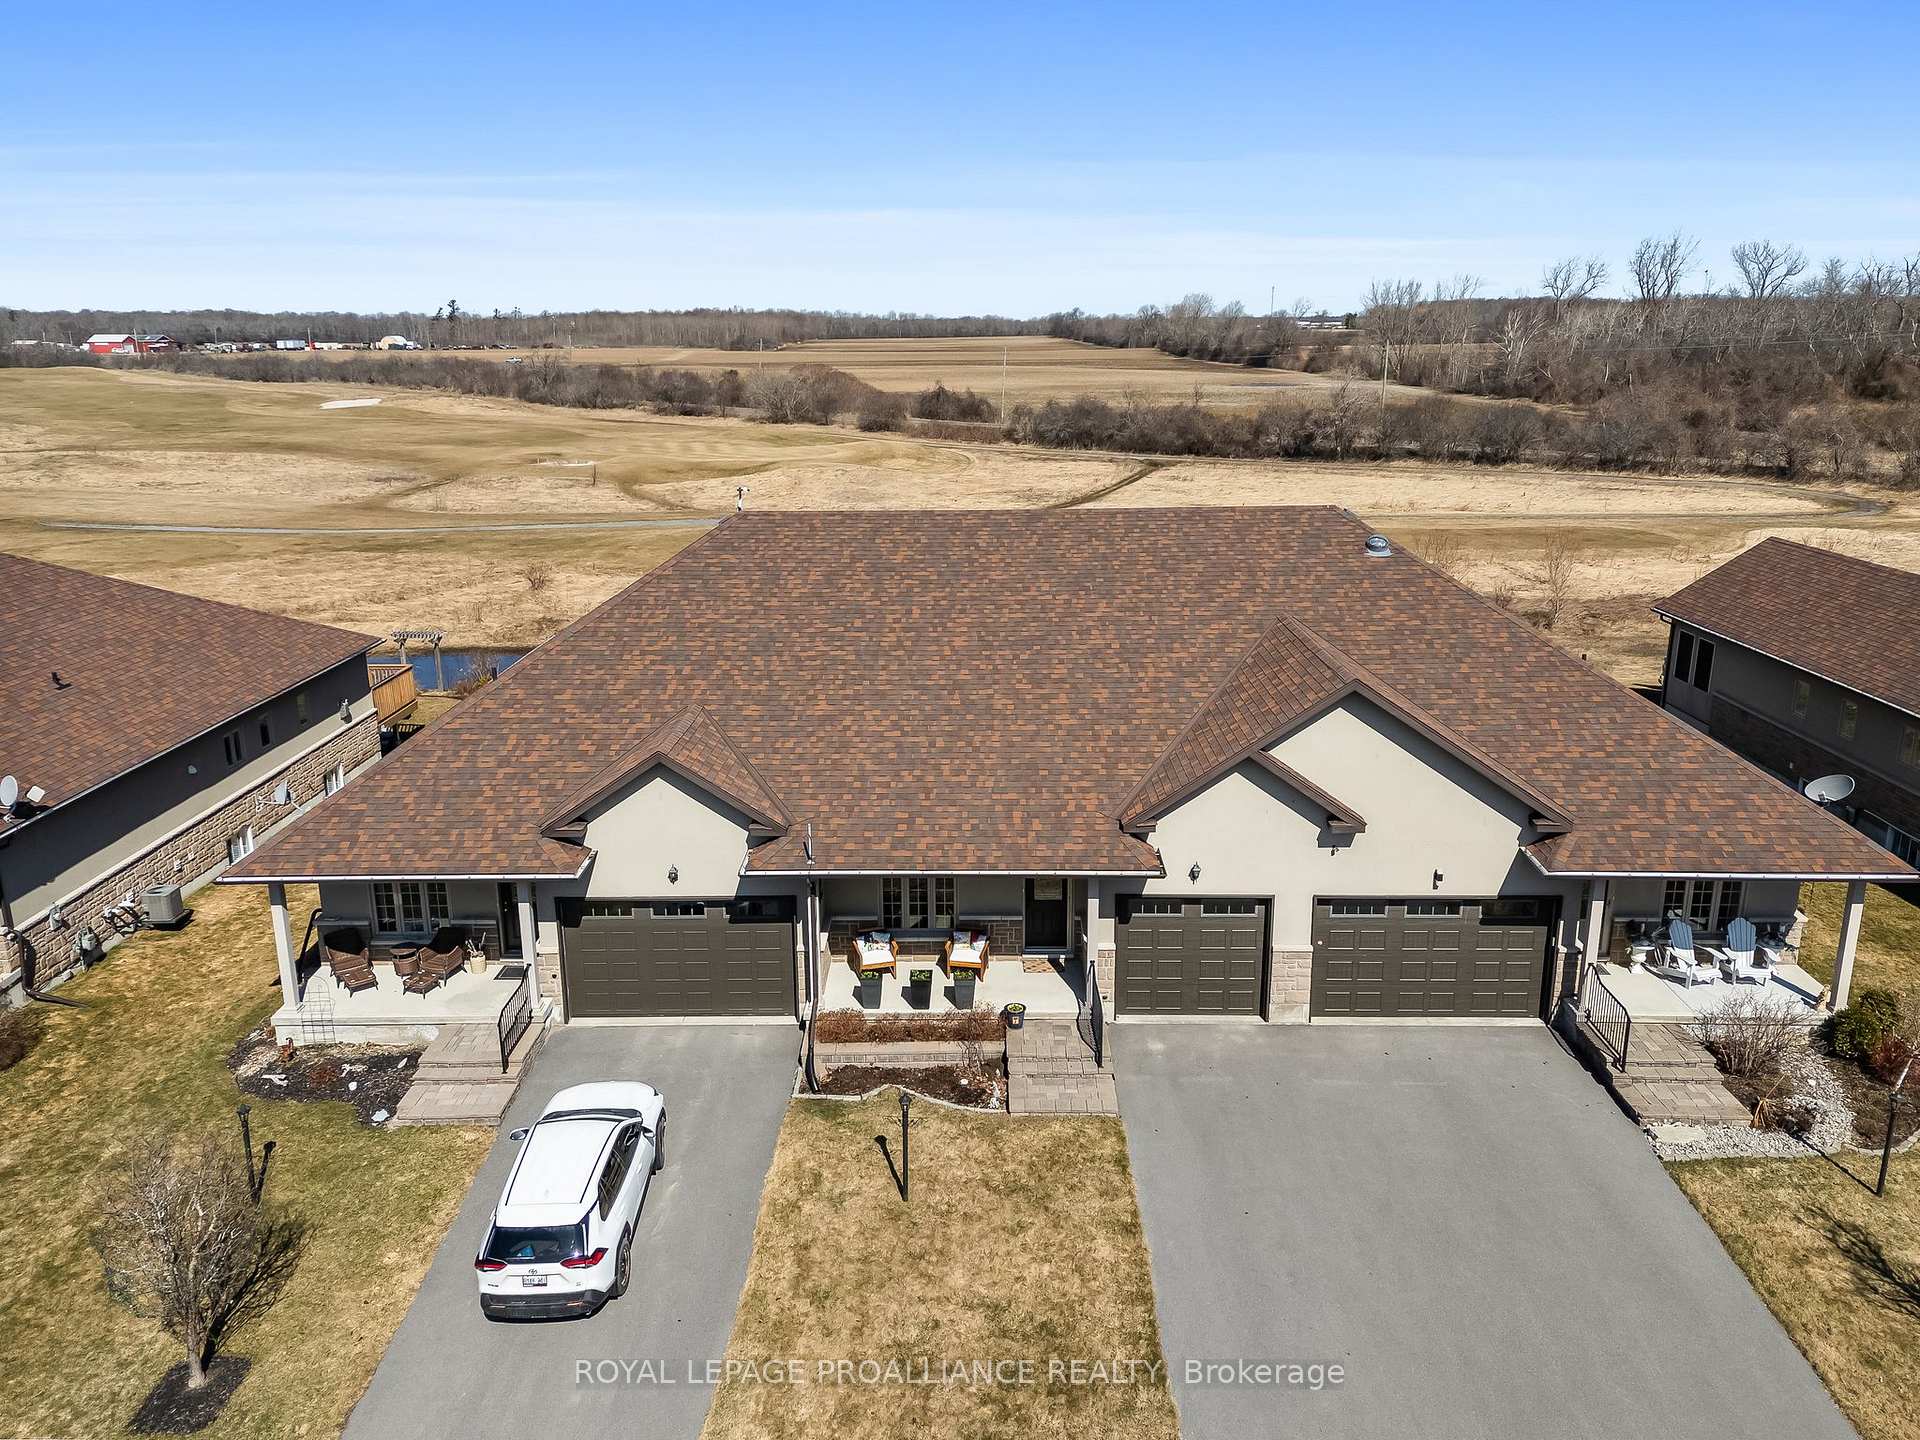
61 Aletha Drive
61 Aletha Drive
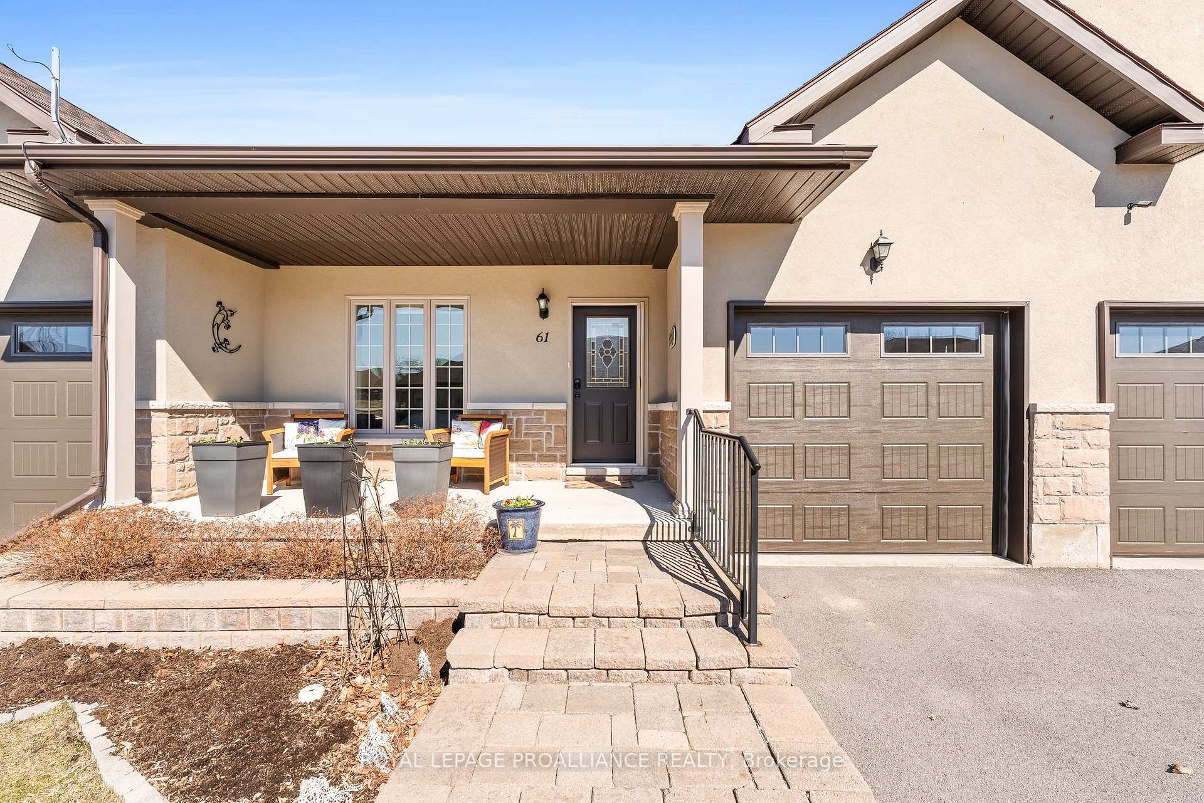
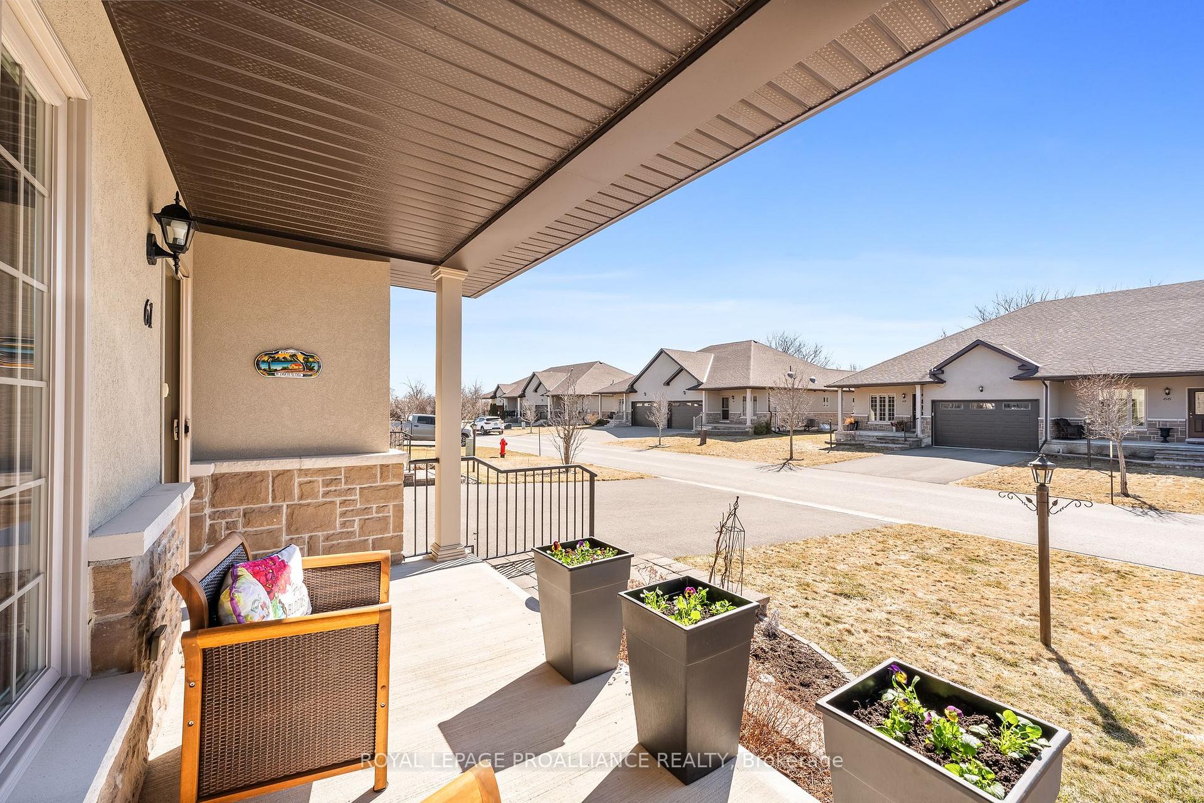
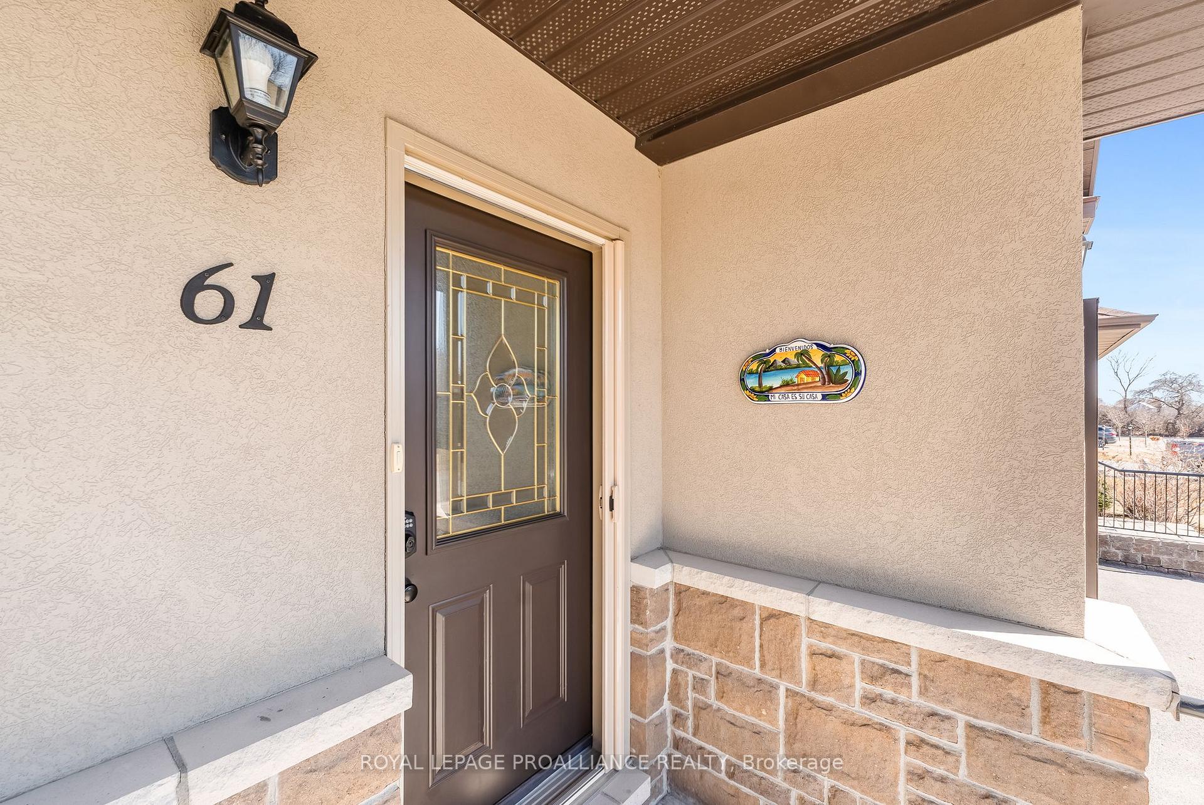
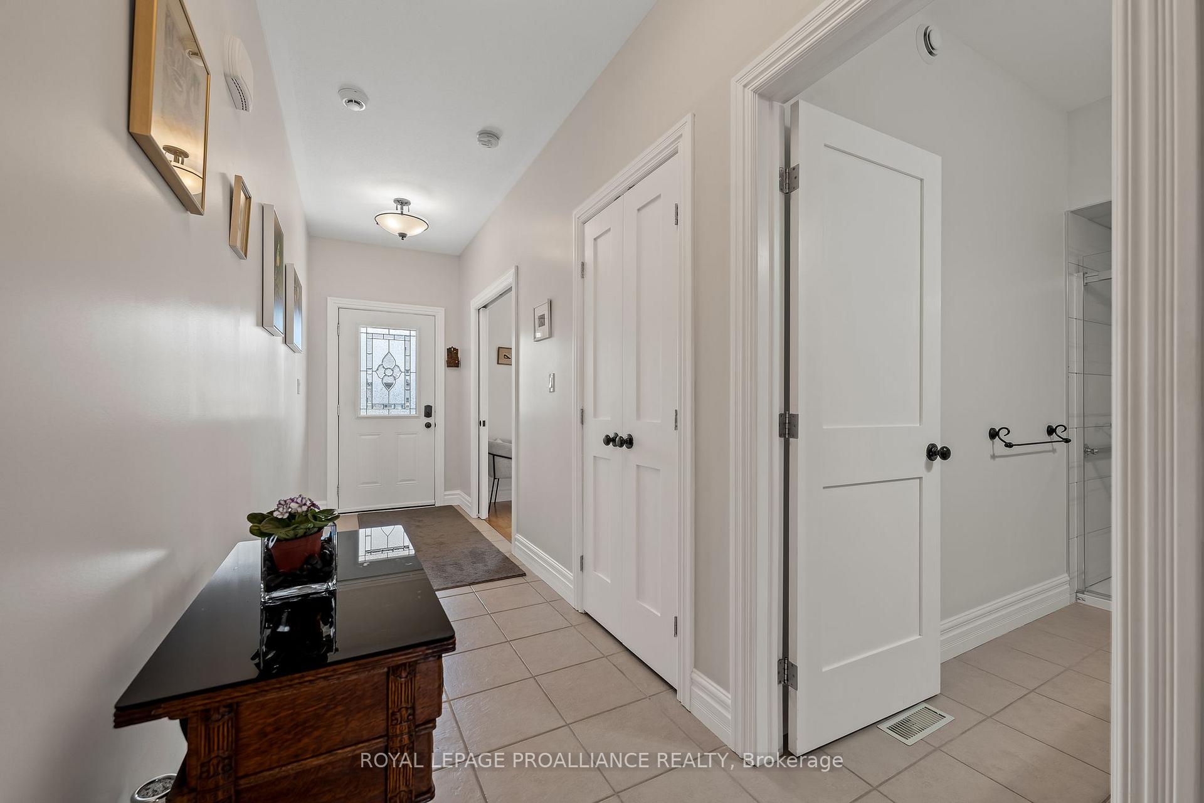 See all 37 photos
Property history
- $599,000TerminatedList: 2025-04-02|End: 2025-06-02|61 daysX12057541
Facts and features
- BasementFinished
- Age of home6–15 years
- Price per sq ft~$461
- Water, sewerMunicipal
- Fireplace
- Central air
- Inground pool
The homeFreehold Townhouse, Bungalow, Age 6–15 years
- Type: Freehold Townhouse
- Style: Bungalow
- Age: 6–15 years
- Living space: 1,100–1,500 sq ft
- Basement: Full, finished
- View: Golf course
InsideFireplace Yes, electric, family room, Main level, Air exchanger, auto garage door remote, primary bedroom - main floor, water heater, workbench, storage
- Fireplace: Yes, electric, family room
- Laundry: Main level
- Features: Air exchanger, auto garage door remote, primary bedroom - main floor, water heater, workbench, storage
- Security: Alarm system, carbon monoxide detectors, smoke detector
- Rooms above ground: 7
- Rooms in the basement: 4
- Bedrooms: 2
- Bathrooms: 3
- Kitchens: 1
Outside and lotStone, stucco (plaster), Asphalt shingle, Poured concrete
- Exterior: Stone, stucco (plaster)
- Roof: Asphalt shingle
- Foundation: Poured concrete
- Pool: Inground
- Features: Deck
- Size: 28.54 × 129.56 ft
- Shape: Rectangular
- Zoning: Res
Parking1 Garage, Attached, Private
- Spaces: 1 Garage
- Garage: Attached
- Driveway: Private
Heating, water and powerForced air, gas, Central air, Municipal water
- Heating: Forced air, gas
- Cooling: Central air
- Water: Municipal water
- Sewer: Municipal sewer
- Natural gas: Yes
- Hydro: Yes
- Cable: Yes
- Telephone: Yes
Costs and taxesTaxes $3,317 a year, HST included in the price, Hot water tank enercare
- Taxes, 2024: $3,317 a year
- HST: HST included in the price
- Rental items: Hot water tank enercare
- Under contract: Hot water heater
Included in the saleAll electrical light fixtures, all window coverings, fridge, stove, over the range microwave, dishwasher, washer, dryer, work bench in mechanical room
- Included: All electrical light fixtures, all window coverings, fridge, stove, over the range microwave, dishwasher, washer, dryer, work bench in mechanical room
NearbyBeach, golf, lake access, park, marina, place of worship
- Close to: Beach, golf, lake access, park, marina, place of worship
Listing detailsX12057541, Terminated, Apr 2, 2025
- MLS® number: X12057541
- Status: Terminated
- Listed on: Apr 2, 2025
- Days on market: 61
- Updated: Jun 2, 2025
- Possession: Flexible
- Occupied by: Owner
- Listing brokerage: ROYAL LEPAGE PROALLIANCE REALTY
About this home
61 Aletha Drive, Prince Edward County (Wellington Ward), ON K0K 3L0
Situated on the serene shores of Lake Ontario and nestled in the sought-after Wellington on the Lake adult-lifestyle community, this elegant, spacious townhouse offers a perfect balance of tranquility and vibrant activity. Step inside and be greeted by soaring 9-foot ceilings and the warmth of hardwood flooring. Large windows throughout and well-designed southern exposure allow an abundance of light to pour in. The main floor seamlessly blends style and comfort, featuring an open-concept living space where every detail is thoughtfully designed. At the heart of the home, the kitchen shines with beautiful Cambria quartz countertops, centre island and maple cabinetry with self-closing drawers. The living room with sliding doors is perfect for gathering with family and friends, and leads to a two-level deck. The spacious primary bedroom features a walk-in closet and ensuite with new countertops and double sinks. Downstairs, the fully finished basement offers a cozy retreat complete with stone fireplace, and a flex room providing endless possibilities, whether you dream of a yoga studio, home office, gym, or creative space, ready to adapt to your lifestyle. The mechanical room offers ample storage and space for a workshop. Upgrades completed in the last 4 years include Cambria quartz countertops in the kitchen, a remodelled main floor bathroom, new ensuite countertop with double sink, new carpet in downstairs flex room (2022), composite deck with aluminum railing (2023), and microwave oven (2024). Wellington On the Lake offers an active, social, and welcoming environment. The many activities offered invite you to embrace an active lifestyle year-round. A short drive leads you to the best of Prince Edward County: award-winning wineries, stunning beaches, scenic trails, and gourmet dining experiences.
Ask about this home
A HOMEH agent will answer your questions about this home.
Around this home
Daily convenience, out of 100, from the distances below
Schools nearby
School rating, out of 10.
Helpful calculators
Your HOMEH agent

"Priced 15% over the Hestimate. I would see it this week."