

18133 Loyalist Parkway
18133 Loyalist Parkway
 See all 20 photos
Property history
- $1,055,000ExpiredList: 2024-11-08|End: 2025-05-30|203 daysX10415447
Facts and features
- BasementWalk-out
- Age of home31–50 years
- Price per sq ft~$469
- Water, sewerWell, septic
- Separate entrance
- Fireplace
- Central air
The homeDetached, Bungalow-raised, Age 31–50 years
- Type: Detached
- Style: Bungalow-raised
- Age: 31–50 years
- Living space: 2,000–2,500 sq ft
- Basement: Finished with walk-out, separate entrance
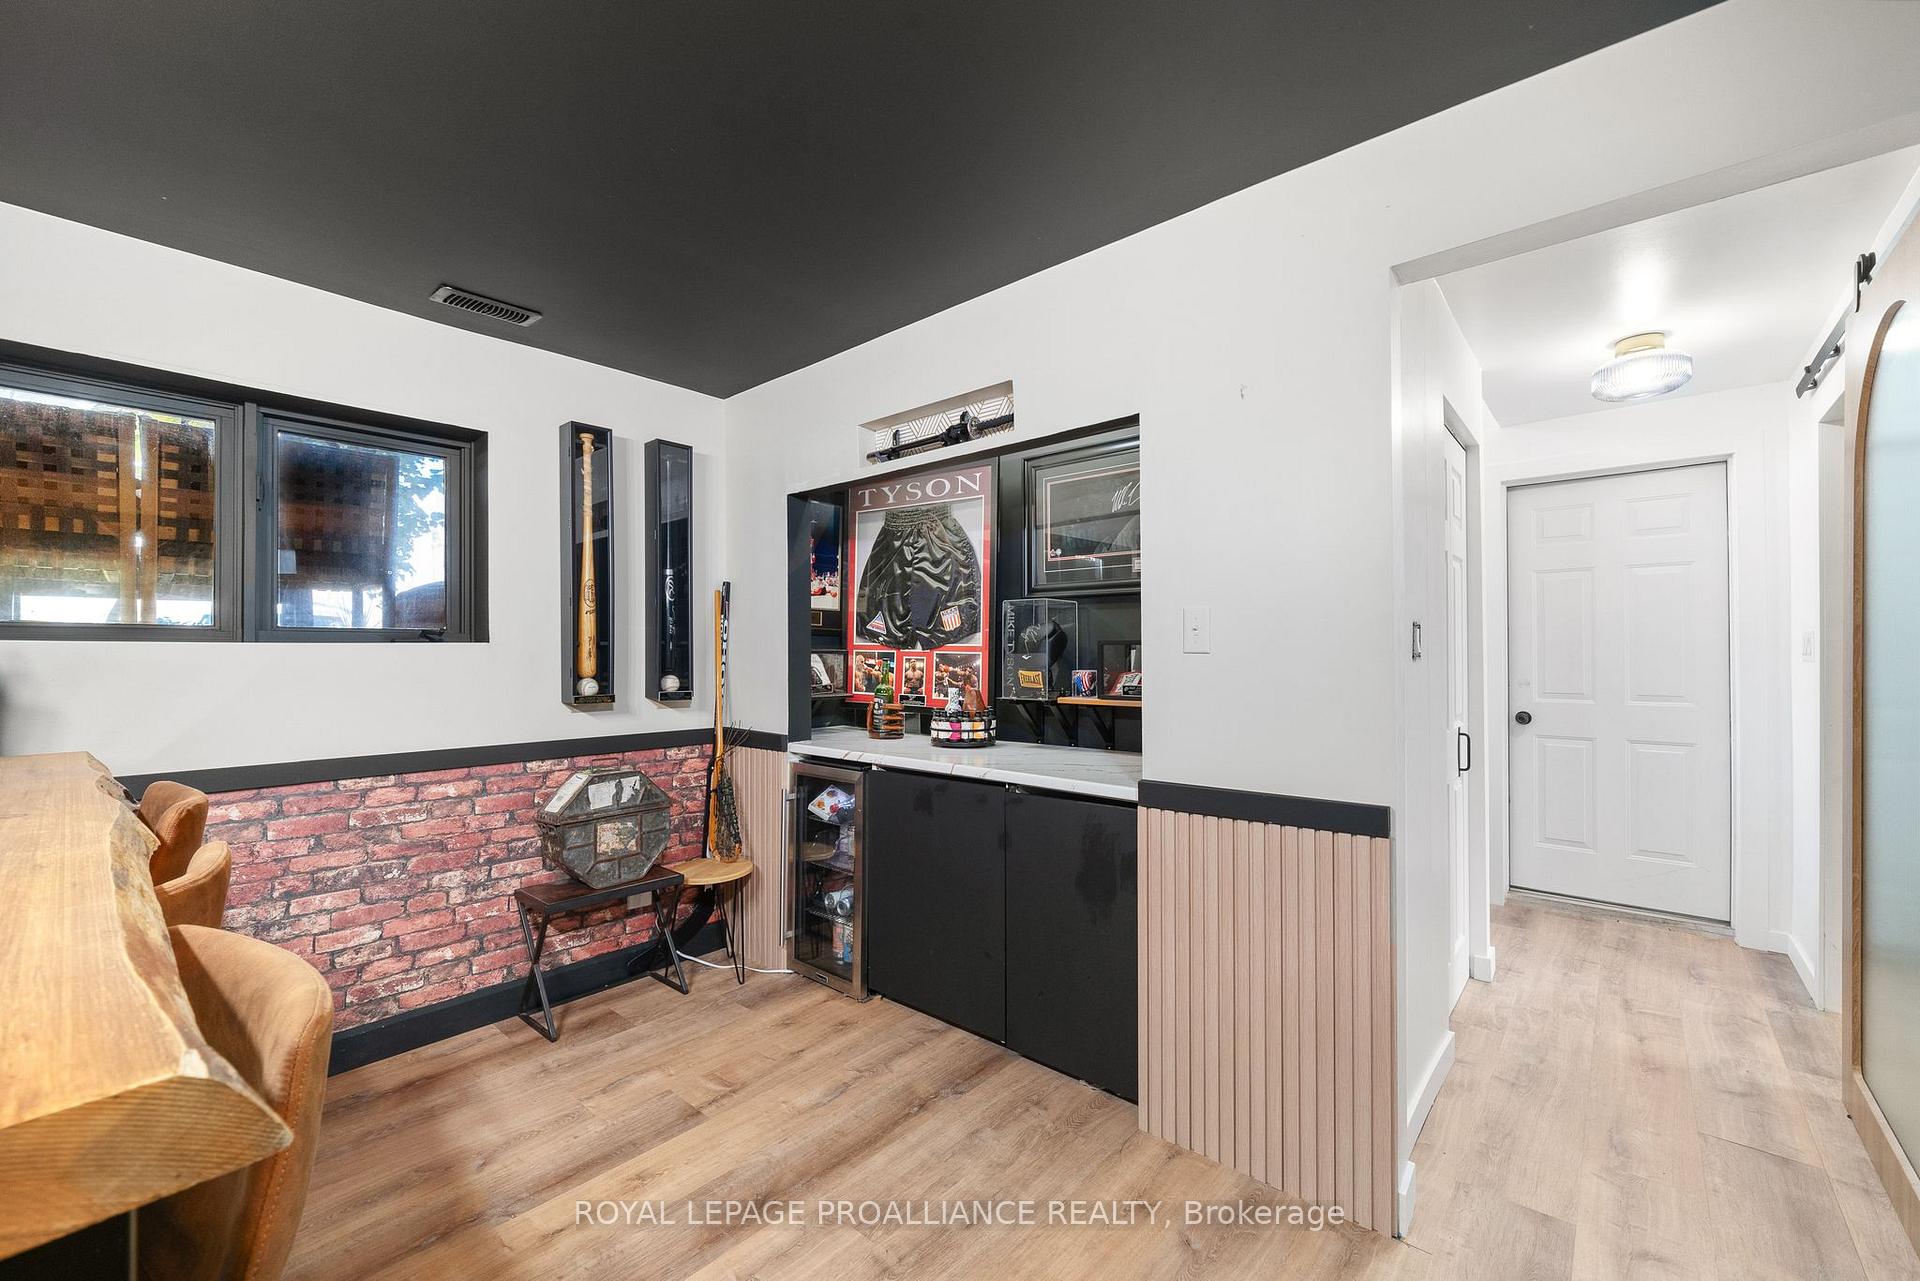
InsideFireplace Yes, Lower level, Bar fridge, in-law capability, propane tank, sump pump, water heater owned
- Fireplace: Yes
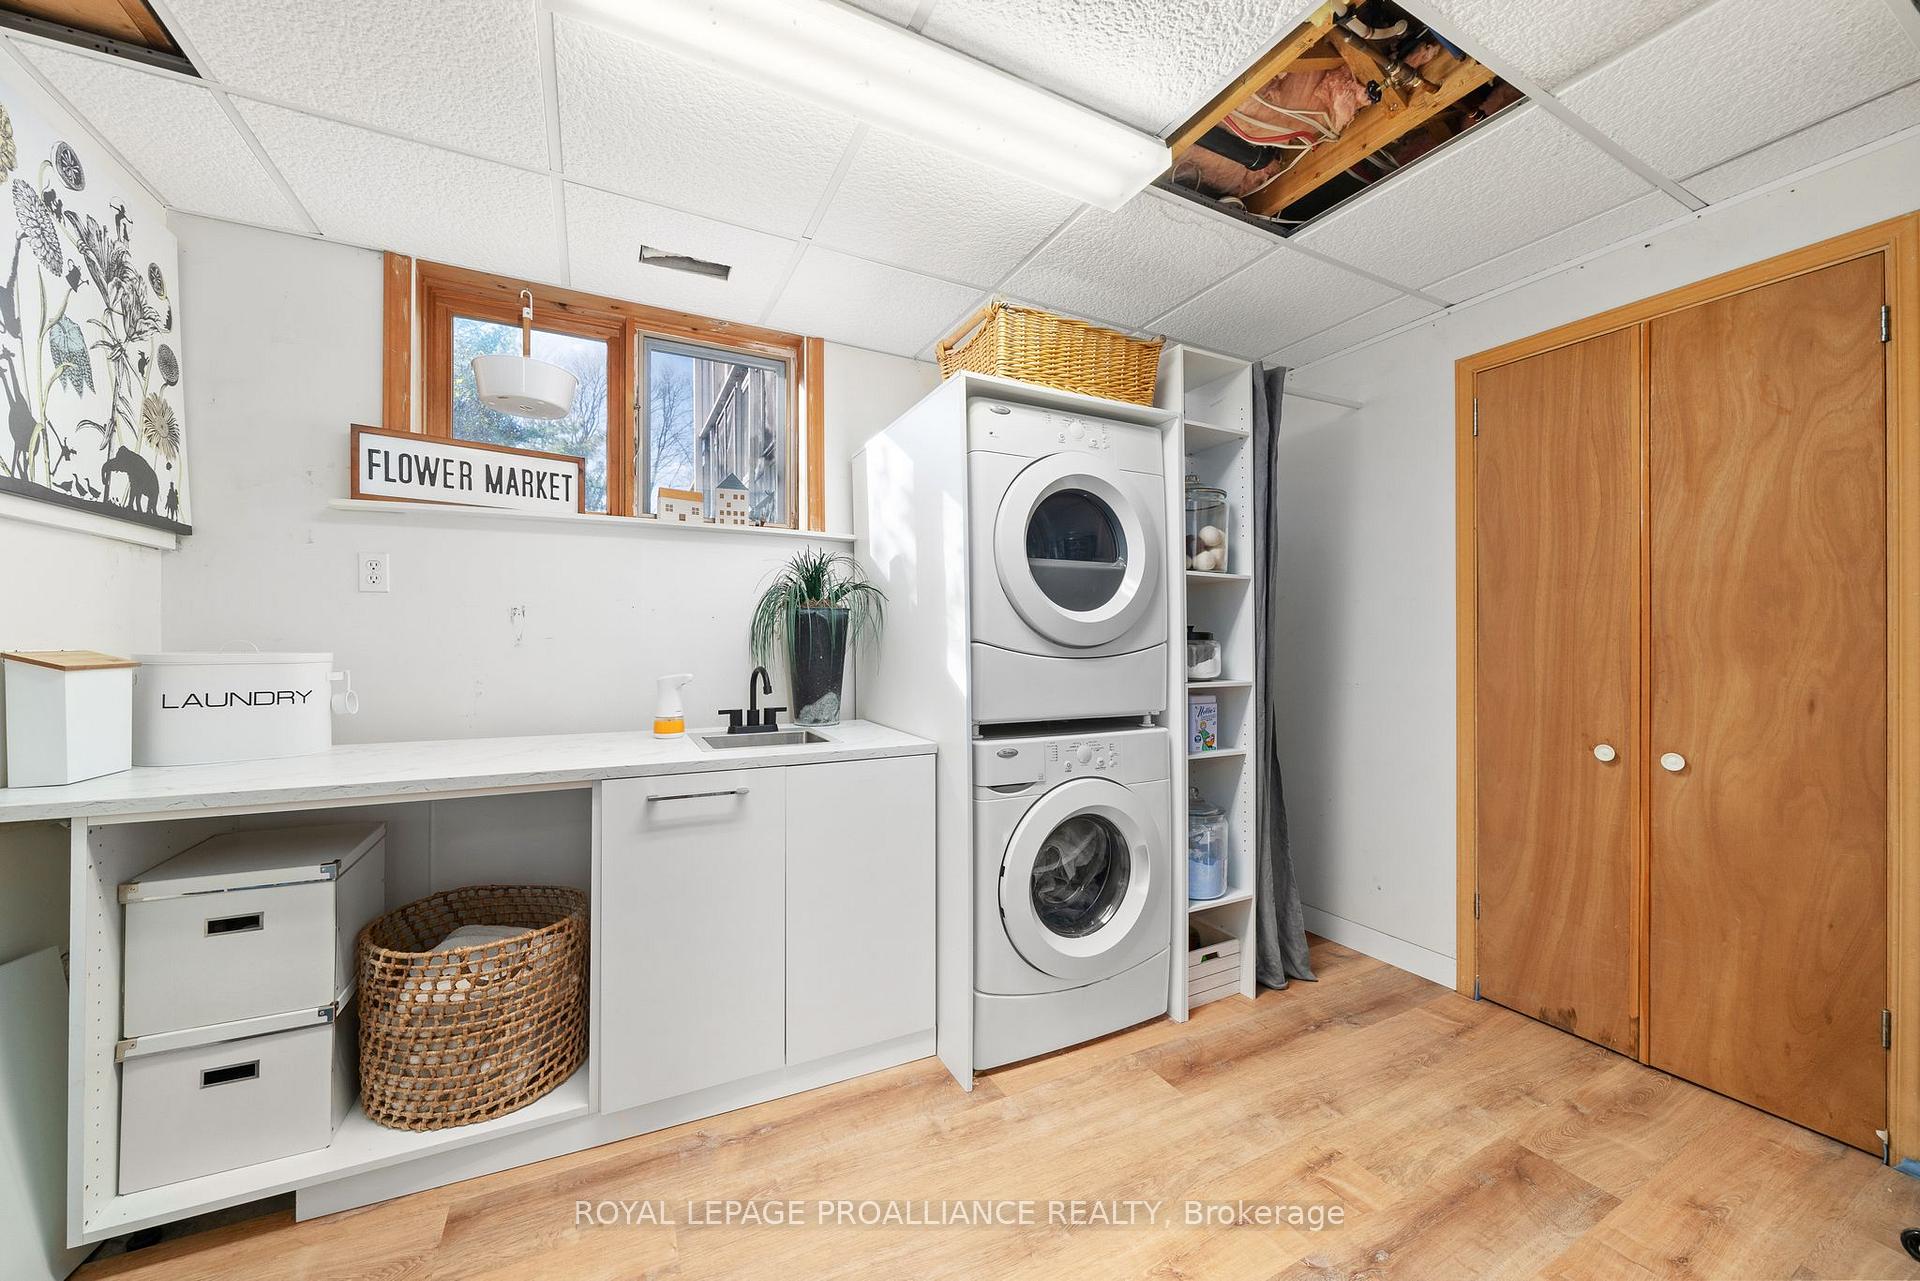
- Laundry: Lower level
- Features: Bar fridge, in-law capability, propane tank, sump pump, water heater owned
- Rooms above ground: 9
- Rooms in the basement: 4
- Bedrooms: 3
- Bathrooms: 3
- Kitchens: 1
- Family room: Yes
Outside and lotBrick, Asphalt shingle, Block
- Exterior: Brick
- Roof: Asphalt shingle
- Foundation: Block
- Other structures: Garden shed
- Size: 342.7 × 432.8 ft
- Zoning: RR2
Parking2 Garage, Attached, Circular drive
- Spaces: 2 Garage
- Garage: Attached
- Driveway: Circular drive
Heating, water and powerForced air, propane, Central air, Well
- Heating: Forced air, propane
- Cooling: Central air
- Water: Well
- Sewer: Septic
Costs and taxesTaxes $3,366 a year
- Taxes, 2024: $3,366 a year
Included in the saleSee attachment, See attachment
- Included: See attachment
- Not included: See attachment
NearbyBeach, golf, level, school bus route, wooded/treed
- Close to: Beach, golf, level, school bus route, wooded/treed
Listing detailsX10415447, Expired, Nov 8, 2024
- MLS® number: X10415447
- Status: Expired
- Listed on: Nov 8, 2024
- Days on market: 203
- Updated: May 30, 2025
- Possession: 2025-04-15 / April 15, 2025
- Occupied by: Owner
- Listing brokerage: ROYAL LEPAGE PROALLIANCE REALTY
About this home
18133 Loyalist Parkway, Prince Edward County (Hillier Ward), ON K0K 2J0
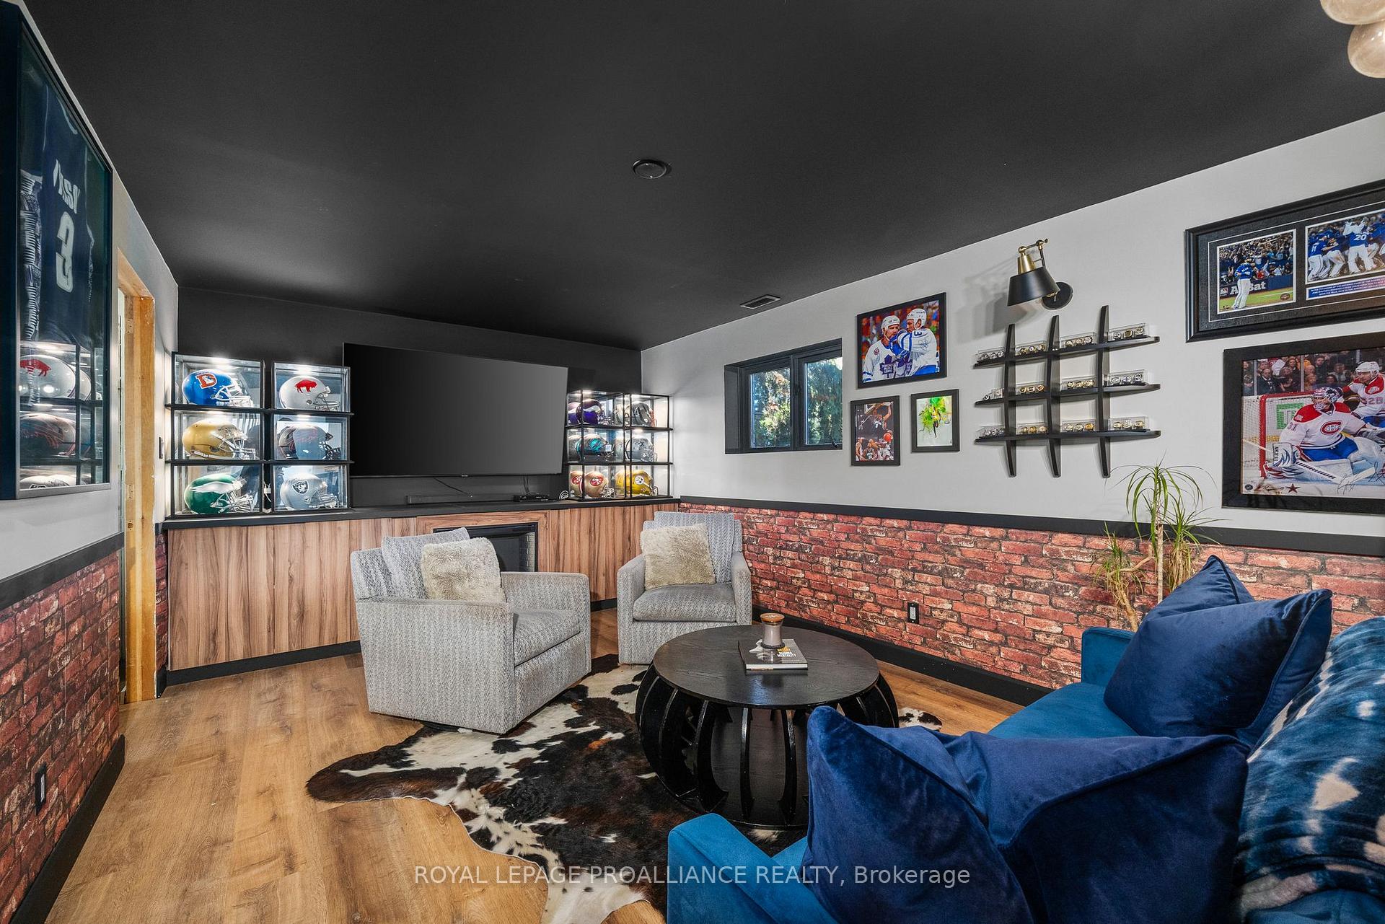
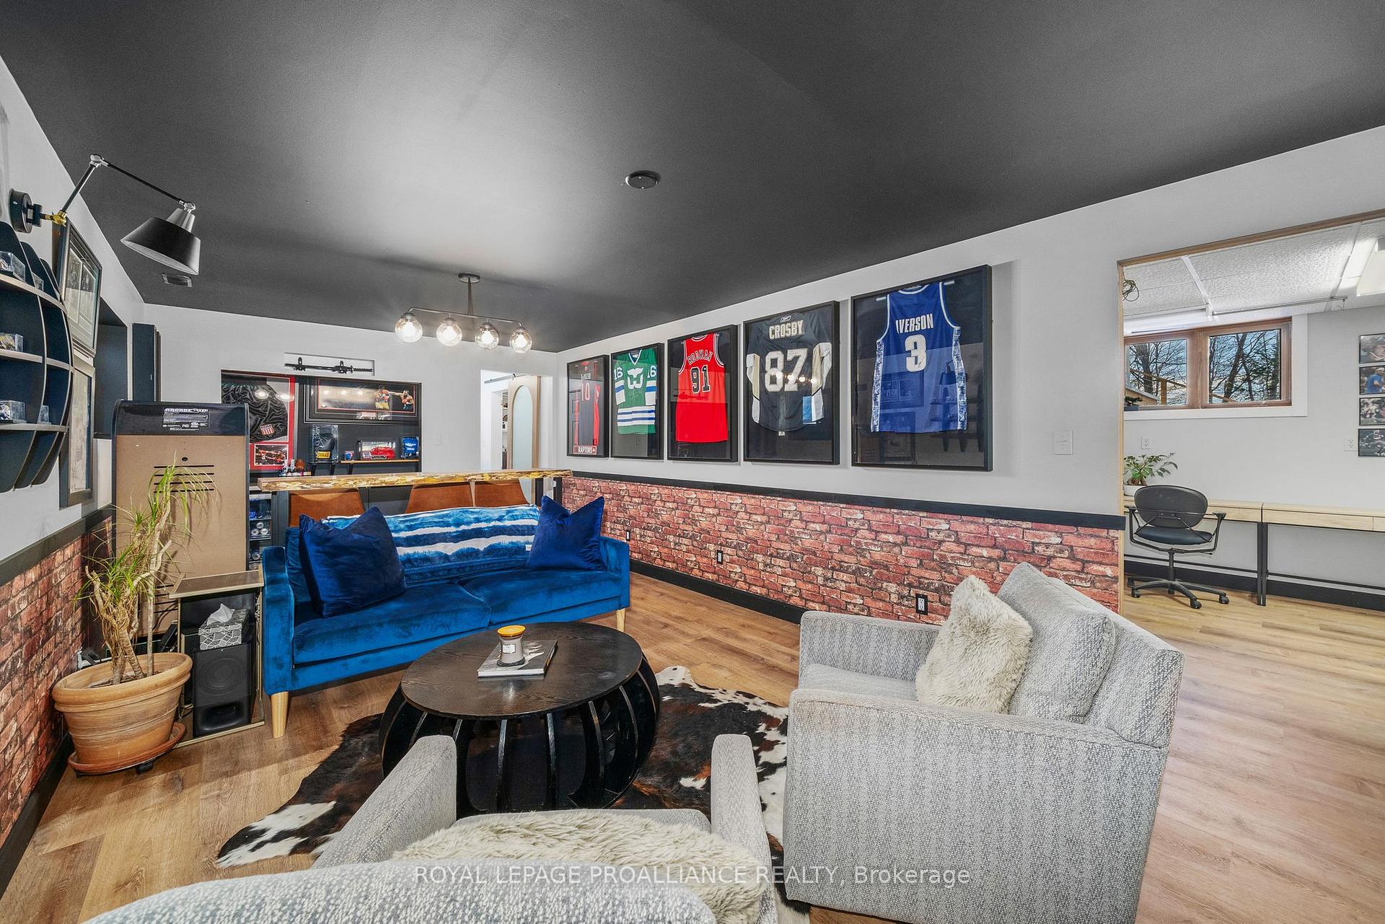
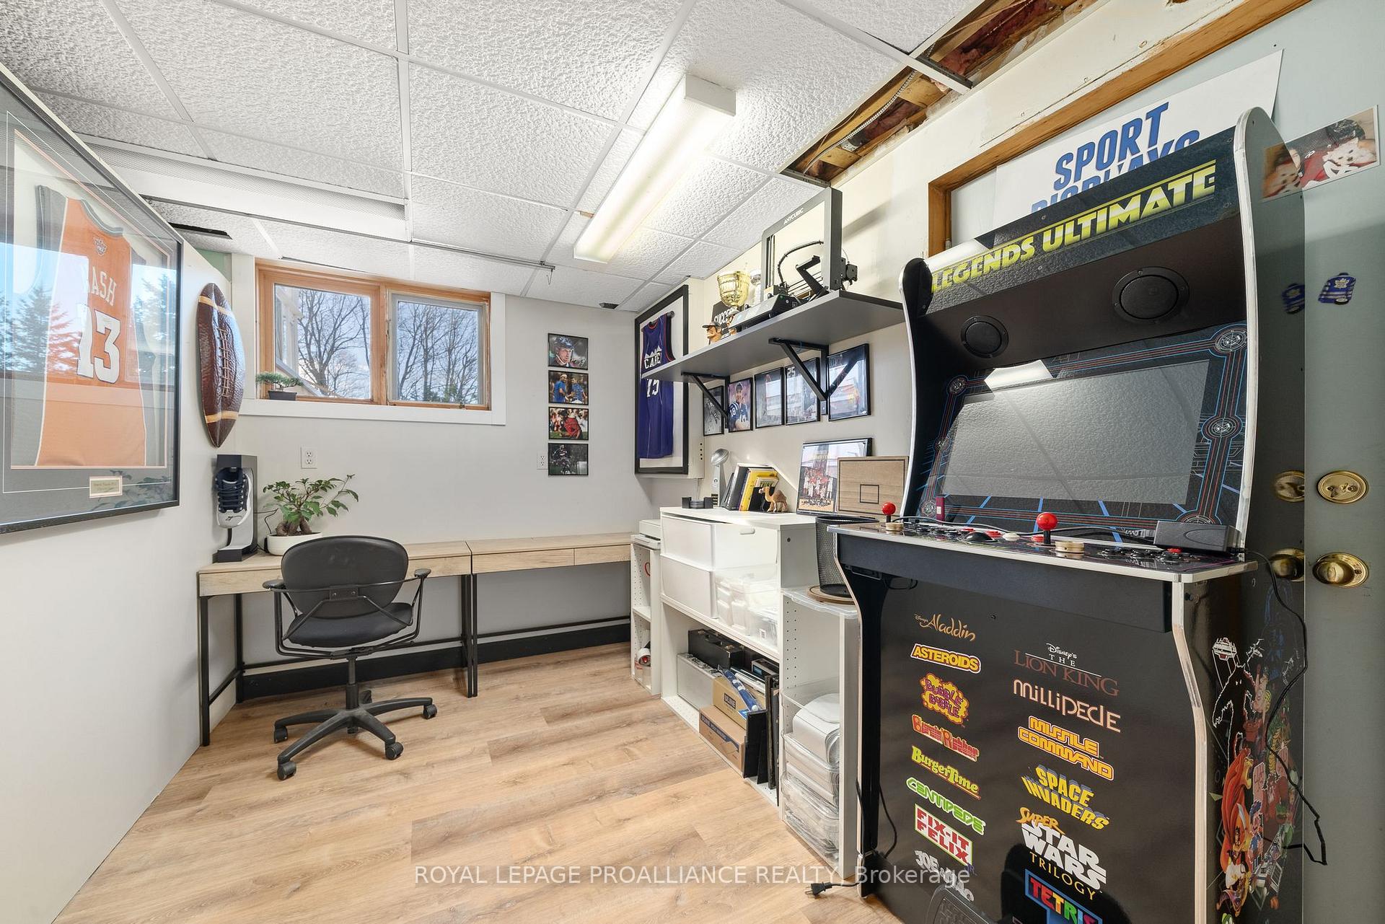
This Estate is a tastefully renovated gem, ideally situated amidst renowned wineries just west of Wellington. This exquisite property offers an exceptional lifestyle, seamlessly blending elegance and modern comforts. The winding driveway draws you towards the home's striking front entrance, featuring 10-foot double glass doors framed by new composite decking and solid Douglas Fir pillars. This welcoming facade sets the tone for the luxurious living spaces that await inside. The estate offers three striking bedrooms & 2.5 bathrooms, ideal for family or guests. The kitchen spares no details, from elegant backsplash, to stainless steel appliances, pot filler, range hood and coffee bar which seamlessly transitions into the custom dining room. The conservatory, overlooking the picturesque backyard and patio, floods the interior with natural light, creating a serene atmosphere ideal for relaxation or entertaining. The lower level provides walk-out access to the rec room, office and large laundry room as well as the attached two-car garage, providing convenience, style and additional storage. Set on a generous 2.5 acres, this property becomes an entertainers paradise with a 630-square-foot patio, hot tub, gazebo, outdoor kitchen with quartz countertop, fire pit, pizza oven - perfect for hosting memorable gatherings under the stars. For those seeking leisure and recreation, the property offers a golf green with a 60-yard drive, volleyball area and a dynamic disk golf setup. Lastly, the perfect outdoor space for her - The She Shed which provides a personal escape or creative workshop with a small dog run. This perfect home offers a sophisticated yet comfortable retreat, blending indoor elegance with outdoor adventure. Discover the perfect harmony of style and functionality and make this home yours.
Ask about this home
A HOMEH agent will answer your questions about this home.
Around this home
Helpful calculators
Your HOMEH agent

"I would see it this week."