

1015 Rednersville Road
1015 Rednersville Road
 See all 28 photos
Property history
Facts and features
- BasementPart finished
- Water, sewerWell, septic
- Lot shapeRectangular
- HeatingForced air
- Fireplace
- Central air
The homeDetached, Bungalow, 2,000–2,500 sq ft
- Type: Detached
- Style: Bungalow
- Living space: 2,000–2,500 sq ft
- Basement: Partially finished
- View: Clear, garden, meadow
InsideFireplace Yes, living room, propane, Main level, Auto garage door remote, bar fridge, built-in oven, central vacuum, countertop range, floor drain, in-law capability, on demand water heater, primary bedroom - main floor, propane tank, sewage pump, storage, sump pump, ventilation system, water heater owned, water purifier, water softener, water treatment
- Fireplace: Yes, living room, propane
- Laundry: Main level
- Features: Auto garage door remote, bar fridge, built-in oven, central vacuum, countertop range, floor drain, in-law capability, on demand water heater, primary bedroom - main floor, propane tank, sewage pump, storage, sump pump, ventilation system, water heater owned, water purifier, water softener, water treatment
- Security: Carbon monoxide detectors, smoke detector
- Rooms above ground: 14
- Bedrooms: 4
- Bathrooms: 3
- Kitchens: 1
Outside and lotBrick, stone, Asphalt shingle, Concrete
- Exterior: Brick, stone
- Roof: Asphalt shingle
- Foundation: Concrete
- Features: Awnings, deck, landscaped
- Other structures: Garden shed
- Size: 181.25 × 339.2 ft
- Shape: Rectangular
- Zoning: RR1
Parking3 Garage, Attached, Private
- Spaces: 3 Garage
- Garage: Attached
- Driveway: Private
Heating, water and powerForced air, propane, Central air, Well
- Heating: Forced air, propane
- Cooling: Central air
- Water: Well
- Sewer: Septic
- Hydro: Yes
- Cable: Yes
- Telephone: Available
Costs and taxesTaxes $6,479 a year, HST No HST, Propane tank
- Taxes, 2025: $6,479 a year
- HST: No HST
- Rental items: Propane tank
- Under contract: Propane tank
Included in the saleSamsung refrigerator, kitchen-aid built-in oven, kenmore range, frigidaire professional induction cooktop, wine fridge, bosch dishwasher, ge washer and dryer, mini fridge in basement, garage door openers, Light fixture in kitchen eating area, all garden ornaments
- Included: Samsung refrigerator, kitchen-aid built-in oven, kenmore range, frigidaire professional induction cooktop, wine fridge, bosch dishwasher, ge washer and dryer, mini fridge in basement, garage door openers
- Not included: Light fixture in kitchen eating area, all garden ornaments
NearbyArts centre, golf, library, marina, school bus route
- Close to: Arts centre, golf, library, marina, school bus route
Listing detailsX12178029, Sold, May 28, 2025
- MLS® number: X12178029
- Status: Sold
- Listed on: May 28, 2025
- Days on market: 5
- Updated: Jun 2, 2025
- Possession: Flexible
- Occupied by: Owner
- Listing brokerage: CHESTNUT PARK REAL ESTATE LIMITED
About this home
1015 Rednersville Road, Prince Edward County (Ameliasburg Ward), ON K8N 4Z1
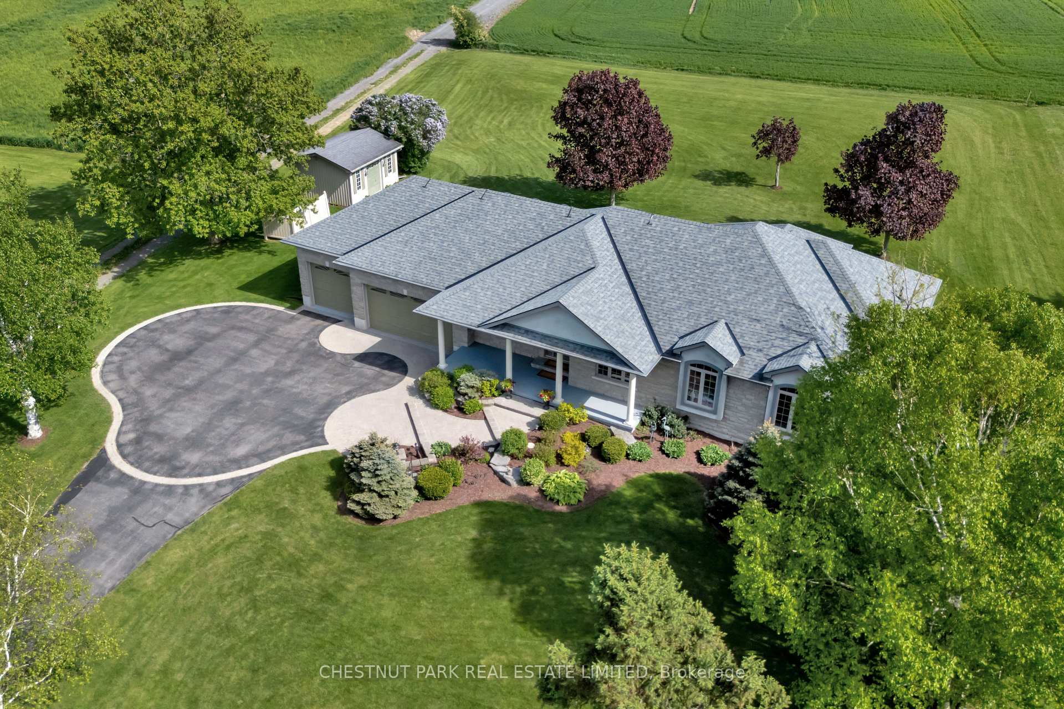
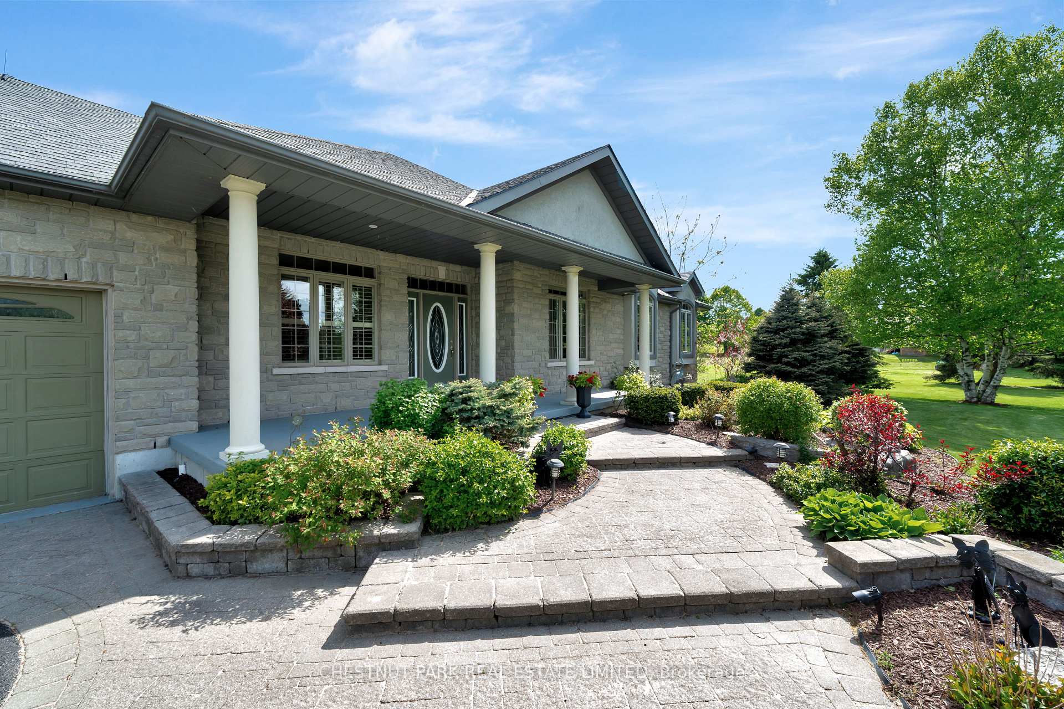
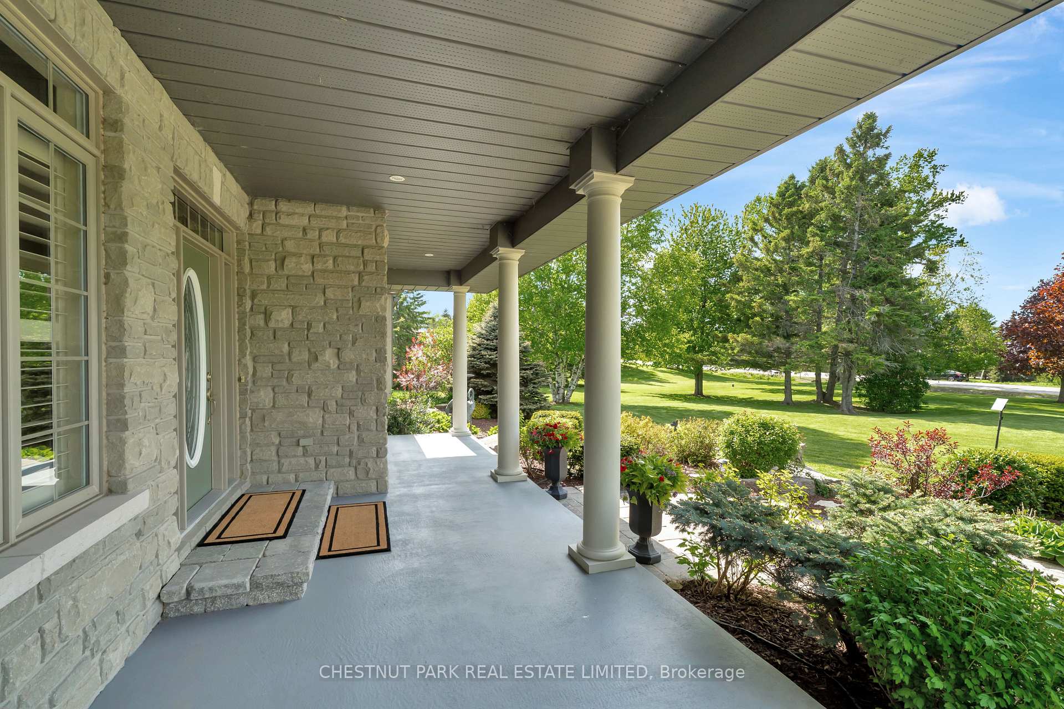
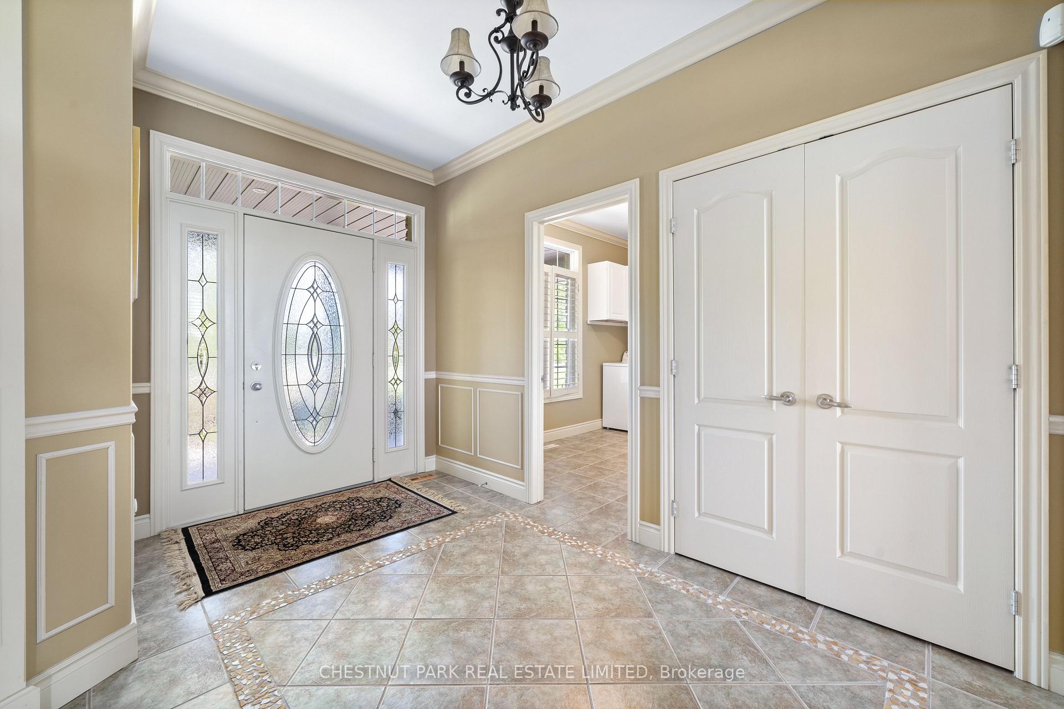
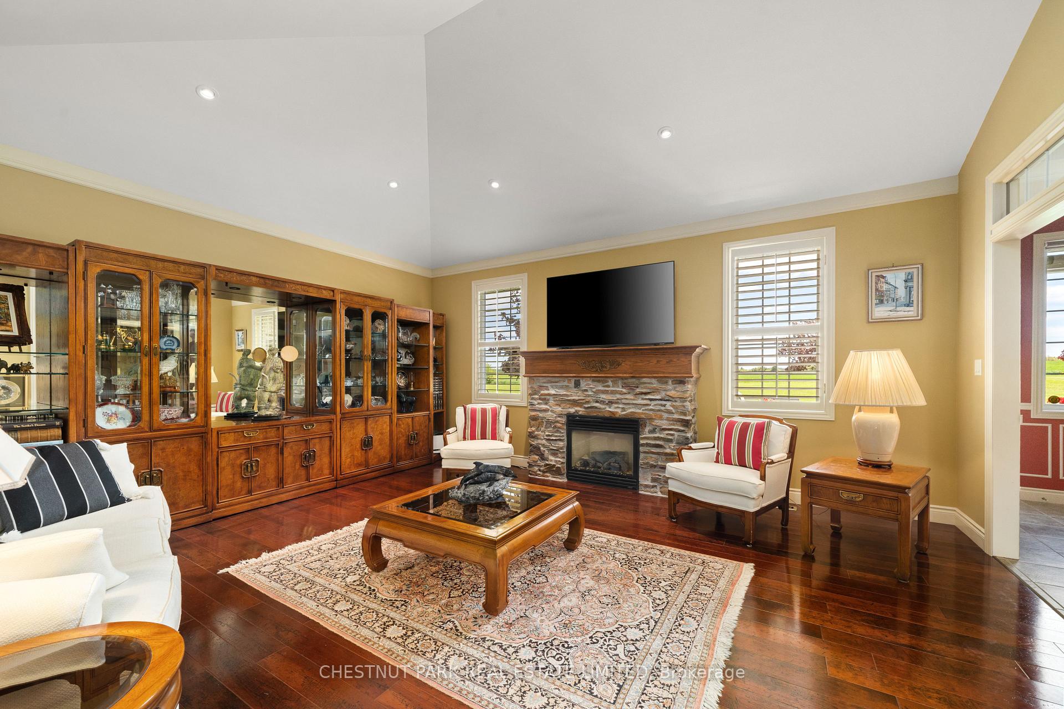
We are pleased to present this beautiful Rednersville bungalow, thoughtfully designed and quality-built. Watch for the details: steel beam construction, much-admired millwork, high ceilings and wide hallways and staircases. The three-bay garage and a newly rebuilt deck are other outstanding features, not to mention a partially finished lower level with endless possibilities. A very generous foyer leads to a gracious living room with a fireplace, gleaming hardwood floors, a vaulted ceiling and lovely views over the property. The expansive kitchen includes a large pantry, a breakfast bar and newly-updated quartz countertops. It opens to a well sized eating area, currently used as the dining room, and to a light filled den/office area. There is access from the kitchen to a beautiful deck. The first room off the hallway can be a formal dining room, or a den, or even an exercise room. Its handsome millwork gives it a striking entrance! There is a laundry/utility area on this level with direct access from the garage. The primary suite features a generous walk-in closet and a large ensuite bath with a shower and a tub. A second bedroom and bath complete this floor. The lower level could work as a separate suite for a family member, or as a great recreational space. It includes a large living area, small den, kitchenette and a bedroom and full bath. There is extensive additional space with a workshop area, plus direct access to this level from the garage. Outside, the property features lovely landscaping and a handsome curving driveway. A terrific outbuilding in the rear provides great storage for bikes or lawn equipment. The third garage bay has lift doors at each end, providing additional access to the property. This property provides an outstanding opportunity for its next owner: a beautiful well-maintained space in a coveted location with easy access to Belleville, the Bay of Quinte and to all of the charms of Prince Edward County. Dont miss it!
Ask about this home
A HOMEH agent will answer your questions about this home.
Around this home
Schools nearby
School rating, out of 10.
Helpful calculators
Your HOMEH agent

"I would see it this week."