

2 Third Street
2 Third Street
 See all 45 photos
Property history
Facts and features
- BasementWalk-out
- Age of home51–99 years
- Water, sewerMunicipal
- HeatingForced air
- Fireplace
- Central air
The homeDetached, Bungalow, Age 51–99 years
- Type: Detached
- Style: Bungalow
- Age: 51–99 years
- Living space: 1,100–1,500 sq ft
- Basement: Finished with walk-out, full
InsideFireplace Yes, electric, wood, Lower level, Carpet free, in-law capability, primary bedroom - main floor, sump pump
- Fireplace: Yes, electric, wood
- Laundry: Lower level
- Features: Carpet free, in-law capability, primary bedroom - main floor, sump pump
- Rooms above ground: 6
- Rooms in the basement: 3
- Bedrooms: 3 + 1 in the basement
- Bathrooms: 2
- Kitchens: 1
- Family room: Yes
Outside and lotVinyl siding, aluminum siding, Metal, Concrete
- Exterior: Vinyl siding, aluminum siding
- Roof: Metal
- Foundation: Concrete
- Size: 97.64 × 120 ft
Parking2 Garage, Detached
- Spaces: 2 Garage
- Garage: Detached
Heating, water and powerForced air, gas, Central air, Municipal water
- Heating: Forced air, gas
- Cooling: Central air
- Water: Municipal water
- Sewer: Municipal sewer
- Natural gas: Yes
- Hydro: Yes
- Cable: Available
- Telephone: Available
Costs and taxesTaxes $2,731 a year, HST No HST, Hot water tank
- Taxes, 2024: $2,731 a year
- HST: No HST
- Rental items: Hot water tank
Included in the saleFridge, stove, dishwasher (as-is), washer, dryer, blinds, tv & fireplace in lower level, outdoor string lights.
- Included: Fridge, stove, dishwasher (as-is), washer, dryer, blinds, tv & fireplace in lower level, outdoor string lights.
Listing detailsX12172469, Sold, May 26, 2025
- MLS® number: X12172469
- Status: Sold
- Listed on: May 26, 2025
- Days on market: 9
- Updated: Jun 4, 2025
- Possession: 2025-08-07 / 60-89 days
- Occupied by: Owner
- Listing brokerage: CHESTNUT PARK REAL ESTATE LIMITED
About this home
2 Third Street, Prince Edward County (Hallowell Ward), ON K0K 2T0
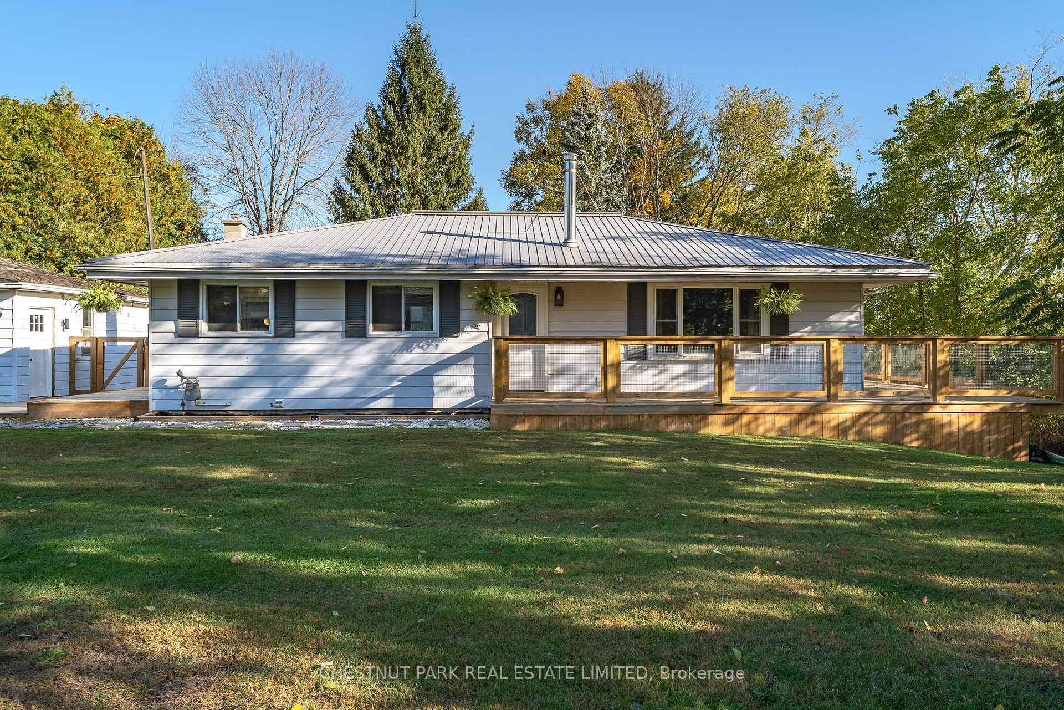
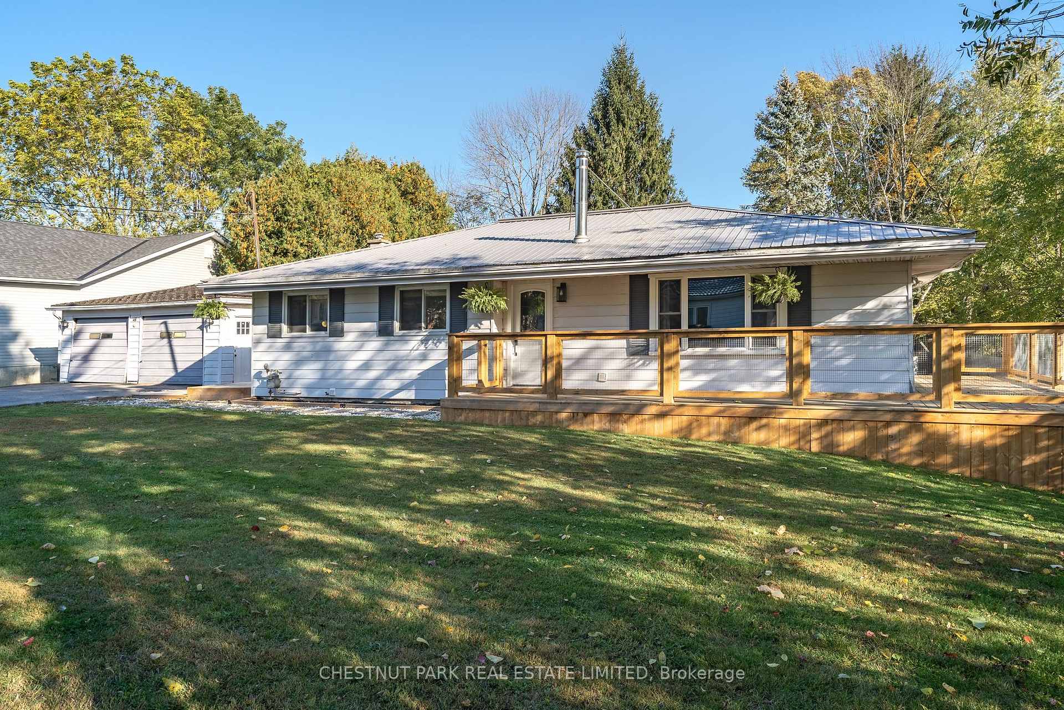
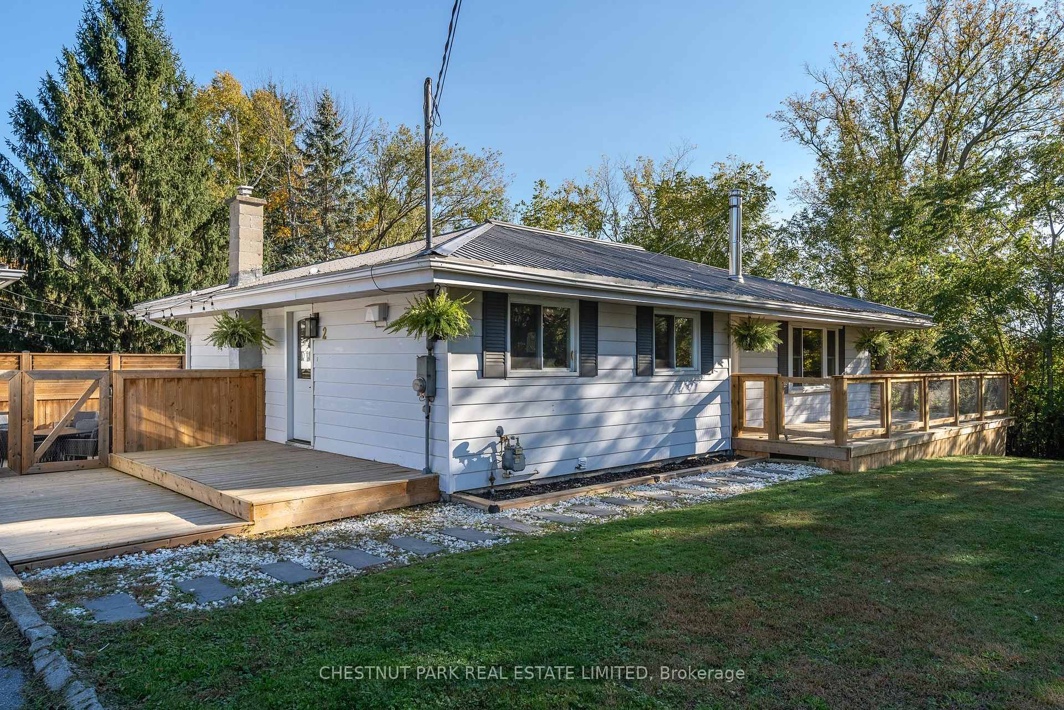
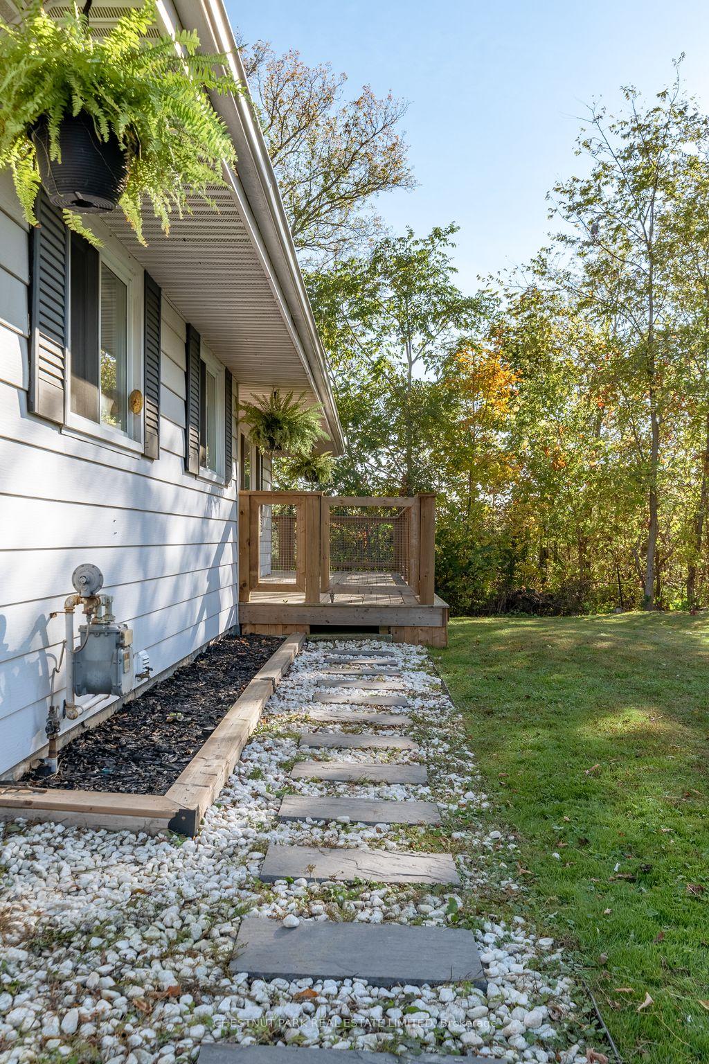
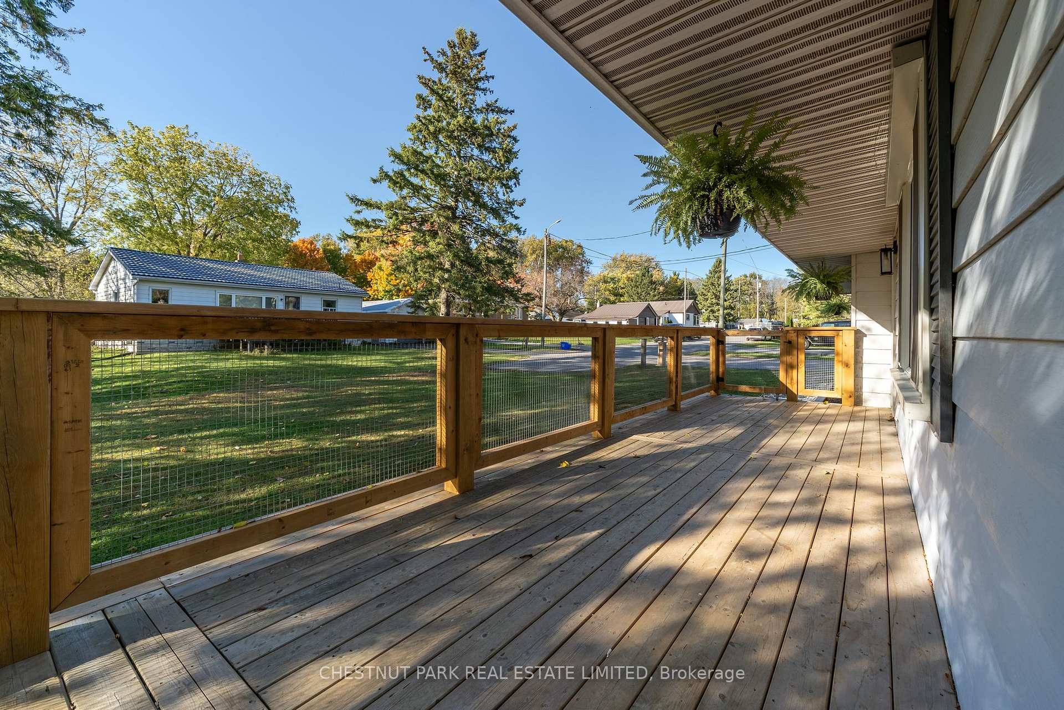
Welcome to this beautifully updated and well maintained 4-bedroom, 2-bathroom home, located in a quiet neighbourhood on the edge of Picton. Situated at the end of a dead-end street, this property offers the best of both worlds, combining the convenience of in-town living with the privacy and peace & quiet of the country. Step inside to discover a bright & inviting main level, featuring tasteful modern finishes and thoughtful updates throughout. The open-concept layout is perfect for both family living and entertaining, while large windows fill the home with natural light, creating a warm atmosphere. The fully finished lower level provides ample additional living space, complete with a walk-out to the backyard - ideal for a family room, home office, or potential in-law suite. With its own entrance, this area offers versatility for multi-generational living or guest accommodations. Enjoy outdoor living at its finest on the expansive deck, overlooking the large, fully fenced yard - perfect for children, pets, and summer gatherings. The property also boasts a generous 2-car garage, providing ample storage and parking. Enjoy peace-of-mind with the efficient natural gas heating, and municipal water and sewer services. Conveniently located to all Prince Edward County has to offer, and minutes from downtown Picton's amenities and the scenic Millennium Trail, providing easy access to shops, restaurants, schools, and recreational opportunities. Whether you're looking for a peaceful retreat or a family-friendly space close to everything, this impressive property has it all!
Ask about this home
A HOMEH agent will answer your questions about this home.
Around this home
Daily convenience, out of 100, from the distances below
Schools nearby
School rating, out of 10.
Helpful calculators
Your HOMEH agent

"I would see it this week."