

12510 Loyalist Parkway
12510 Loyalist Parkway
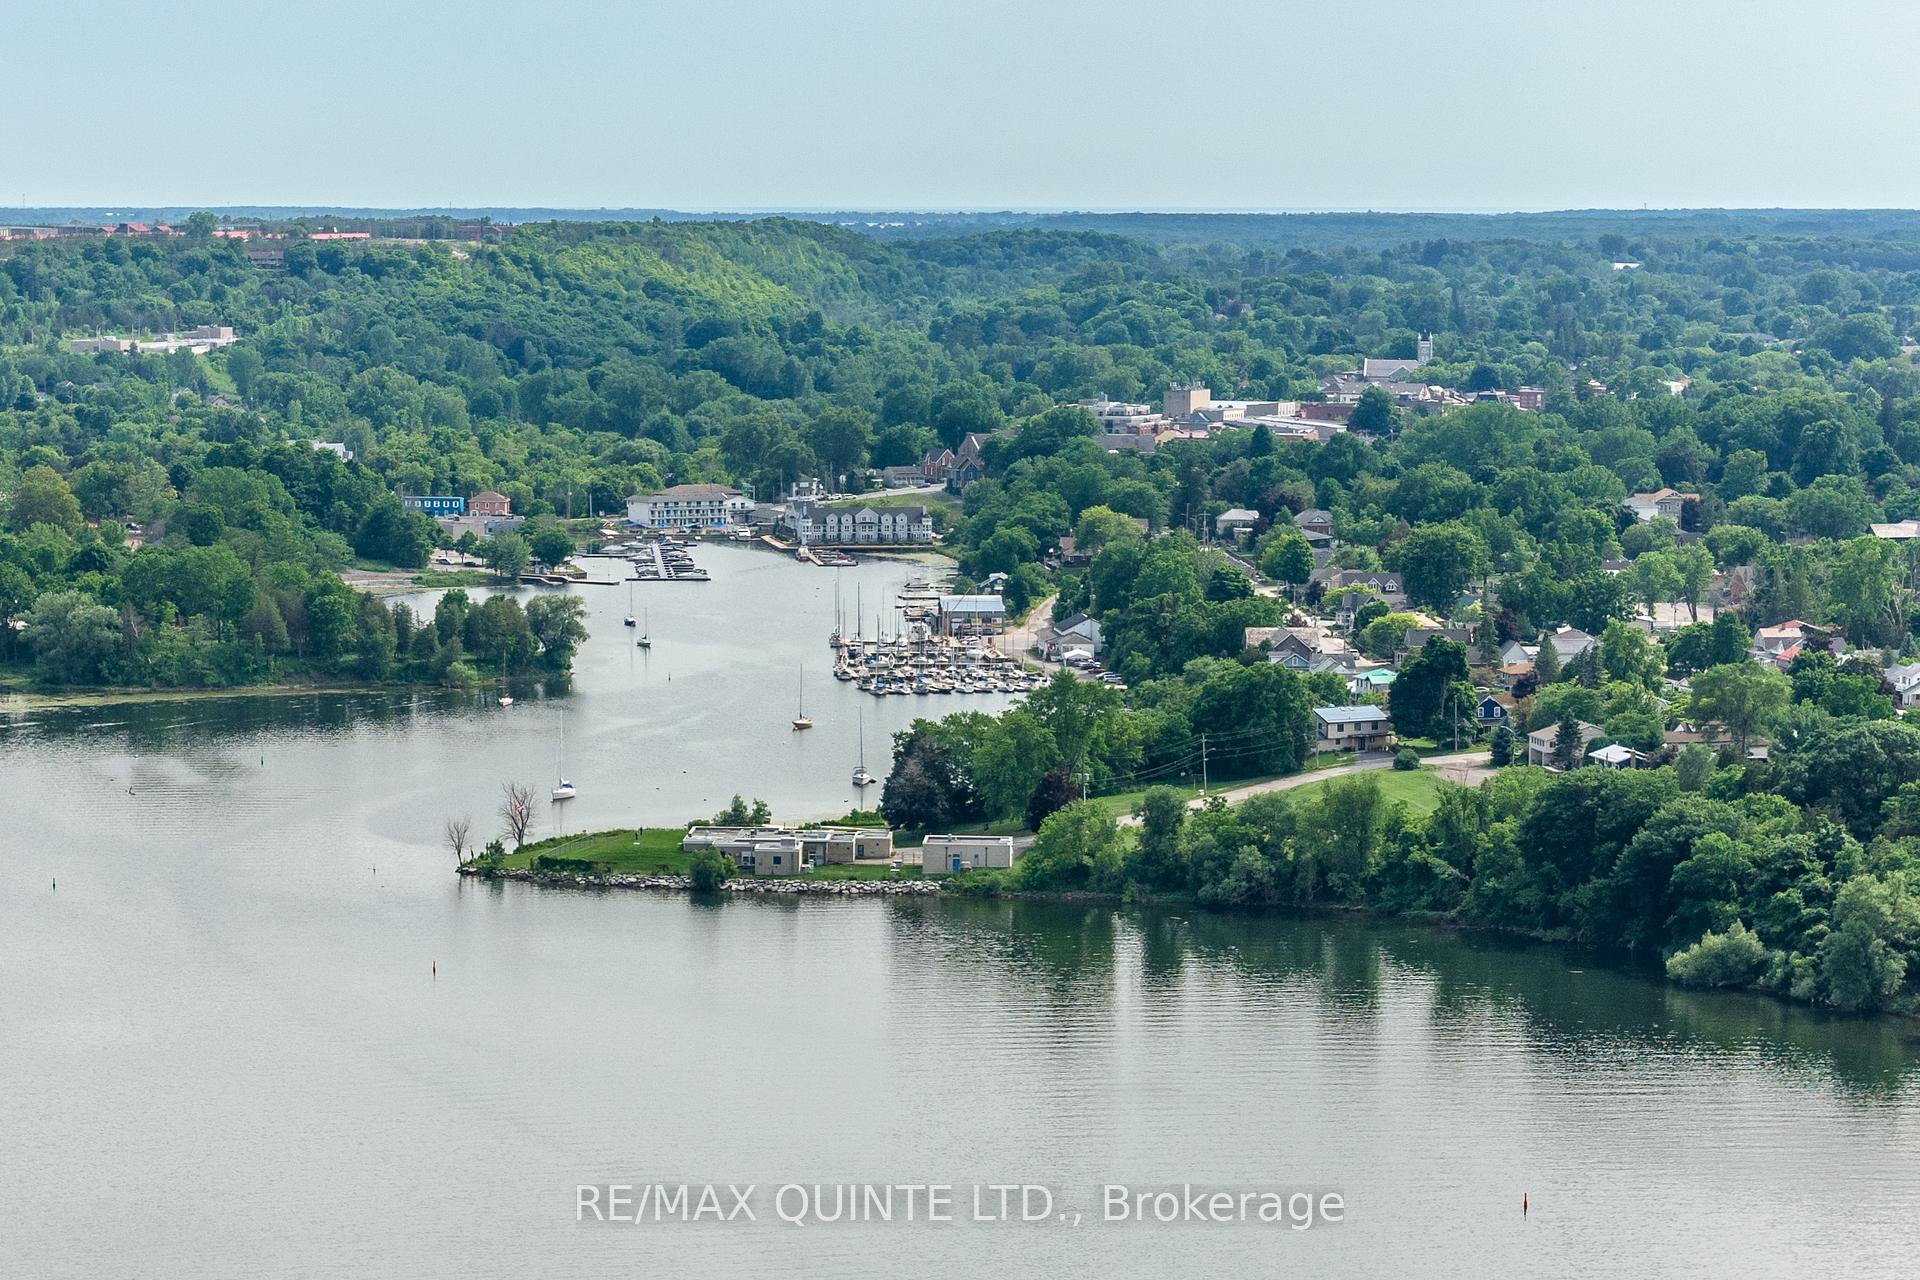 See all 37 photos
Property history
Facts and features
- BasementWalk-out
- Age of home31–50 years
- Water, sewerSeptic
- Lot shapeRectangular
- Hardwood floors
- Fireplace
- Central air
- Waterfront
The homeDetached, 2-storey, Age 31–50 years
- Type: Detached
- Style: 2-storey
- Age: 31–50 years
- Living space: 2,500–3,000 sq ft
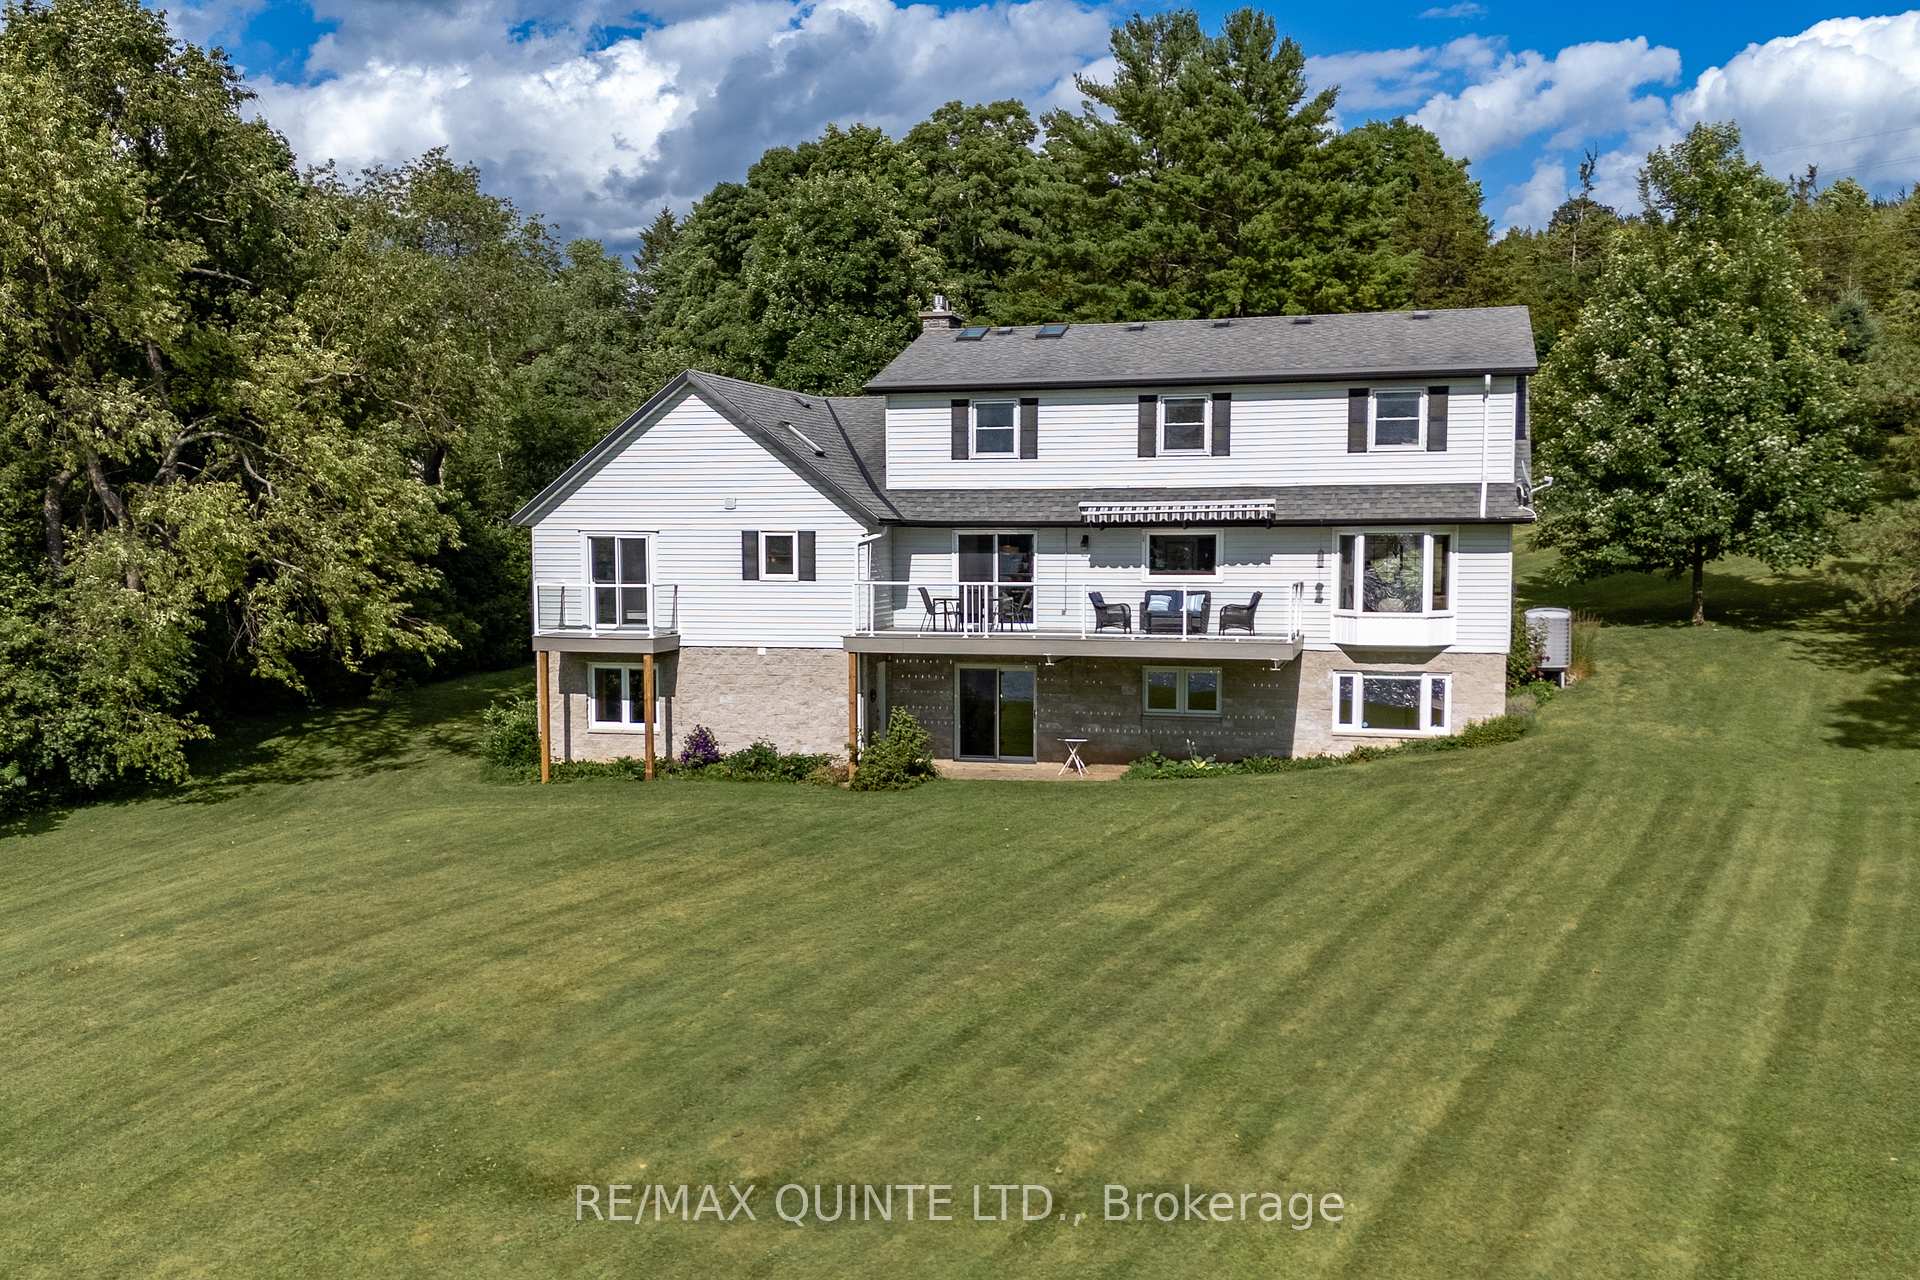
- Basement: Finished with walk-out, walk-out
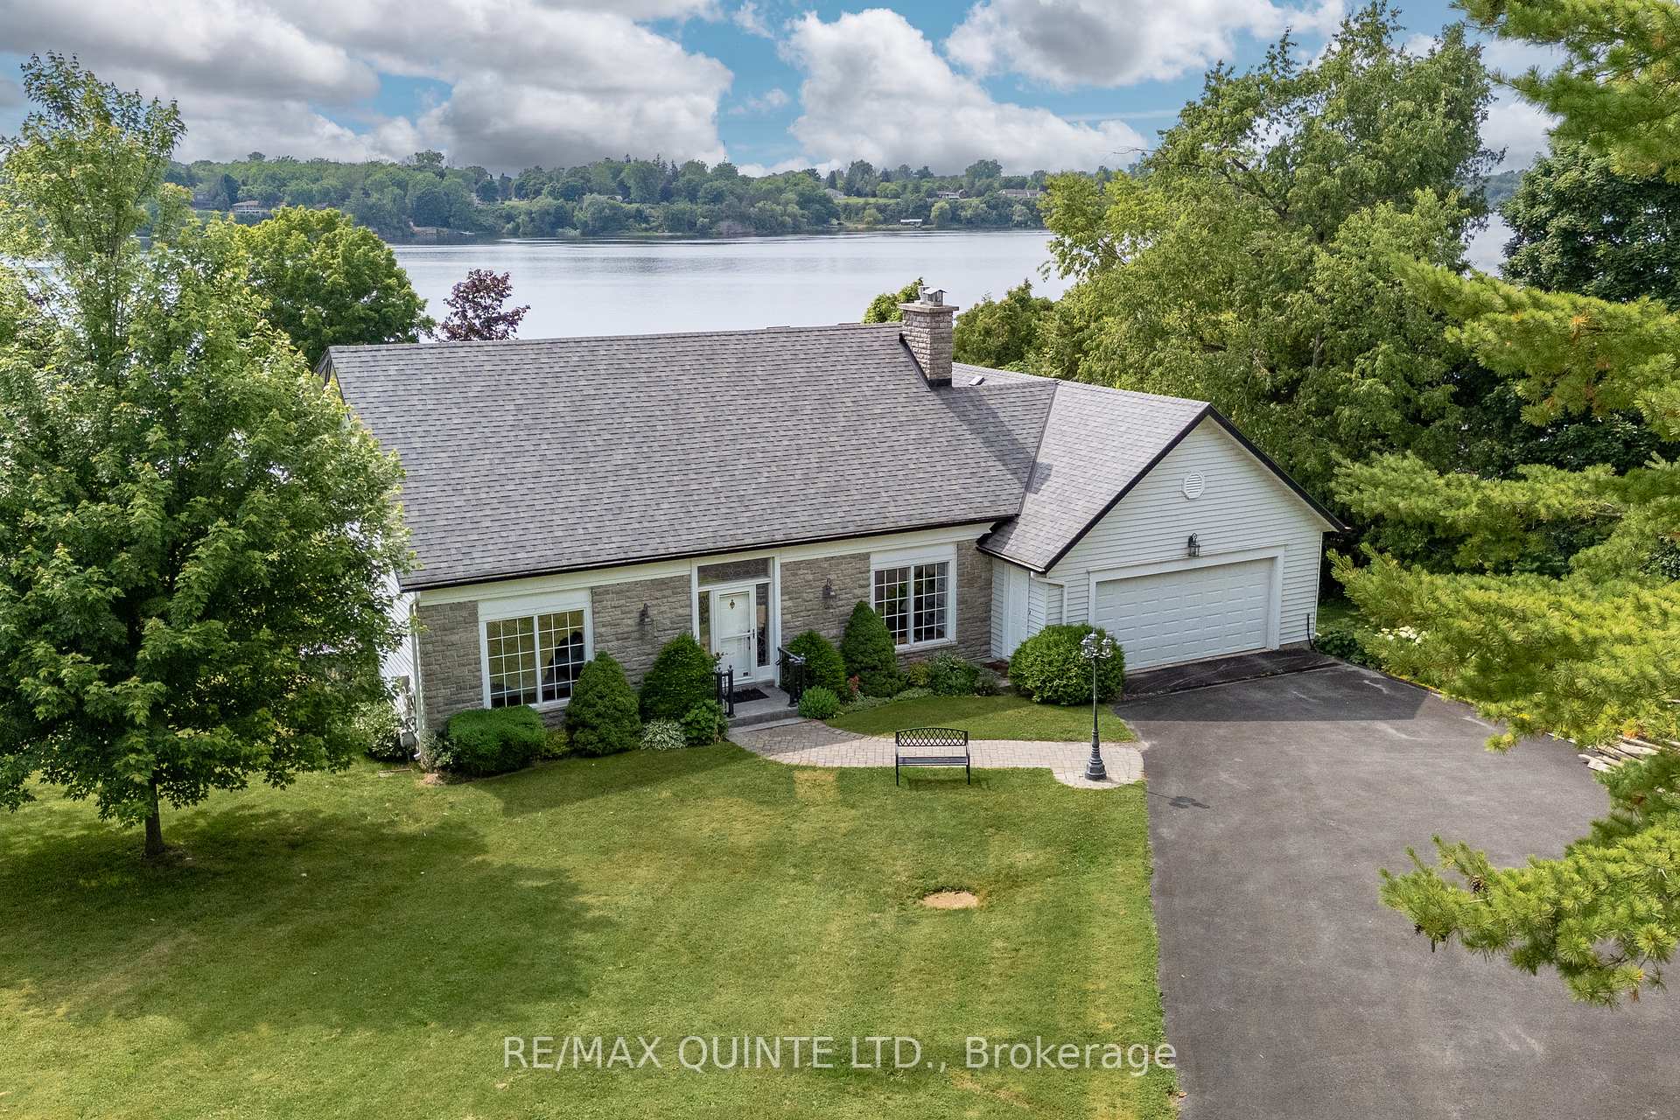
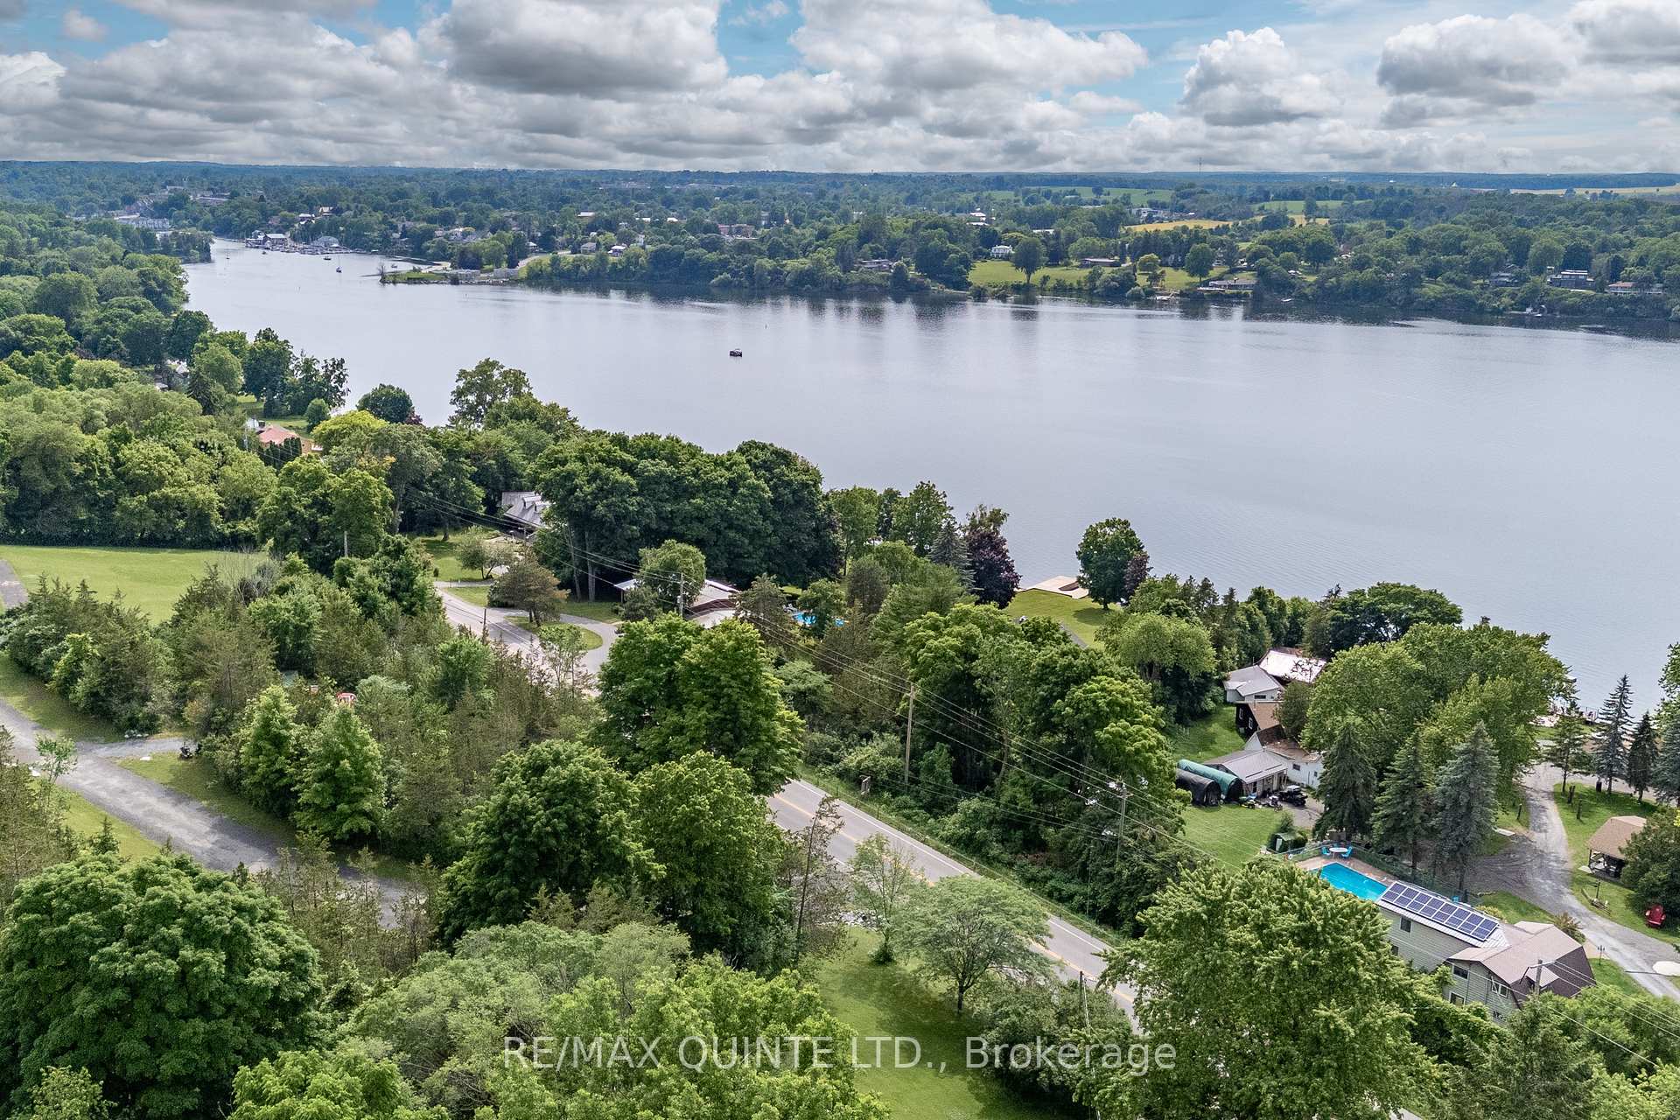
- View: Bay, marina, panoramic, water
- Waterfront: Direct
InsideFireplace Yes, family room, natural gas, wood, Hardwood, Lower level
- Fireplace: Yes, family room, natural gas, wood
- Flooring: Hardwood
- Laundry: Lower level
- Features: Water heater, water meter, workbench, suspended ceilings, primary bedroom - main floor, central vacuum, auto garage door remote
- Security: Alarm system
- Rooms above ground: 15
- Rooms in the basement: 5
- Bedrooms: 3 + 2 in the basement
- Bathrooms: 4
- Kitchens: 1
- Family room: Yes
Outside and lotStone, vinyl siding, Asphalt shingle, Poured concrete
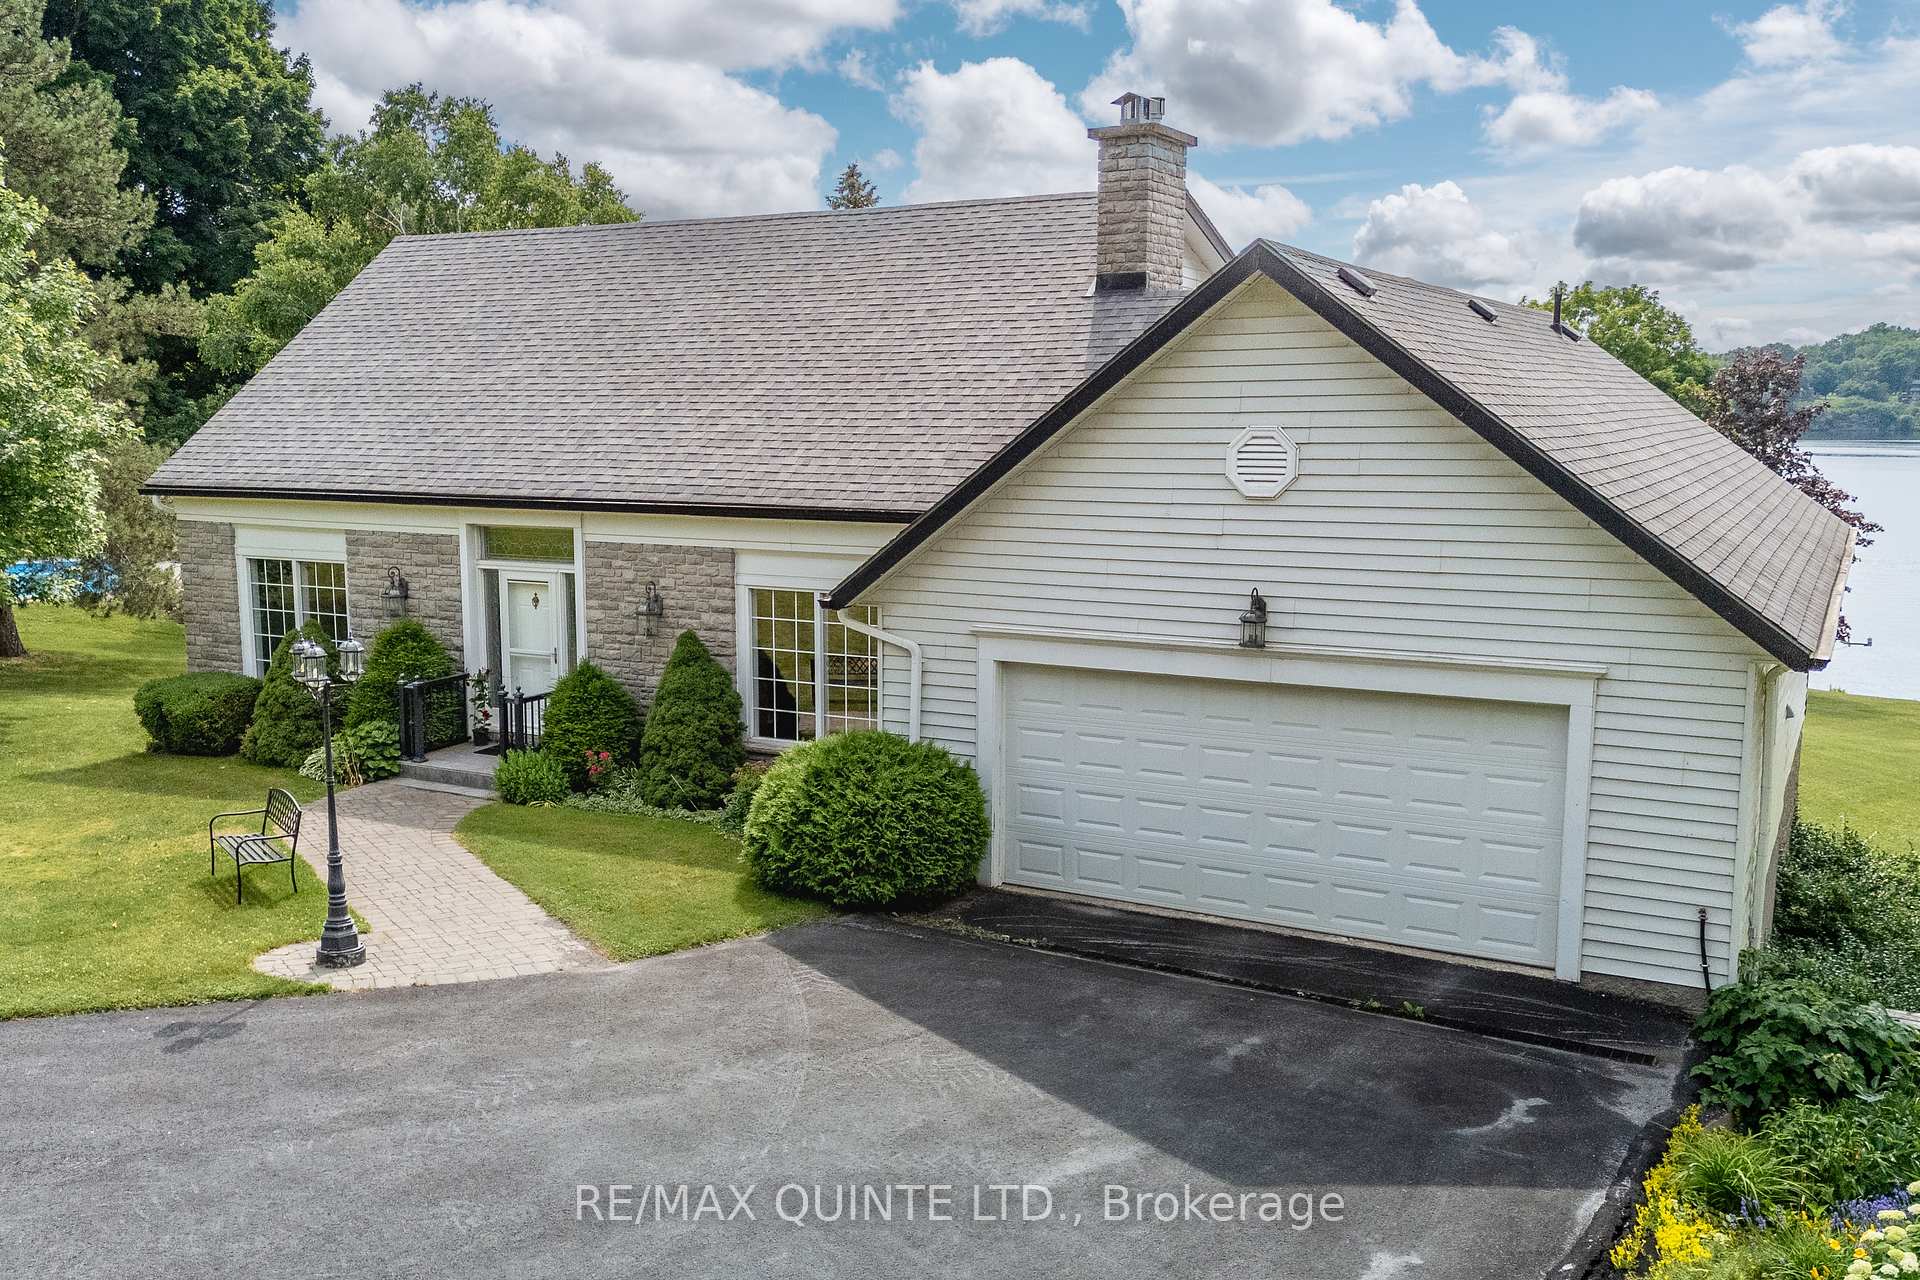
- Exterior: Stone, vinyl siding
- Roof: Asphalt shingle
- Foundation: Poured concrete
- Features: Year round living, deck, awnings, patio, porch, fishing, privacy, lawn sprinkler system, landscaped
- Size: 210.11 × 425.55 ft
- Shape: Rectangular
- Zoning: RR1 (Rural Residential)
Parking2 Garage, Attached, Private double
- Spaces: 2 Garage
- Garage: Attached
- Driveway: Private double
Heating, water and powerForced air, gas, Central air, Municipal water
- Heating: Forced air, gas
- Cooling: Central air
- Water: Municipal water
- Sewer: Septic
- Natural gas: Yes
- Hydro: Yes
- Cable: Yes
- Telephone: Yes
Costs and taxesTaxes $6,465 a year, HST included in the price, Hwt
- Taxes, 2024: $6,465 a year
- HST: HST included in the price
- Rental items: Hwt
Included in the saleFridge, stove, dishwasher, microwave, washer & dryer, elfs, and window coverings, T.v.'s, freezer in basement
- Included: Fridge, stove, dishwasher, microwave, washer & dryer, elfs, and window coverings
- Not included: T.v.'s, freezer in basement
NearbyLake access, lake/pond, rec./commun.centre, waterfront, sloping, marina
- Close to: Lake access, lake/pond, rec./commun.centre, waterfront, sloping, marina
Listing detailsX12071816, Sold, Apr 9, 2025
- MLS® number: X12071816
- Status: Sold
- Listed on: Apr 9, 2025
- Days on market: 55
- Updated: Jun 4, 2025
- Possession: 2025-05-30 / Immediate
- Occupied by: Owner
- Listing brokerage: RE/MAX QUINTE LTD.
About this home
12510 Loyalist Parkway, Prince Edward County (Hallowell Ward), ON K0K 2T0
ATTENTION WATERFRONT LOVERS & BOAT ENTHUSIASTS Welcome to a one family-owned masterpiece designed for entertaining and enjoying waterfront living at its best on 1.32 acres of prime, breathtaking Picton Bay. This meticulously cared for property with 3 + 2 bedrooms and 4 baths is charming yet sophisticated upon arrival. You will be amazed and surprised at the 4,385 square feet of living space (2,824 s.f. above grade) including a large Main Floor Primary Bedroom with walk-out to deck and a beautifully updated 4 piece ensuite. Large principal rooms including living room, family room with fireplace and both the dining room and expansive kitchen enjoying the jaw-dropping waterfront views with walkout to a brand new deck showcasing Picton Bay. Upstairs you will find two large bedrooms plus a 5 piece bath. This is all complemented with a fully finished basement with two additional bedrooms and bathroom and two walkouts to your backyard oasis ready for your design additions like an in-ground pool, additional landscaping, outdoor kitchen overlooking the Bay and lots of room for an additional dwelling unit (second home) that is being encouraged. Double attached oversized garage with inside entrance. All of this offering a prime location near downtown Picton, nearby restaurants, shops, wineries and breweries. This offers a perfect balance of elegance and comfort, making it an absolute dream home with endless opportunities. 12510 Loyalist Parkway provides a private retreat away from city life while offering the benefits of municipal amenities such as municipal water, natural gas and high speed fibre internet service directly to the home. All this just a 15 minute stroll to the new Port Picton & Claramount Club development or The Royal Hotel and a 5 minute drive to beautiful and wonderful family-owned Lake on the Mountain Resort & Restaurants or downtown Picton with its charming restaurants, breweries & shopping Prince Edward County is renowned for.
Ask about this home
A HOMEH agent will answer your questions about this home.
Around this home
Daily convenience, out of 100, from the distances below
Schools nearby
School rating, out of 10.
Helpful calculators
Your HOMEH agent

"I would see it this week."