

3400 Rednersville Road
3400 Rednersville Road
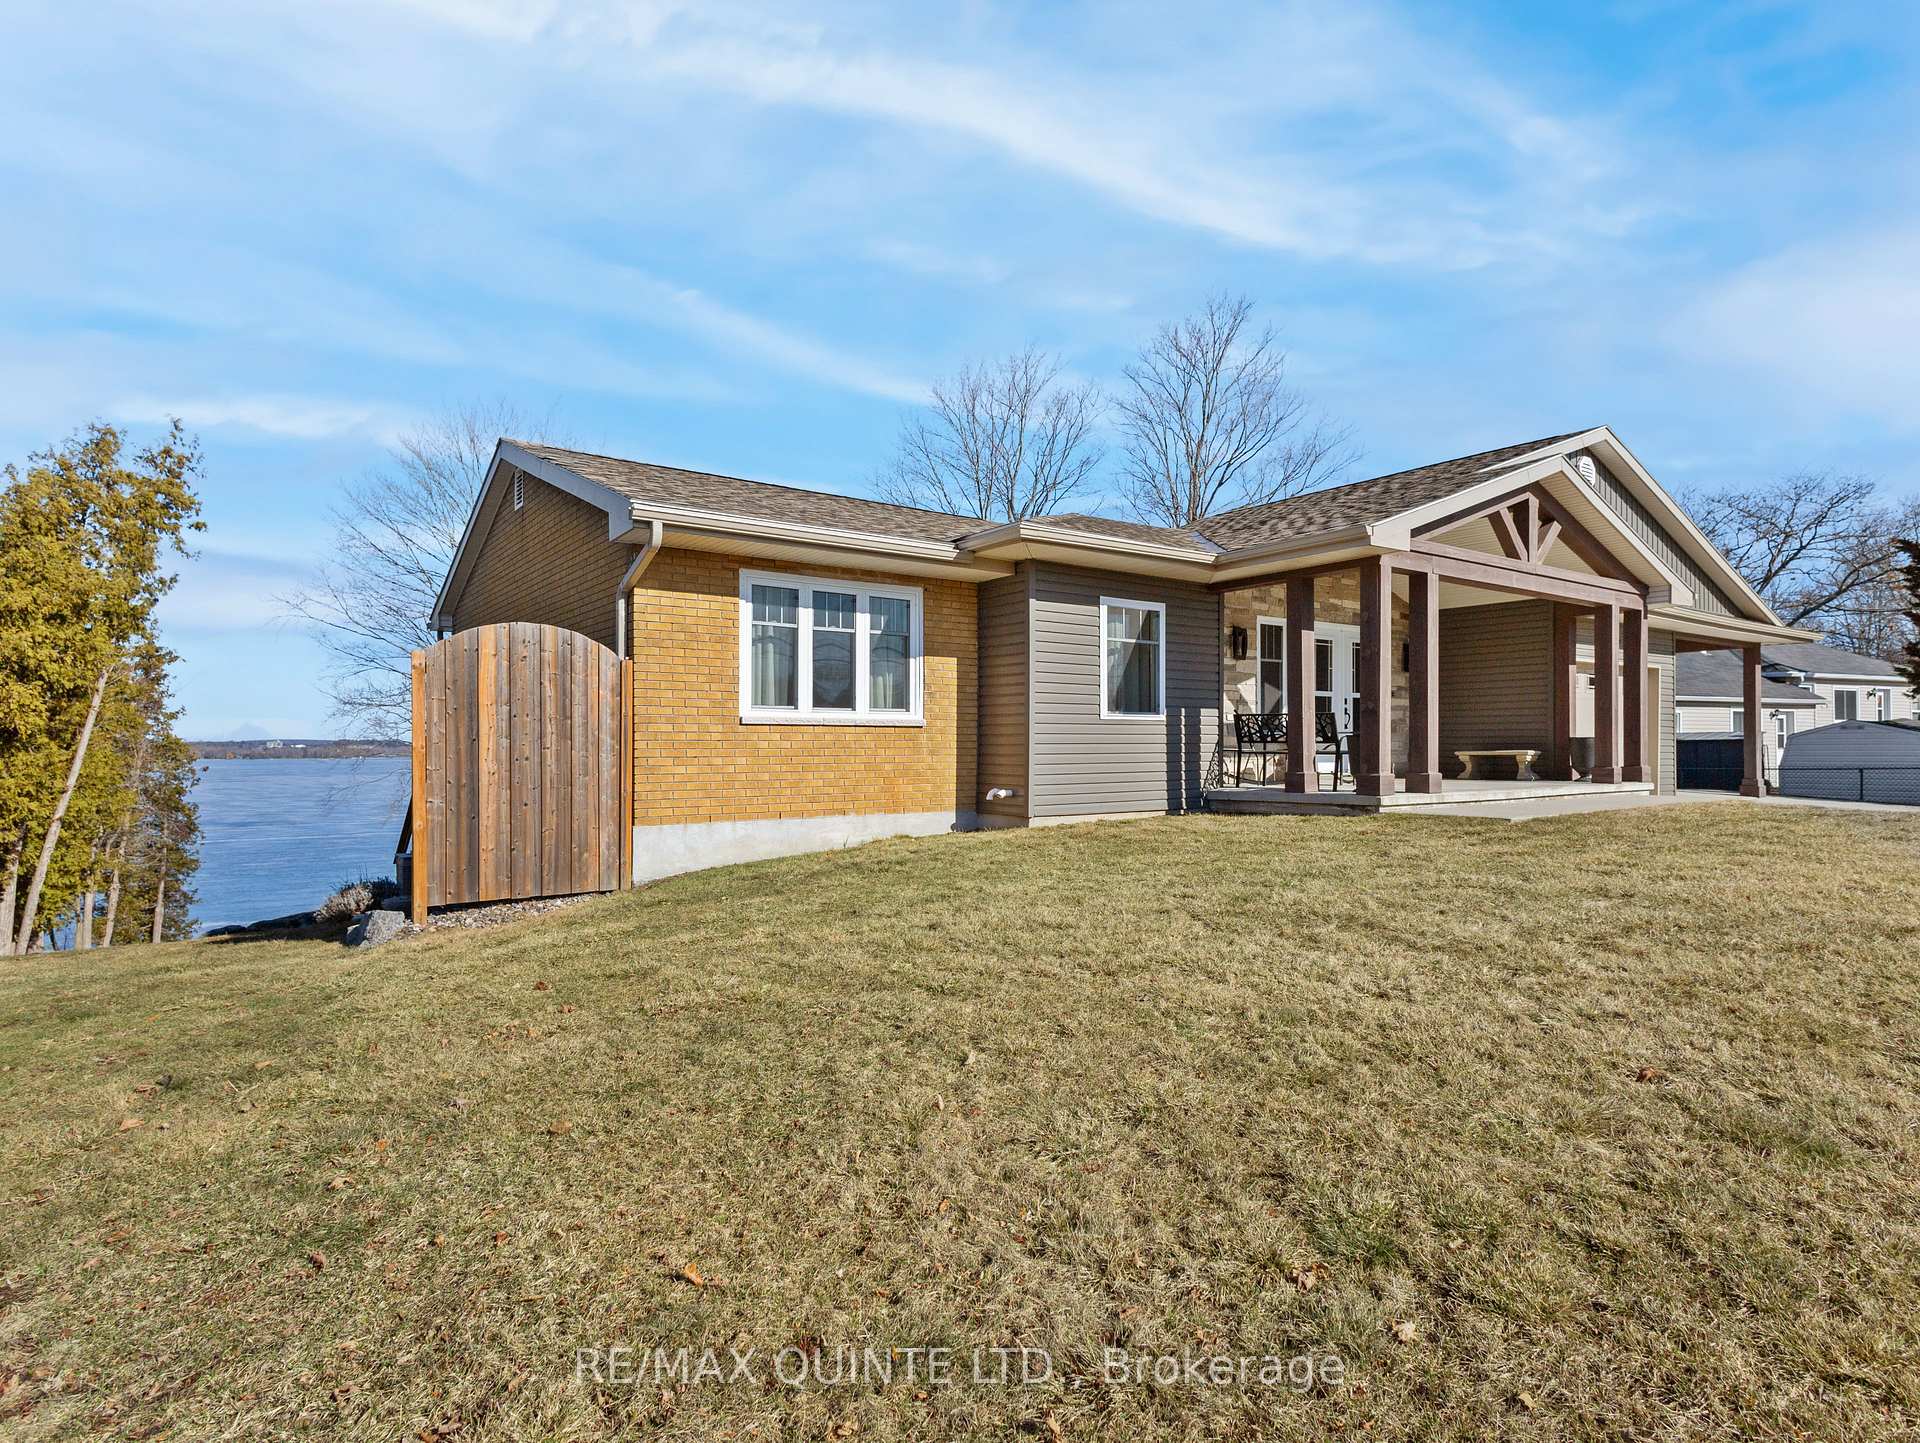 See all 50 photos
Property history
- $1,249,900TerminatedList: 2025-03-21|End: 2025-06-01|72 daysX12033646
Facts and features
- BasementWalk-out
- Age of home51–99 years
- Price per sq ft~$714
- Water, sewerWell, septic
- Fireplace
- Central air
- Waterfront
The homeDetached, Bungalow, Age 51–99 years
- Type: Detached
- Style: Bungalow
- Age: 51–99 years
- Living space: 1,500–2,000 sq ft
- Basement: Finished with walk-out, walk-out
- View: Bay, water, city, panoramic, clear
- Waterfront: Direct
InsideFireplace Yes, wood, propane, Main level, Primary bedroom - main floor, in-law capability, water heater owned
- Fireplace: Yes, wood, propane
- Laundry: Main level
- Features: Primary bedroom - main floor, in-law capability, water heater owned
- Rooms above ground: 8
- Rooms in the basement: 3
- Bedrooms: 3
- Bathrooms: 2
- Kitchens: 1
- Family room: Yes
Outside and lotBrick, vinyl siding, Asphalt shingle, Concrete
- Exterior: Brick, vinyl siding
- Roof: Asphalt shingle
- Foundation: Concrete
- Features: Deck, landscaped, privacy, porch
- Size: 100 × 250 ft
- Zoning: RR1
Parking1 Garage, Attached, Private
- Spaces: 1 Garage
- Garage: Attached
- Driveway: Private
Heating, water and powerForced air, propane, Central air, Well
- Heating: Forced air, propane
- Cooling: Central air
- Water: Well
- Sewer: Septic
Costs and taxesTaxes $5,969 a year, HST No HST, Propane tanks
- Taxes, 2024: $5,969 a year
- HST: No HST
- Rental items: Propane tanks
- Under contract: Propane tank
Included in the saleFridge, stove, microwave, dishwasher, washer, dryer, lawnmower, wired light fixtures, draperyrods, cabinet in laundry room., Draperies, water cooler in laundry room.
- Included: Fridge, stove, microwave, dishwasher, washer, dryer, lawnmower, wired light fixtures, draperyrods, cabinet in laundry room.
- Not included: Draperies, water cooler in laundry room.
NearbyBeach, hospital, lake access, school, waterfront
- Close to: Beach, hospital, lake access, school, waterfront
Listing detailsX12033646, Terminated, Mar 21, 2025
- MLS® number: X12033646
- Status: Terminated
- Listed on: Mar 21, 2025
- Days on market: 72
- Updated: Jun 1, 2025
- Possession: Flexible
- Occupied by: Owner
- Listing brokerage: RE/MAX QUINTE LTD.
About this home
3400 Rednersville Road, Prince Edward County (Ameliasburg Ward), ON K0K 1L0
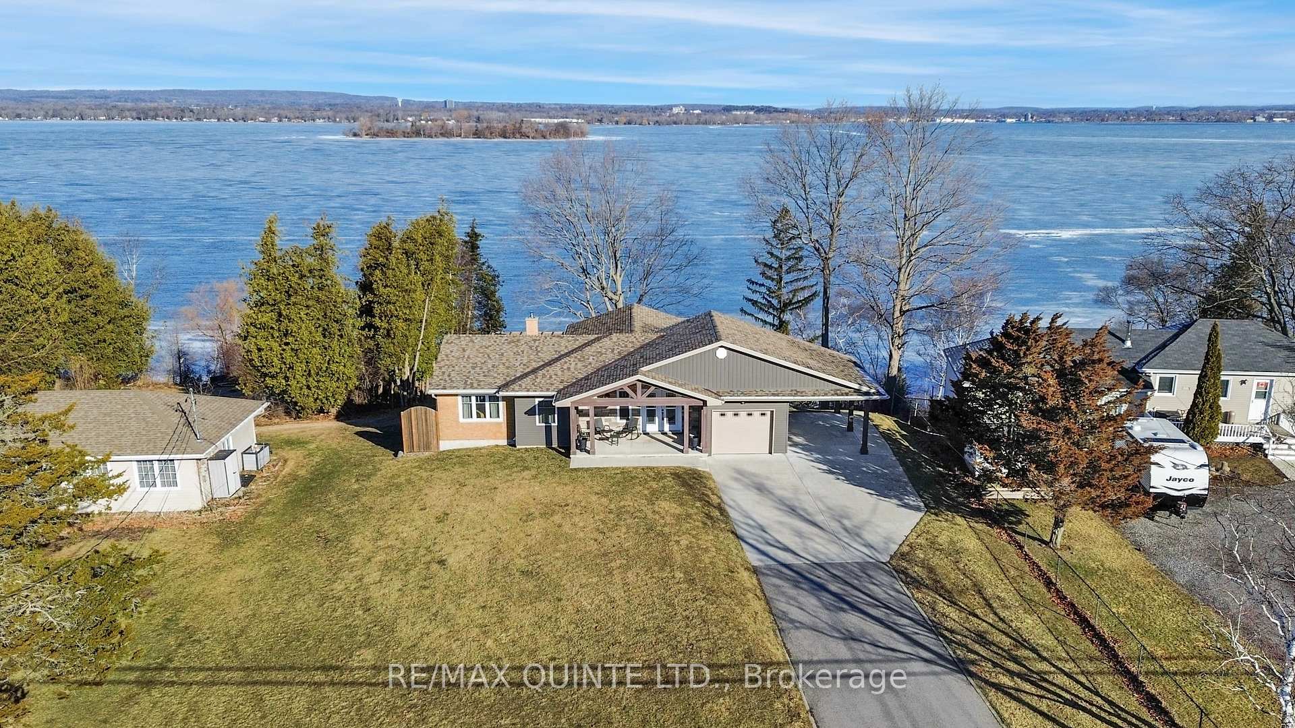
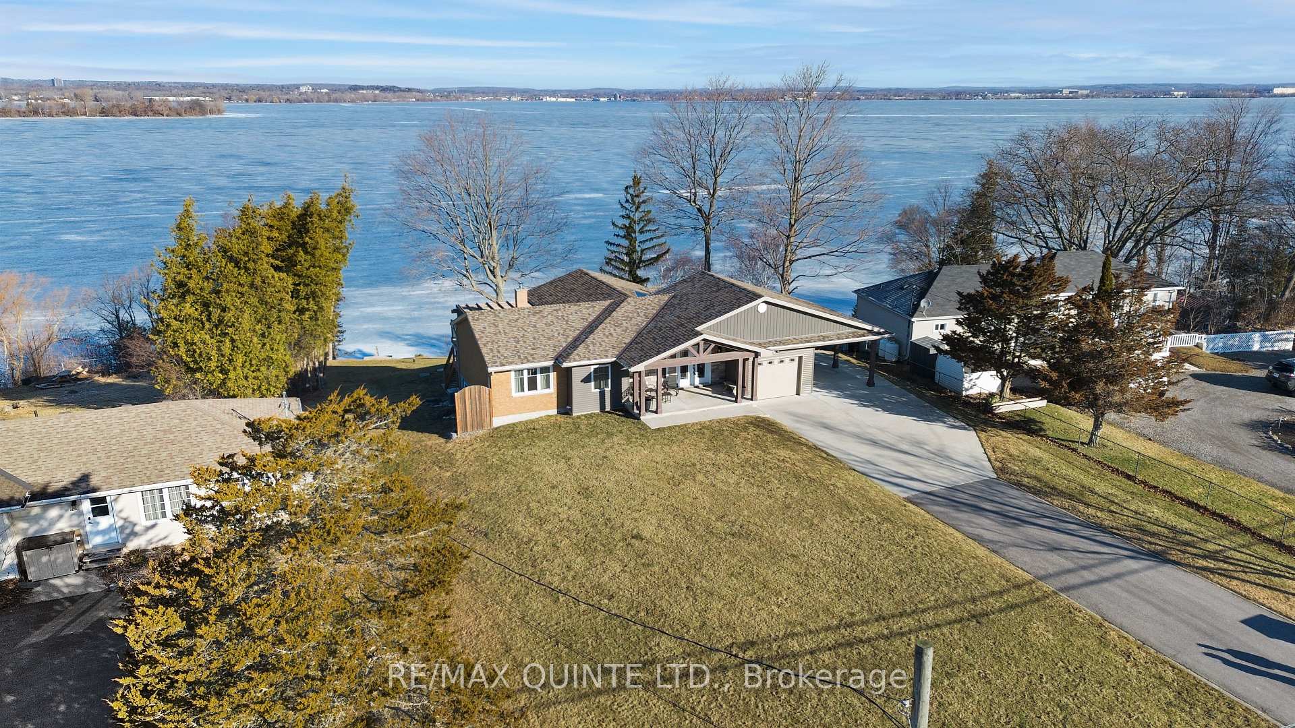
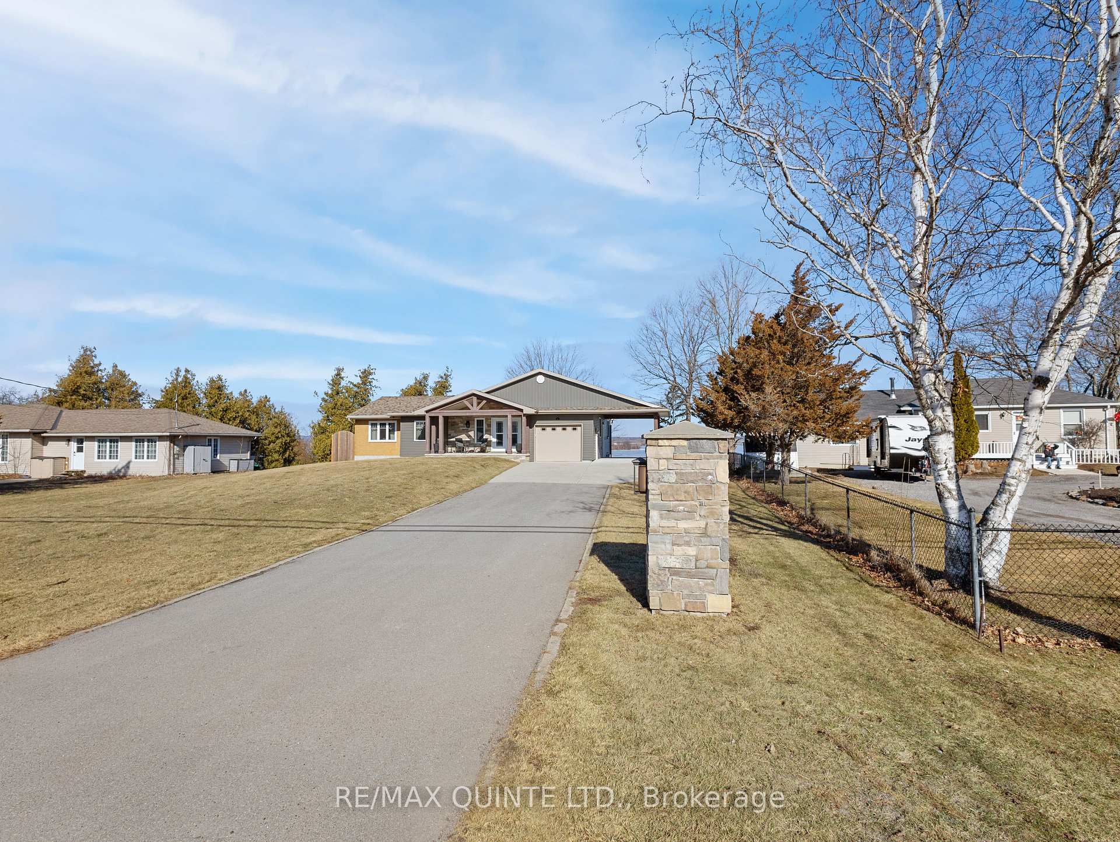
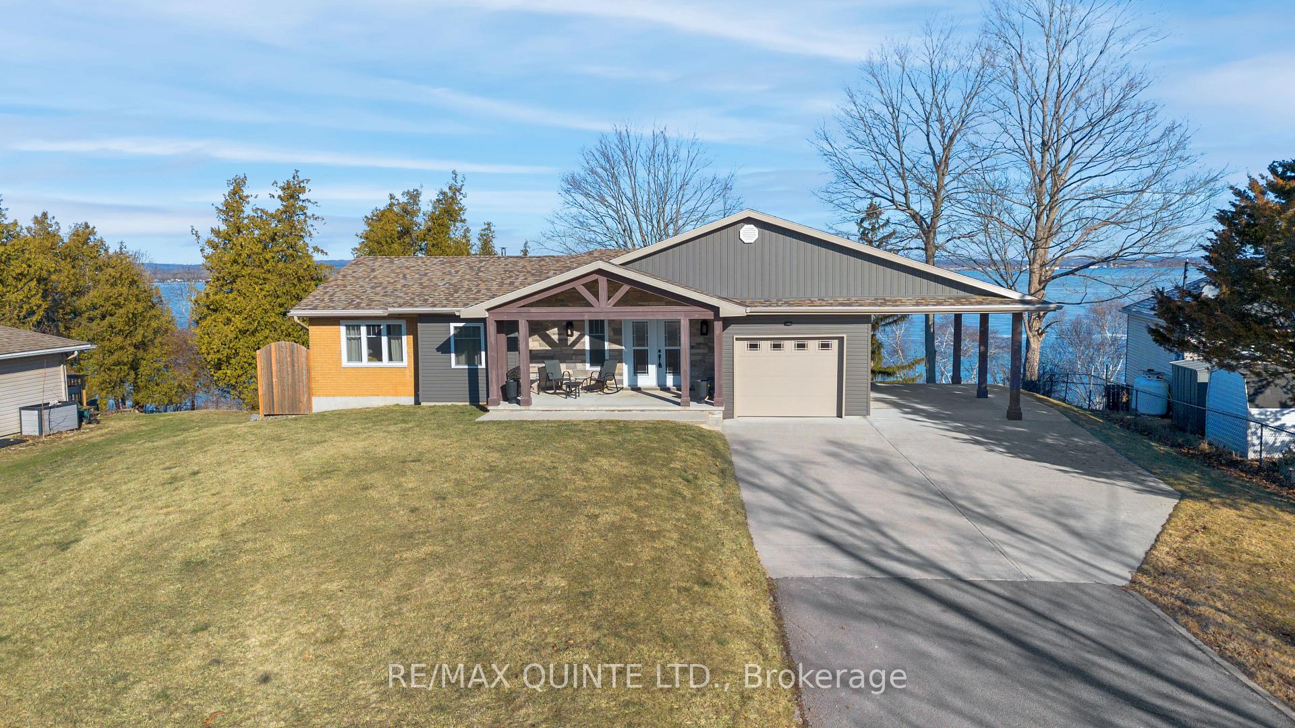
Experience the ultimate waterfront retreat in Prince Edward County. This fully renovated home (2019) boasts over 100 feet of pristine Bay of Quinte shoreline, offering breathtaking sunsets and a private pebble beach. Situated on one of the area's most sought-after roads, this property blends modern elegance with natural beauty. Inside, the chef's kitchen showcases warm maple cabinetry, custom ceramic tiles, and oak hardwood flooring throughout. Designed for both relaxation and entertaining, the open-concept living space is enhanced by panoramic windows framing stunning water views. The east wing of the home features three spacious bedrooms and a spa-like bathroom with elegant finishes. Off the main living area, a mudroom with additional storage leads to the insulated and drywalled garage, which also offers a side door to the covered carport. The walk-out lower level is a versatile space, boasting polished floors, a cozy rec room with a wood-burning fireplace, and a large full bathroom, ideal for additional living space or entertaining. Step outside to enjoy the thoughtfully designed outdoor spaces, featuring a pergola-covered deck, glass railings, and multiple entertainment areas perfect for morning coffee or evening gatherings by the water. Located just 15 minutes from the 401 and under 2 hours from Toronto, this home offers an ideal blend of privacy and accessibility. Enjoy boating, fishing, and water sports on the Bay of Quinte, while remaining close to major retailers, hospitals, and all that Prince Edward County has to offer.
Ask about this home
A HOMEH agent will answer your questions about this home.
Around this home
Helpful calculators
Your HOMEH agent

"I would see it this week."