

656 County Road 28
656 County Road 28
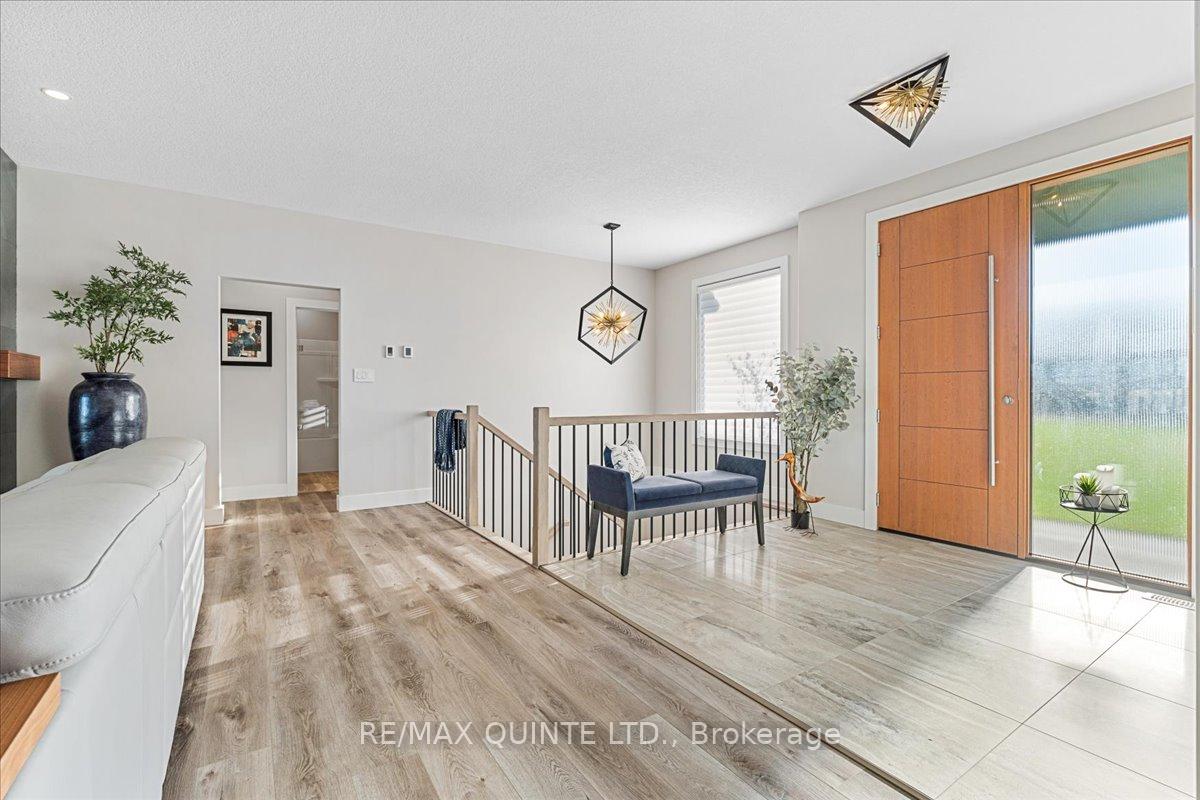 See all 49 photos
Property history
- $1,649,000ExpiredList: 2024-12-01|End: 2025-06-01|182 daysX11880387
Facts and features
- BasementFinished
- Age of home0–5 years
- Price per sq ft~$942
- Water, sewerSeptic
- Fireplace
- Central air
- Inground pool
The homeDetached, Bungalow, Age 0–5 years
- Type: Detached
- Style: Bungalow
- Age: 0–5 years
- Living space: 1,500–2,000 sq ft
- Basement: Finished, full
- Waterfront: None
InsideFireplace Yes, fireplace insert, living room, Main level, Auto garage door remote, carpet free, generator - full, in-law capability, primary bedroom - main floor, water heater owned
- Fireplace: Yes, fireplace insert, living room
- Laundry: Main level
- Features: Auto garage door remote, carpet free, generator - full, in-law capability, primary bedroom - main floor, water heater owned
- Rooms above ground: 6
- Rooms in the basement: 4
- Bedrooms: 3 + 2 in the basement
- Bathrooms: 3
- Kitchens: 1
- Family room: Yes
Outside and lotBrick, stone, Asphalt shingle, Poured concrete
- Exterior: Brick, stone
- Roof: Asphalt shingle
- Foundation: Poured concrete
- Pool: Inground
- Features: Deck, landscaped, porch enclosed, patio
- Size: 109.91 × 378.74 ft
- Zoning: Hamlet residential
Parking2 Garage, Attached, Front yard parking
- Spaces: 2 Garage
- Garage: Attached
- Driveway: Front yard parking
Heating, water and powerForced air, propane, Central air, Municipal water
- Heating: Forced air, propane
- Cooling: Central air
- Water: Municipal water
- Sewer: Septic
- Natural gas: No
- Hydro: Yes
- Telephone: Available
Costs and taxesTaxes $7,979 a year, Propane tanks, Propane tank
- Taxes, 2024: $7,979 a year
- Rental items: Propane tanks
- Under contract: Propane tank
Included in the saleStove, fridge, dishwasher, washer, dryer, microwave, tv in living room, bar fridge, window blinds (all remote controlled), generator
- Included: Stove, fridge, dishwasher, washer, dryer, microwave, tv in living room, bar fridge, window blinds (all remote controlled), generator
NearbyGolf, hospital, marina, place of worship, rec./commun.centre, school
- Close to: Golf, hospital, marina, place of worship, rec./commun.centre, school
Listing detailsX11880387, Expired, Dec 1, 2024
- MLS® number: X11880387
- Status: Expired
- Listed on: Dec 1, 2024
- Days on market: 182
- Updated: Jun 1, 2025
- Possession: To be arranged
- Occupied by: Owner
- Listing brokerage: RE/MAX QUINTE LTD.
About this home
656 County Road 28, Prince Edward County (Ameliasburg Ward), ON K8N 0G2
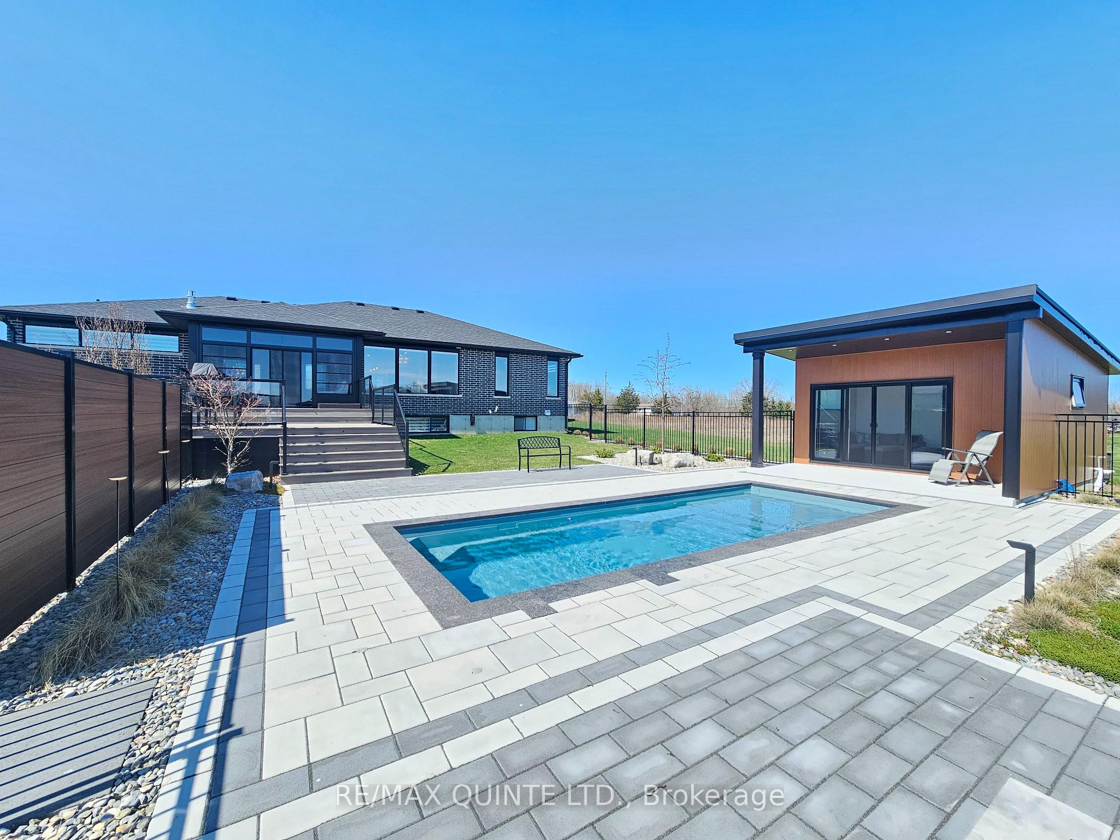
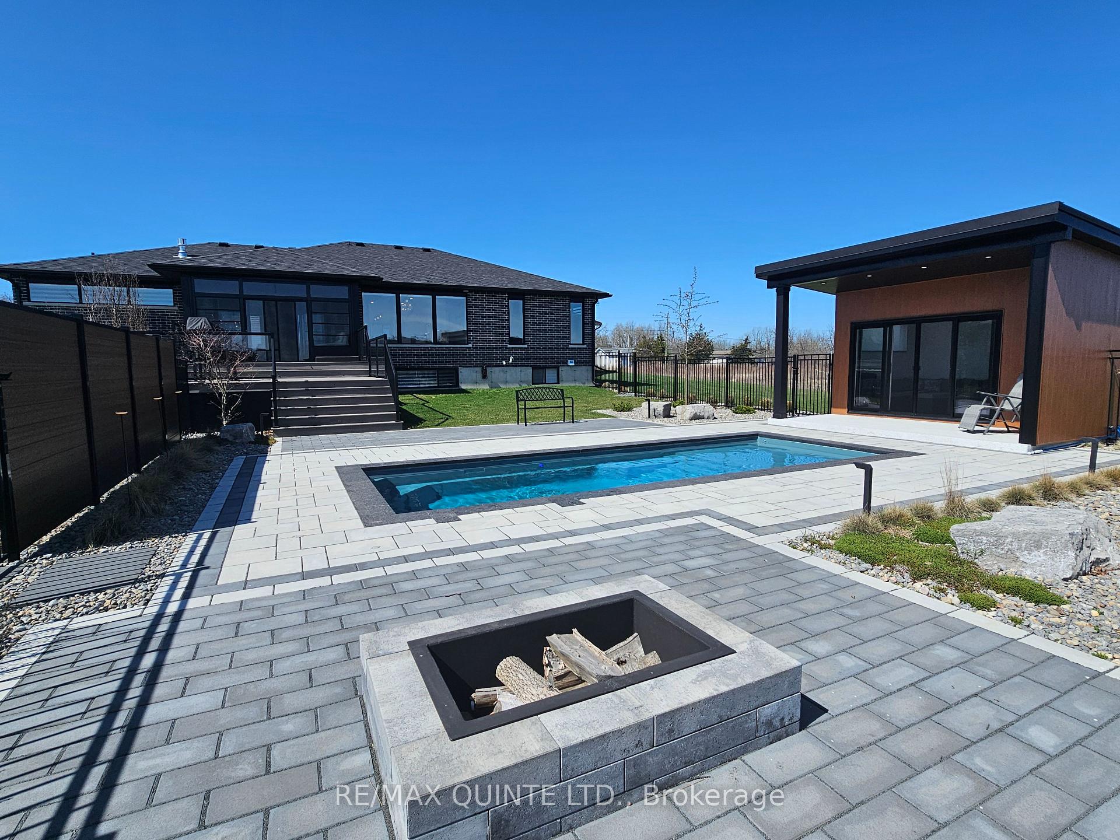
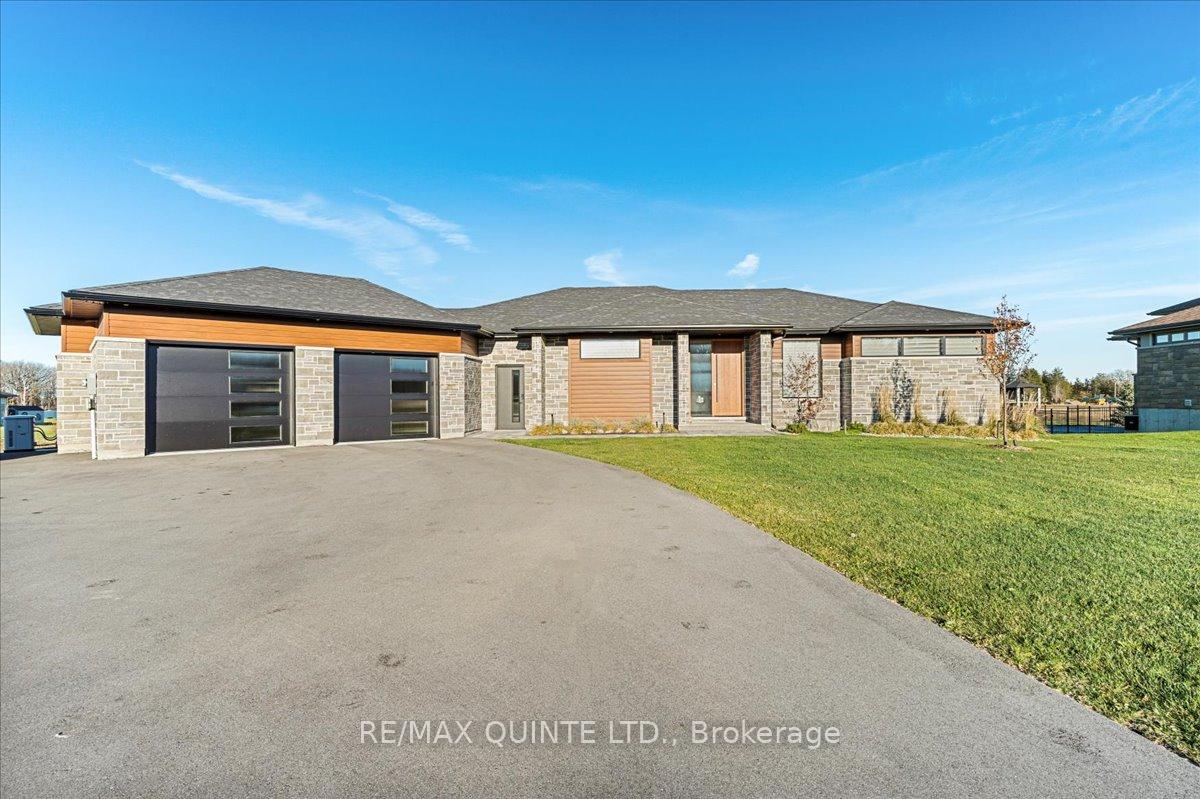
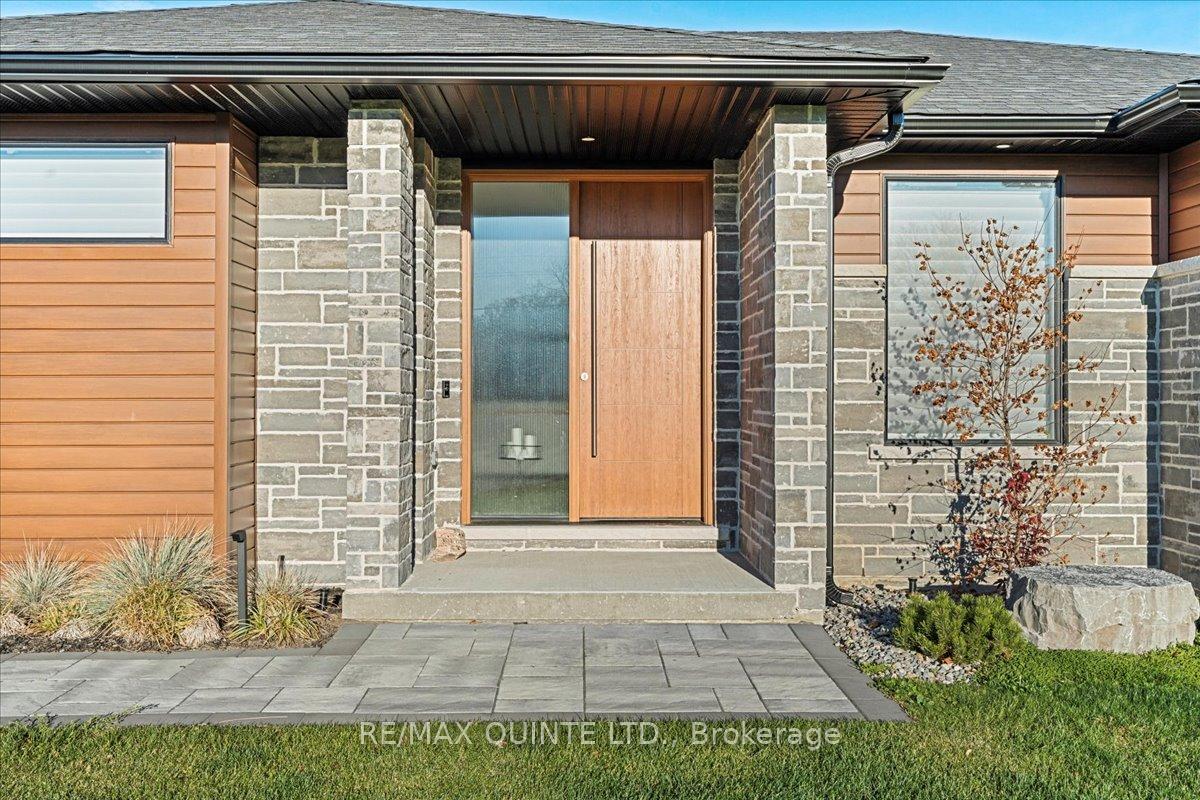
Your dream home is waiting for you! In a community of luxury homes on estate lots and ideally located in Prince Edward County just a few minutes drive from Belleville - a thriving small city! An abundance of recreational amenities are close by, including golf, marina, waterfront parks as well as shopping (quaint downtown & malls), restaurants, theatre (live & movies). This two-year old residence offers top quality, upscale finishes in a thoughtfully-planned layout with over 1,900 sq. ft. of living space on the main floor plus a fully-finished lower level. An open concept great room with living/dining/kitchen areas features an attractive gas fireplace with unique walnut and tile finish that separates the primary bedroom suite and two additional bedrooms & 4-piece bathroom. The primary suite includes a walk-in closet with organizers, custom tile-and-glass shower, and double vanity. The chef's delight kitchen features quartz counters & island, custom cabinetry & walk-in pantry. Walk out the sliding glass doors to the enclosed porch and, just a few steps down takes you to a large patio space with composite decking, glass fence panels and a beautifully landscaped pool area with interlock brick and garden feature. The pool house provides area for changing and a bathroom. The lower level adds another 1,500 square feet featuring a large "theatre room", wet-bar, 2 bedrooms with bright windows and another bathroom. 2 bay garage spans over 800 square feet. Perfect home for a young family or empty nesters preferring one-level living with room for guests. **EXTRAS** Sellers can be flexible with a closing date but could accommodate a quick transfer.
Ask about this home
A HOMEH agent will answer your questions about this home.
Around this home
Daily convenience, out of 100, from the distances below
Schools nearby
School rating, out of 10.
Helpful calculators
Your HOMEH agent

"I would see it this week."