

349 Bloomfield Main Street
349 Bloomfield Main Street
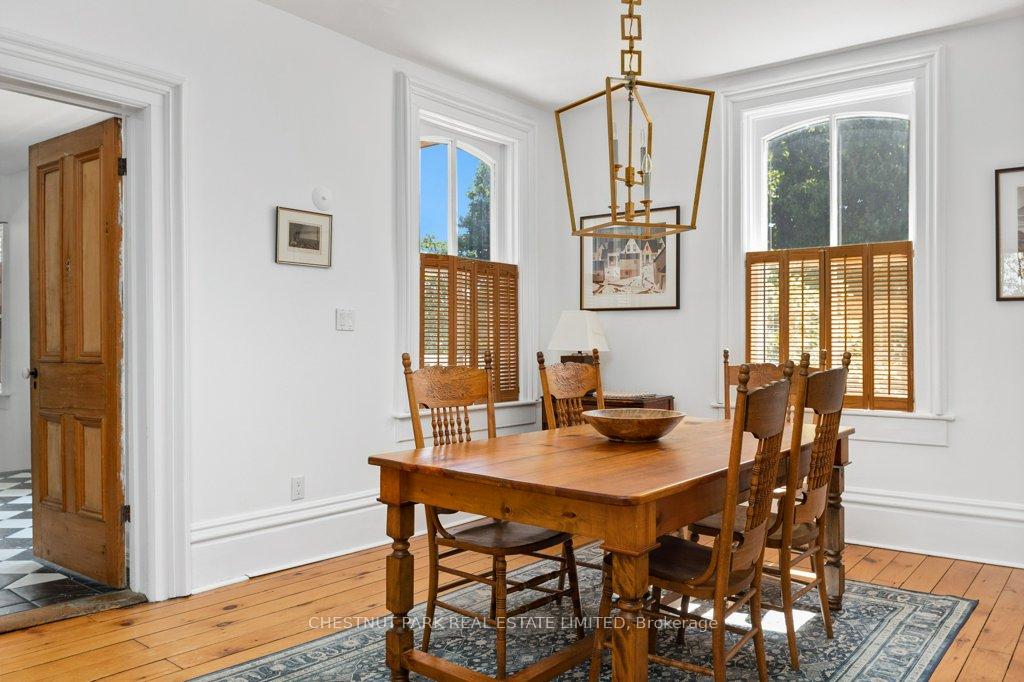 See all 40 photos
Property history
- $1,275,000ExpiredList: 2024-12-20|End: 2025-05-30|161 daysX11897851
Facts and features
- BasementPart finished
- Age of home100+
- Price per sq ft~$567
- Water, sewerSeptic
- Hardwood floors
- Central air
The homeDetached, 2-storey, 100+
- Type: Detached
- Style: 2-storey
- Age: 100+
- Living space: 2,000–2,500 sq ft
- Basement: Partially finished
- View: Garden
- Special designation: Heritage
InsideHardwood, Tile, Upper level, Water heater owned, water meter
- Flooring: Hardwood, Tile
- Laundry: Upper level
- Features: Water heater owned, water meter
- Rooms above ground: 9
- Bedrooms: 3
- Bathrooms: 2
- Kitchens: 1
- Family room: Yes
Outside and lotBrick, wood, Asphalt shingle, Stone
- Exterior: Brick, wood
- Roof: Asphalt shingle
- Foundation: Stone
- Features: Porch, patio, privacy, hot tub, deck, year round living
- Other structures: Drive shed, workshop
- Size: 101.96 × 233.04 ft
- Shape: Irregular
- Zoning: HR
Parking4 Parking, Private double
- Spaces: 4 Parking
- Driveway: Private double
Heating, water and powerForced air, gas, Central air, Municipal water
- Heating: Forced air, gas
- Cooling: Central air
- Water: Municipal water
- Sewer: Septic
Costs and taxesTaxes $3,923 a year, HST included in the price
- Taxes, 2024: $3,923 a year
- HST: HST included in the price
Included in the saleSee feature sheet, See feature sheet
- Included: See feature sheet
- Not included: See feature sheet
NearbySchool, place of worship, park, library, arts centre, beach
- Close to: School, place of worship, park, library, arts centre, beach
Listing detailsX11897851, Expired, Dec 20, 2024
- MLS® number: X11897851
- Status: Expired
- Listed on: Dec 20, 2024
- Days on market: 161
- Updated: May 30, 2025
- Possession: 30 days
- Occupied by: Owner
- Listing brokerage: CHESTNUT PARK REAL ESTATE LIMITED
About this home
349 Bloomfield Main Street, Prince Edward County (Bloomfield Ward), ON K0K 1G0
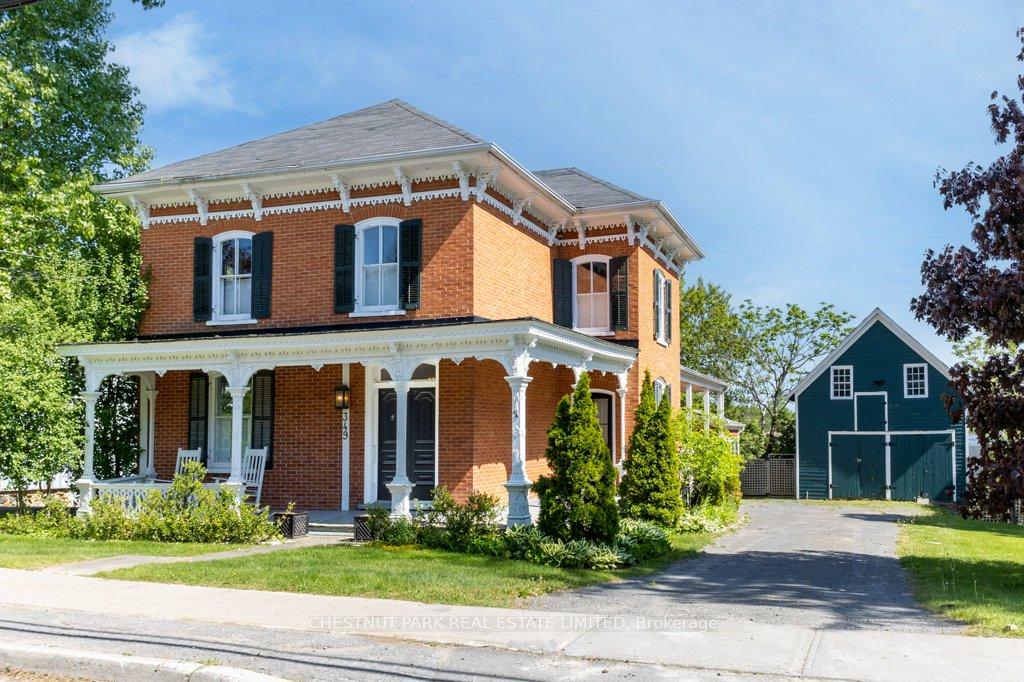
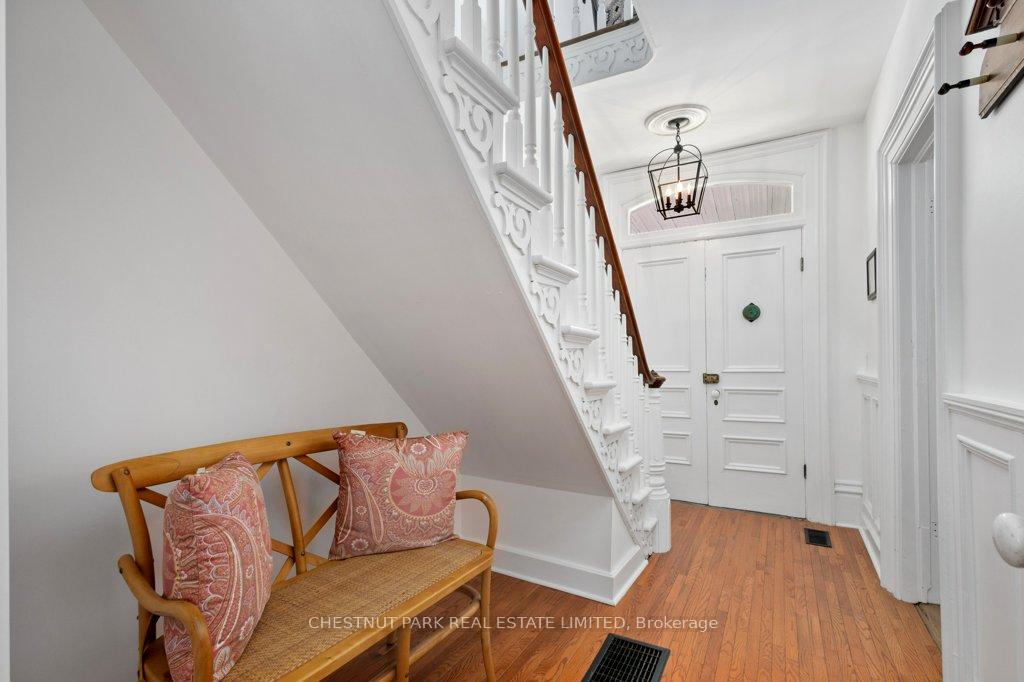
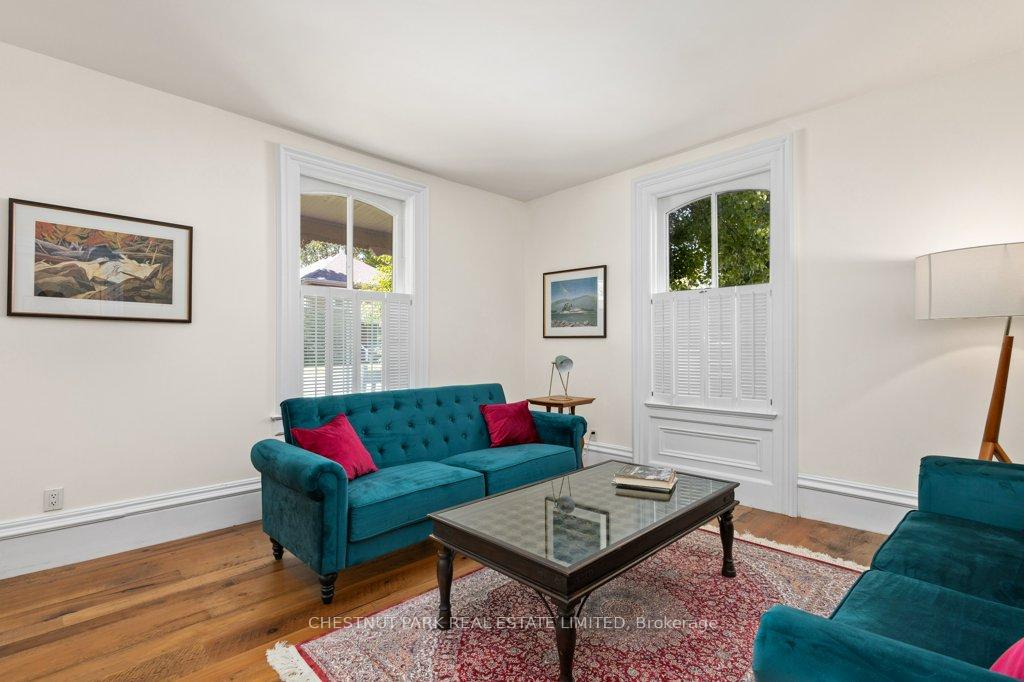
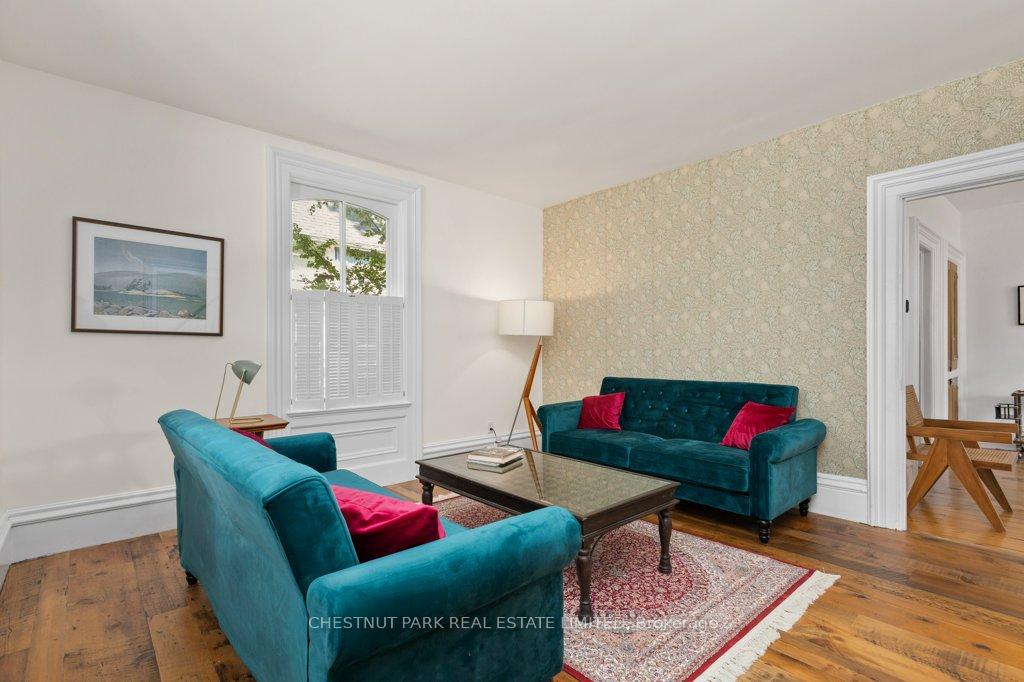
The Degroffe/Standing House c. 1881 was built by William Henry Degroffe responsible for many large brick homes on Bloomfield's Main Street. Featured in The Settler's Dream, this elegant home has been restored and enhanced while preserving its original character - gingerbread porch trim, high ceilings, pine floors, staircase banister, and more! Enjoy the gracious foyer, formal sitting and dining rooms, den (or guest bedroom), updated kitchen with classic black and white checkered tiled floor, family room, and a 3-season screened-in porch overlooking the garden, patio, and hot tub. The bright 2nd level offers a primary bedroom with built-in cabinetry and walk-in closet, 2 other generous bedrooms, full bathroom, laundry room, and an office area. With almost an acre of property, this family home offers open spaces and privacy. The original 2-storey carriage house is perfect for storage or future development. Bloomfield's restaurants and shops are steps away from this fantastic location!
Ask about this home
A HOMEH agent will answer your questions about this home.
Around this home
Helpful calculators
Your HOMEH agent

"I would see it this week."