

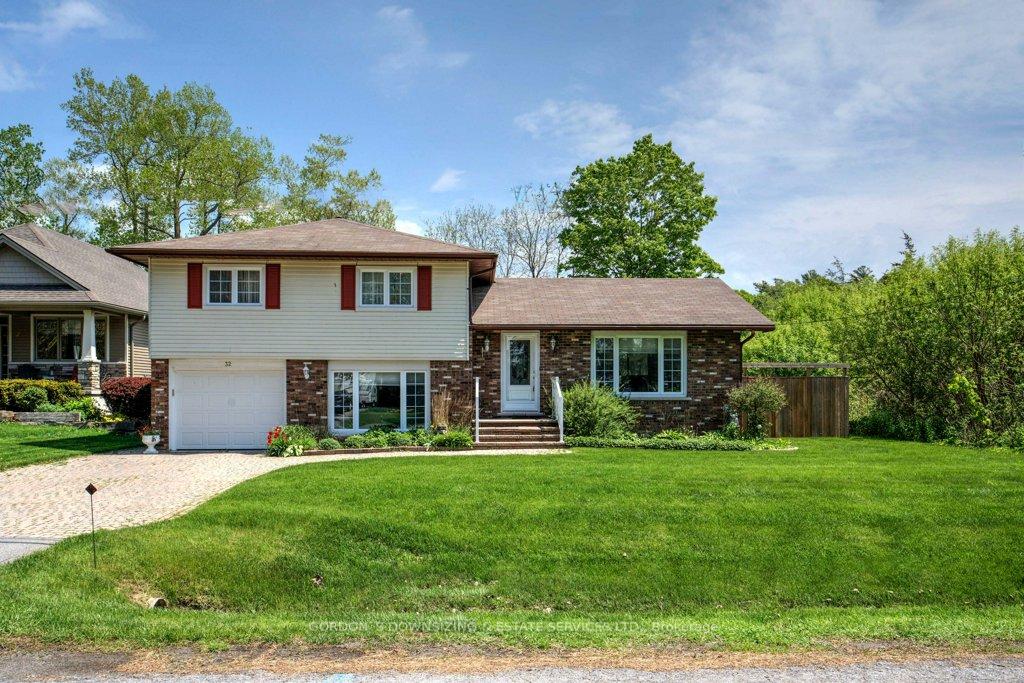
32 John Street
32 John Street
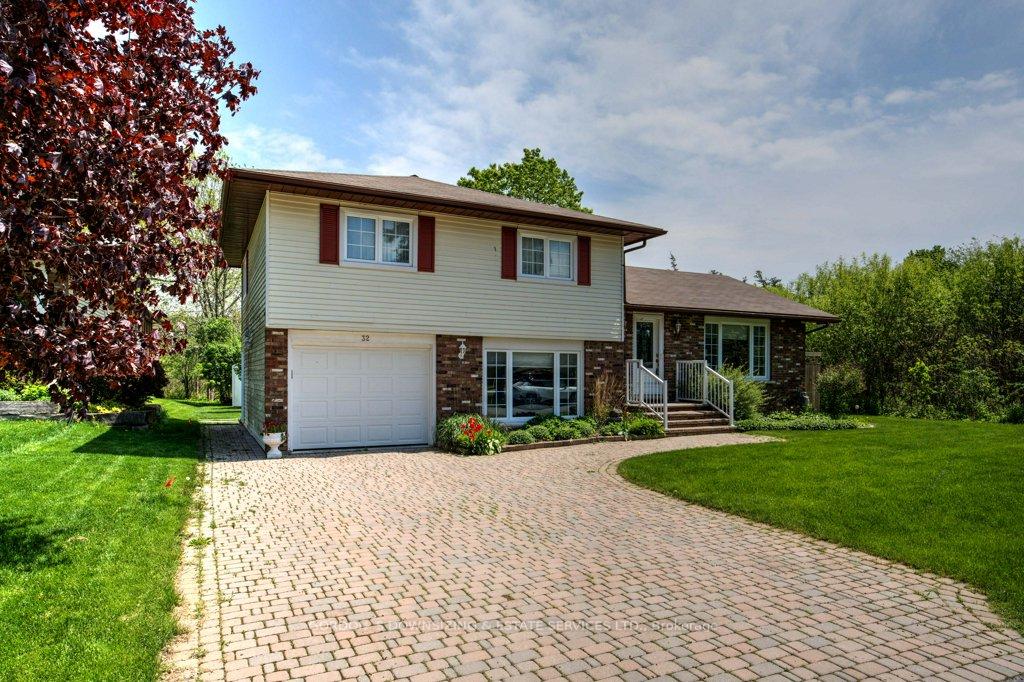
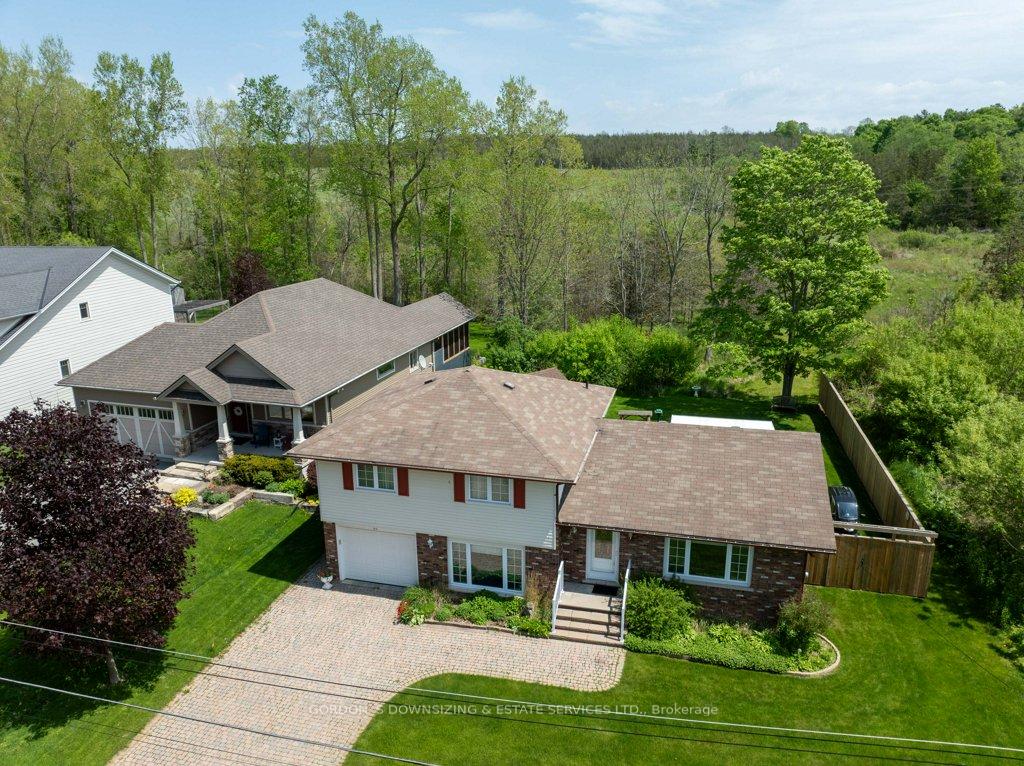
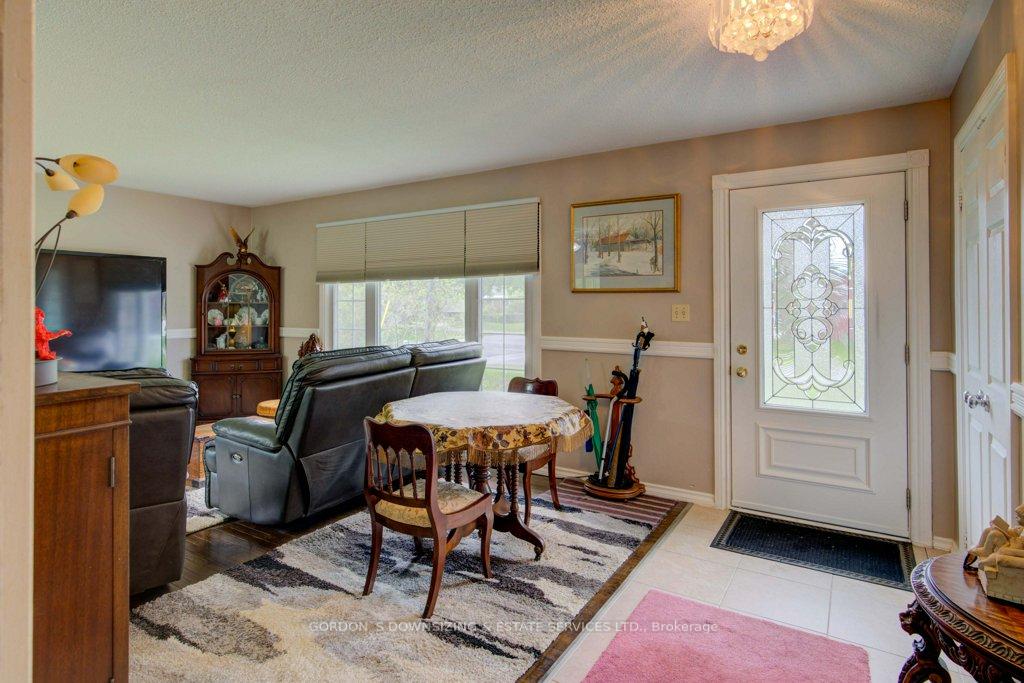
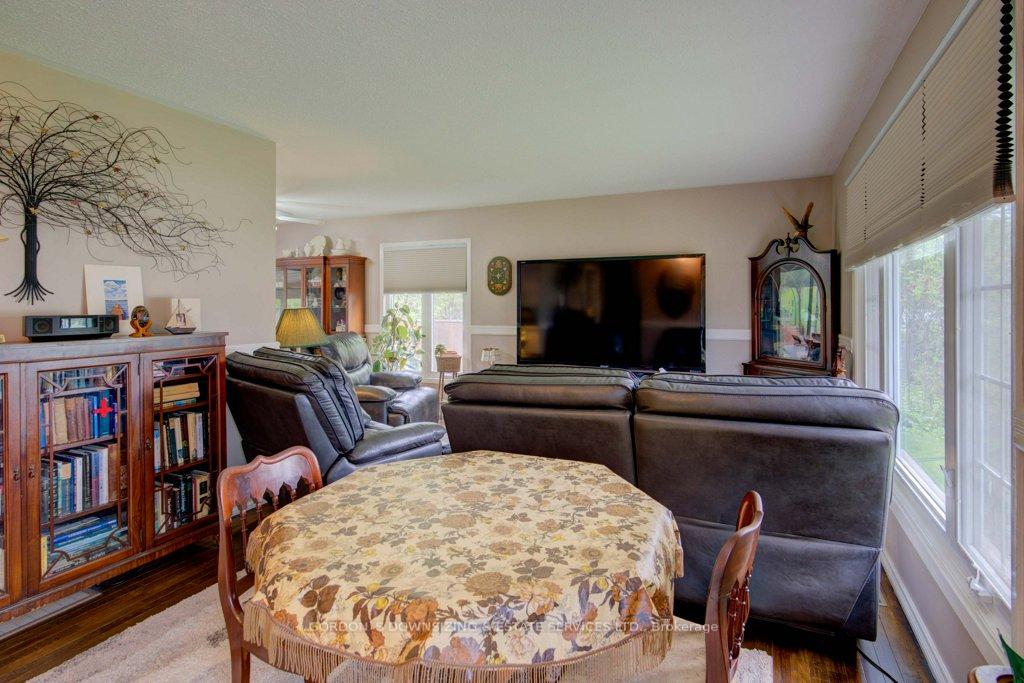 See all 40 photos
Property history
Facts and features
- BasementCrawl space
- Age of home31–50 years
- Water, sewerMunicipal
- HeatingForced air
- Central air
The homeDetached, Sidesplit 3, Age 31–50 years
- Type: Detached
- Style: Sidesplit 3
- Age: 31–50 years
- Living space: 1,500–2,000 sq ft
- Basement: Crawl space, full
- View: City, trees/woods, panoramic
InsideLower level, Storage, sump pump, water heater owned, Rooms above ground 8
- Laundry: Lower level
- Features: Storage, sump pump, water heater owned
- Rooms above ground: 8
- Bedrooms: 3 + 1 in the basement
- Bathrooms: 2
- Kitchens: 1
Outside and lotBrick, aluminum siding, Asphalt shingle, Concrete block
- Exterior: Brick, aluminum siding
- Roof: Asphalt shingle
- Foundation: Concrete block
- Features: Deck, year round living
- Other structures: Fence - partial, garden shed
- Size: 68 × 200.25 ft
- Zoning: R1-33 Residential Zone
Parking1 Garage, Attached, Private double
- Spaces: 1 Garage
- Garage: Attached
- Driveway: Private double
Heating, water and powerForced air, gas, Central air, Municipal water
- Heating: Forced air, gas
- Cooling: Central air
- Water: Municipal water
- Sewer: Municipal sewer
Costs and taxesTaxes $3,138 a year, HST included in the price
- Taxes, 2025: $3,138 a year
- HST: HST included in the price
Included in the saleFridge, stove, dishwasher, washer, dryer, window coverings, microwave, custom window blinds, garage fridge, basement chest freezer, Not included None
- Included: Fridge, stove, dishwasher, washer, dryer, window coverings, microwave, custom window blinds, garage fridge, basement chest freezer
- Not included: None
NearbyLevel, clear view, part cleared
- Close to: Level, clear view, part cleared
Listing detailsX12159044, Sold, May 20, 2025
- MLS® number: X12159044
- Status: Sold
- Listed on: May 20, 2025
- Days on market: 20
- Updated: Jun 9, 2025
- Possession: Immediate
- Occupied by: Owner
- Listing brokerage: GORDON`S DOWNSIZING & ESTATE SERVICES LTD.
About this home
32 John Street, Prince Edward County (Picton Ward), ON K0K 2T0
Welcome to this spacious and well-maintained four-bedroom side-split located in one of Picton's most desirable neighbourhoods. Set on a deep 200-foot treed lot, the property offers both privacy and a strong sense of connection to nature. The updated kitchen and main bathroom blend modern convenience with classic charm, while the dark hardwood floors add warmth and style throughout the main living spaces. The east-facing sunroom addition is perfect for morning coffee and leads out to a generous deck and large patio ideal for outdoor entertaining. The main floor features a combined living and dining room with custom window blinds throughout the home, creating an inviting space for gatherings. Upstairs, you'll find three generous bedrooms and a bright, updated family bathroom, providing comfortable accommodation for families or guests. The homes thoughtful layout ensures space for everyone, with natural light streaming through every level. The lower level offers even more living space with a fourth bedroom or office, and a convenient three-piece bathroom. With a backyard that backs onto greenspace currently owned by a developer, this property offers a rare blend of privacy and potential. Whether you're looking to settle into a peaceful neighbourhood or invest in a home with room to grow, this Picton gem is full of opportunity. Home inspection available.
Ask about this home
A HOMEH agent will answer your questions about this home.
Around this home
Daily convenience, out of 100, from the distances below
Schools nearby
School rating, out of 10.
Helpful calculators
Your HOMEH agent

"I would see it this week."