
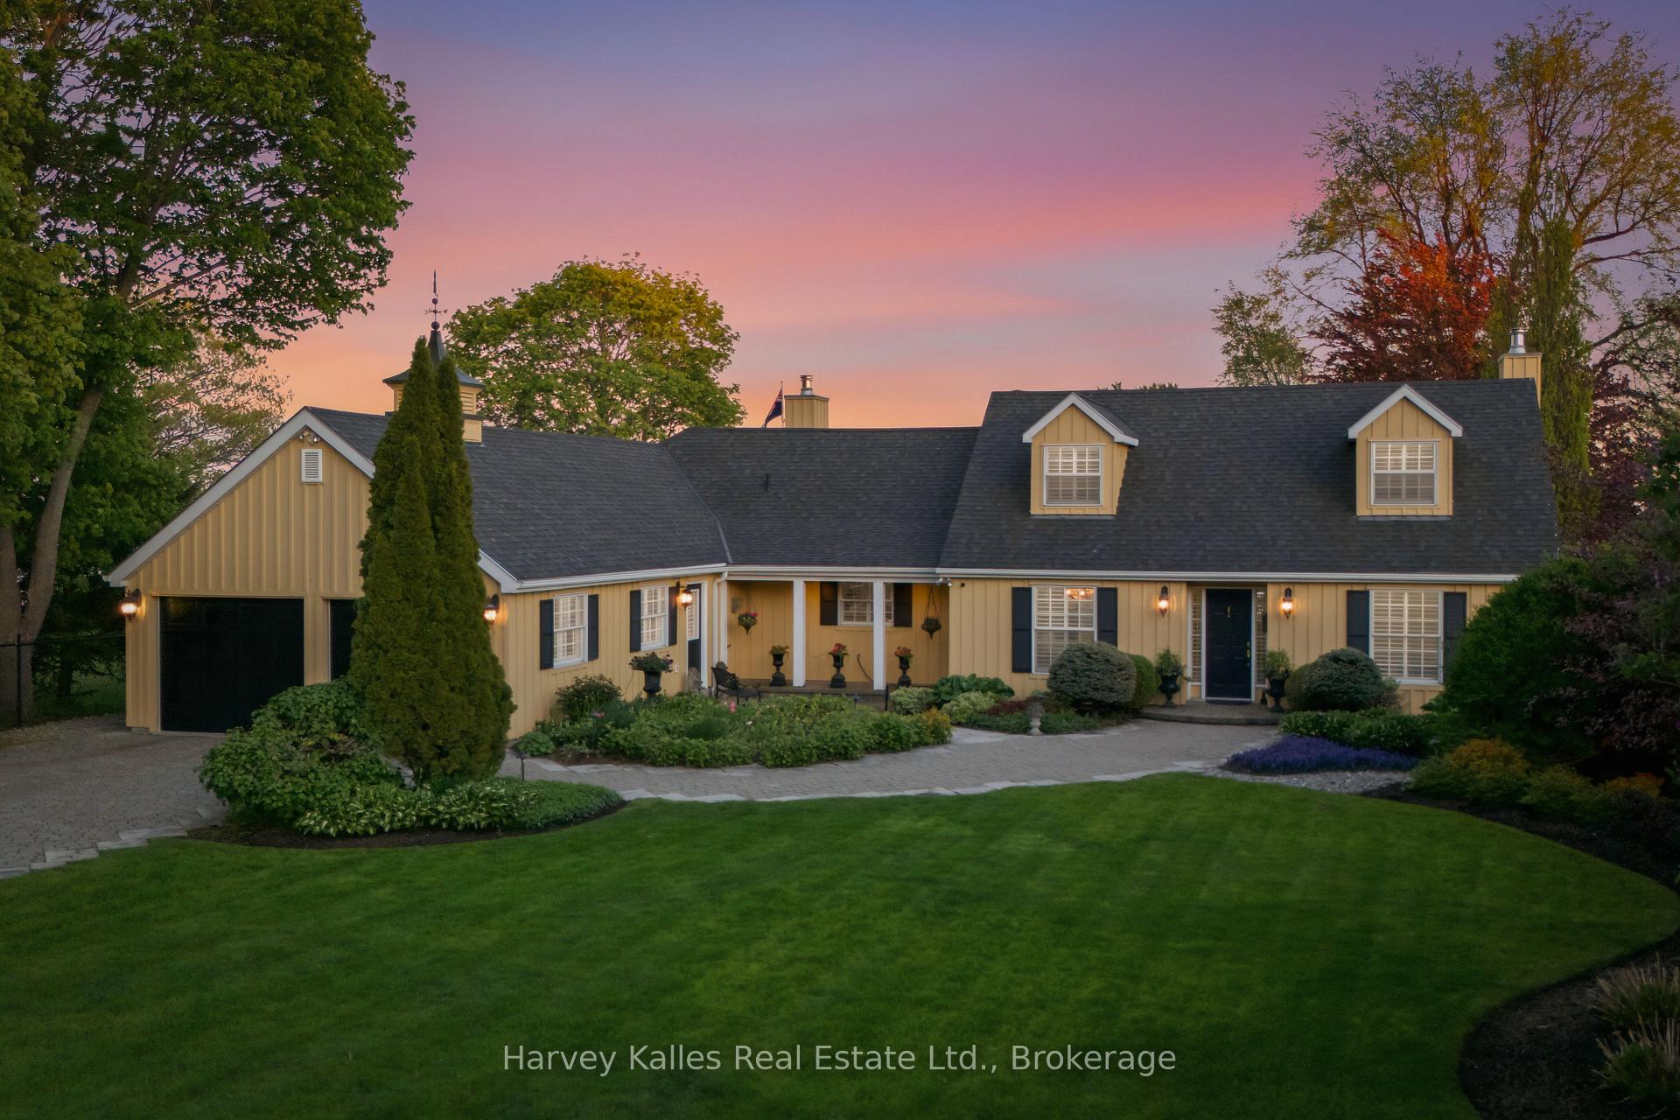
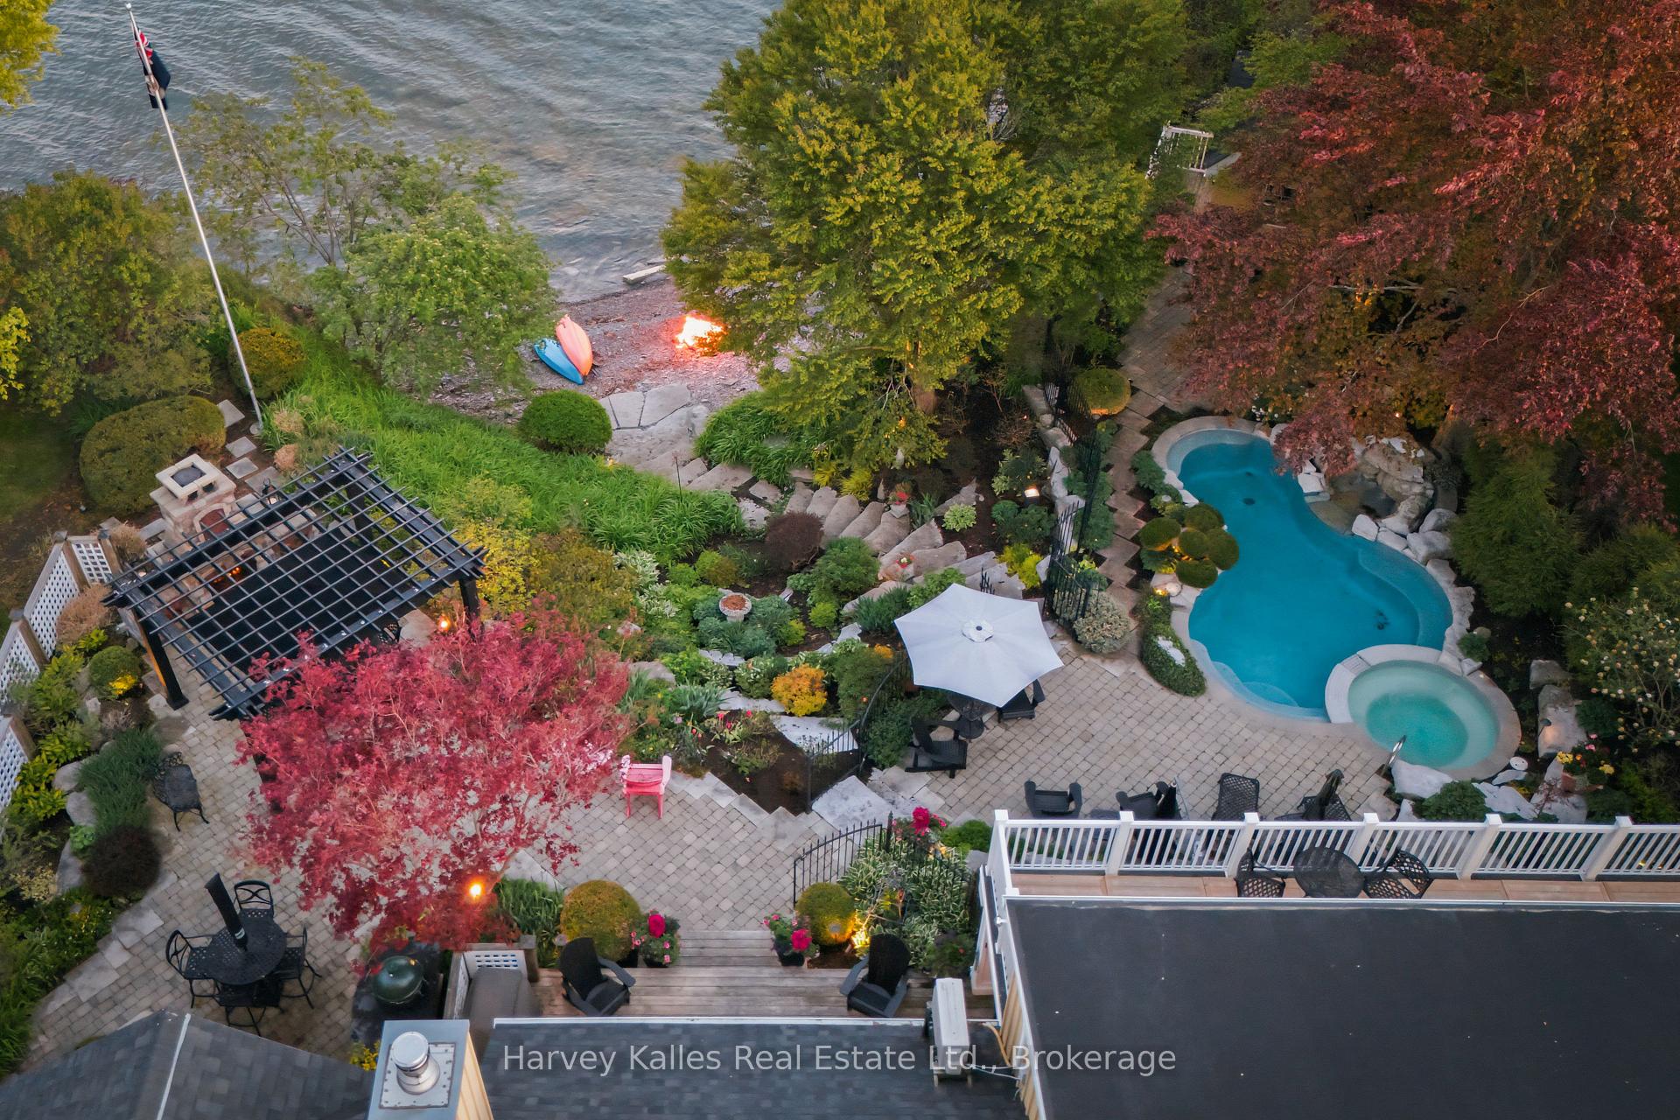
Front of 3 Skiff Cove Place
3 Skiff Cove PlacePrince Edward County (Wellington Ward)
For Sale
1/67
Ontario Real Estate › Prince Edward County › Wellington Ward
Front of 3 Skiff Cove Place
3 Skiff Cove PlacePrince Edward County (Wellington Ward)
For Sale
See all 67 photos
DetachedMLS X13730082
3 Bedrooms
2 Bathrooms
2 Garage
2.5K~3K Sq.Ft.
169.48 x 240 ft Lot
$8,299 Tax/yr
Down Payment AssistanceGet Best Mortgage Rates
Buy with HOMEH and get back$36,000Cashback Rebate, paid after closing
Claim my rebate

Contact agent

Leave your name and number. A HOMEH agent calls you back.

Book a viewing

Thu29
Fri30
Sat31
Sun1
Mon2
Tue3
Wed4
Pick a time

Ask HOMEH

Ask about this home

About this home

3 Skiff Cove Place, Prince Edward County

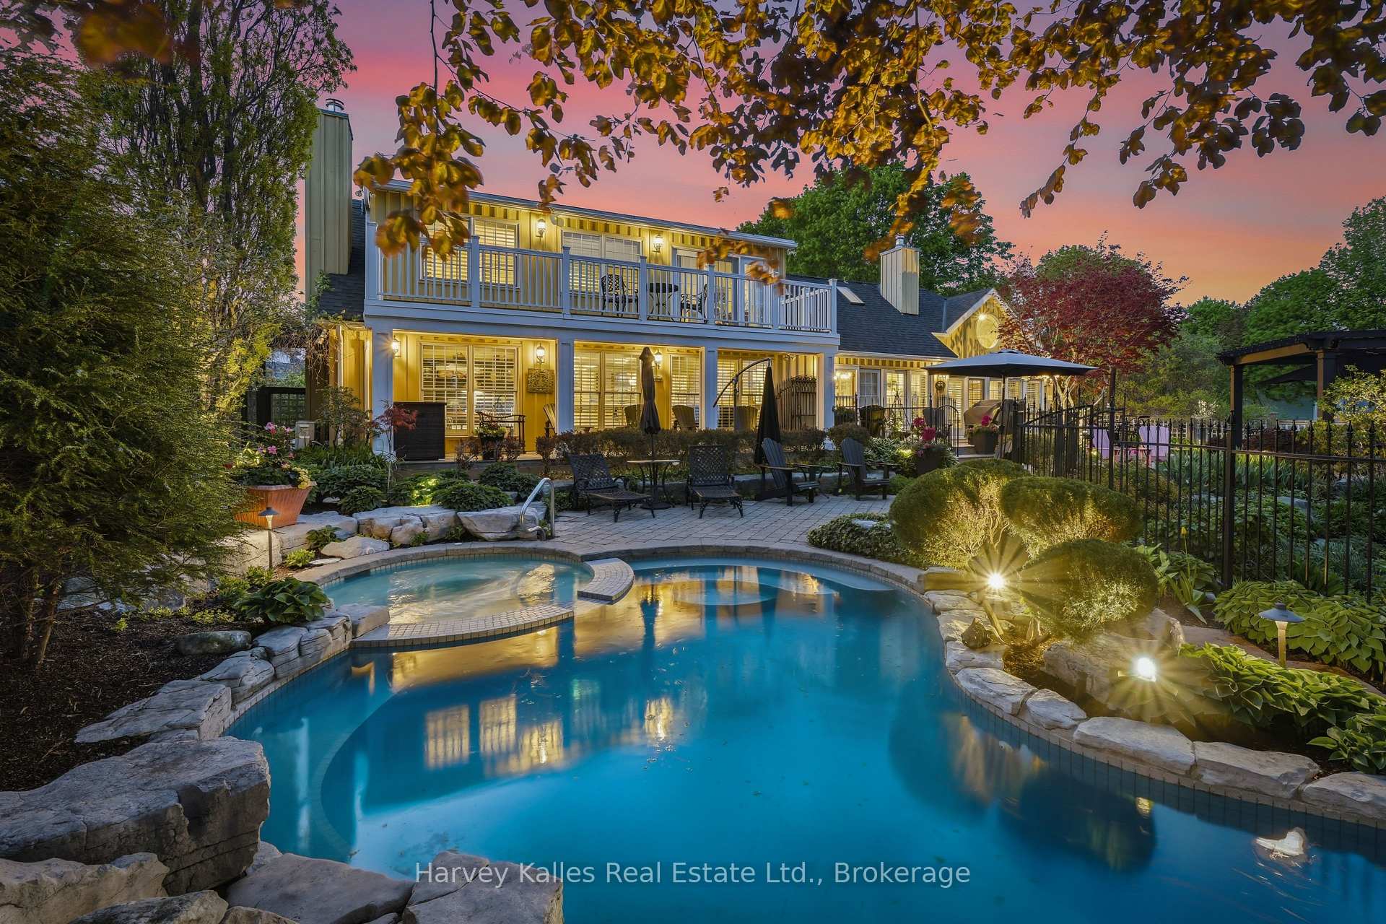
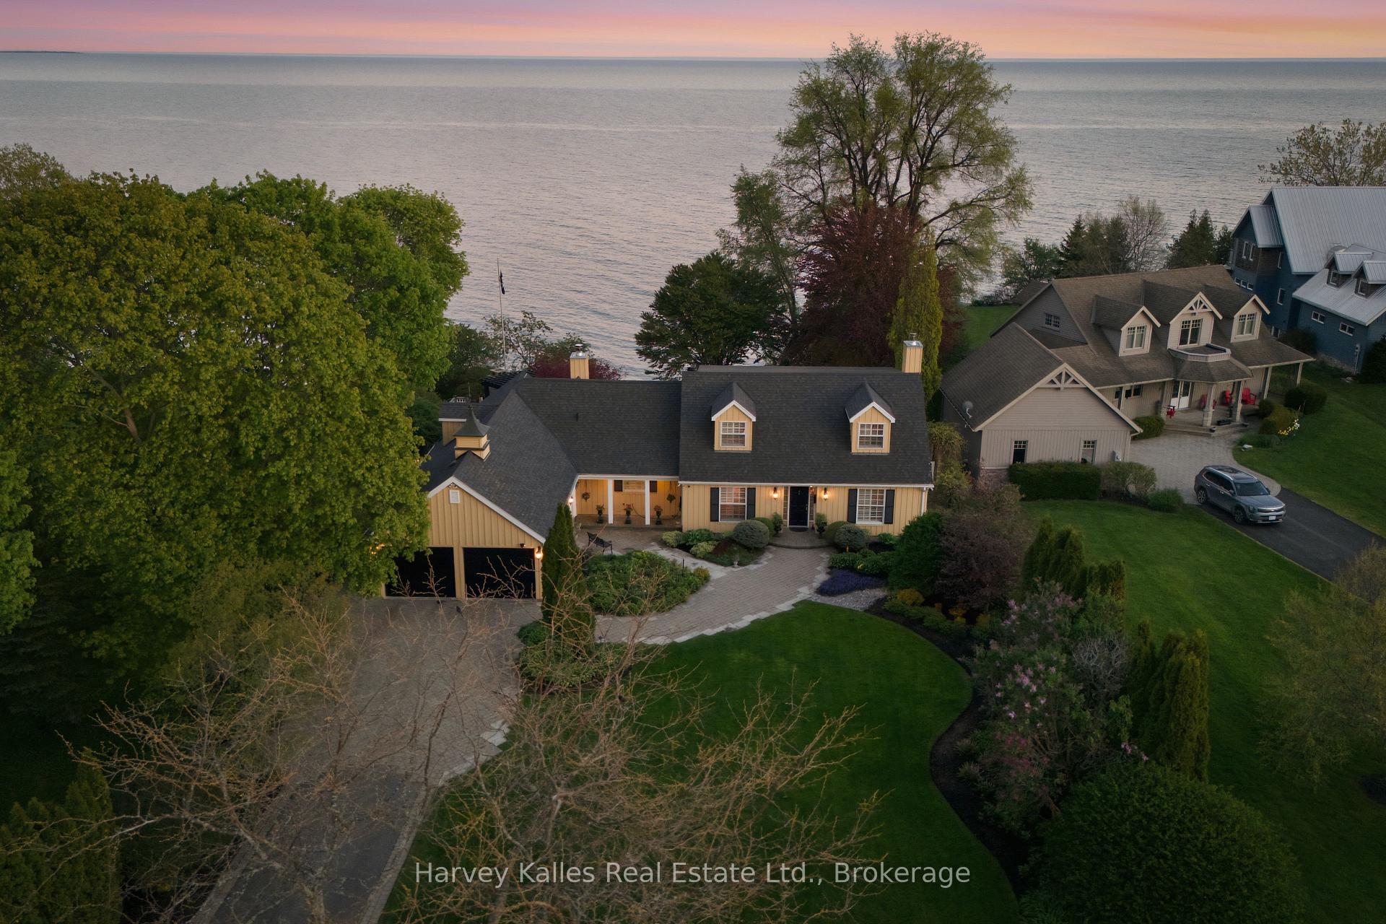
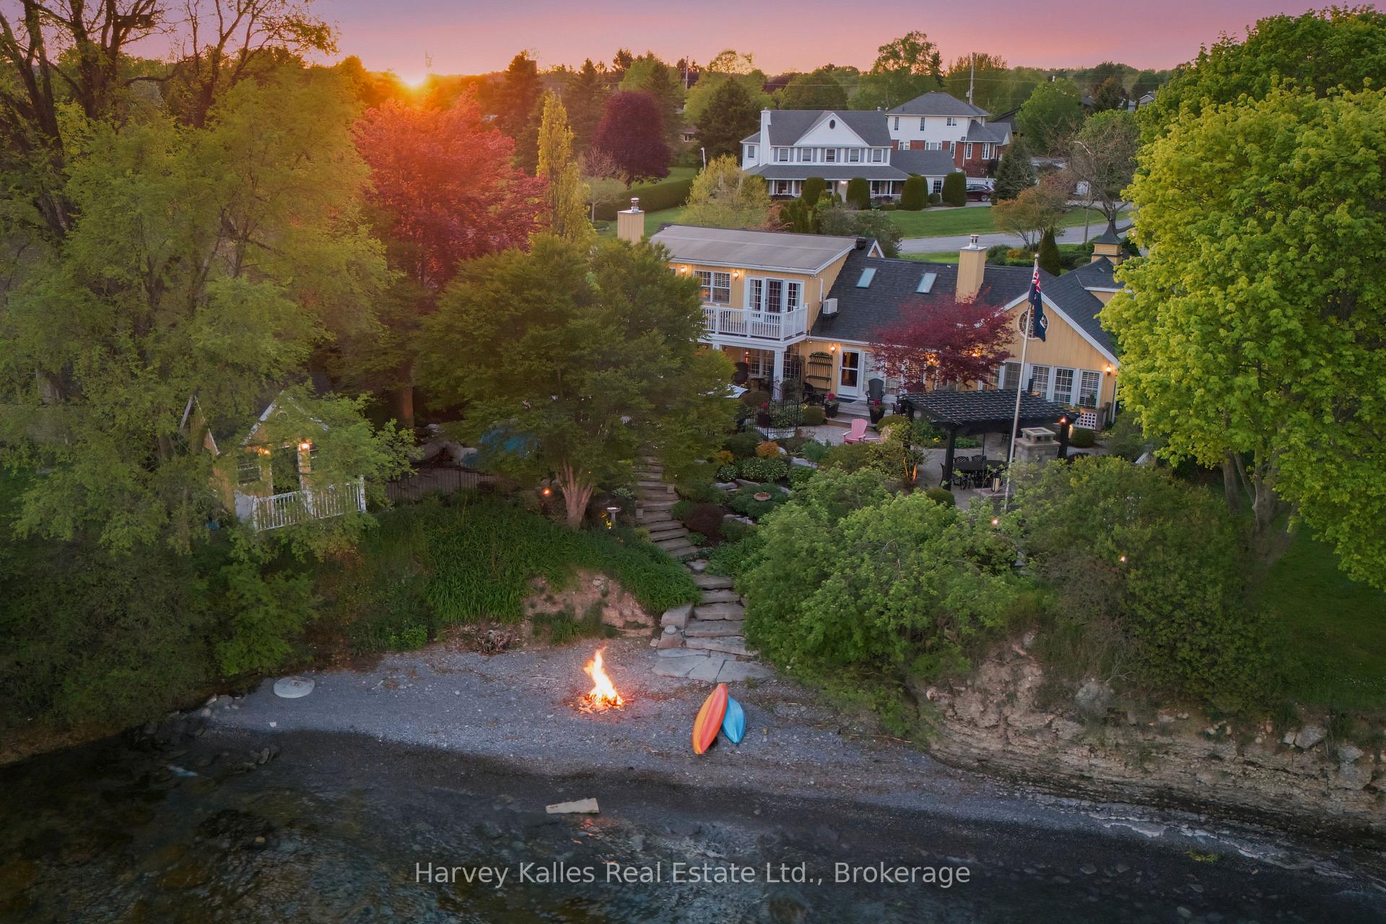
Choose this one to capture the best of Prince Edward County living. Skiff Cove cul-de-sac is a quiet, private place where a select few homes and landscapes are in harmony with Lake Ontario, each oriented to embrace light and view. With generous frontage and depth, this impeccably maintained residence occupies a truly exceptional position along the shoreline. Here, sweeping limestone ledges meet the water, forming a shoreline and a visual experience where the edge of land does not abruptly end, but instead transitions gracefully into the lake.The vantage point is what sets this offering apart. Positioned within the protective curve of the COVE, the property enjoys calm, reflective waters at its edge, while opening to the vast, uninterrupted horizon and views of Sandbanks. On your shoreline you do not see your neighbours. Walk your kayak down the steps and push off with ease. The south-facing exposure ensures sunlight throughout the day, and luminous evenings stretch across the water. The residence has been designed to take full advantage of your view with multiple living rooms and sunroom facing the lake. Presented as 3bed/2bath, but easy to convert one living room back to another bedroom. Interior spaces flow toward the outdoors, with walkout decks on both levels that make it easy to enjoy your coffee outside gazing at the water. Your backyard property feels like a private retreat. Years of thoughtful landscaping frame a pool and spa which is irrigated by free shore well water and established gardens are easy to maintain. Standalone bunkie houses the heaters, pumps and all pool spa equipment. An outdoor fireplace, pergola, and built-in ceramic oven create a turnkey setting for larger-scale entertaining. Limestone steps lead naturally to the shoreline, where the gentle rhythm of the water reinforce the sense of calm. Mere minutes from Wellington's wineries and dining- this is not a staged property offering, but instead a much loved home in an exceptional location.

Auto Garage Door RemoteBar FridgeBuilt-In OvenSeparate Heating ControlsSteam RoomStorage

Facts & features

TypeDetached
Style2-storey
Built31-50
Size2.5K~3K Sq.Ft.
Lot169.48 x 240 ft
Tax$8,299 (2025)
HeatingBaseboard, other
CoolingCentral air
Parking4 drive
WaterMunicipal
FireplaceYes, other, wood

Book a viewing

Thu29Oct
Fri30Oct
Sat31Oct
Sun1Nov
Mon2Nov
Tue3Nov
Wed4Nov
Pick a time

Rooms

15 rooms · 2 bathrooms
Main floor10 rooms
  • Game room13′7″ × 12′4″168 sq.ft.
  • Dining room10′7″ × 13′2″139 sq.ft.
  • Bedroom 210′6″ × 14′3″150 sq.ft.
  • Sunroom12′2″ × 20′5″248 sq.ft.
  • Living room11′8″ × 19′6″228 sq.ft.
  • Foyer14′8″ × 8′11″131 sq.ft.
  • Family room18′2″ × 13′236 sq.ft.
  • Bathroom5′10″ × 10′5″61 sq.ft.
  • Kitchen23′ × 17′10″409 sq.ft.
  • Mud room10′5″ × 7′3″75 sq.ft.
Second floor5 rooms
  • Primary bedroom25′3″ × 24′1″608 sq.ft.
  • Laundry13′3″ × 12′160 sq.ft.
  • Bathroom15′ × 12′1″181 sq.ft.
  • Bedroom 310′5″ × 13′3″139 sq.ft.
  • Office10′4″ × 14′145 sq.ft.
Bathrooms2
4-pcMain4-pcSecond

Around this home

Wellington Main St and Skiff Cove Pl

Listing details

MLS® numberX13730082
Listed onSep 1, 2026
Days on market58
UpdatedOct 6, 2026
Listing brokerageHARVEY KALLES REAL ESTATE LTD.
PossessionFlexible

Helpful tools

Mortgage calculator
Closing costs
Land transfer tax
Buyer guide

Your HOMEH agent

NimaHOMEH agent · Prince Edward County

"Priced 3% over our estimate. I would see it this week."

Ask Nima

Ask HOMEH about this home

Price, neighbourhood, monthly cost. Ask anything.

HOMEH Intelligent Agent is an AI, not a licensed representative. Check anything important with your agent.

© 2026 HOMEH Inc., Brokerage · RECO Registration #6000380 · 505 Highway 7 East, Units 308 & 309, Thornhill, ON L3T 7T1 · Listing data courtesy of the MLS® System of the listing brokerage, deemed reliable but not guaranteed.

Disclaimers and terms

HOMEH is operated by HOMEH Inc., a licensed Ontario real estate brokerage regulated by the Real Estate Council of Ontario (RECO) under the Trust in Real Estate Services Act, 2002 (TRESA). Under TRESA, consumers are entitled to the RECO Information Guide before entering into a representation agreement. Broker of Record Licence #5034208. Toronto Regional Real Estate Board Member #20004000.

Cashback Rebate. Paid by HOMEH Inc., Brokerage from the commission it receives, on closing, to eligible buyers who came to HOMEH as HOMEH leads. Subject to the buyer representation agreement, lender approval and legal limits; amounts vary with price, commission received and transaction type. Not a government incentive, tax credit or refund. Full terms and conditions apply.

Mortgage. Payment figures are estimates for illustration only, not an offer to lend; all financing is on approved credit (OAC). HOMEH Inc., Brokerage is not a mortgage broker, agent or lender; mortgage products and advice come from independent professionals licensed by the Financial Services Regulatory Authority of Ontario (FSRA).

HOMEH Estimate. Worked out with automated tools from recent nearby sales of similar homes. For information only, not an appraisal.

Accuracy. Listings, market data, photos, school, transit and neighbourhood information come from sources believed reliable, including the MLS® System and the Toronto Regional Real Estate Board (TRREB), but are not warranted accurate, current or complete. MLS® listing data is copyright TRREB. It must only be used by consumers with a bona fide interest in the purchase, sale or lease of real estate, and not for any commercial purpose.

Programs. Programs, incentives and benefits on this website are privately administered, may change or end without notice, and imply no government authority, endorsement or affiliation.

Not intended to solicit clients currently under contract with another brokerage.

The trademarks REALTOR®, REALTORS® and the REALTOR® logo are controlled by The Canadian Real Estate Association (CREA) and identify real estate professionals who are members of CREA. The trademarks MLS®, Multiple Listing Service® and the associated logos are owned by CREA and identify the quality of services provided by real estate professionals who are members of CREA. Used under licence.
