

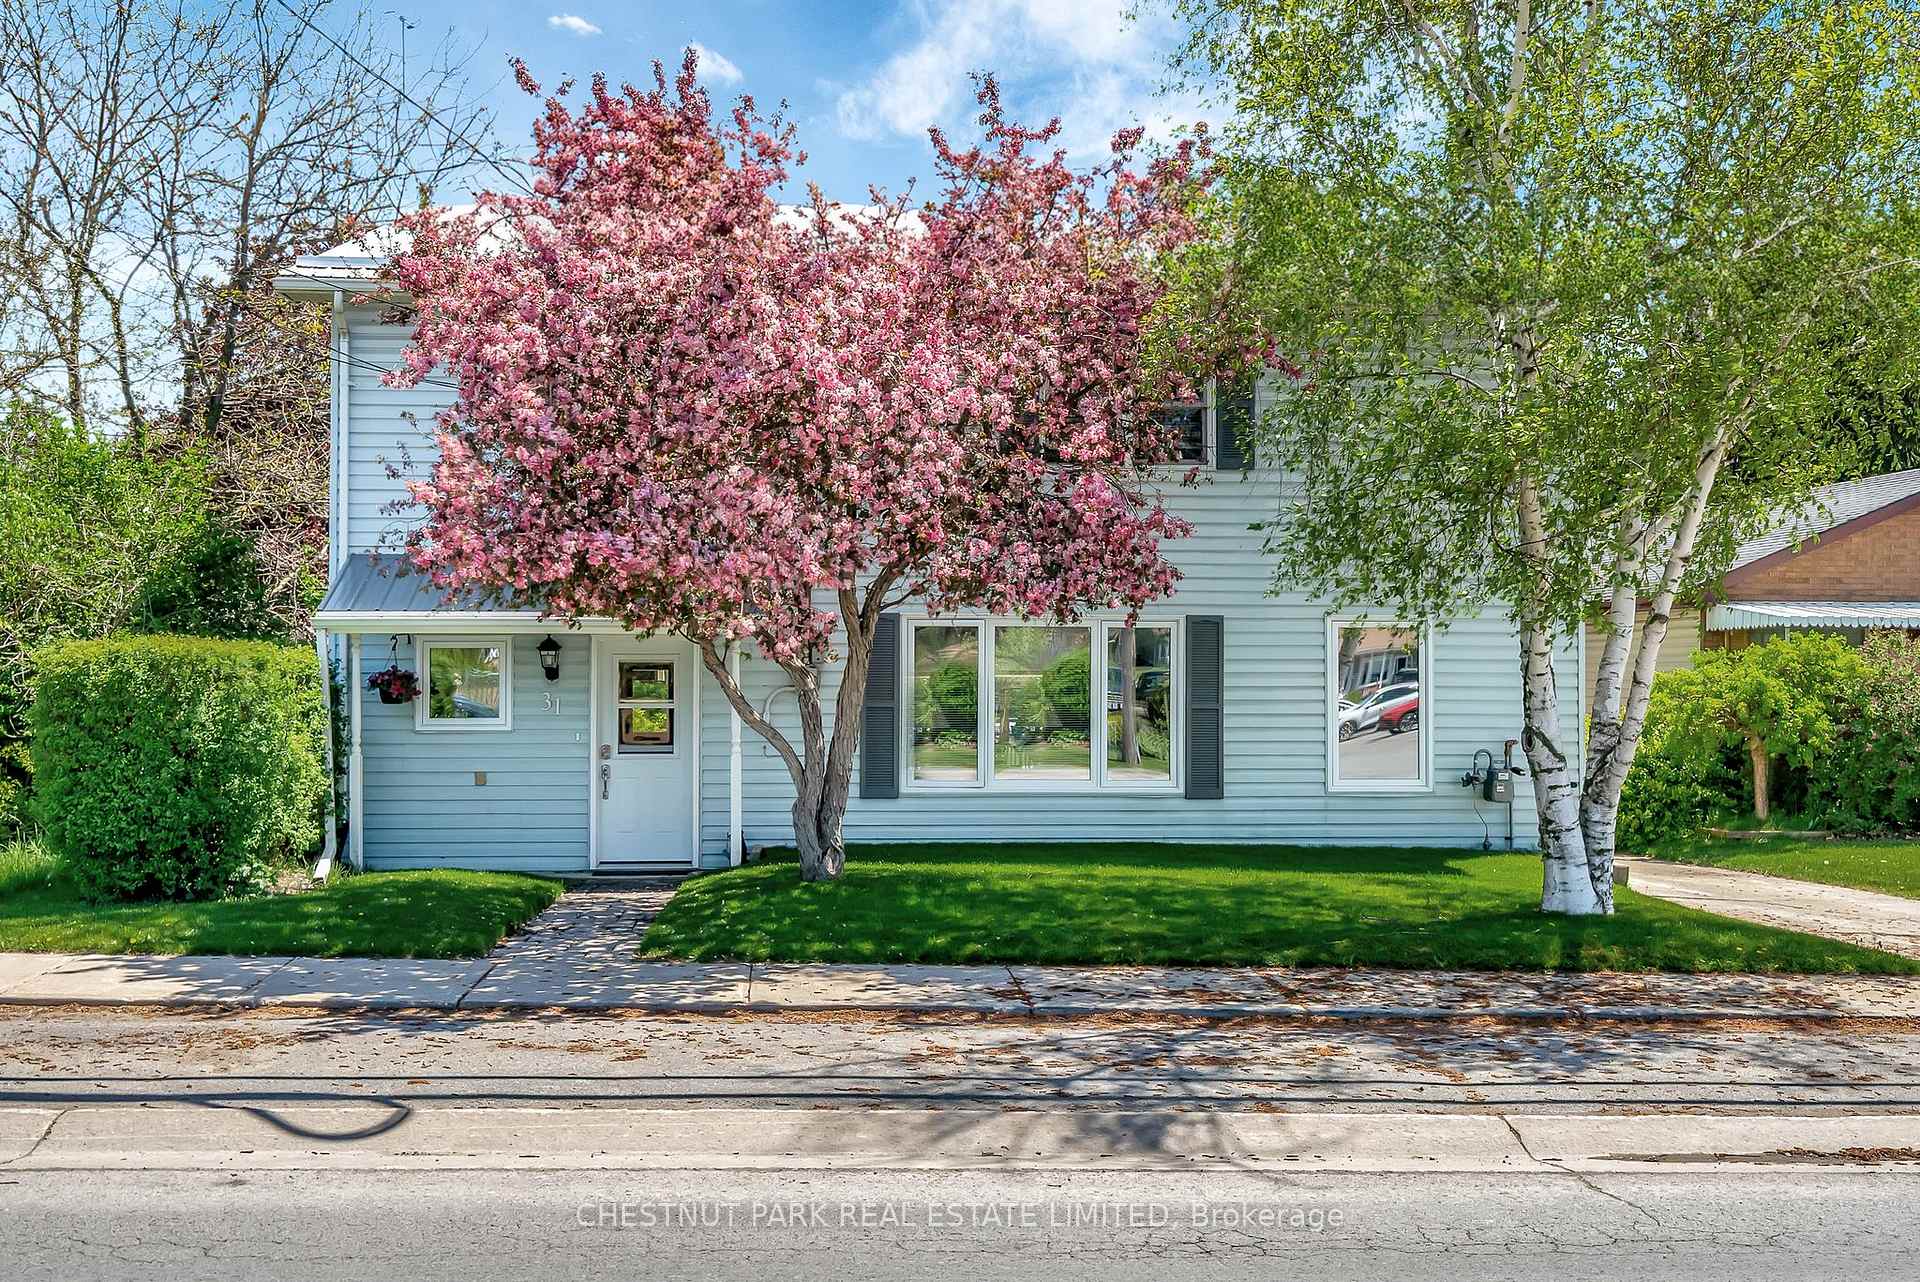
31 Lake Street
31 Lake Street
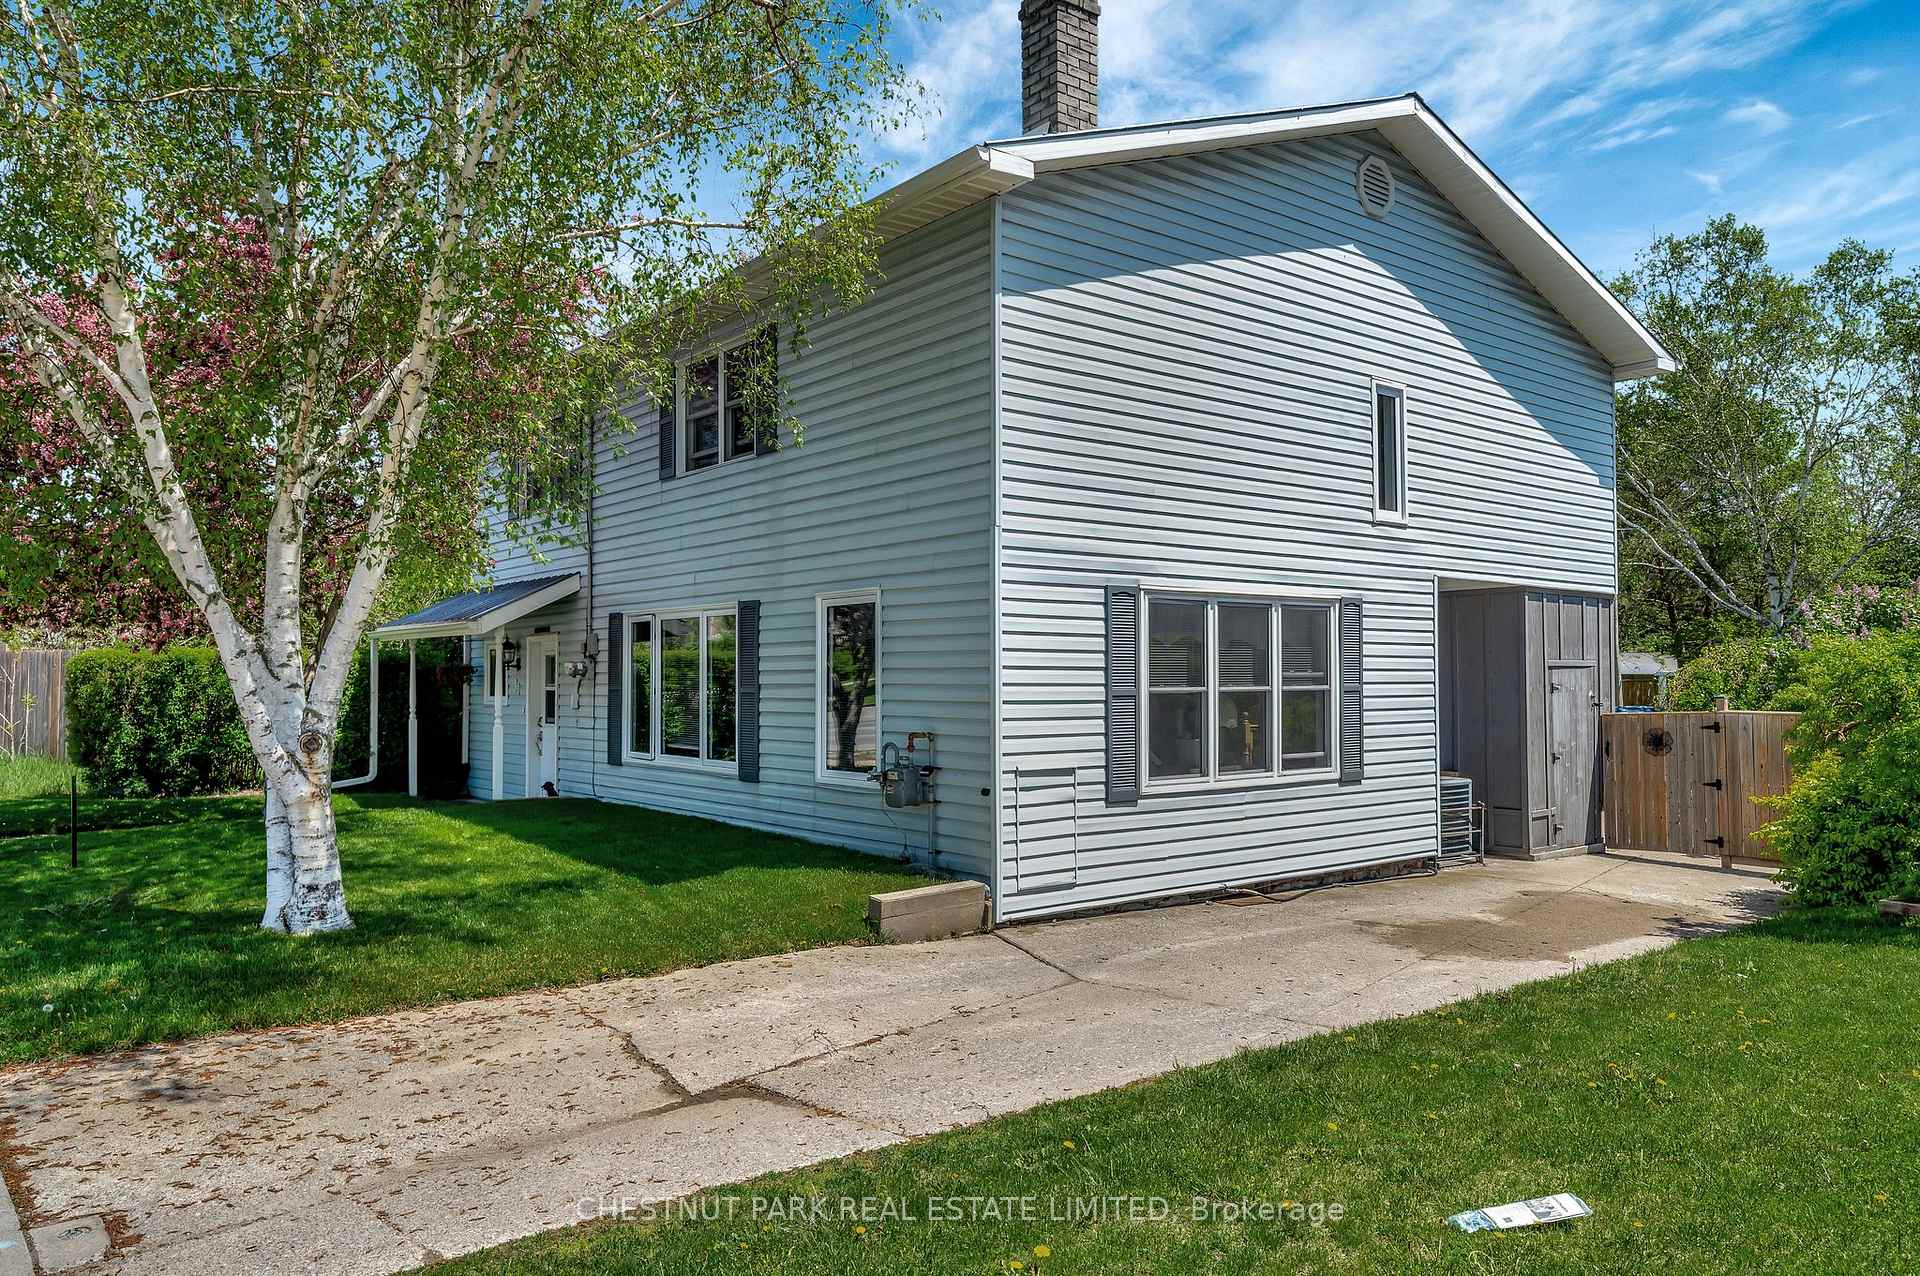 See all 46 photos
Property history
- $749,900ExpiredList: 2025-07-18|End: 2025-09-16|60 daysX12294068
- $749,900ExpiredList: 2025-04-16|End: 2025-07-16|91 daysX12086269
Facts and features
- BasementUnfinished
- Price per sq ft~$333
- Water, sewerMunicipal
- HeatingForced air
- Central air
- Pool
The homeDetached, 2-storey, 2,000–2,500 sq ft
- Type: Detached
- Style: 2-storey
- Living space: 2,000–2,500 sq ft
- Basement: Unfinished
InsideUpper level, Water meter, water heater, carpet free, Rooms above ground 8
- Laundry: Upper level
- Features: Water meter, water heater, carpet free
- Rooms above ground: 8
- Bedrooms: 4
- Bathrooms: 2
- Kitchens: 1
Outside and lotVinyl siding, Metal, Stone, concrete block
- Exterior: Vinyl siding
- Roof: Metal
- Foundation: Stone, concrete block
- Pool: Above ground
- Size: 46.42 × 165 ft
Parking2 Parking
- Spaces: 2 Parking
Heating, water and powerForced air, gas, Central air, Municipal water
- Heating: Forced air, gas
- Cooling: Central air
- Water: Municipal water
- Sewer: Municipal sewer
Costs and taxesTaxes $2,773 a year, HST included in the price, Hot water tank
- Taxes, 2024: $2,773 a year
- HST: HST included in the price
- Rental items: Hot water tank
Included in the saleMicrowave, dishwasher, washer & dryer., Fridge x2, stove.
- Included: Microwave, dishwasher, washer & dryer.
- Not included: Fridge x2, stove.
Listing detailsX12294068, Expired, Jul 18, 2025
- MLS® number: X12294068
- Status: Expired
- Listed on: Jul 18, 2025
- Days on market: 60
- Updated: Sep 16, 2025
- Possession: Other
- Occupied by: Owner
- Listing brokerage: CHESTNUT PARK REAL ESTATE LIMITED
About this home
31 Lake Street, Prince Edward County (Picton Ward), ON K0K 2T0
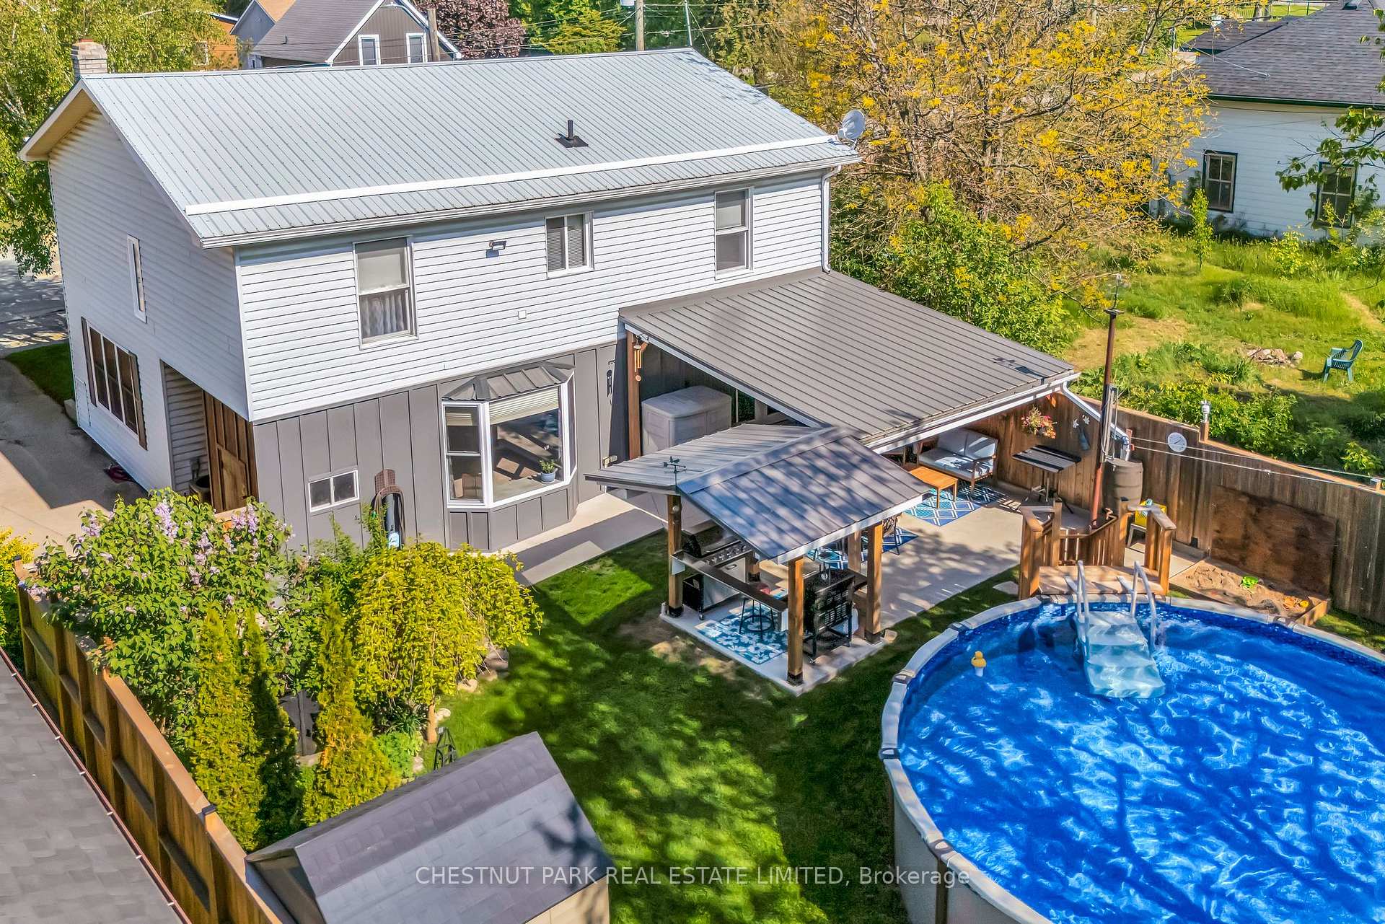
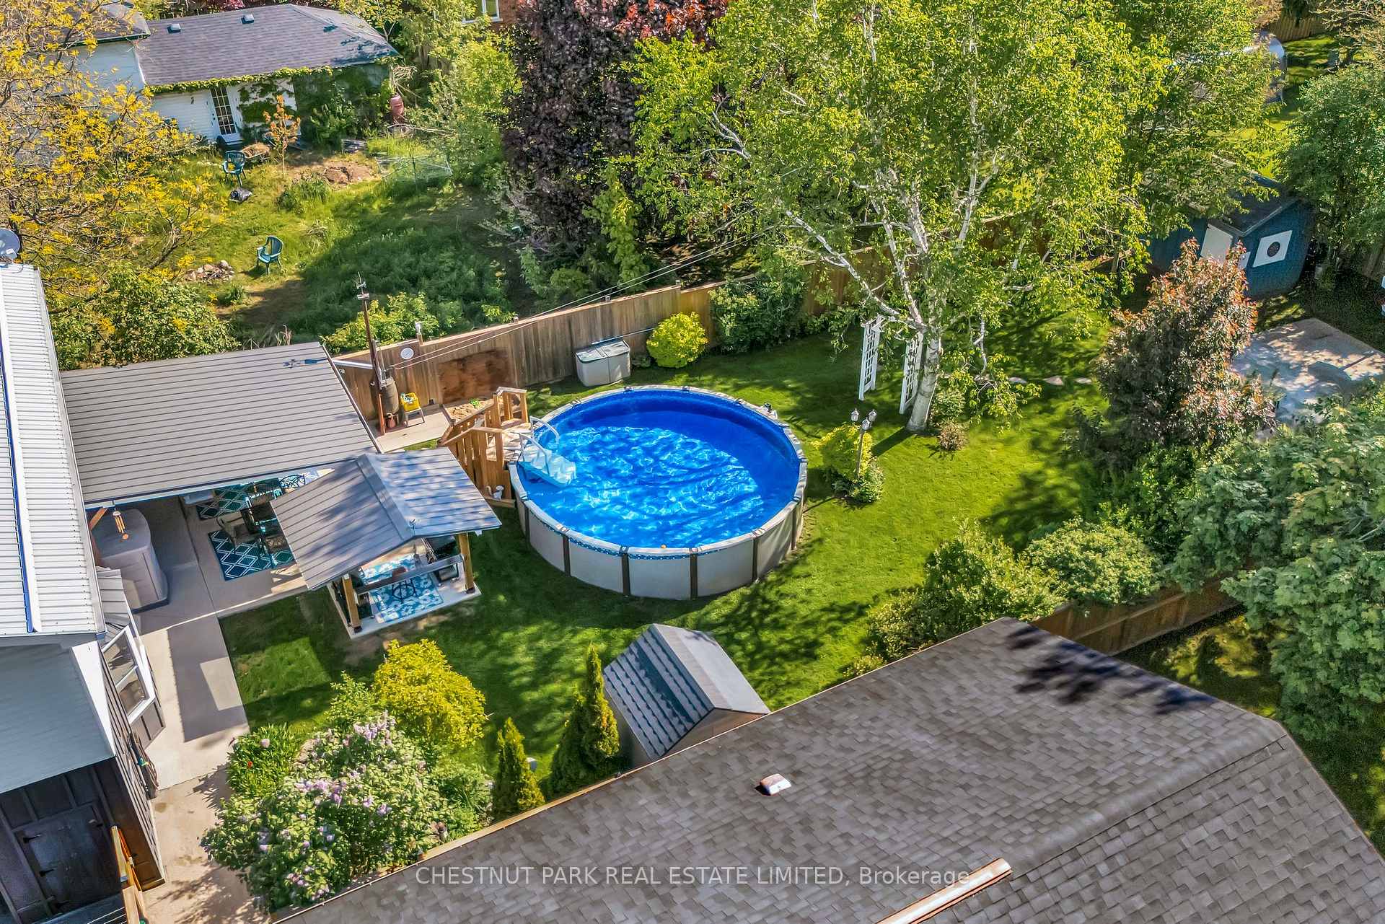
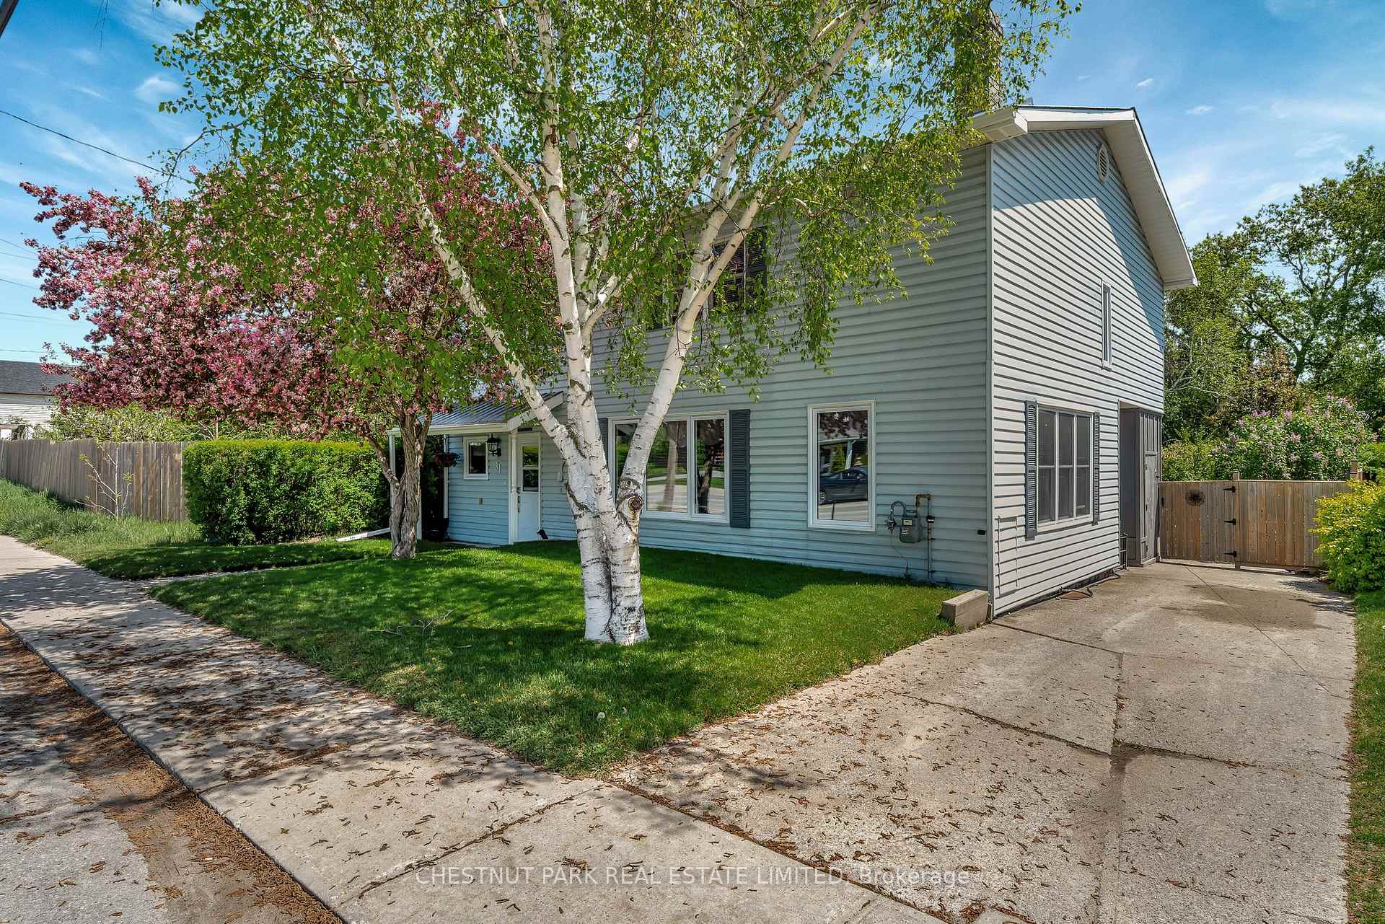
Welcome to this beautifully maintained & thoughtfully updated home in the heart of Picton complete with a back yard oasis like no other ~ check out the video! This four-bedroom, two-bathroom home offers functional and practical living spaces and a bright and inviting atmosphere, making it ideal for family living and entertaining. As you step inside, you'll be greeted by the spacious and versatile layout. The upgraded kitchen will appeal to culinary enthusiast's, featuring ample cupboard and counter space. Adjacent to the kitchen, the large dining room is perfect for hosting gatherings, providing lots of space for family meals and celebrations. The sizable living room overlooks the back yard and offers cozy space to relax. Upstairs, you'll find four generously sized bedrooms, each with it's own closet. The convenience of a second-floor laundry room adds to the home's practicality, making everyday chores a breeze. The outdoor space is a private oasis, perfect for both relaxation and entertainment. The fully fenced backyard features a large concrete covered patio, ideal for outdoor dining and lounging. The covered barbecue area is perfect for summer cookouts, while the above-ground swimming pool offers a refreshing escape on warm days. Sports enthusiasts will appreciate the basketball net and cement pad, and the tranquil fishpond adds a touch of serenity to the landscape. Located just a short distance from downtown Picton, this home offers easy access to local shops, restaurants, schools, parks and amenities. This well-maintained family home offers a perfect balance of suburban tranquility and modern convenience. Don't miss the opportunity to make this inviting and versatile property your own!
Ask about this home
A HOMEH agent will answer your questions about this home.
Around this home
Daily convenience, out of 100, from the distances below
Schools nearby
School rating, out of 10.
Helpful calculators
Your HOMEH agent

"I would see it this week."