

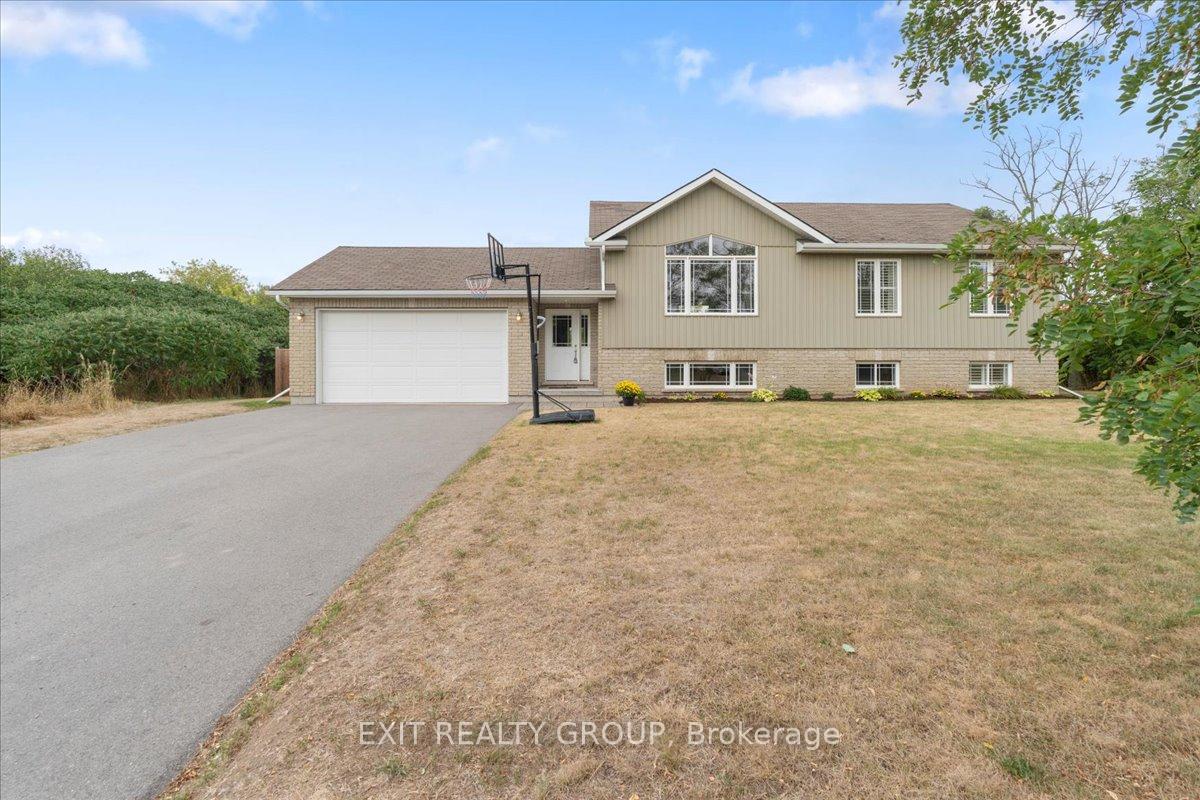
506 County Road 19
506 County Road 19
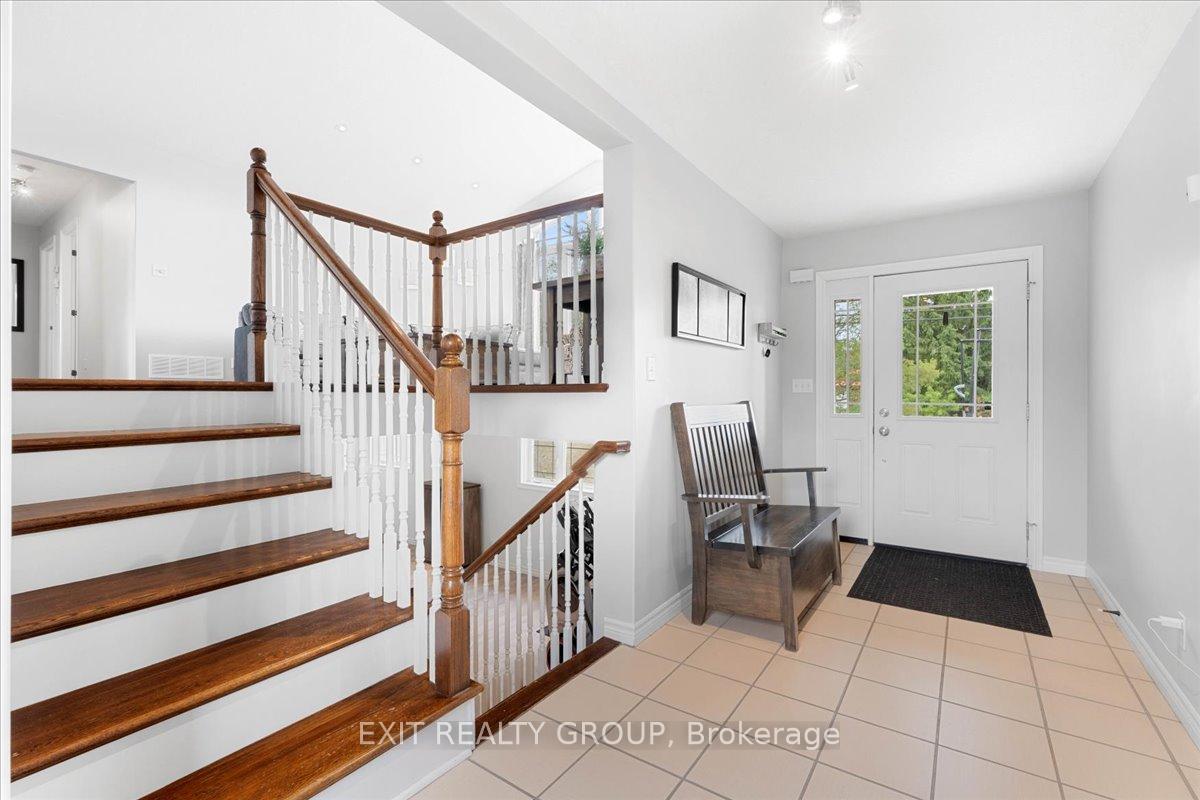 See all 44 photos
Property history
Facts and features
- BasementFinished
- Age of home6–15 years
- Water, sewerSeptic
- Lot shapeIrregular
- Central air
The homeDetached, Bungalow-raised, Age 6–15 years
- Type: Detached
- Style: Bungalow-raised
- Age: 6–15 years
- Living space: 1,100–1,500 sq ft
- Basement: Full, finished
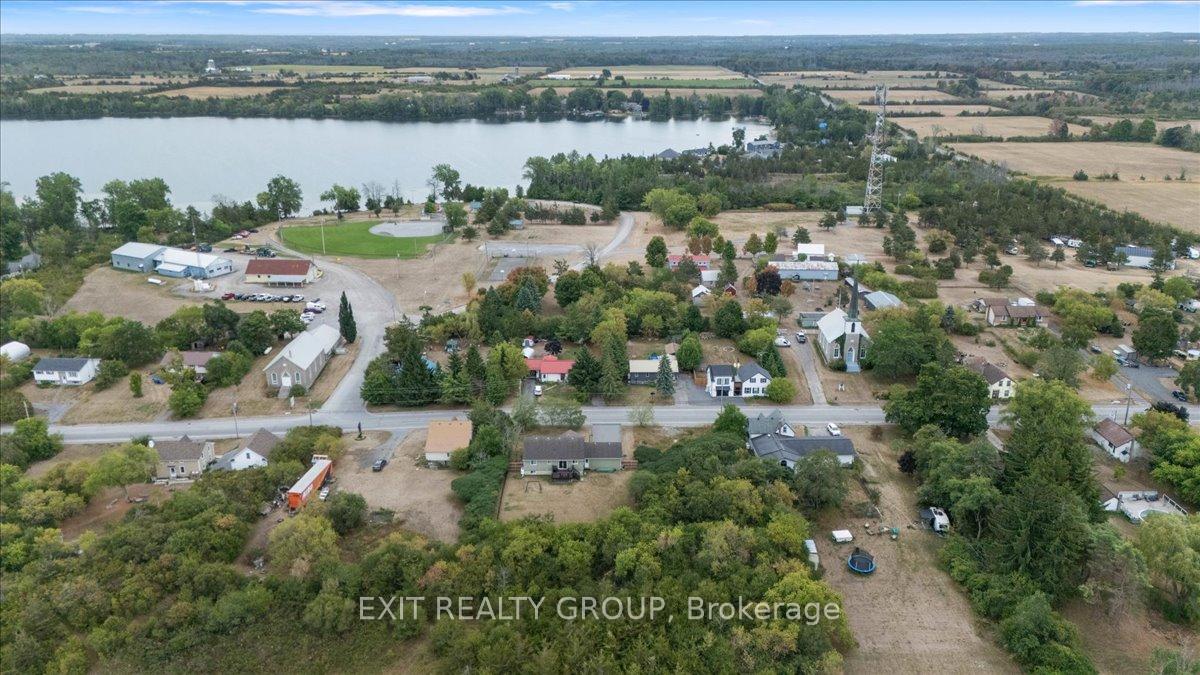
- View: Trees/woods
InsidePrimary bedroom - main floor, water heater owned, erv/hrv, Carbon monoxide detectors, smoke detector, Rooms above ground 6
- Features: Primary bedroom - main floor, water heater owned, erv/hrv
- Security: Carbon monoxide detectors, smoke detector
- Rooms above ground: 6
- Rooms in the basement: 2
- Bedrooms: 3 + 1 in the basement
- Bathrooms: 3
- Kitchens: 1
Outside and lotBrick, vinyl siding, Asphalt shingle, Unknown
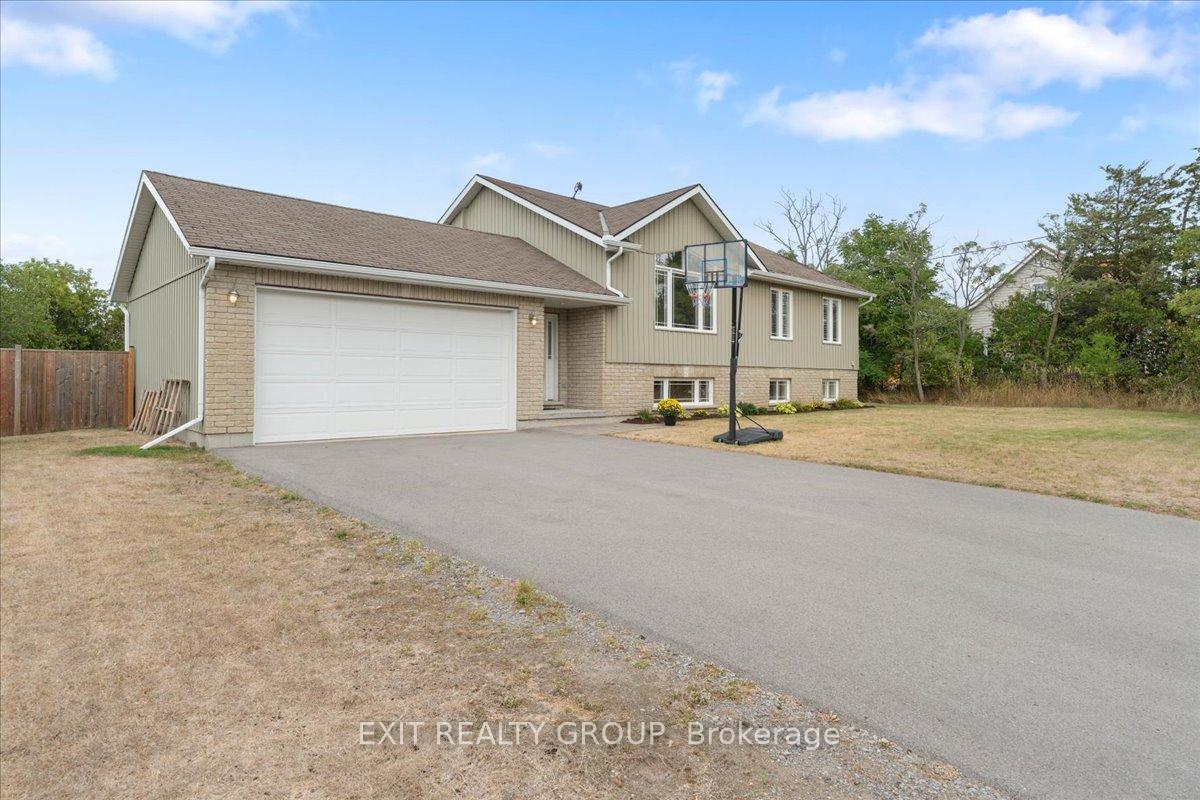
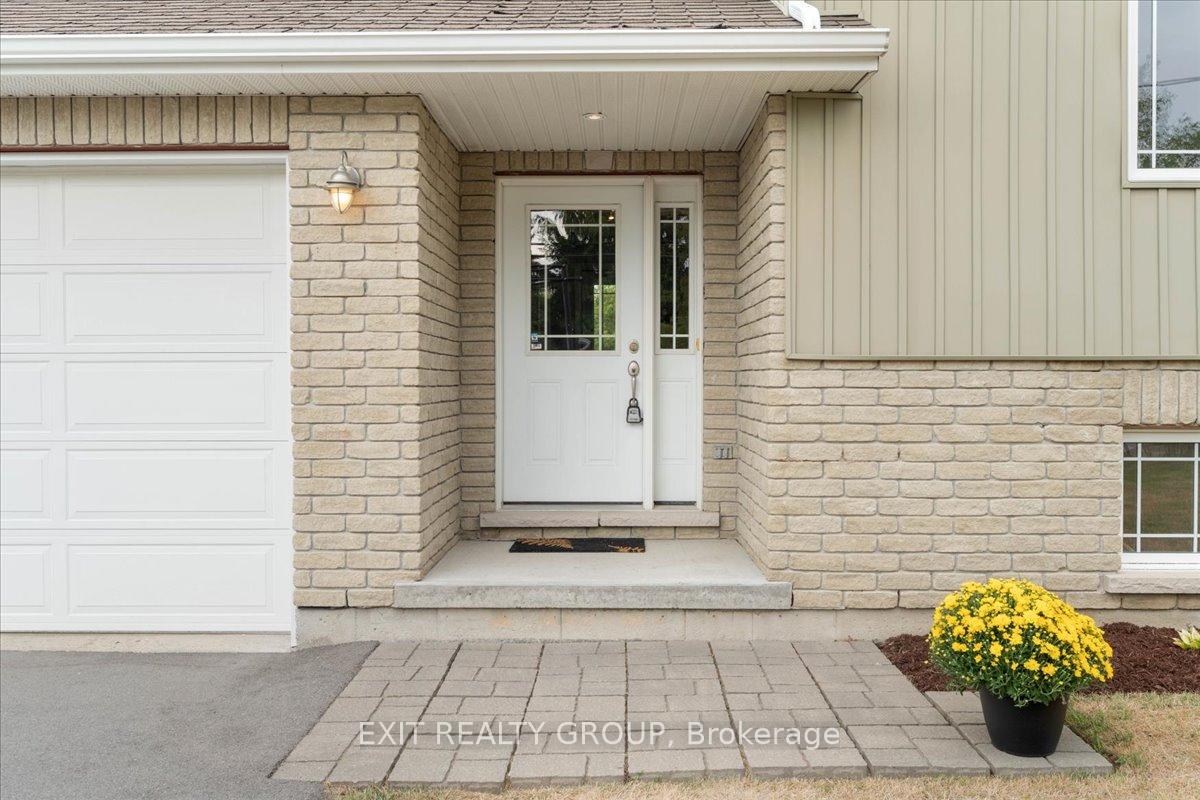
- Exterior: Brick, vinyl siding
- Roof: Asphalt shingle
- Foundation: Unknown
- Features: Deck, paved yard, year round living
- Other structures: Fence - full
- Size: 110 × 190.54 ft
- Shape: Irregular
Parking2 Garage, Attached, Front yard parking
- Spaces: 2 Garage
- Garage: Attached
- Driveway: Front yard parking
Heating, water and powerForced air, propane, Central air, Municipal water
- Heating: Forced air, propane
- Cooling: Central air
- Water: Municipal water
- Sewer: Septic
- Natural gas: No
- Hydro: Yes
- Cable: Yes
- Telephone: Available
Costs and taxesTaxes $3,340 a year, HST included in the price, Propane tanks annual rental
- Taxes, 2025: $3,340 a year
- HST: HST included in the price
- Rental items: Propane tanks annual rental
Included in the saleFridge, stove, dishwasher, built-in microwave, washer, dryer, window coverings, blinds, elfs, Not included None
- Included: Fridge, stove, dishwasher, built-in microwave, washer, dryer, window coverings, blinds, elfs
- Not included: None
NearbyFenced yard, hospital, lake/pond, school, school bus route, library
- Close to: Fenced yard, hospital, lake/pond, school, school bus route, library
Listing detailsX12356693, Sold, Aug 21, 2025
- MLS® number: X12356693
- Status: Sold
- Listed on: Aug 21, 2025
- Days on market: 25
- Updated: Sep 15, 2025
- Possession: 60-89 days
- Occupied by: Owner
- Listing brokerage: EXIT REALTY GROUP
About this home
506 County Road 19, Prince Edward County (Ameliasburg Ward), ON K0K 1A0
Welcome to this stunning 4-bedroom, 3-bathroom bungalow, perfectly situated just minutes from the scenic shores of Roblin Lake Beach and Park in Ameliasburgh. This home offers the ideal blend ofpeaceful, rural living with convenient access to all the amenities you need. Step inside the inviting foyer that provides a direct path to your attached garage or leads you into the main living area. The heart of the home features a bright, open-concept design, where the living room flows seamlessly into the kitchen and dining area. From the dining room, a walk-out leads to the private back deck, perfect for your morning coffee or evening gatherings. The main floor also includes three generous bedrooms, a four-piece bathroom, and a spacious primary suite complete with its own 3-piece ensuite and a walk-in closet.The lower level offers even more space for your family to enjoy. It features a large recreation room - ideal for a media center or kids' play area, a dedicated laundry room, and a substantial fourth bedroom with easy access to a three-piece bathroom. This setup is perfect for guests, a growing family, or creating a private in-law suite. Outside, the backyard is a private oasis, providing ample room for children to play, pets to roam, or for you to host a summer barbecue. Enjoy the tranquility and privacy of your surroundings. With its proximity to excellent schools and all the essential amenities of Ameliasburgh, this home provides the perfect foundation for a comfortable and convenient lifestyle.
Ask about this home
A HOMEH agent will answer your questions about this home.
Around this home
Helpful calculators
Your HOMEH agent

"I would see it this week."