

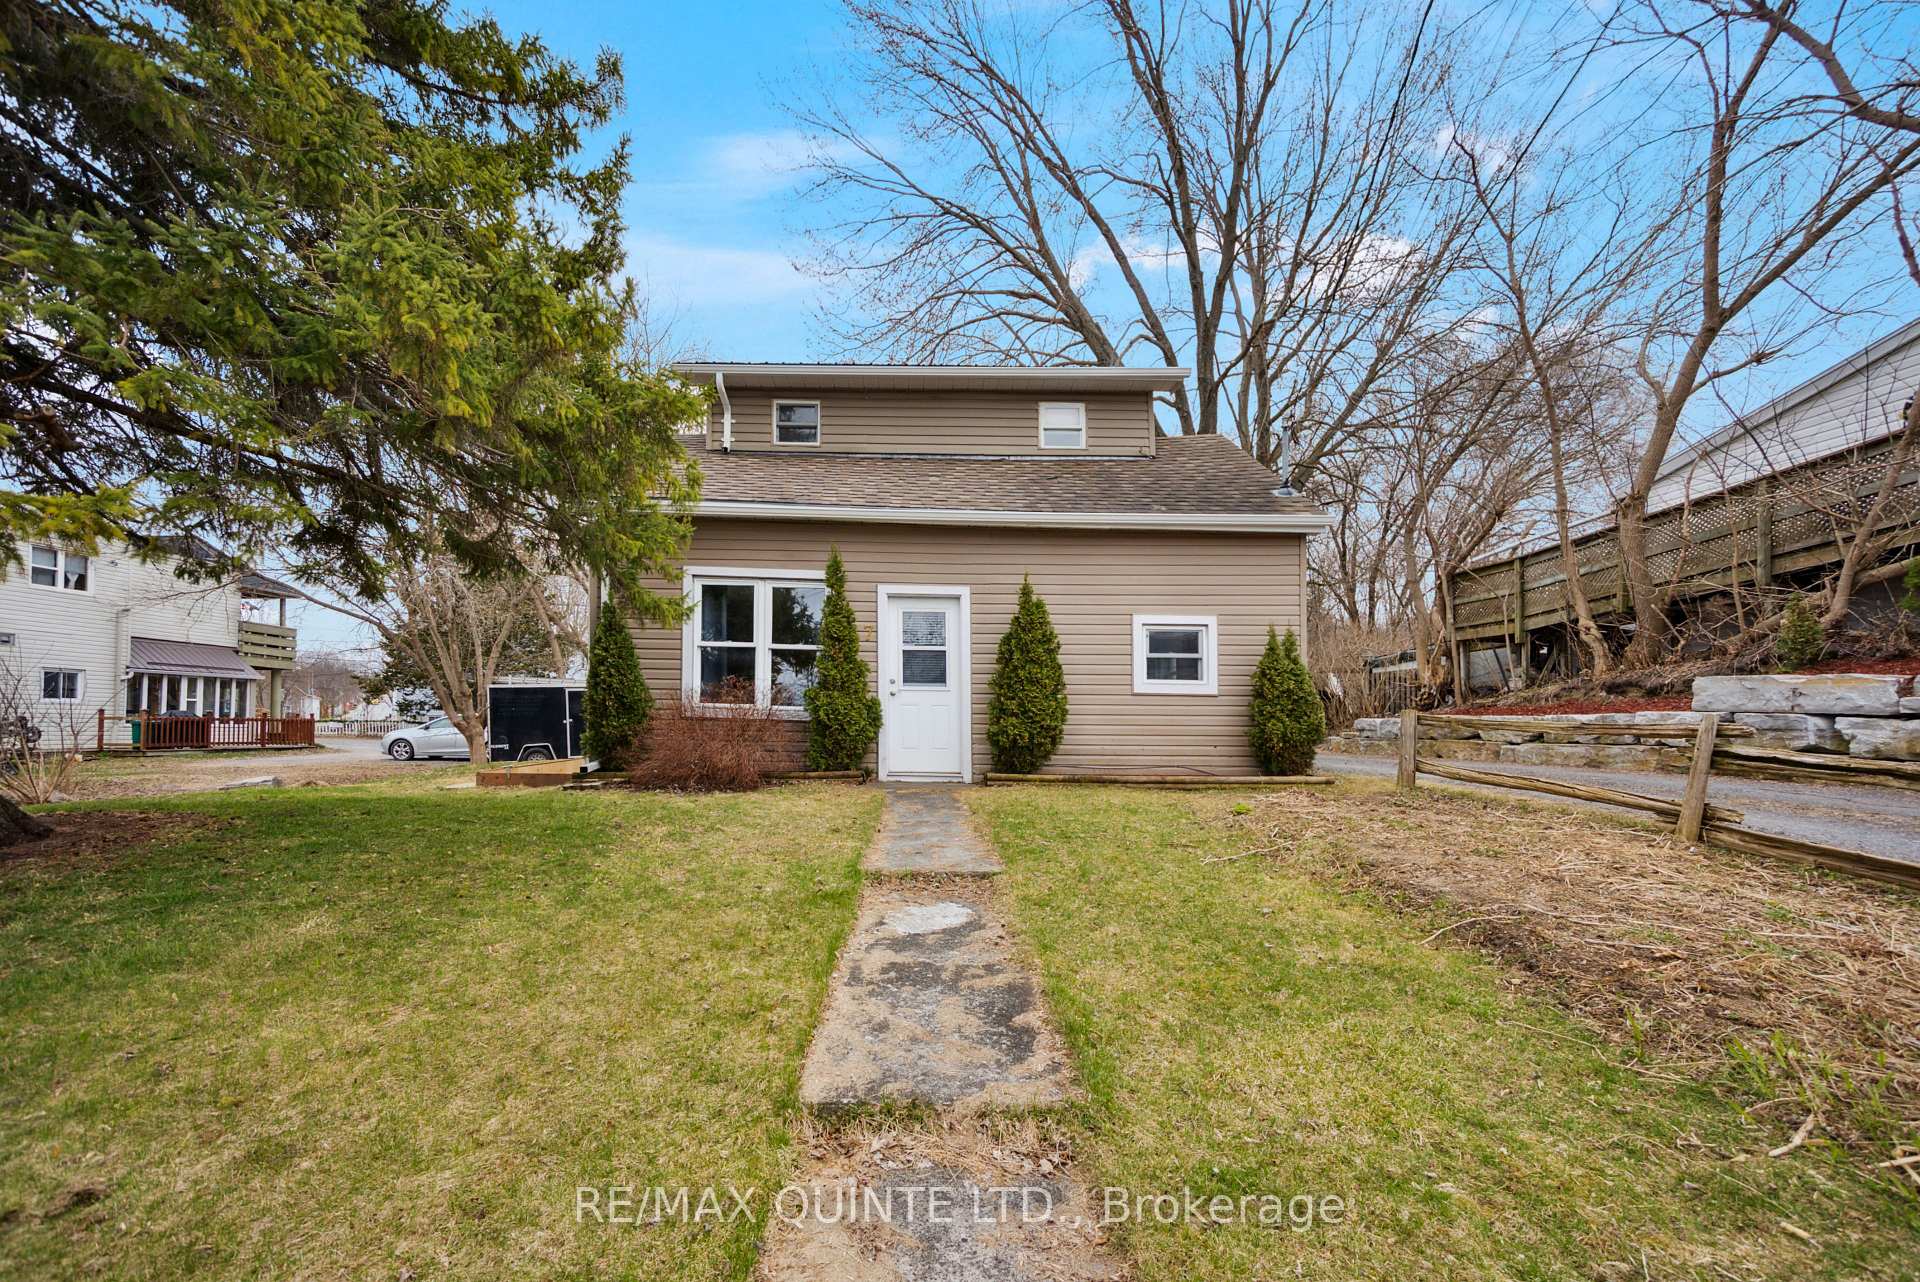
7 Elks Street
7 Elks Street
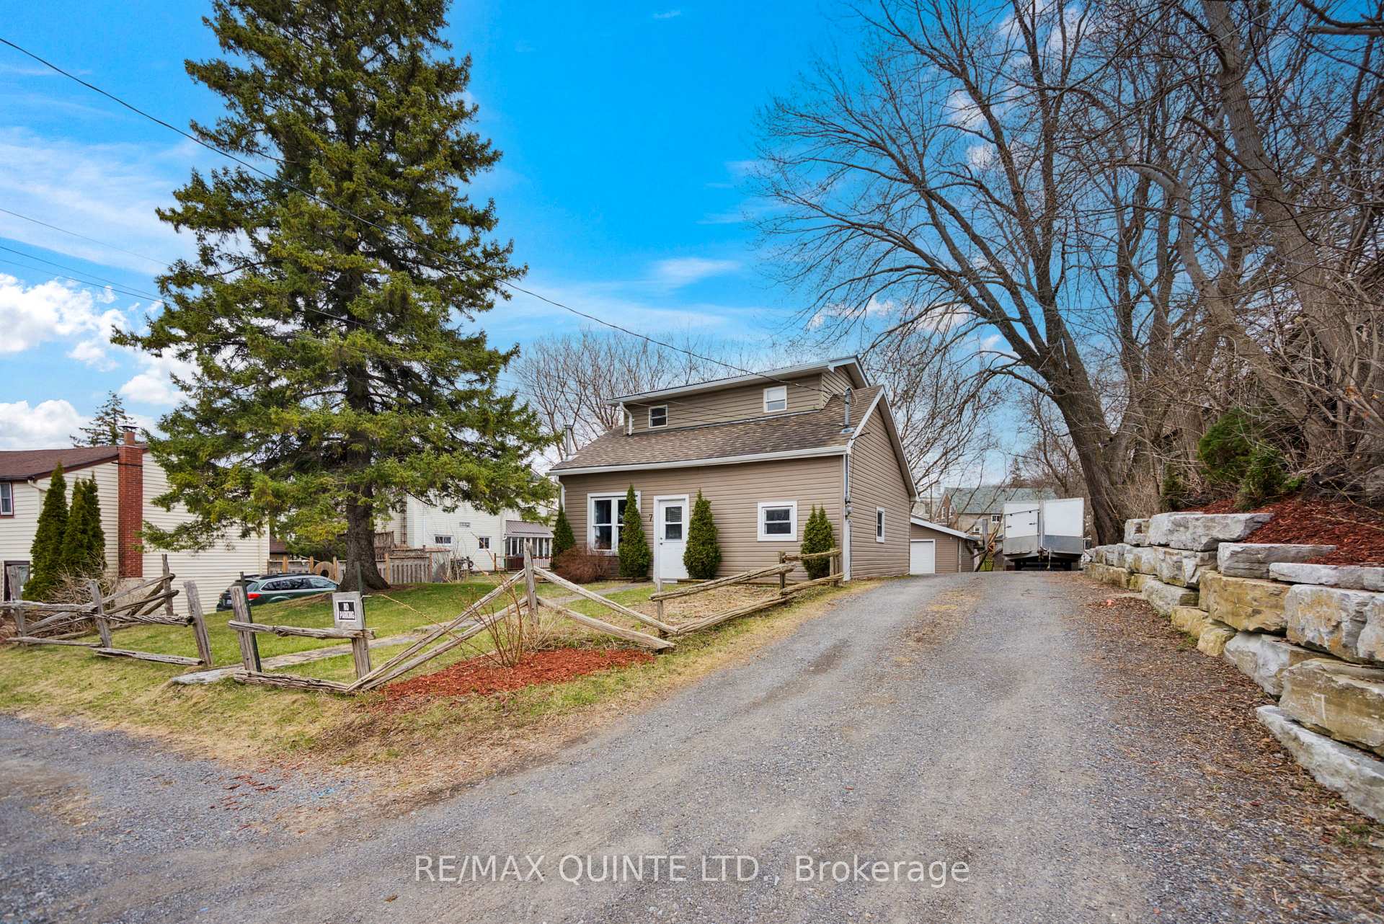
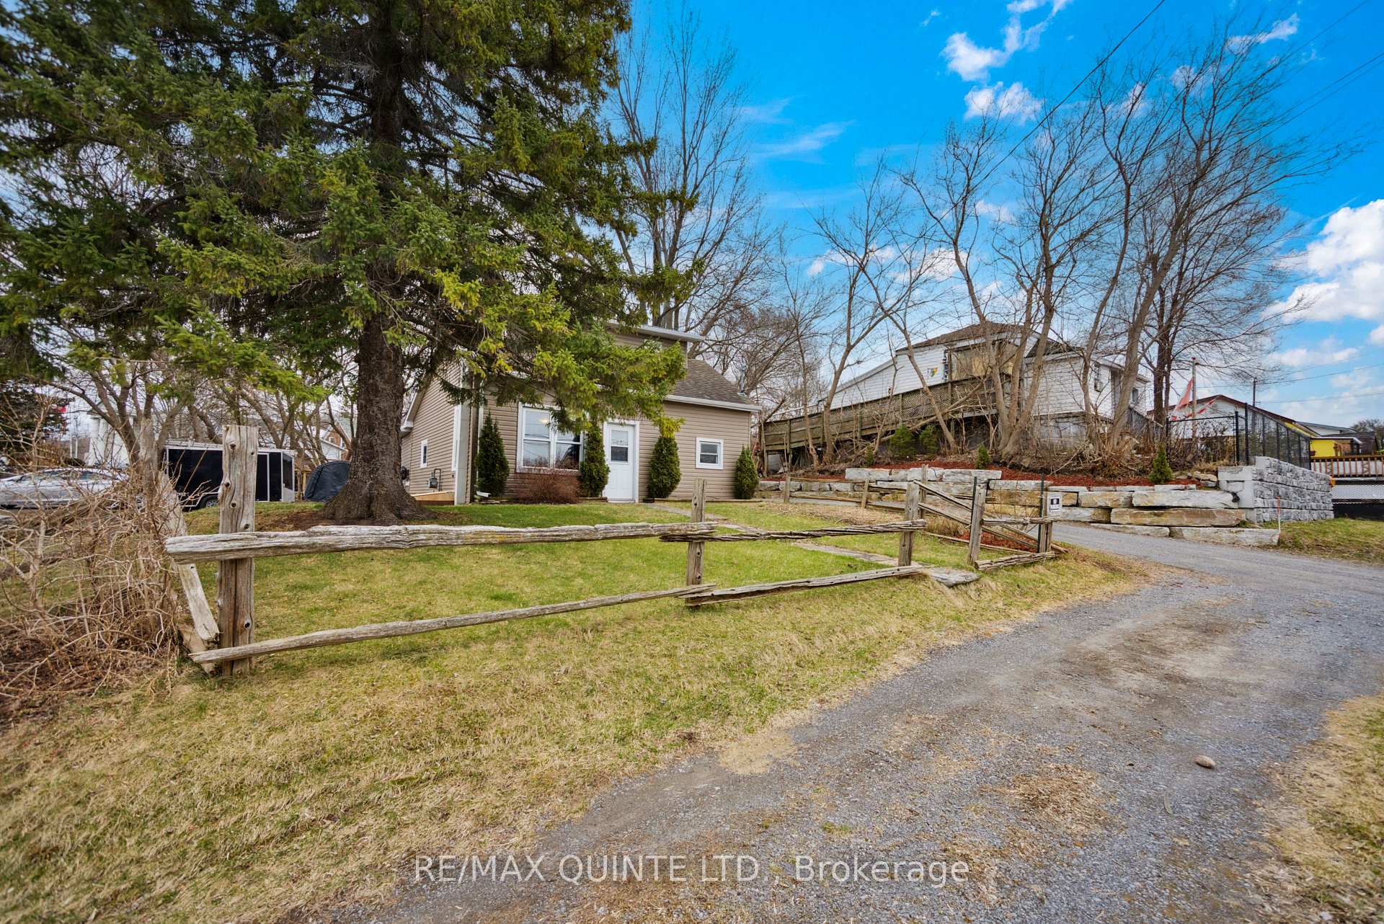
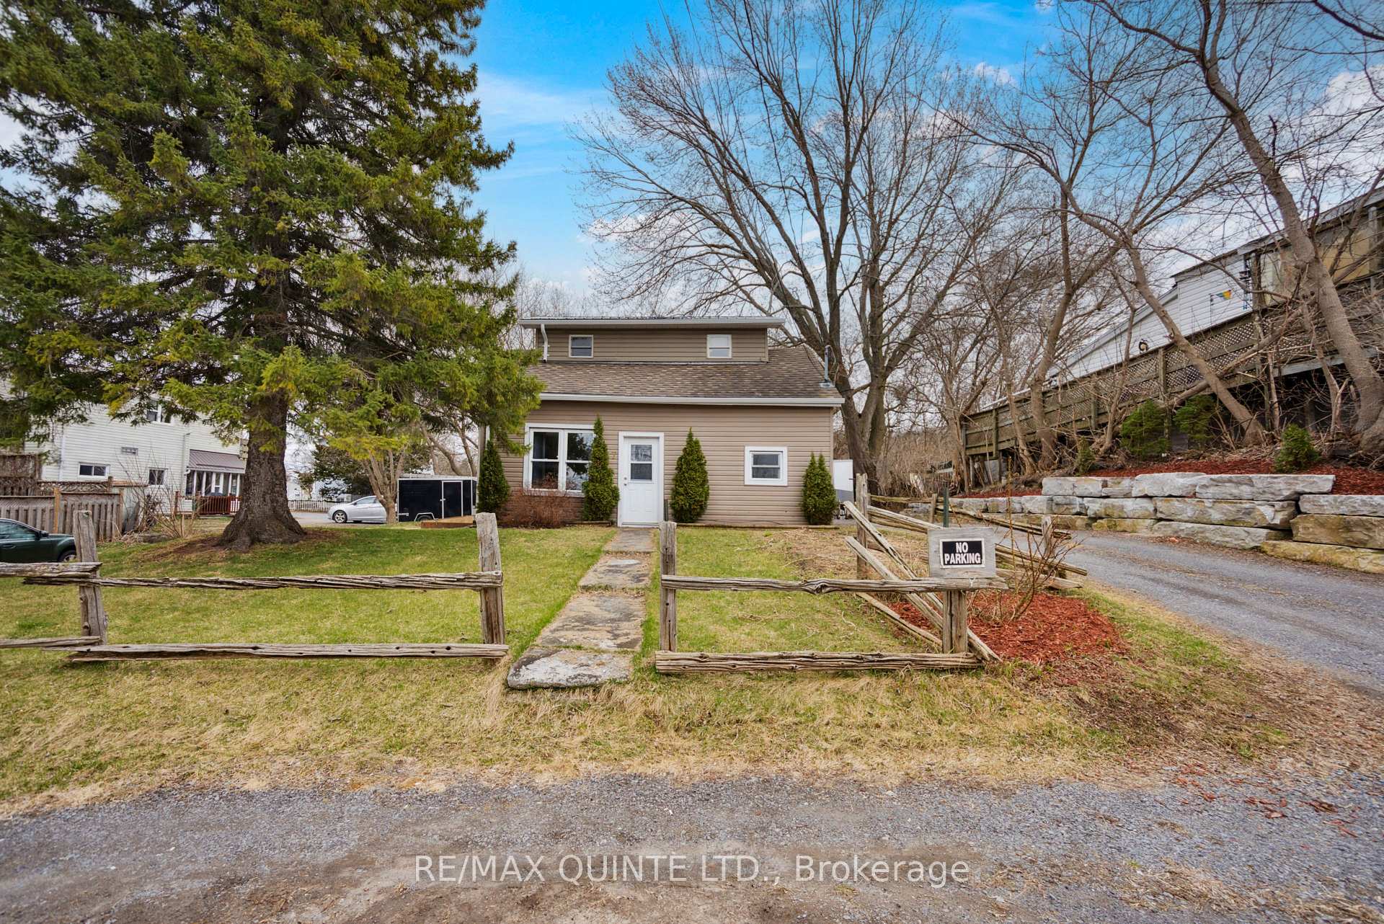
 See all 32 photos
Property history
- $399,900TerminatedList: 2025-04-17|End: 2025-09-12|148 daysX12089974
Facts and features
- BasementUnfinished
- Age of home100+
- Price per sq ft~$444
- Water, sewerMunicipal
The homeDetached, 1 1/2 storey, 100+
- Type: Detached
- Style: 1 1/2 storey
- Age: 100+
- Living space: 700–1,100 sq ft
- Basement: Crawl space, unfinished
InsideMain level, Carpet free, upgraded insulation, water heater owned, Carbon monoxide detectors, smoke detector
- Laundry: Main level
- Features: Carpet free, upgraded insulation, water heater owned
- Security: Carbon monoxide detectors, smoke detector
- Rooms above ground: 8
- Bedrooms: 2
- Bathrooms: 2
- Kitchens: 1
Outside and lotAluminum siding, vinyl siding, Asphalt shingle, metal, Stone
- Exterior: Aluminum siding, vinyl siding
- Roof: Asphalt shingle, metal
- Foundation: Stone
- Other structures: Garden shed
- Size: 69.44 × 134.58 ft
Parking1 Garage, Detached, Private
- Spaces: 1 Garage
- Garage: Detached
- Driveway: Private
Heating, water and powerForced air, gas, Window unit(s), Municipal water
- Heating: Forced air, gas
- Cooling: Window unit(s)
- Water: Municipal water
- Sewer: Municipal sewer
- Natural gas: Yes
- Hydro: Yes
Costs and taxesTaxes $2,070 a year, HST included in the price
- Taxes, 2024: $2,070 a year
- HST: HST included in the price
Included in the saleFridge, stove, washer, dryer, 3 wall unit air conditioners, window treatments, electric light fixtures
- Included: Fridge, stove, washer, dryer, 3 wall unit air conditioners, window treatments, electric light fixtures
NearbyHospital, library, marina, park, place of worship, school
- Close to: Hospital, library, marina, park, place of worship, school
Listing detailsX12089974, Terminated, Apr 17, 2025
- MLS® number: X12089974
- Status: Terminated
- Listed on: Apr 17, 2025
- Days on market: 148
- Updated: Sep 12, 2025
- Possession: Flexible
- Occupied by: Owner
- Listing brokerage: RE/MAX QUINTE LTD.
About this home
7 Elks Street, Prince Edward County (Picton Ward), ON K0K 2T0
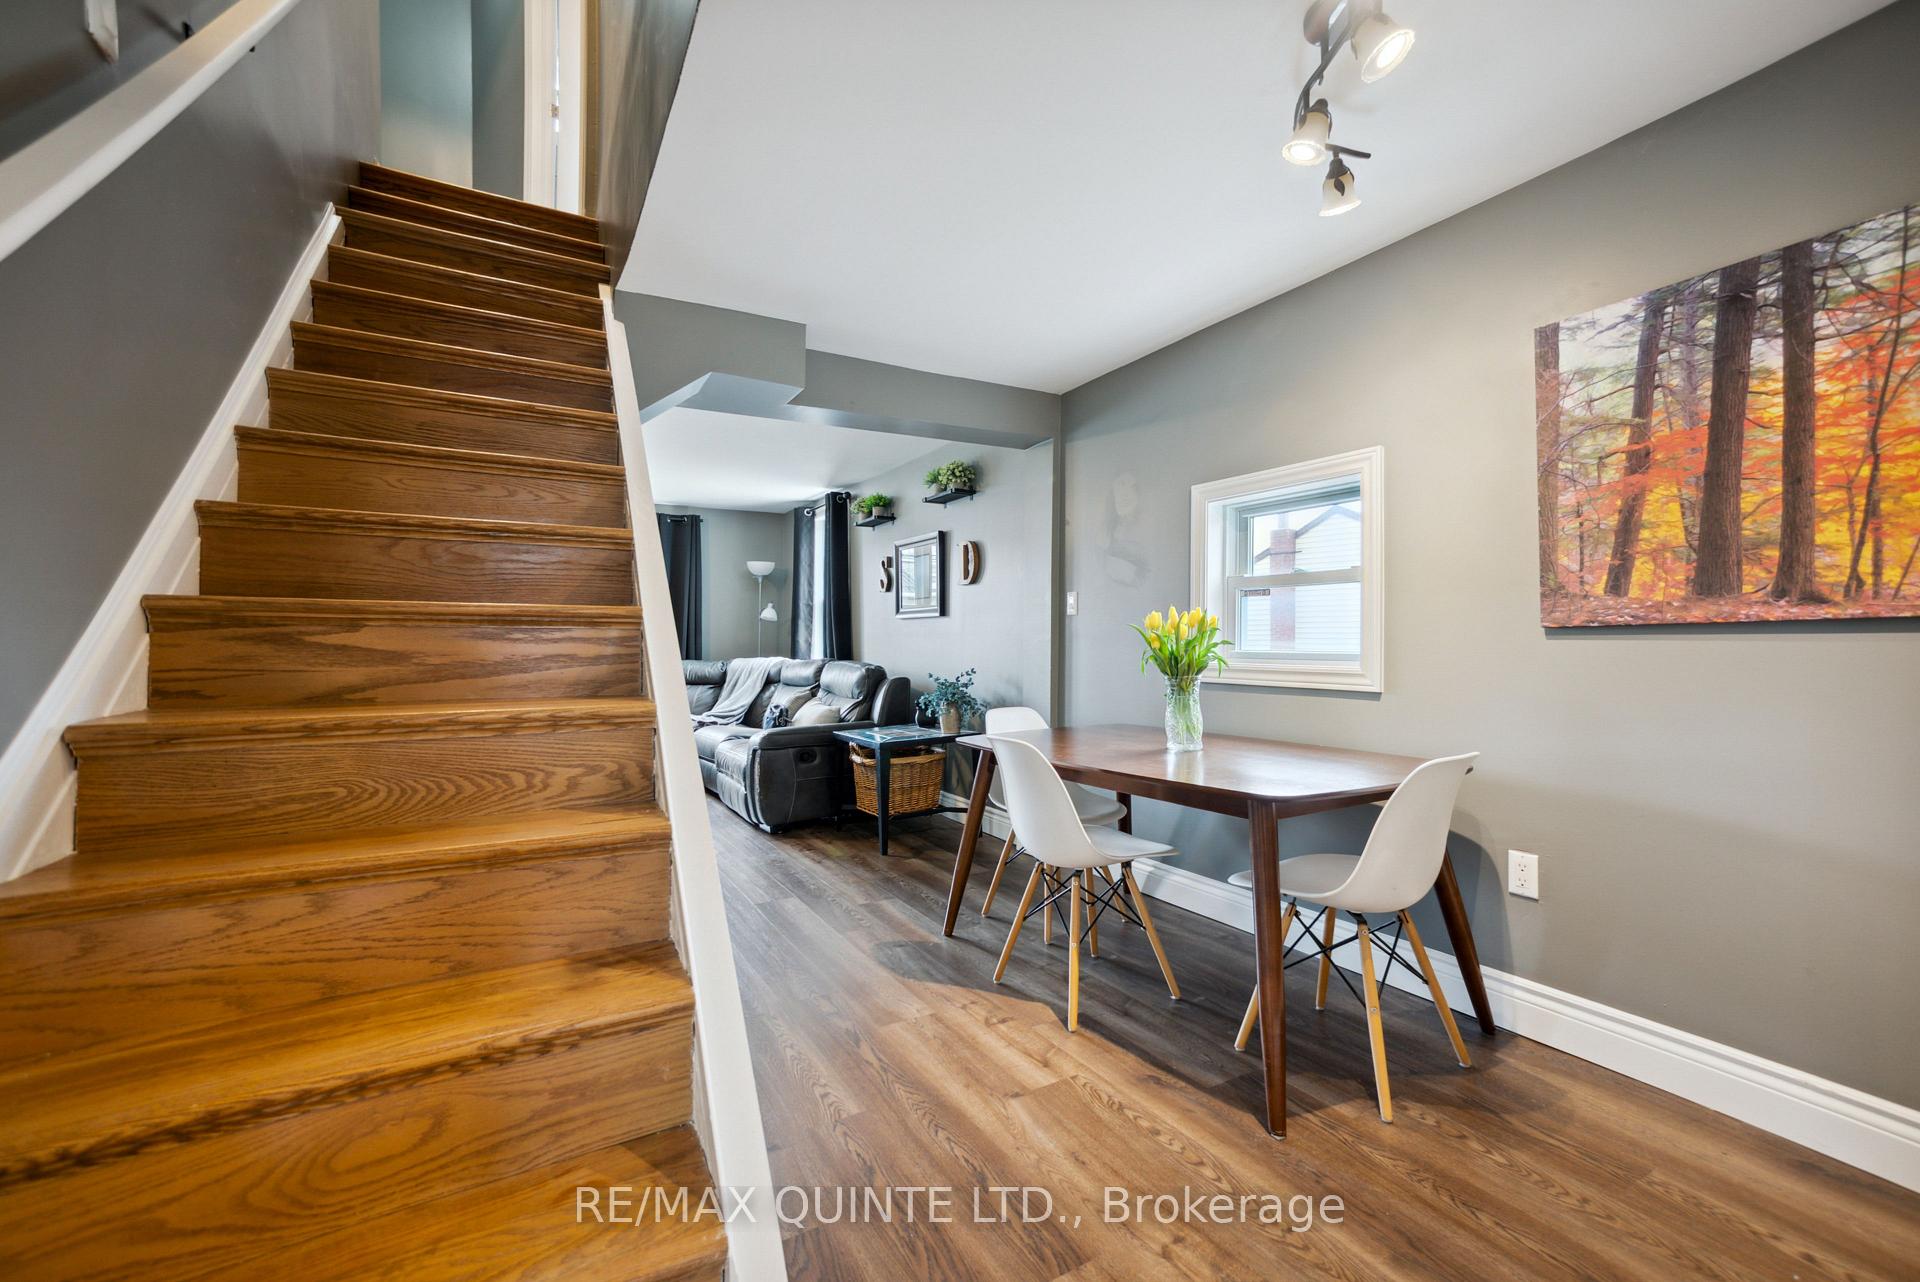
Charming and Cozy, Move In Ready and Fully Renovated 2 Bedroom, 2 Bathroom 1 1/2 Storey Home with 24 x 24 Heated Workshop in Picton. Whether you're starting out, scaling back, or launching something new, this updated 1.5-storey home blends character and function ideal for first-time buyers, downsizers, or anyone seeking space for a home-based business. Set on a generous town lot, it features a 24 x 24 heated workshop with a single-car garage, wood stove, full insulation, and 60-amp service, rare in-town find. Inside are two bedrooms, two full bathrooms, including an ensuite and a semi-ensuite and a bright mudroom/laundry area added in 2018. The home was fully gutted in 2014 and rebuilt with a renovated kitchen and bathrooms, new flooring throughout, and vinyl siding (2016).Other major updates include a metal roof (2025), new eavestroughs (2025), asphalt roofs (2017), electric hot water tank (2020), retaining wall (2023), and 100-amp electrical with breakers. Located within short walking distance from downtown Picton, this home is steps from the marina, parks, Macaulay Mountain trails, and the Millennium Trail. Move-in ready and full of potential.
Ask about this home
A HOMEH agent will answer your questions about this home.
Around this home
Daily convenience, out of 100, from the distances below
Schools nearby
School rating, out of 10.
Helpful calculators
Your HOMEH agent

"I would see it this week."