

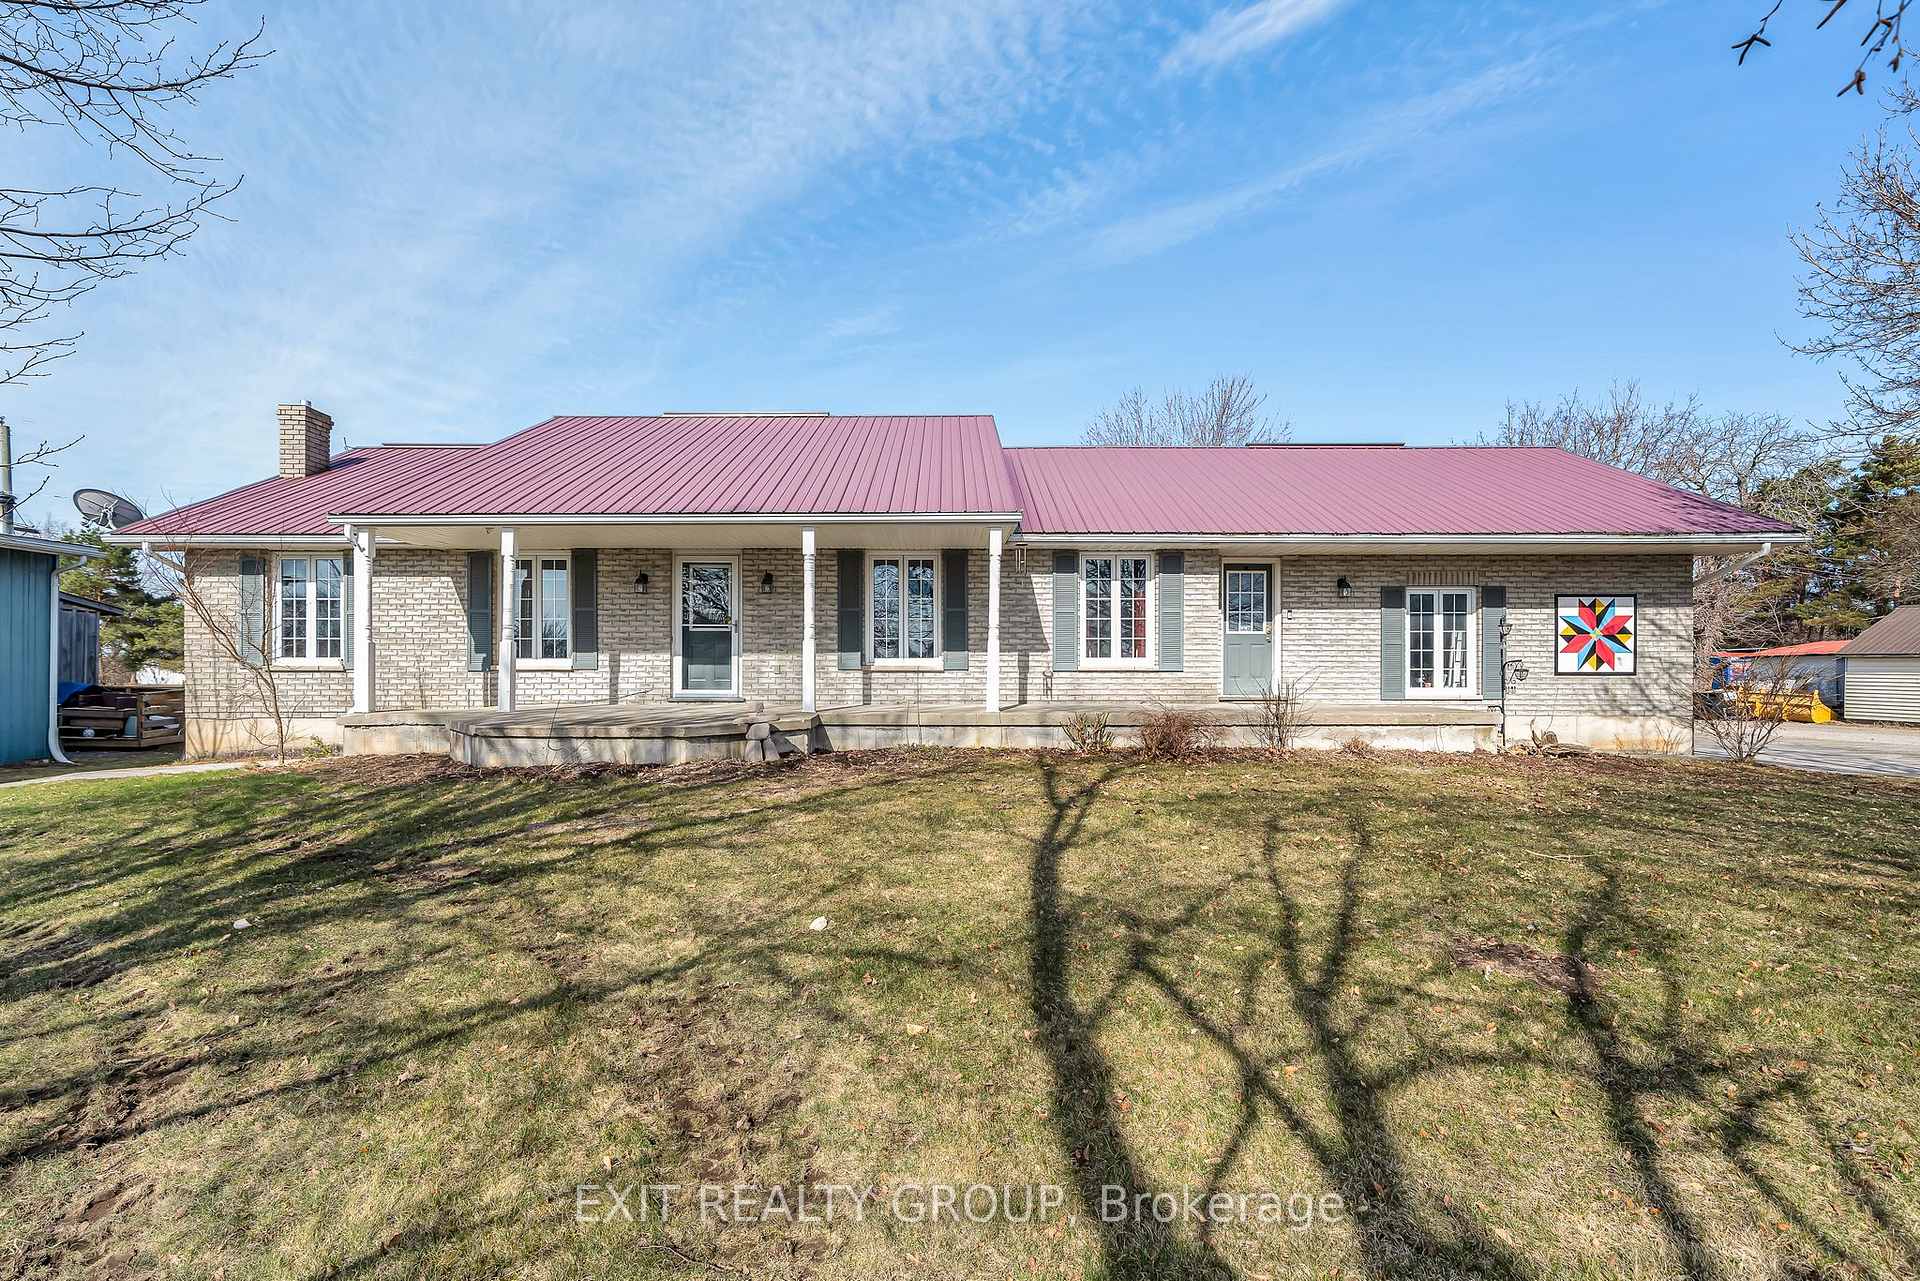
325 County Rd 30
325 County Rd 30
 See all 42 photos
Property history
- $899,000ExpiredList: 2025-10-14|End: 2026-04-14|182 daysX12459713
- $1,100,000ExpiredList: 2025-06-30|End: 2025-09-30|92 daysX12253791
- $1,200,000TerminatedList: 2025-04-11|End: 2025-06-30|80 daysX12078283
Facts and features
- BasementFull
- Price per sq ft~$629
- Water, sewerWell, septic
- Lot shapeIrregular
- Central air
- Pool
The homeDetached, Bungalow, 1,500–2,000 sq ft
- Type: Detached
- Style: Bungalow
- Living space: 1,500–2,000 sq ft
- Basement: Full
- View: Trees/woods
InsideAir exchanger, auto garage door remote, bar fridge, water heater owned, water softener, water treatment, Alarm system, security system, Rooms above ground 6
- Features: Air exchanger, auto garage door remote, bar fridge, water heater owned, water softener, water treatment
- Security: Alarm system, security system
- Rooms above ground: 6
- Rooms in the basement: 5
- Bedrooms: 2
- Bathrooms: 2
- Kitchens: 1
Outside and lotBrick front, vinyl siding, Metal, Poured concrete
- Exterior: Brick front, vinyl siding
- Roof: Metal
- Foundation: Poured concrete
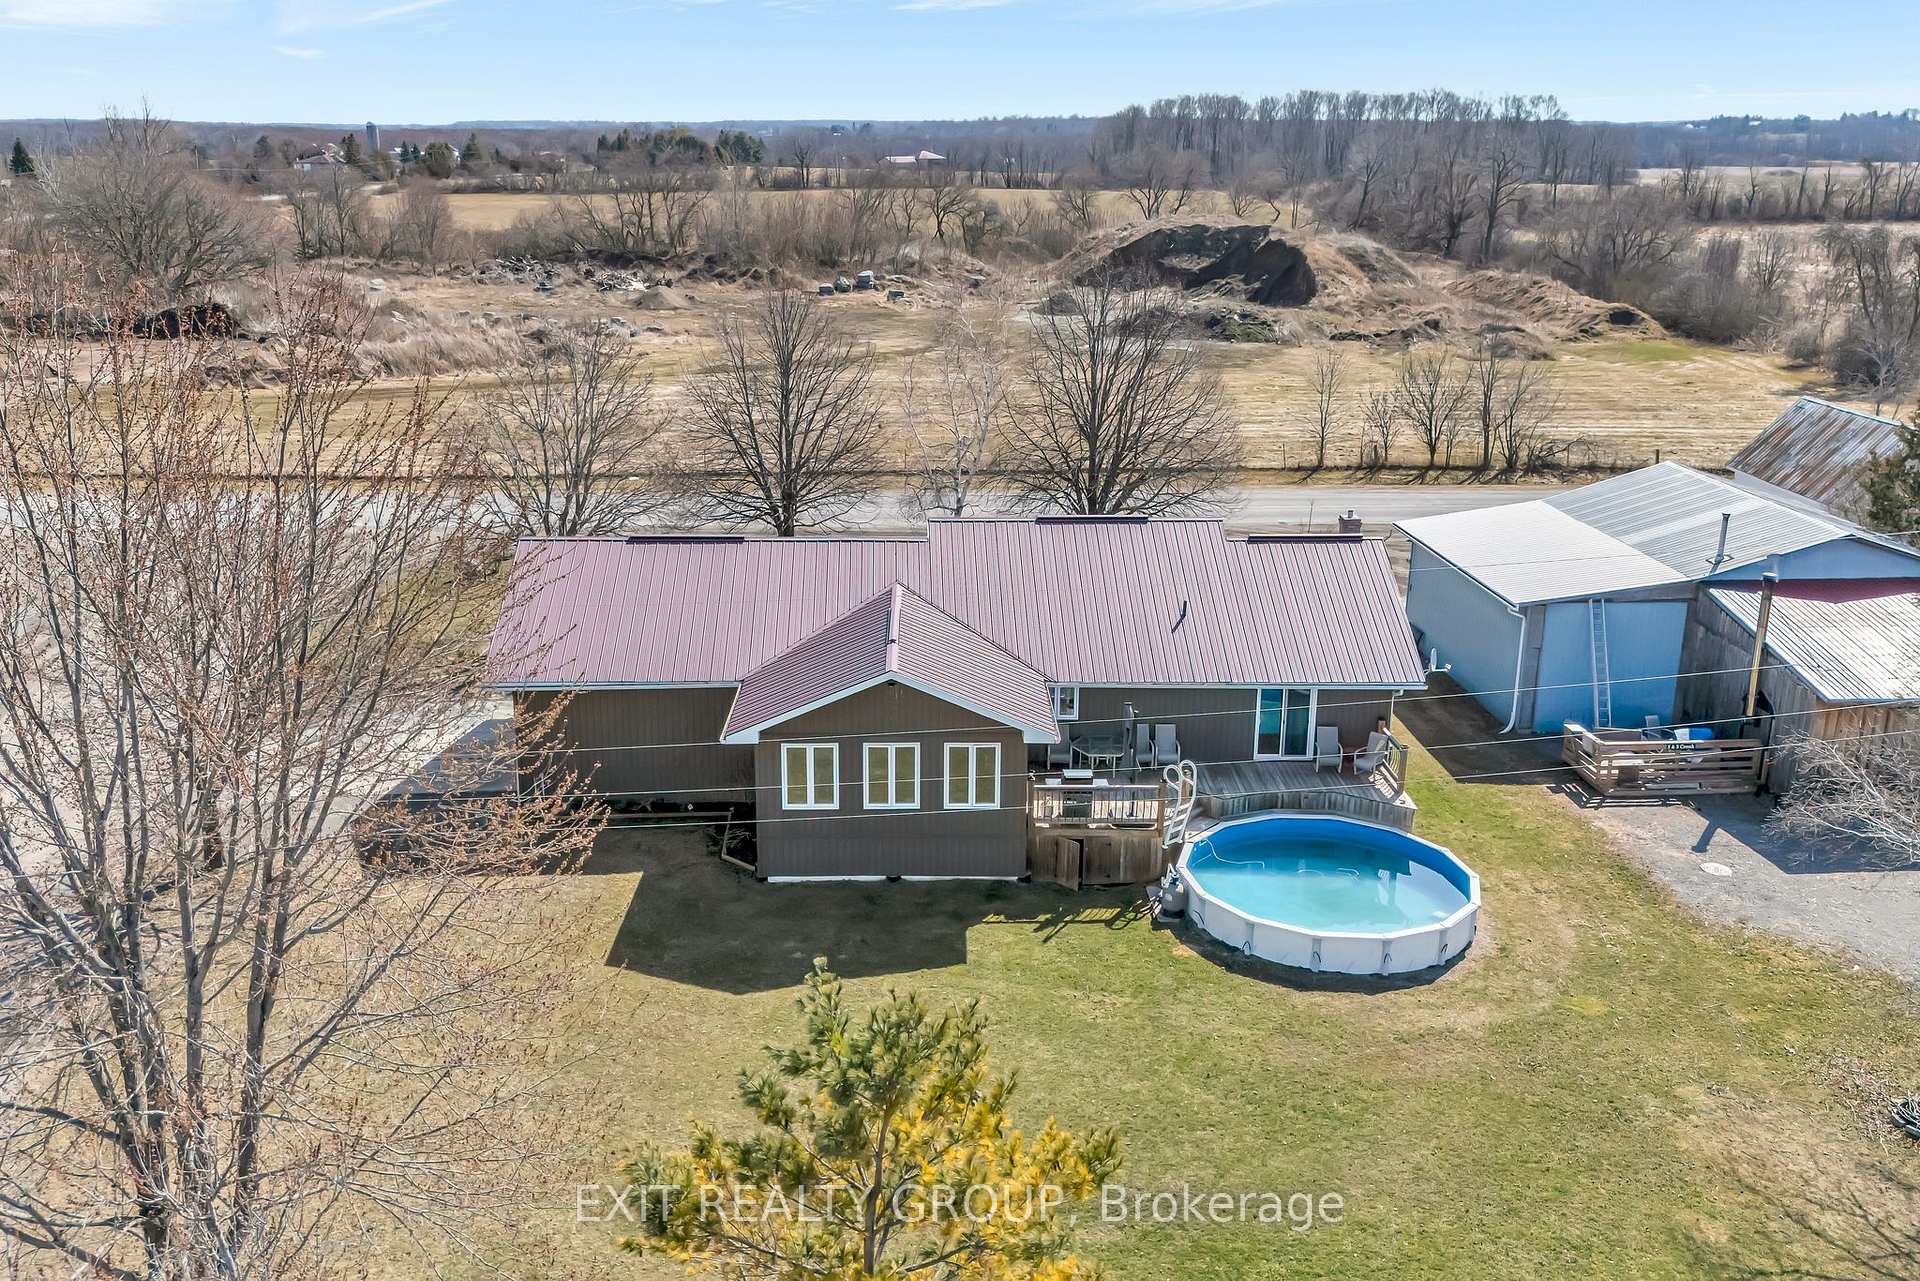
- Pool: Above ground
- Features: Deck, hot tub, porch, year round living
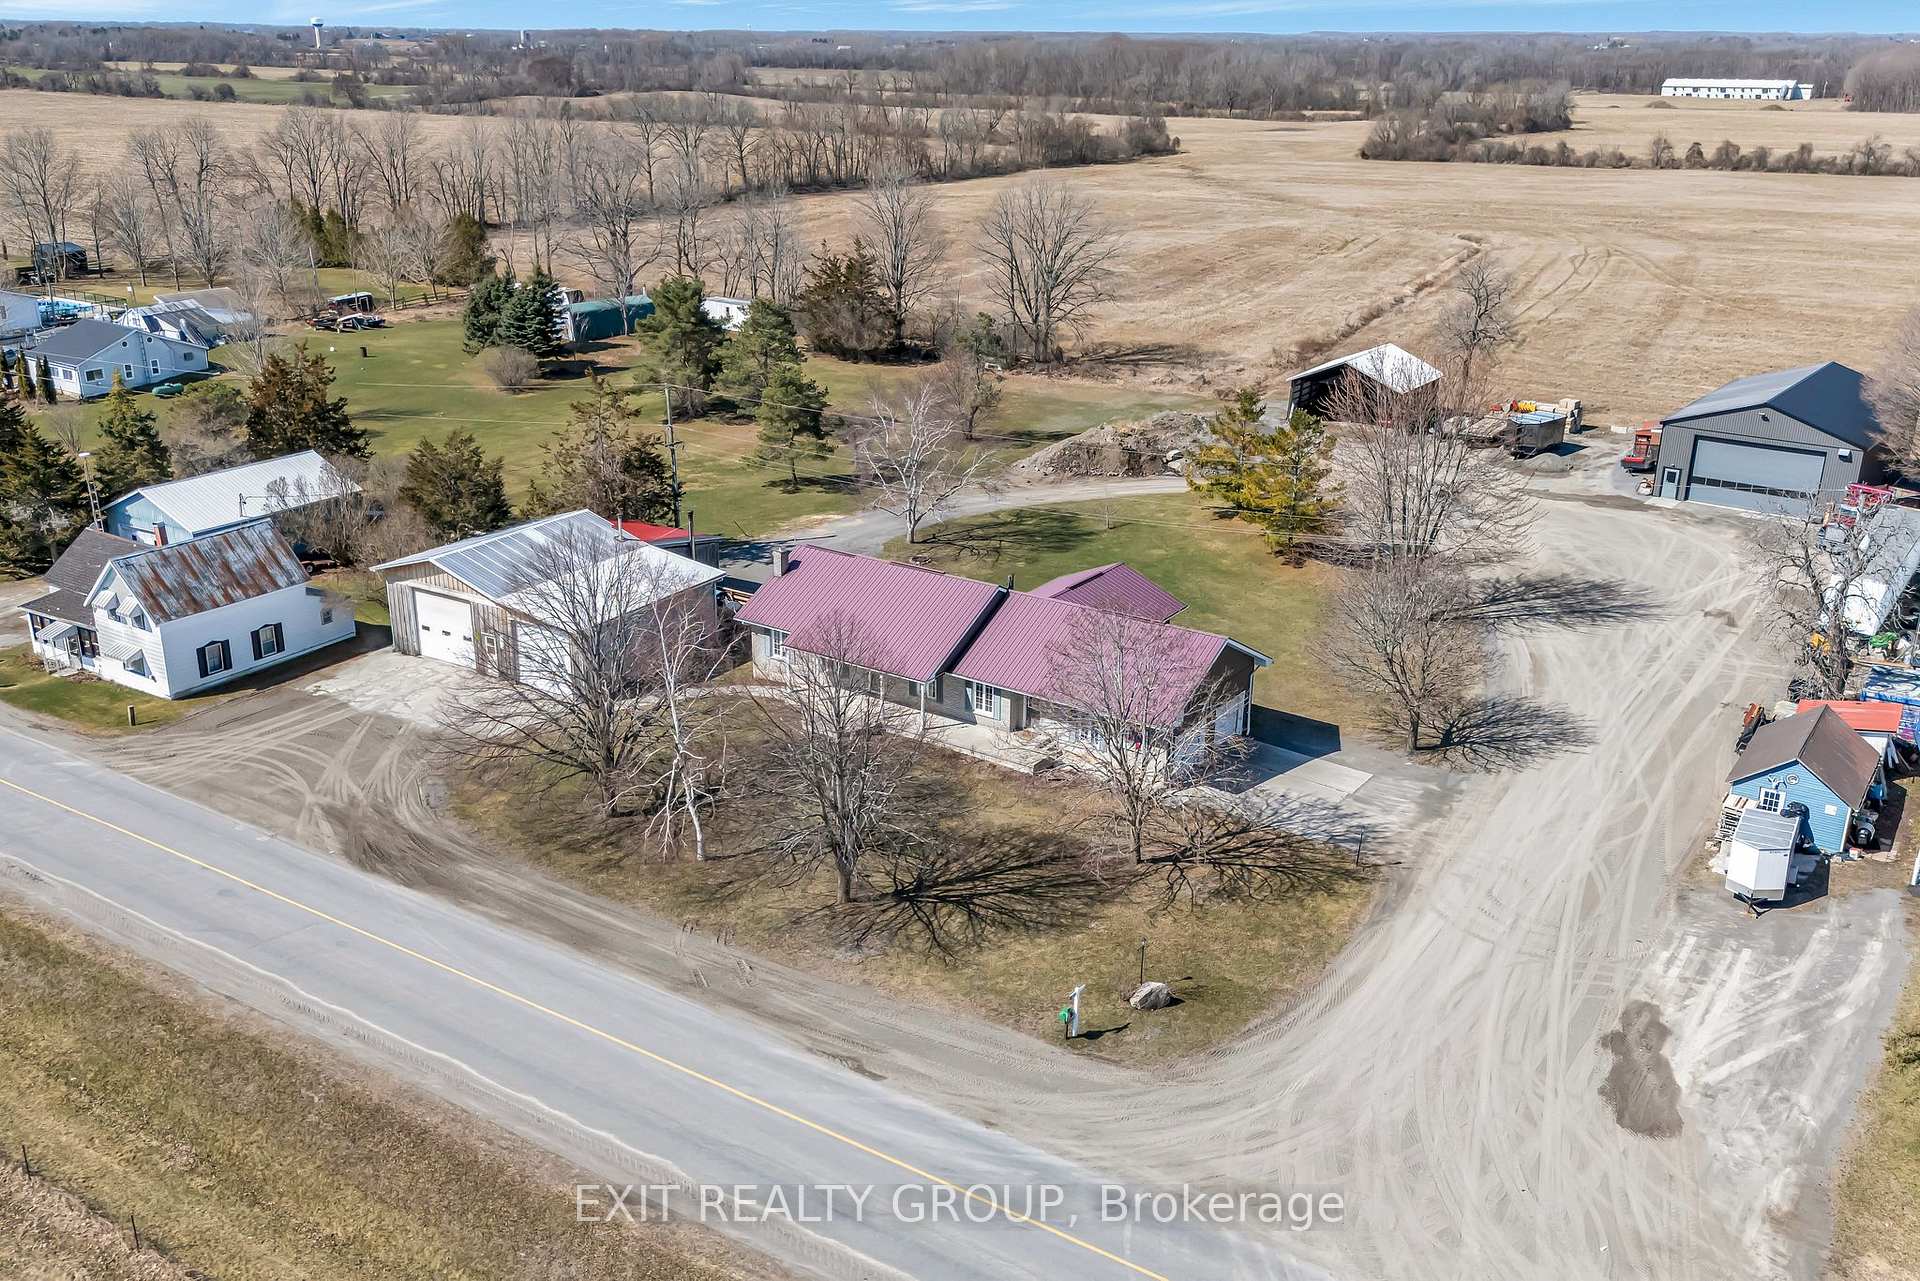
- Other structures: Additional garage(s), drive shed, other, out buildings, workshop
- Size: 197.33 × 330.9 ft
- Shape: Irregular
Parking2 Garage, Attached, Front yard parking, rv/truck
- Spaces: 2 Garage
- Garage: Attached
- Driveway: Front yard parking, rv/truck
Heating, water and powerForced air, electric, Central air, Well
- Heating: Forced air, electric
- Cooling: Central air
- Water: Well
- Sewer: Septic
- Hydro: Yes
Costs and taxesTaxes $5,448 a year, HST included in the price, Water purifier
- Taxes, 2025: $5,448 a year
- HST: HST included in the price
- Rental items: Water purifier
Included in the saleFridge, stove, bar fridge, washer/dryer, hot tub, onground pool, Dishwasher, exterior wooden/quilted-look barn sign
- Included: Fridge, stove, bar fridge, washer/dryer, hot tub, onground pool
- Not included: Dishwasher, exterior wooden/quilted-look barn sign
NearbyBeach, hospital, place of worship, school, school bus route, rec./commun.centre
- Close to: Beach, hospital, place of worship, school, school bus route, rec./commun.centre
Listing detailsX12253791, Expired, Jun 30, 2025
- MLS® number: X12253791
- Status: Expired
- Listed on: Jun 30, 2025
- Days on market: 92
- Updated: Sep 30, 2025
- Possession: 2025-09-30 / Flexible
- Occupied by: Owner
- Listing brokerage: EXIT REALTY GROUP
About this home
325 County Rd 30, Prince Edward County (Hallowell Ward), ON K0K 1G0
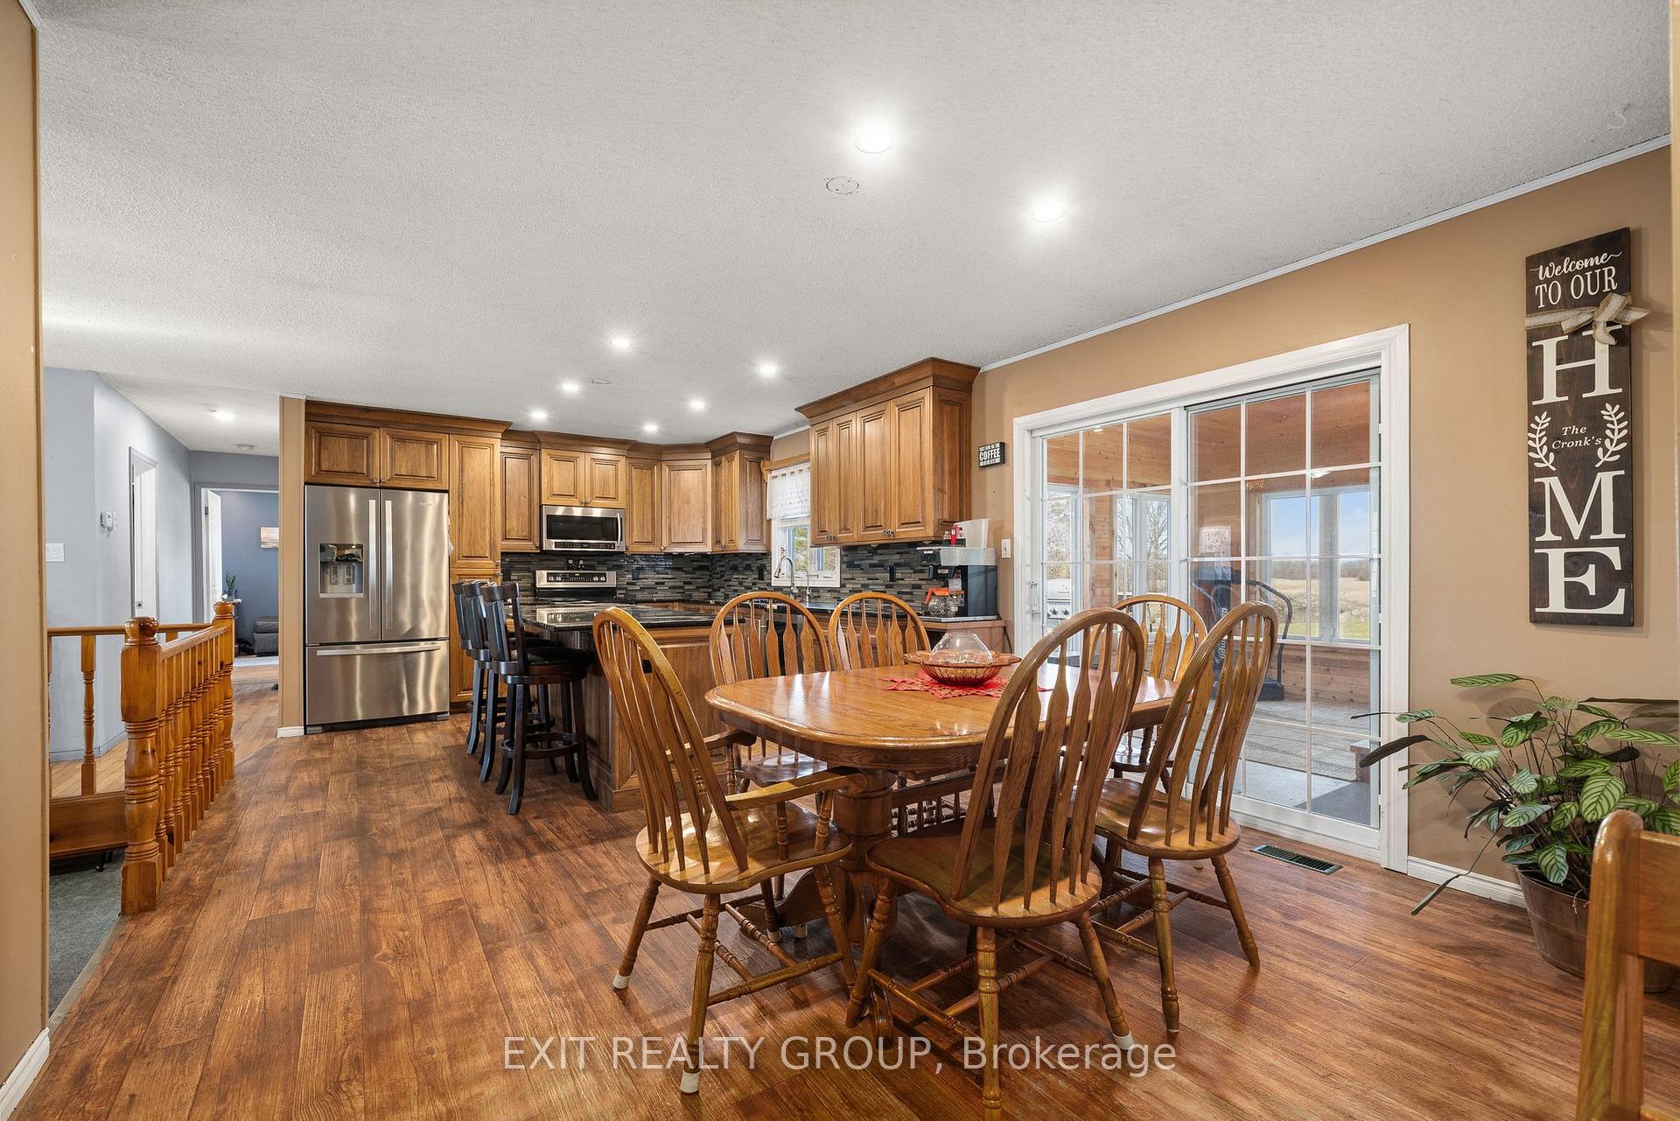
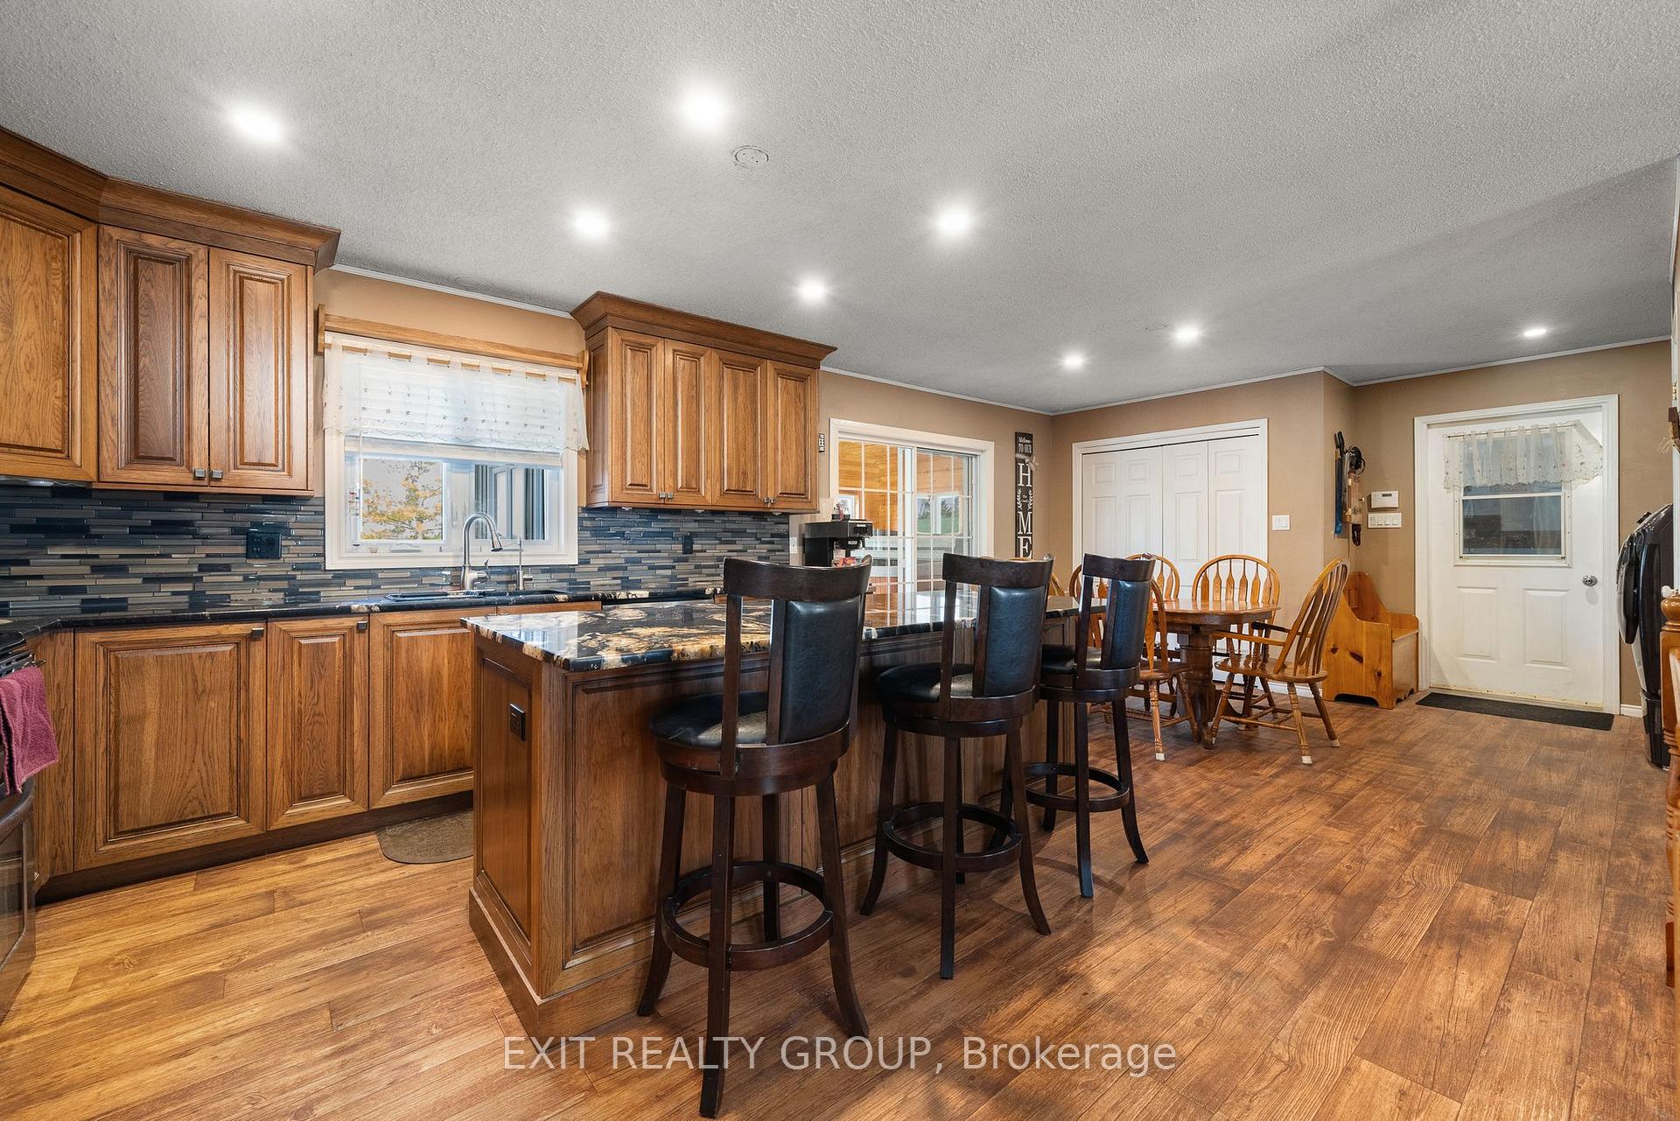
A Rare Find: Dream Property for Handy Homeowners & Small Business Owners - Just 6 Minutes from Picton! Welcome to a truly exceptional opportunity on 1.9 acres of beautifully maintained countryside, offering the perfect blend of modern comfort, practical workspace & ultimate relaxation - all just minutes from the heart of Picton & the stunning beaches of Sandbanks. This property is tailor-made for hobbyists, tradespeople, entrepreneurs, or anyone needing serious shop space, featuring not one, but multiple outbuildings that deliver both functionality & flexibility. Massive 2,400 sq ft heated & insulated workshop (2017 build) w/ 24' x 16' overhead garage door, 2-pcs bathroom, water access, welding outlets & a 12' x 40' mezzanine for extra storage or office space. Detached 1,128 sq ft garage/shop w/ 30' x 24' heated garage. Additional 30' x 17' rear room for boiler system, wood, or storage & 17' x 30' lean-to for extra covered workspace. 30' x 30' steel drive shed for tools, toys, or trade vehicles. With two separate driveways, there's more than enough room for your equipment, vehicles, & clients - while still maintaining your privacy & peace at home. Step inside the updated 2-bed, 2-bath bungalow, where every corner has been thoughtfully designed for comfort, style, & ease. A chef-inspired kitchen w/ granite counters, pantry, large island & updated cabinetry. Cozy barn wood-style linoleum flooring w/ open-concept kitchen-dining flow. A bright, welcoming living room + 3-season sunroom w/ hot tub & access to the deck & pool. Primary suite w/ walk-in closet & 3-pcs ensuite. A fully finished lower level w/ rec room, office, & potential for a third bedroom. The Lifestyle You've Been Waiting For! Whether you're launching a small business, working from home or simply seeking more space to enjoy life, this property offers unmatched versatility. Relax by the pool, soak in the hot tub, or take a quick drive into Picton for shops, wineries, dining & more.
Ask about this home
A HOMEH agent will answer your questions about this home.
Around this home
Helpful calculators
Your HOMEH agent

"Priced 34% over the Hestimate. I would see it this week."