

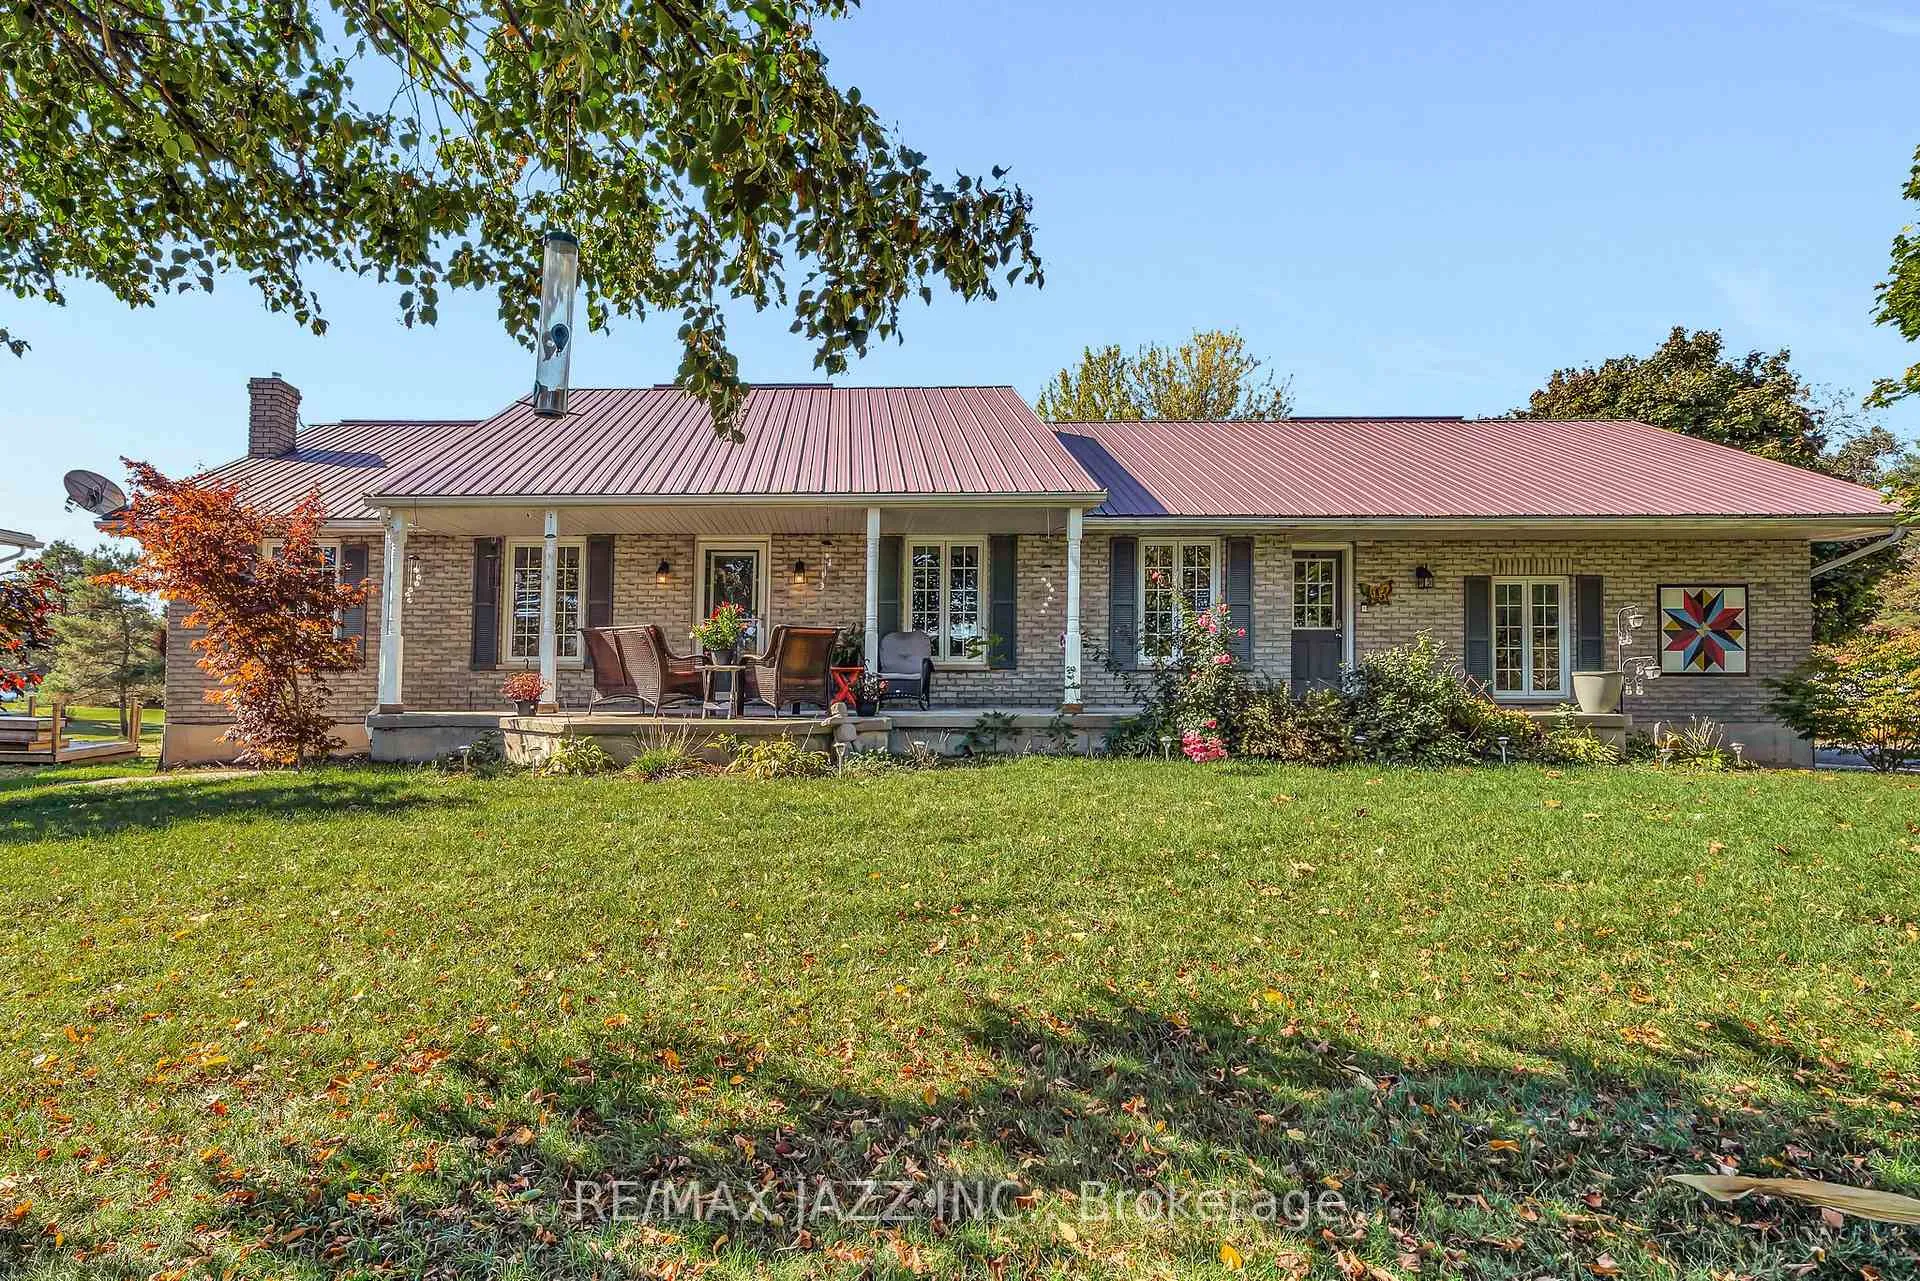
325 County Rd 30
325 County Rd 30
 See all 42 photos
Property history
- $899,000ExpiredList: 2025-10-14|End: 2026-04-14|182 daysX12459713
- $1,100,000ExpiredList: 2025-06-30|End: 2025-09-30|92 daysX12253791
- $1,200,000TerminatedList: 2025-04-11|End: 2025-06-30|80 daysX12078283
Facts and features
- BasementPart finished
- Age of home31–50 years
- Price per sq ft~$514
- Water, sewerWell, septic
- Central air
- Pool
The homeDetached, Bungalow, Age 31–50 years
- Type: Detached
- Style: Bungalow
- Age: 31–50 years
- Living space: 1,500–2,000 sq ft
- Basement: Full, partially finished
InsideAuto garage door remote, bar fridge, primary bedroom - main floor, sump pump, water heater owned, water softener, water treatment, Alarm system, carbon monoxide detectors, smoke detector, Rooms above ground 8
- Features: Auto garage door remote, bar fridge, primary bedroom - main floor, sump pump, water heater owned, water softener, water treatment
- Security: Alarm system, carbon monoxide detectors, smoke detector
- Rooms above ground: 8
- Rooms in the basement: 4
- Bedrooms: 2 + 1 in the basement
- Bathrooms: 2
- Kitchens: 1
Outside and lotBrick, vinyl siding, Metal, Concrete
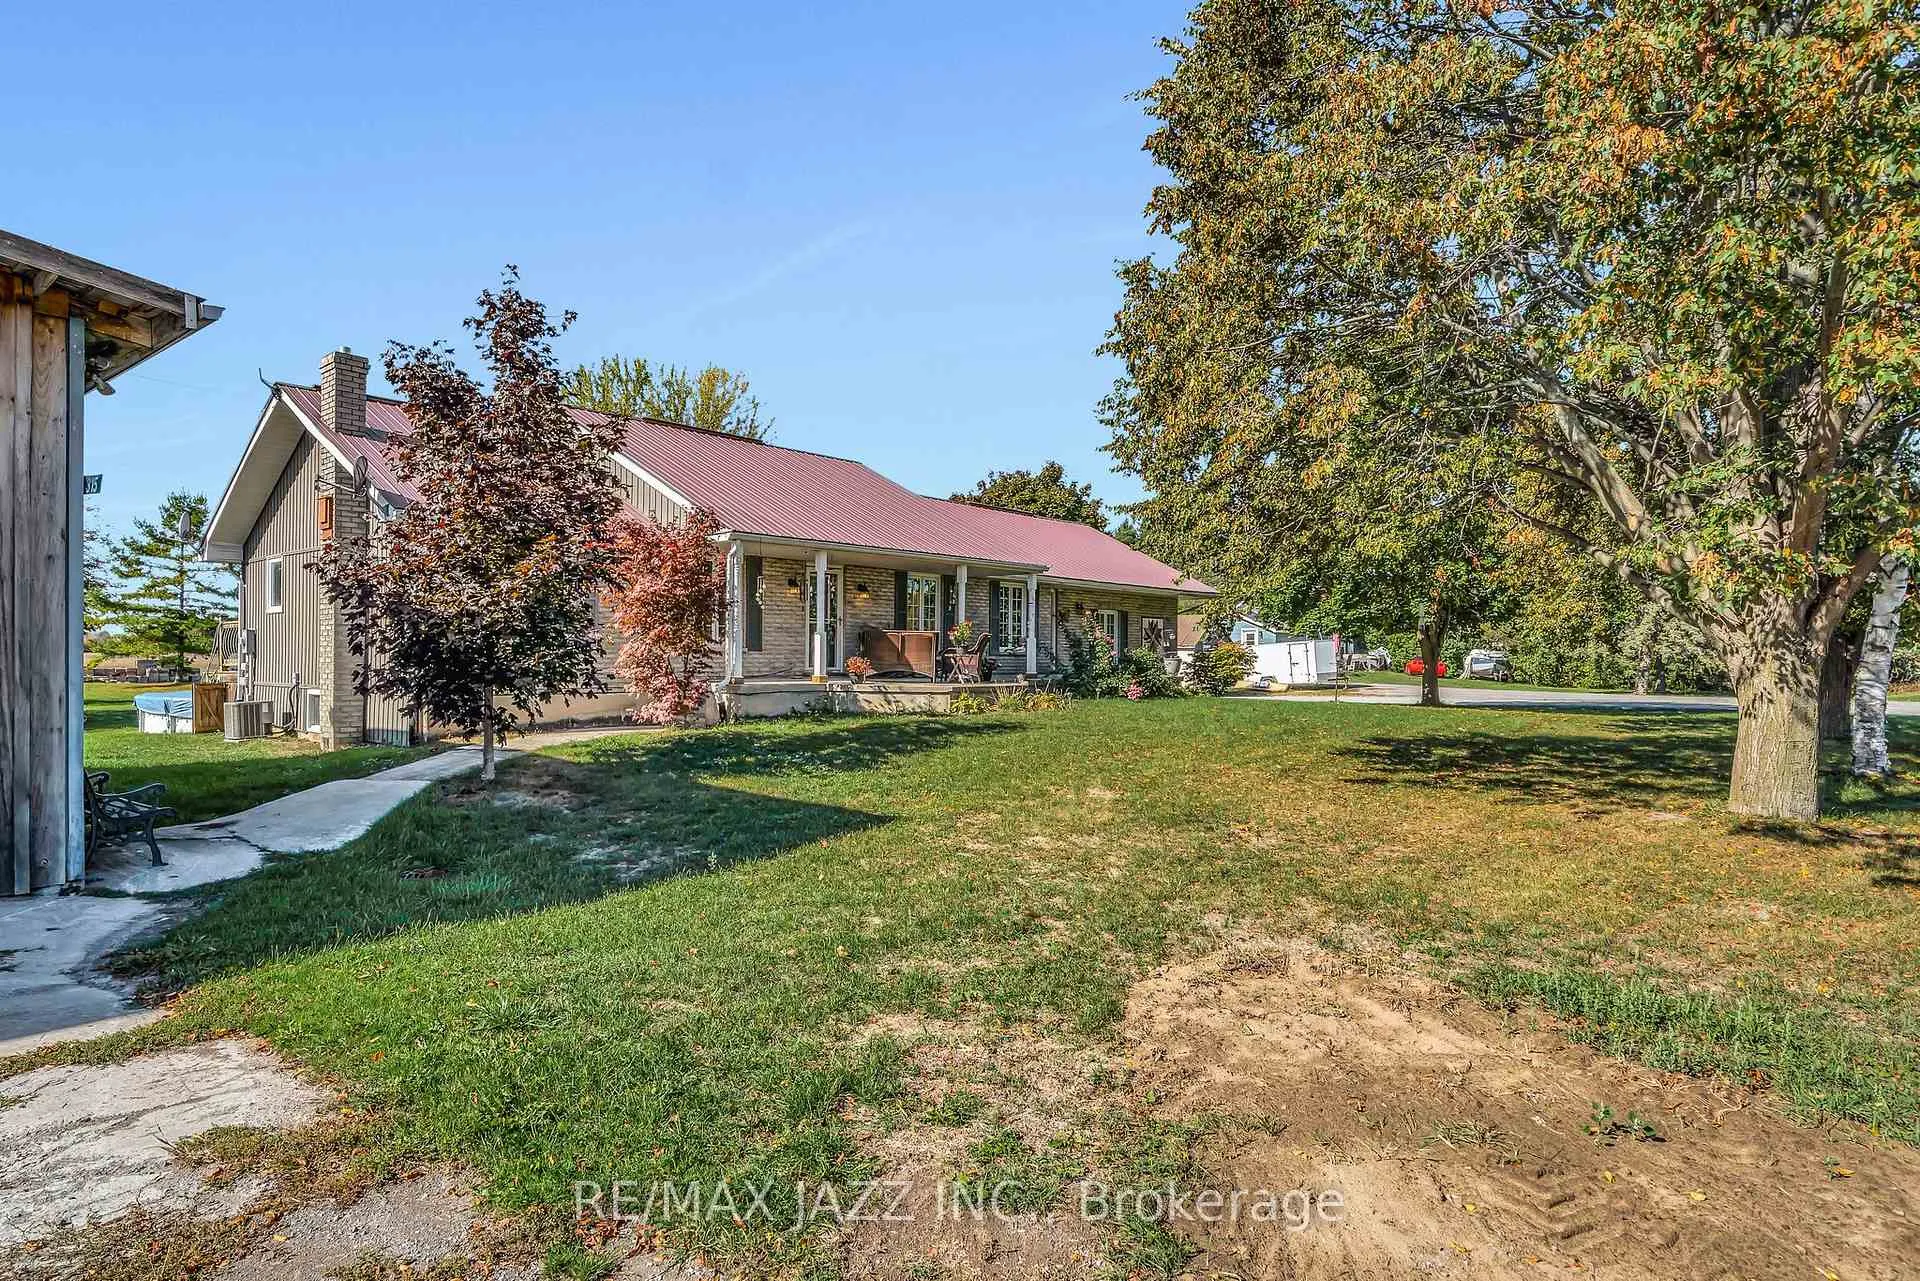
- Exterior: Brick, vinyl siding
- Roof: Metal
- Foundation: Concrete
- Pool: Above ground
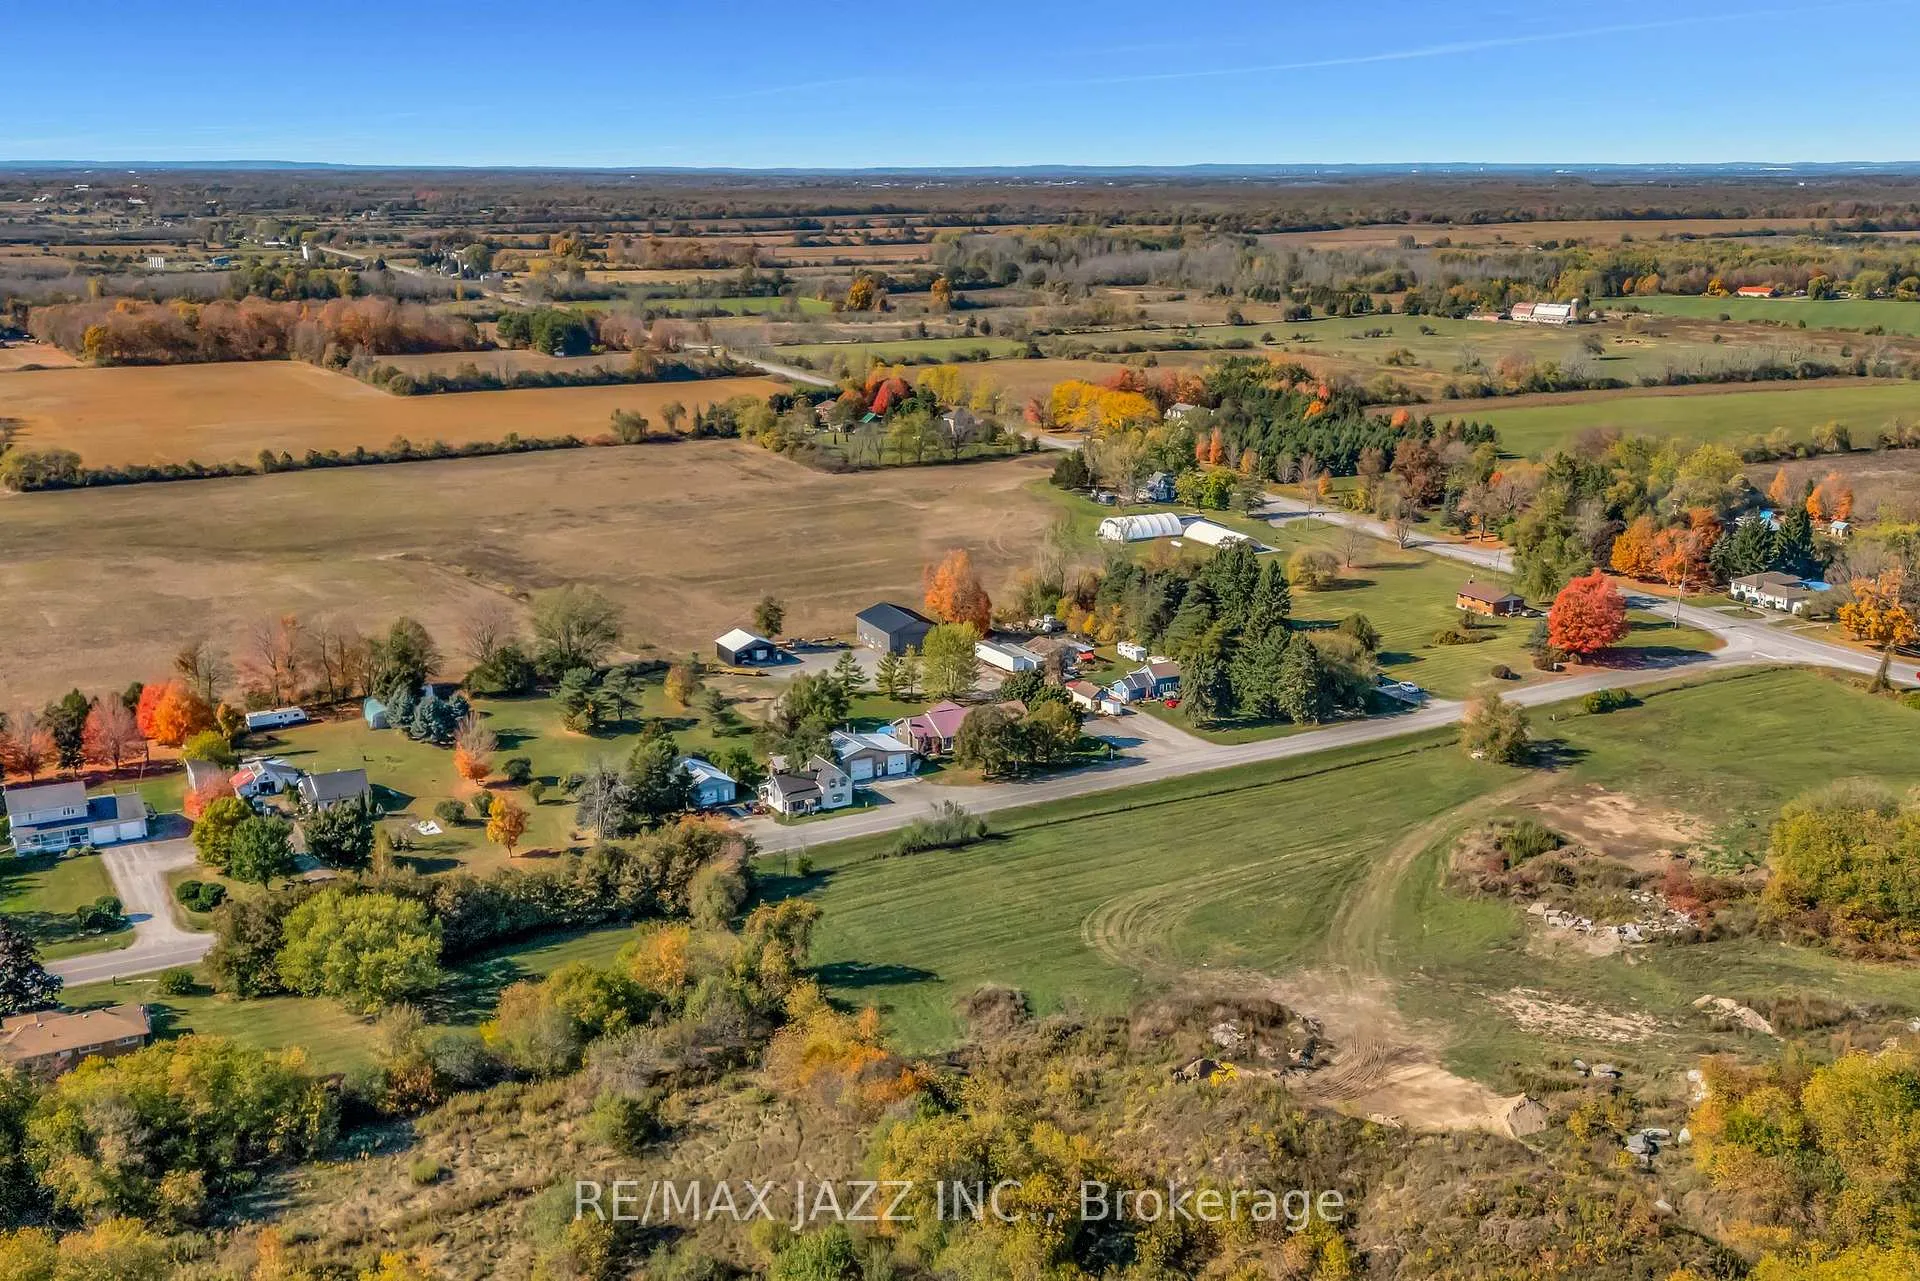
- Other structures: Additional garage(s), drive shed, workshop
- Size: 197.33 × 330.9 ft
- Shape: Irregular
Parking5 Garage, Attached, Private
- Spaces: 5 Garage
- Garage: Attached
- Driveway: Private
Heating, water and powerForced air, other, Central air, Well
- Heating: Forced air, other
- Cooling: Central air
- Water: Well
- Sewer: Septic
Costs and taxesTaxes $5,631 a year, HST included in the price, Water filter under sink (culligan)
- Taxes, 2025: $5,631 a year
- HST: HST included in the price
- Rental items: Water filter under sink (culligan)
- Under contract: Water treatment
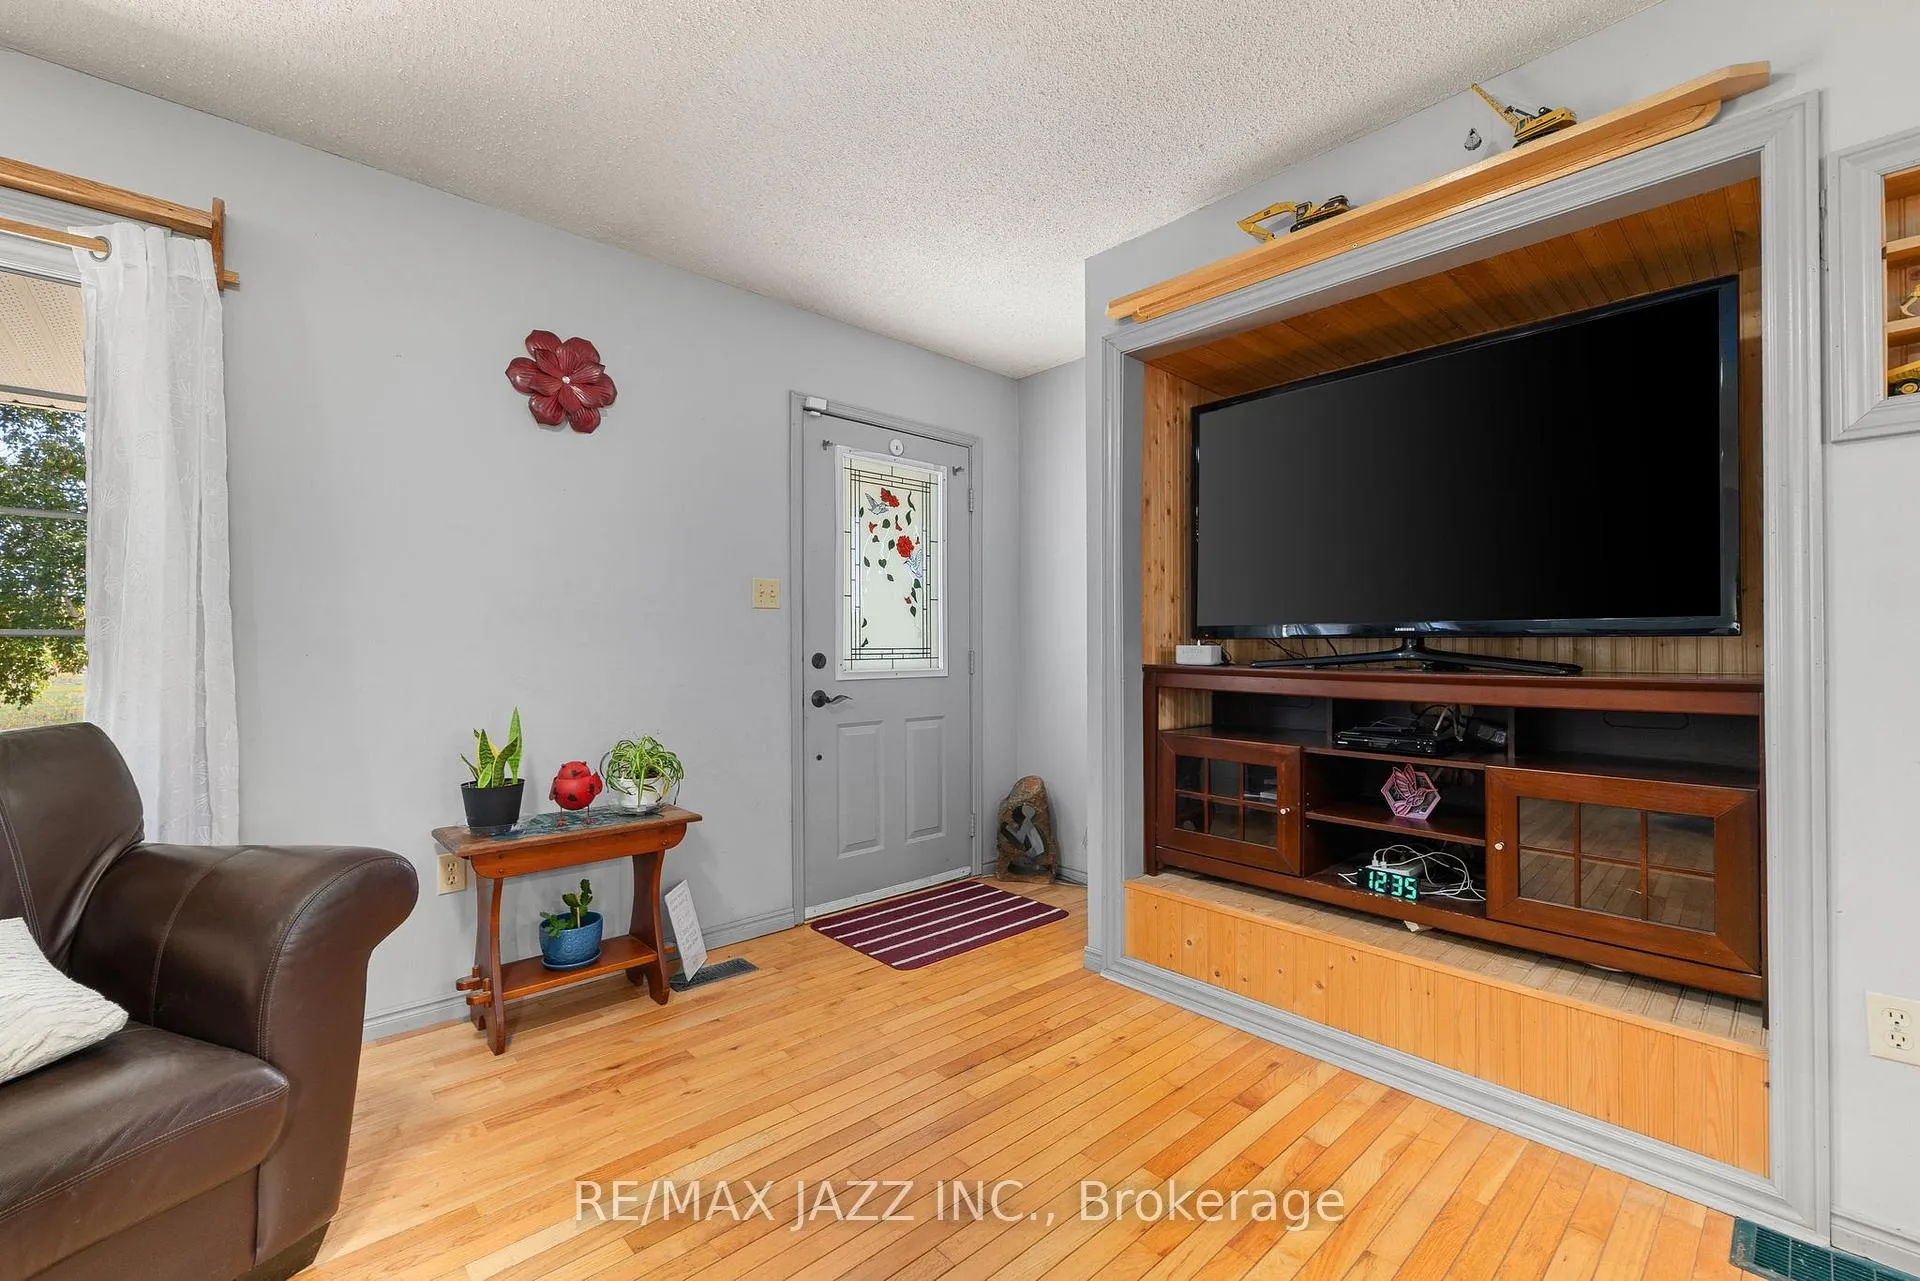
Included in the saleFridge, stove, microwave, bar fridge, windows coverings, washer and dryer, above ground pool & equipment, hot tub, pool cleaning robot, radiators in shop, tv stand in front room, tv wall mount, wood burning boiler, Compressor in shop, exterior wooden barn sign
- Included: Fridge, stove, microwave, bar fridge, windows coverings, washer and dryer, above ground pool & equipment, hot tub, pool cleaning robot, radiators in shop, tv stand in front room, tv wall mount, wood burning boiler
- Not included: Compressor in shop, exterior wooden barn sign
NearbyBeach, golf, lake/pond, level, school bus route
- Close to: Beach, golf, lake/pond, level, school bus route
Listing detailsX12459713, Expired, Oct 14, 2025
- MLS® number: X12459713
- Status: Expired
- Listed on: Oct 14, 2025
- Days on market: 182
- Updated: Apr 14, 2026
- Possession: 90+ days
- Occupied by: Owner
- Listing brokerage: RE/MAX JAZZ INC.
About this home
325 County Rd 30, Prince Edward County (Hallowell Ward), ON K0K 1G0
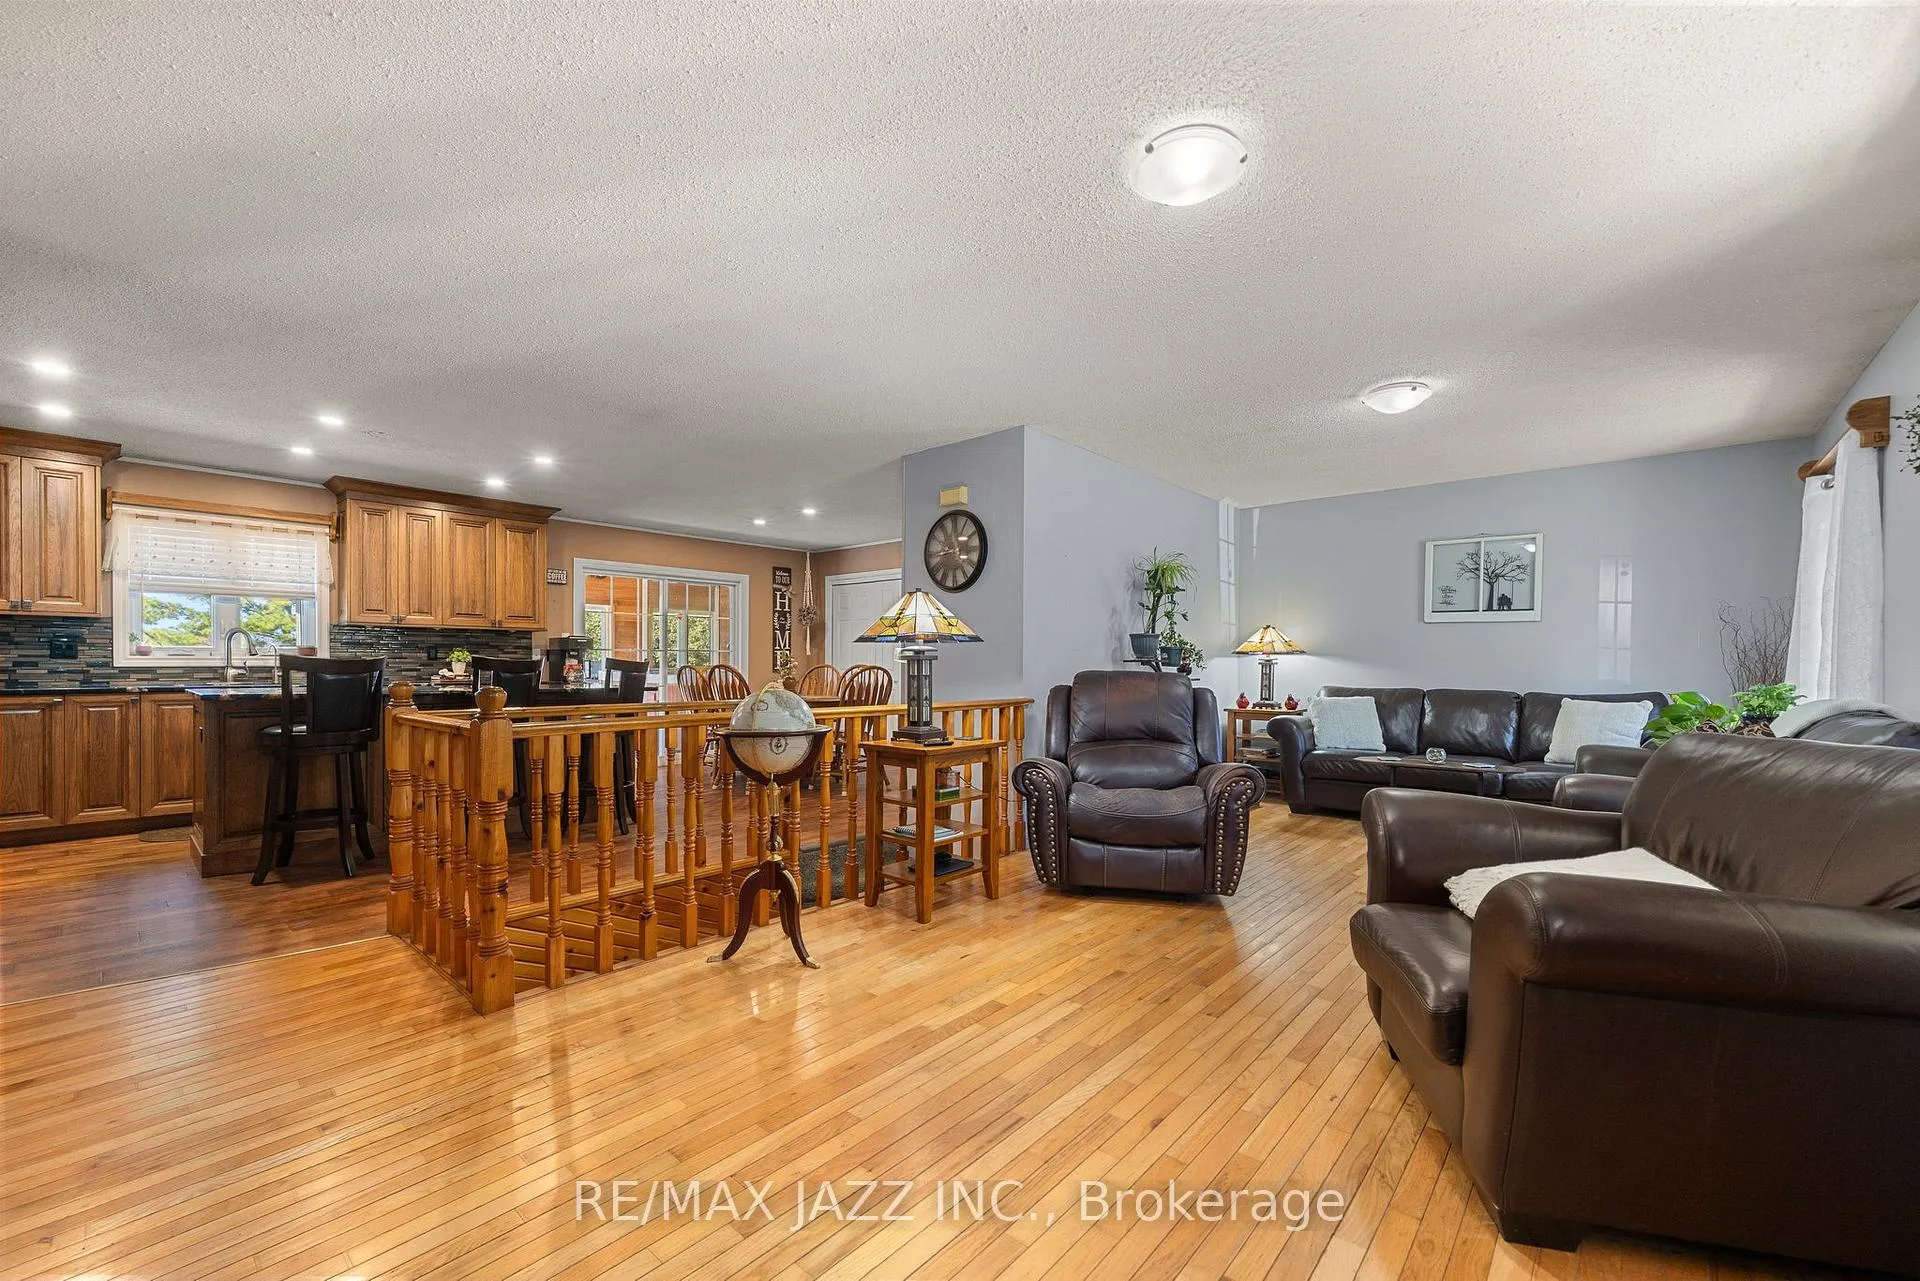
Just 6 minutes from Picton, this 1.51-acre property offers the ideal combination of modern comfort, serious workspace, and resort-style relaxation in the heart of Prince Edward County. Perfect for hobbyists, tradespeople, or business owners, this property features multiple outbuildings including a massive 38' x 50' heated and insulated workshop (2017) with a 24' x 16' overhead door, 2-pc bathroom, water access, welding outlets, and a 12' x 40' mezzanine for storage or office use. In addition to the attached 2-car garage, there is a 2nd detached 1,128 sq ft garage/shop with a 30' x 24' heated bay, 30' x 17' rear room for boiler, wood, and storage, and a 17' x 30' lean-to for additional covered workspace, while a 30' x 30' steel drive shed adds even more space for tools, toys, or trade vehicles. With two separate driveways, there is abundant parking for equipment, vehicles, and clients while preserving privacy at home. The updated 2+1 bedroom, 2-bath bungalow features a chef-inspired kitchen with granite counters, pantry, large island, and modern cabinetry, open-concept kitchen/dining with warm wood flooring, a welcoming living room, and a 3-season sunroom with hot tub leading to the deck and pool. The primary suite includes a walk-in closet and 3-pc ensuite, while the almost fully finished lower level expands the living space with a rec room, office, and easy potential for a third bedroom and large family room. An efficient dual heating system with a wood-fired boiler and electric furnace provides reliable inexpensive year-round comfort, supplying heat to the home, attached garage, and both workshops. Located minutes from vibrant downtown Picton with its boutique shops, dining, and services, as well as world-class wineries, breweries, and farm markets, this property also offers quick access to Sandbanks Provincial Park. Whether launching a business, working from home, or simply enjoying all that County living has to offer, this versatile property delivers it all.
Ask about this home
A HOMEH agent will answer your questions about this home.
Around this home
Helpful calculators
Your HOMEH agent

"Priced 20% over the Hestimate. I would see it this week."