

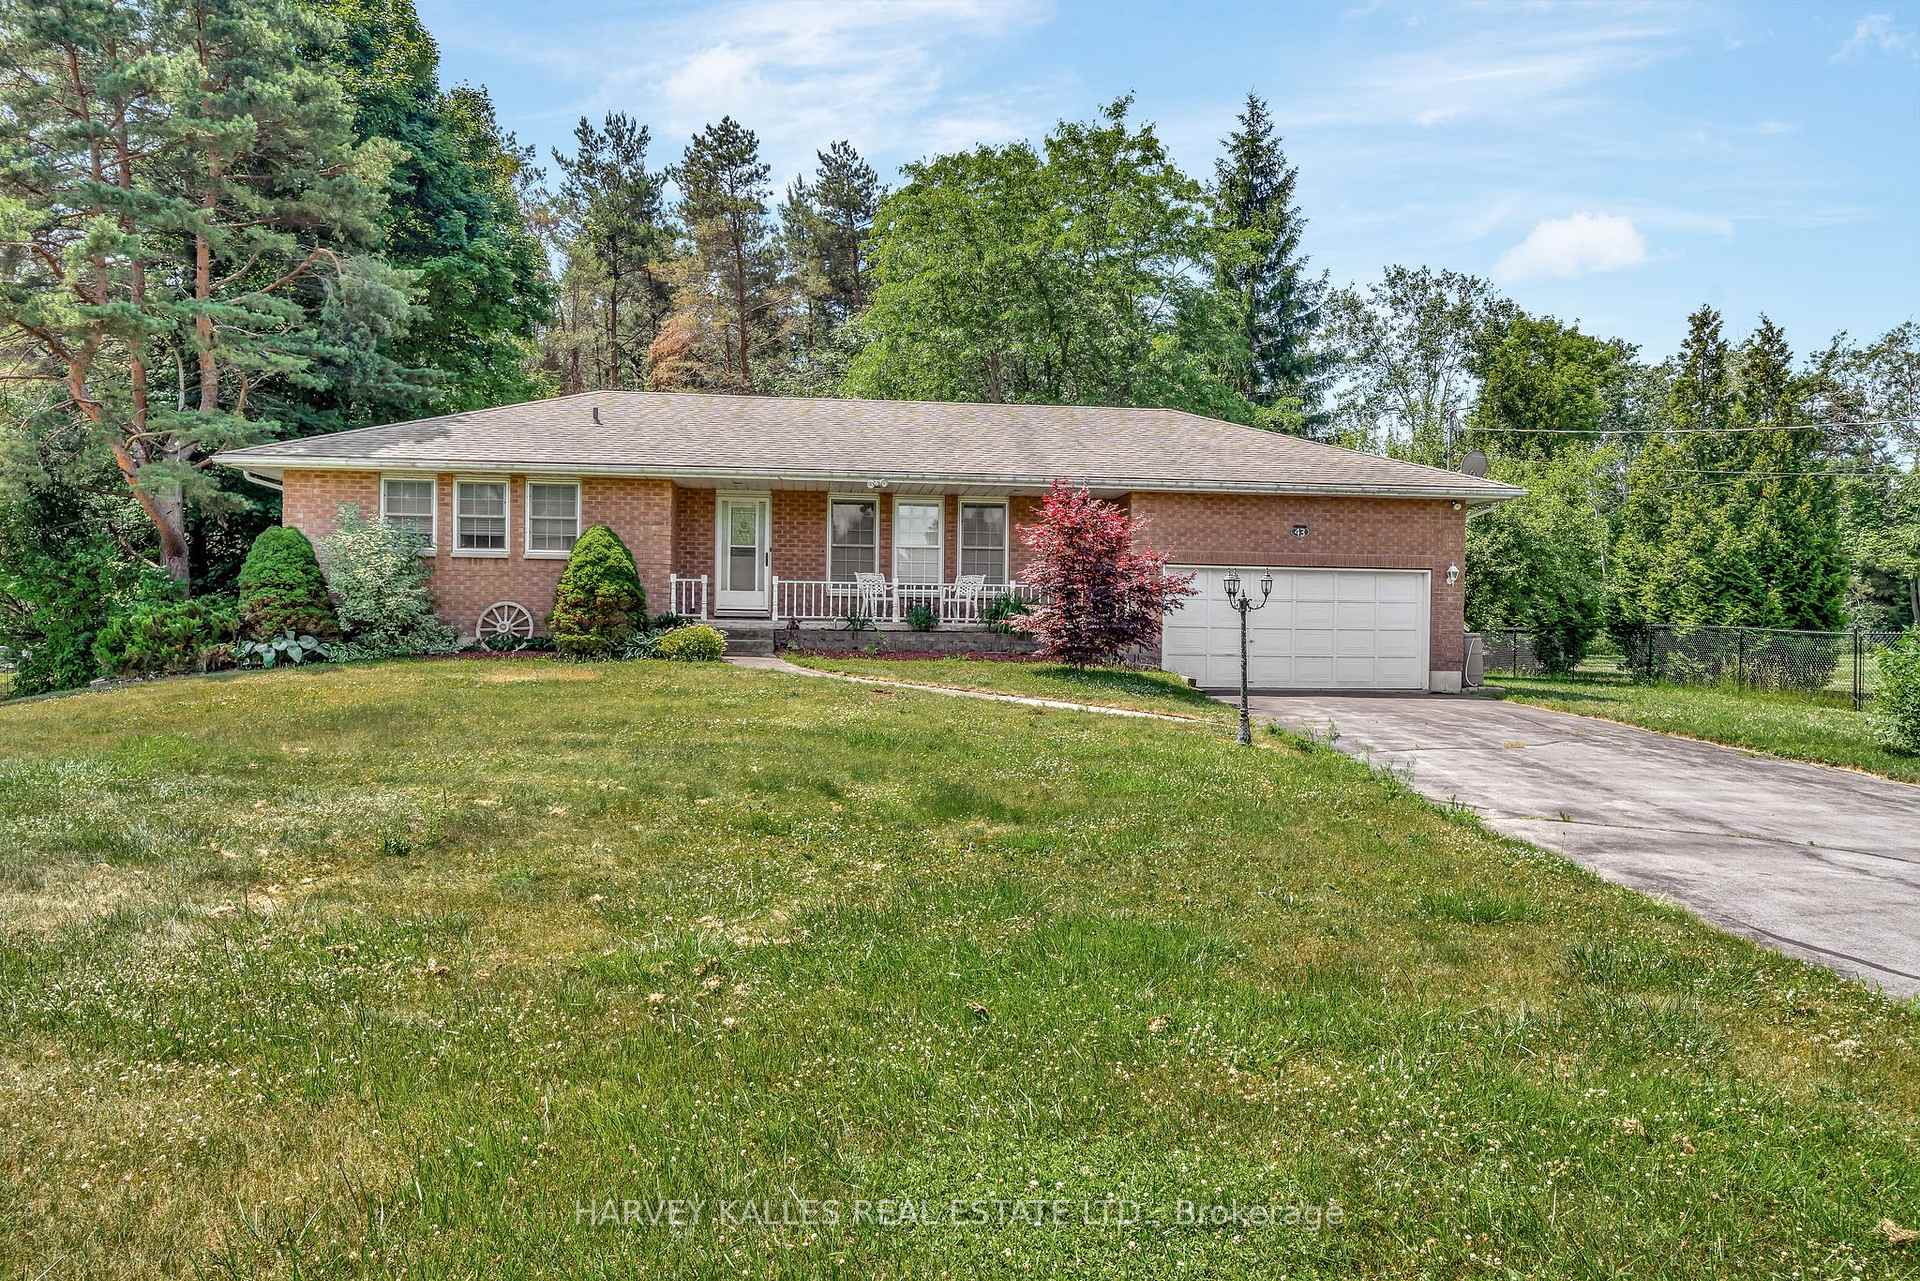
43 Hanthorn Street
43 Hanthorn Street
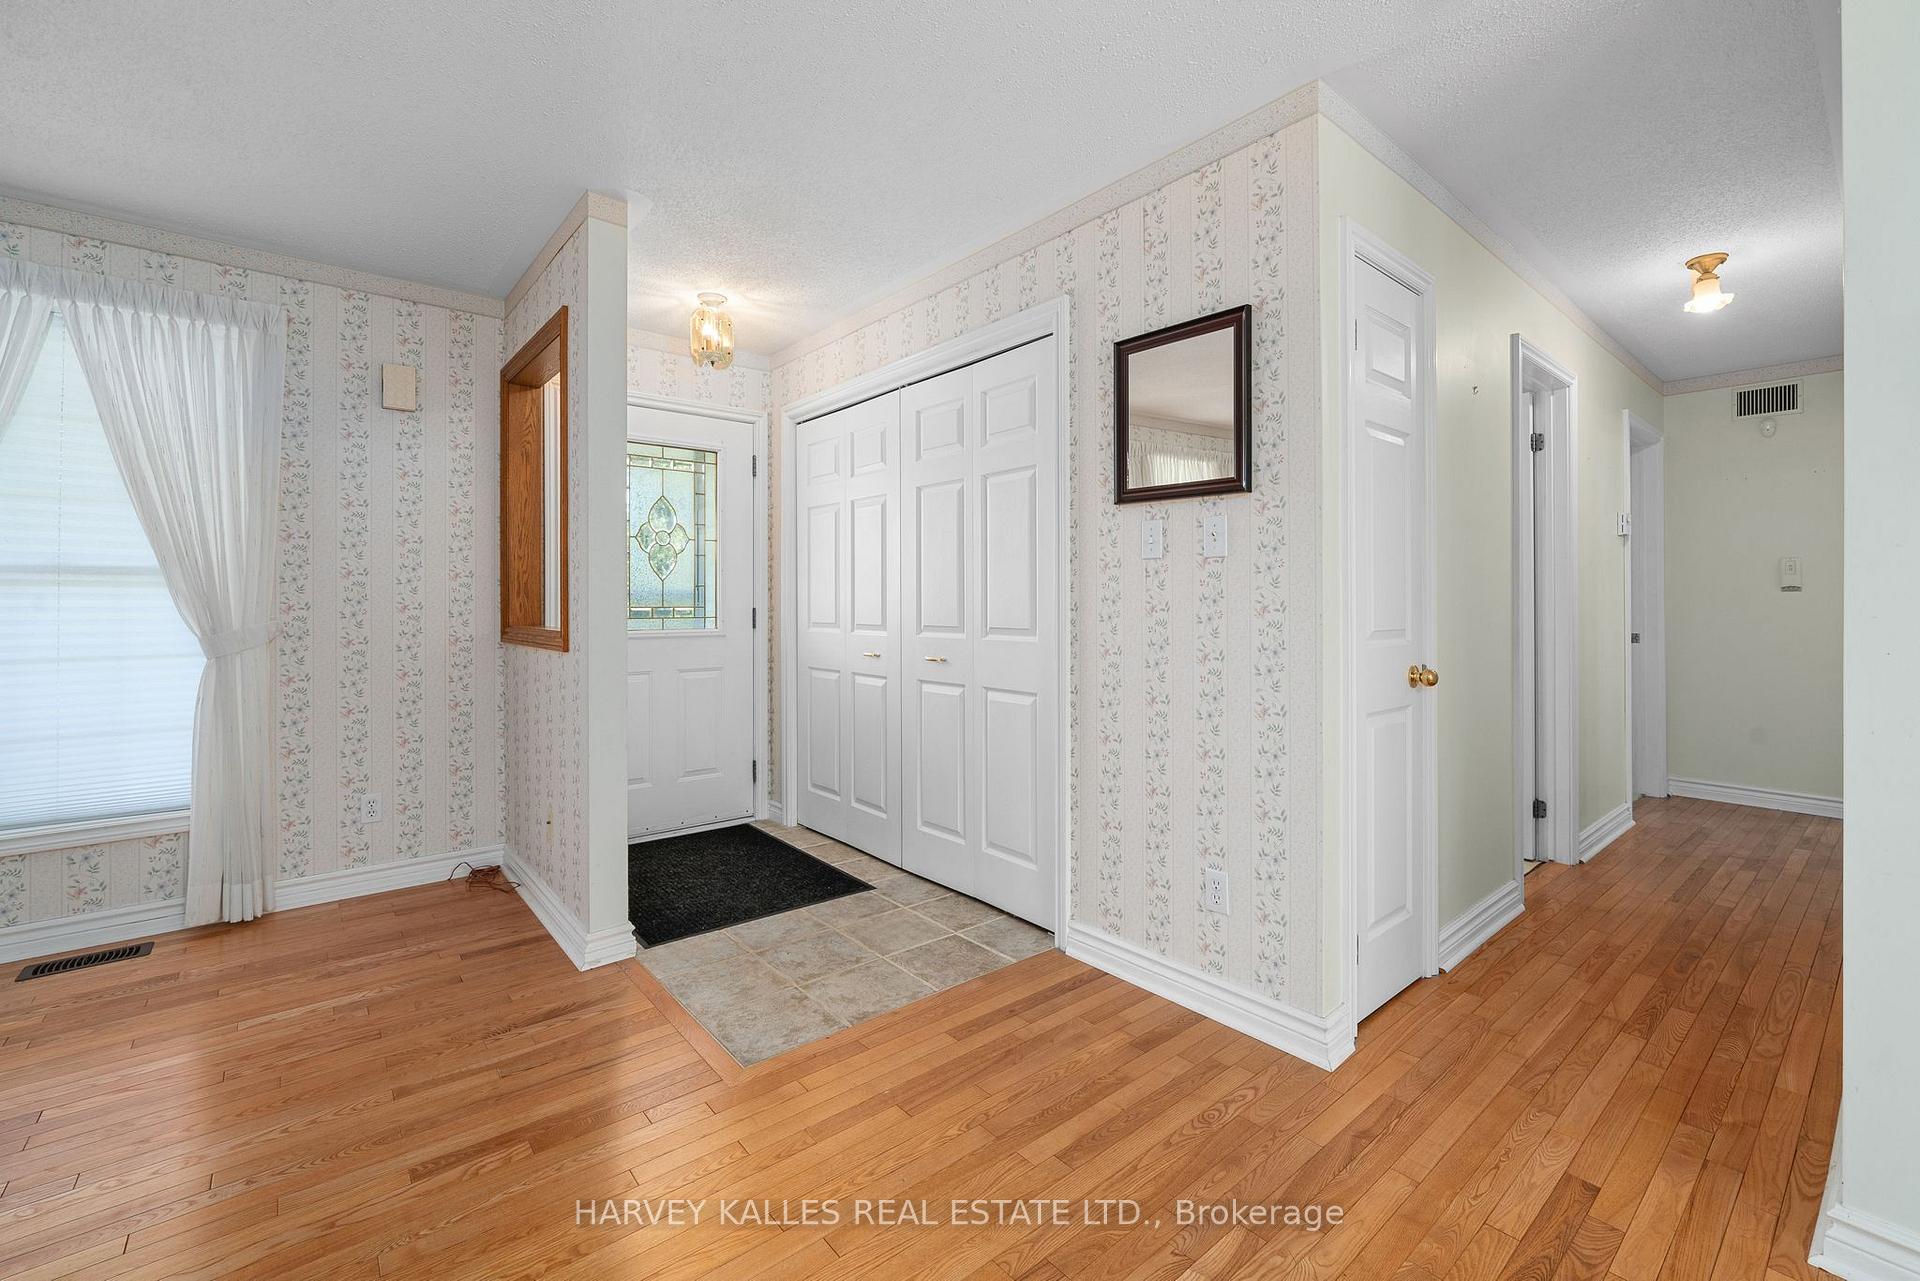 See all 35 photos
Property history
Facts and features
- BasementFinished
- Age of home31–50 years
- Water, sewerSeptic
- Lot shapeRectangular
- Hardwood floors
- Central air
The homeDetached, Bungalow, Age 31–50 years
- Type: Detached
- Style: Bungalow
- Age: 31–50 years
- Living space: 1,100–1,500 sq ft
- Basement: Full, finished
- View: Clear
InsideHardwood, Main level, Primary bedroom - main floor, other, on demand water heater
- Flooring: Hardwood
- Laundry: Main level
- Features: Primary bedroom - main floor, other, on demand water heater
- Rooms above ground: 9
- Rooms in the basement: 5
- Bedrooms: 3 + 2 in the basement
- Bathrooms: 3
- Kitchens: 1
Outside and lotBrick, Shingles, Poured concrete
- Exterior: Brick
- Roof: Shingles
- Foundation: Poured concrete
- Features: Deck, year round living, privacy
- Size: 105.43 × 210.2 ft
- Shape: Rectangular
Parking2 Garage, Attached, Private double
- Spaces: 2 Garage
- Garage: Attached
- Driveway: Private double
Heating, water and powerForced air, propane, Central air, Municipal water
- Heating: Forced air, propane
- Cooling: Central air
- Water: Municipal water
- Sewer: Septic
Costs and taxesTaxes $3,126 a year, HST No HST, Propane tank(s) - gerow
- Taxes, 2025: $3,126 a year
- HST: No HST
- Rental items: Propane tank(s) - gerow
Included in the saleFridge, stove, microwave, dishwasher, washer, dryer, rain barrels, window rods and coverings, electric light fixtures, shelving in garage
- Included: Fridge, stove, microwave, dishwasher, washer, dryer, rain barrels, window rods and coverings, electric light fixtures, shelving in garage
Listing detailsX12247432, Sold, Jun 26, 2025
- MLS® number: X12247432
- Status: Sold
- Listed on: Jun 26, 2025
- Days on market: 36
- Updated: Aug 1, 2025
- Possession: 2025-07-31 / Immediate
- Occupied by: Vacant
- Listing brokerage: HARVEY KALLES REAL ESTATE LTD.
About this home
43 Hanthorn Street, Prince Edward County (Ameliasburg Ward), ON K0K 1L0
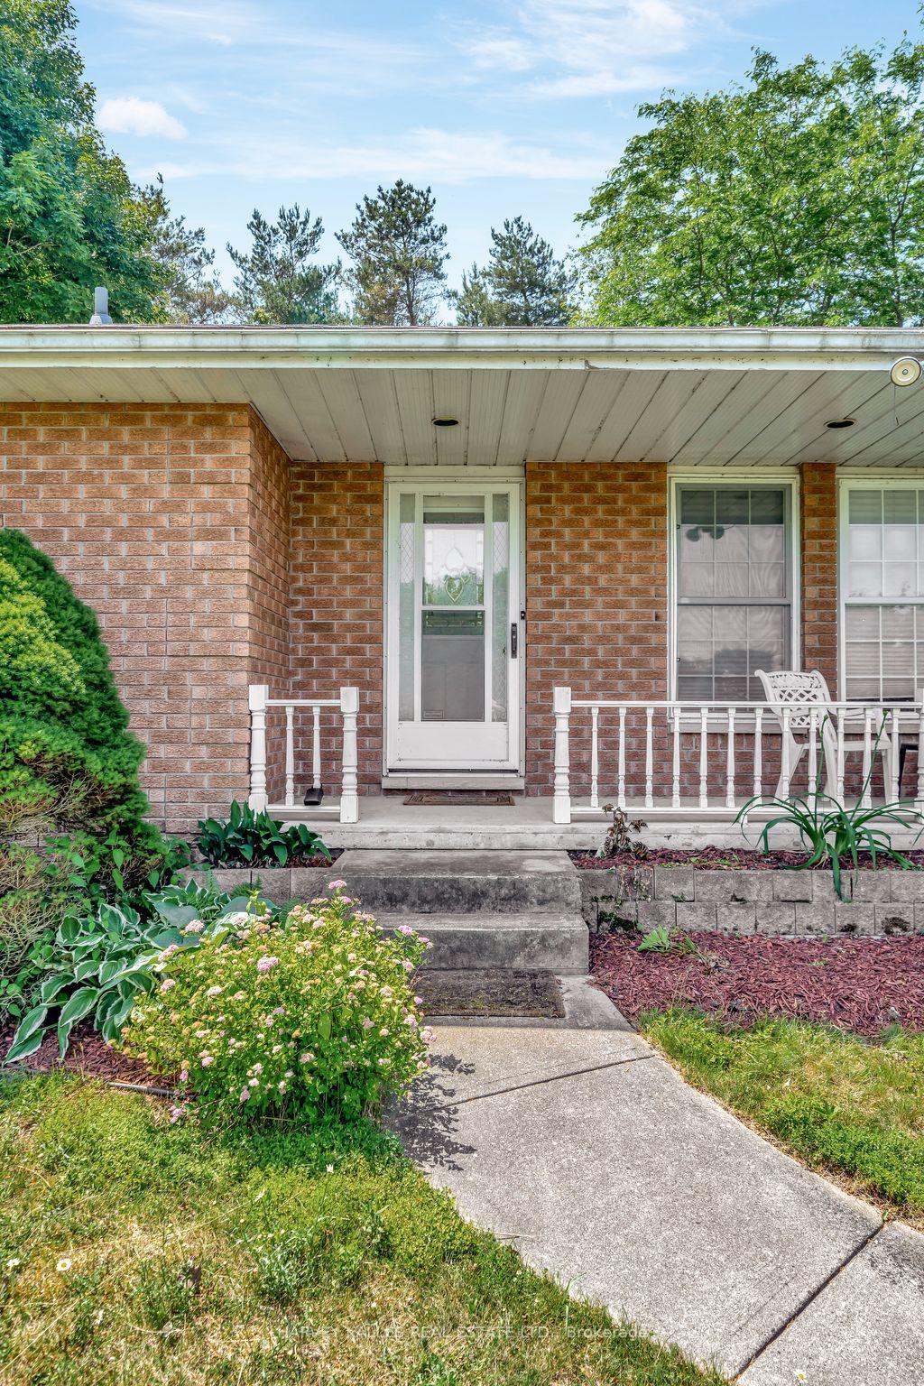
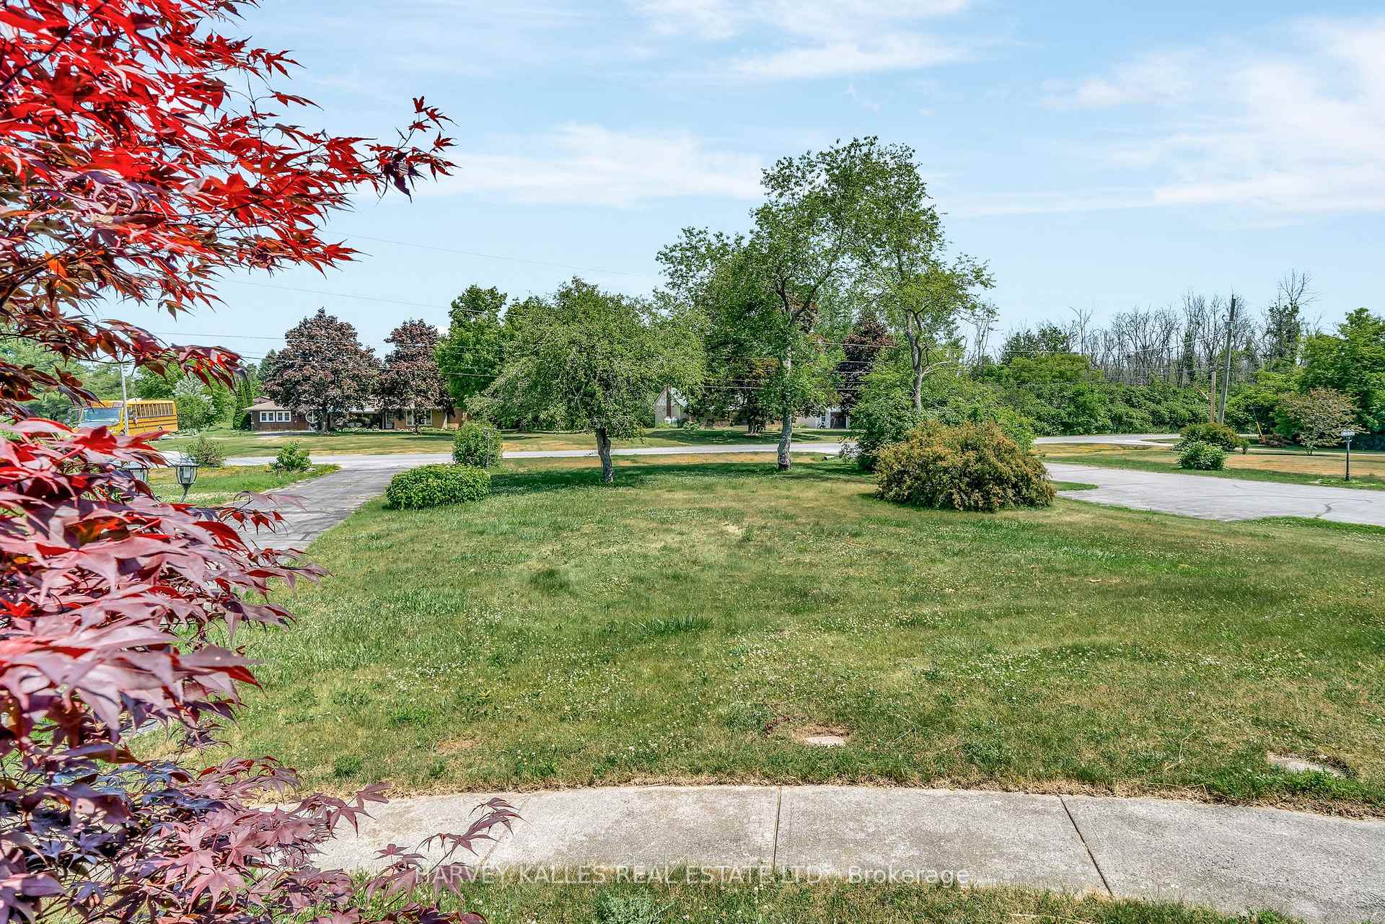
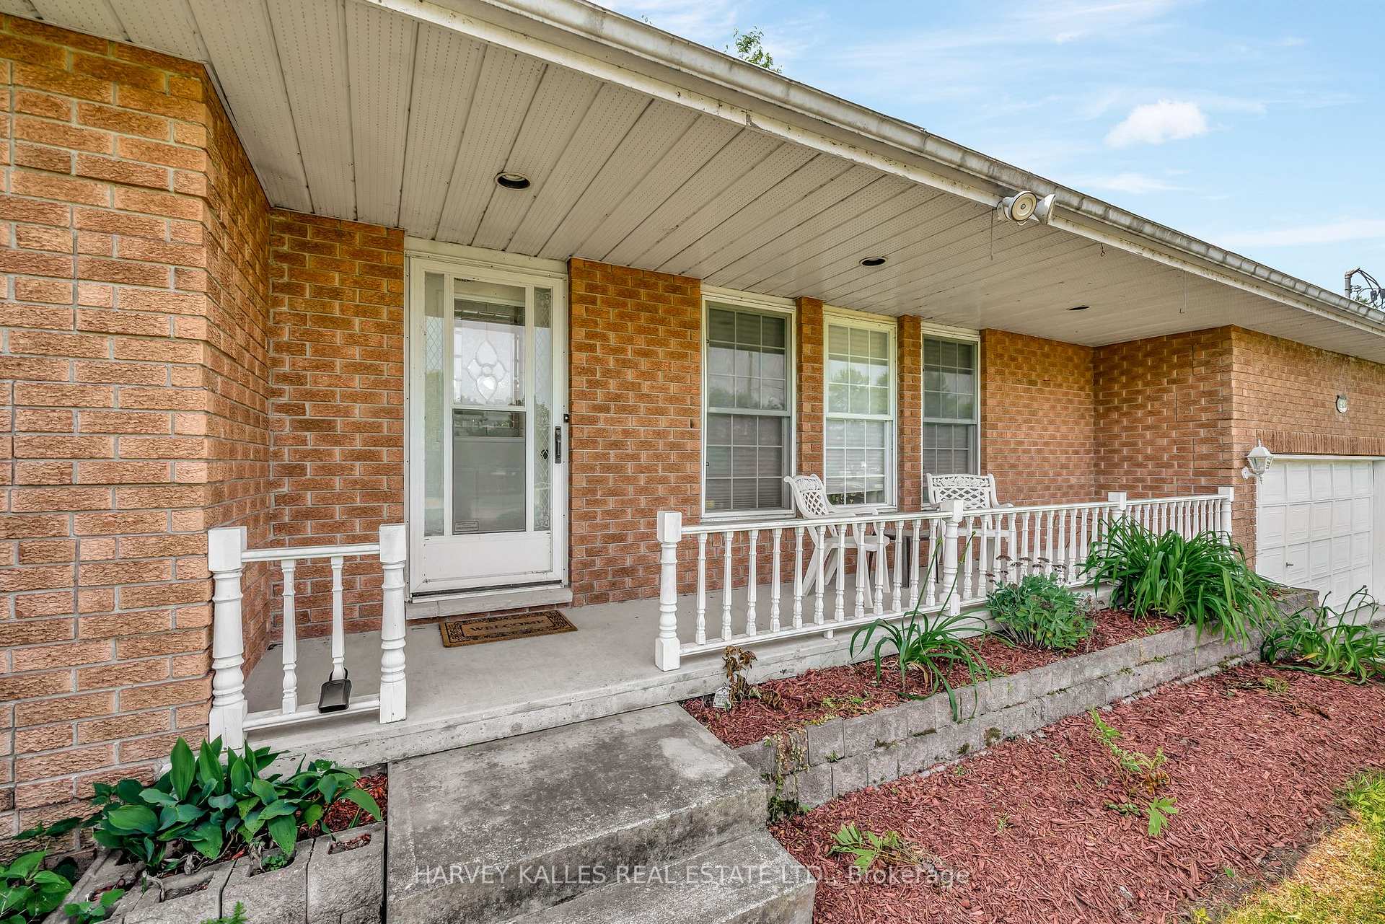
Tucked away on a quiet street, this solid all-brick bungalow offers the best of both worlds: the beauty of a rural setting and quick, convenient access to the 401 and the amenities surrounding in PEC & Quinte West. Enjoy the ease of one-level living with a spacious main floor featuring hardwood floors throughout the living and formal dining rooms, plus a walkout to the back deck. The functional kitchen includes convenient access to laundry and the attached garage. The primary bedroom offers double closets and a full ensuite bath, complemented by two additional bedrooms and a second full bathroom. Downstairs, a generously sized rec room, two more bedrooms, and a convenient ensuite powder room offer flexible space for guests, games, a home office, or hobbies; a space to be creative with! Step outside to a backyard framed by mature trees, where a screened-in porch invites you to relax and enjoy at any time of day. With a large front lawn, plenty of room for gardens and flower or vegetable beds, and a firepit, the outdoor space is perfect for quiet enjoyment or entertaining. Well-maintained and move-in ready, this charming bungalow is a wonderful opportunity to enjoy space, comfort, and a great location!
Ask about this home
A HOMEH agent will answer your questions about this home.
Around this home
Helpful calculators
Your HOMEH agent

"I would see it this week."