

52 Evans Street
52 Evans Street
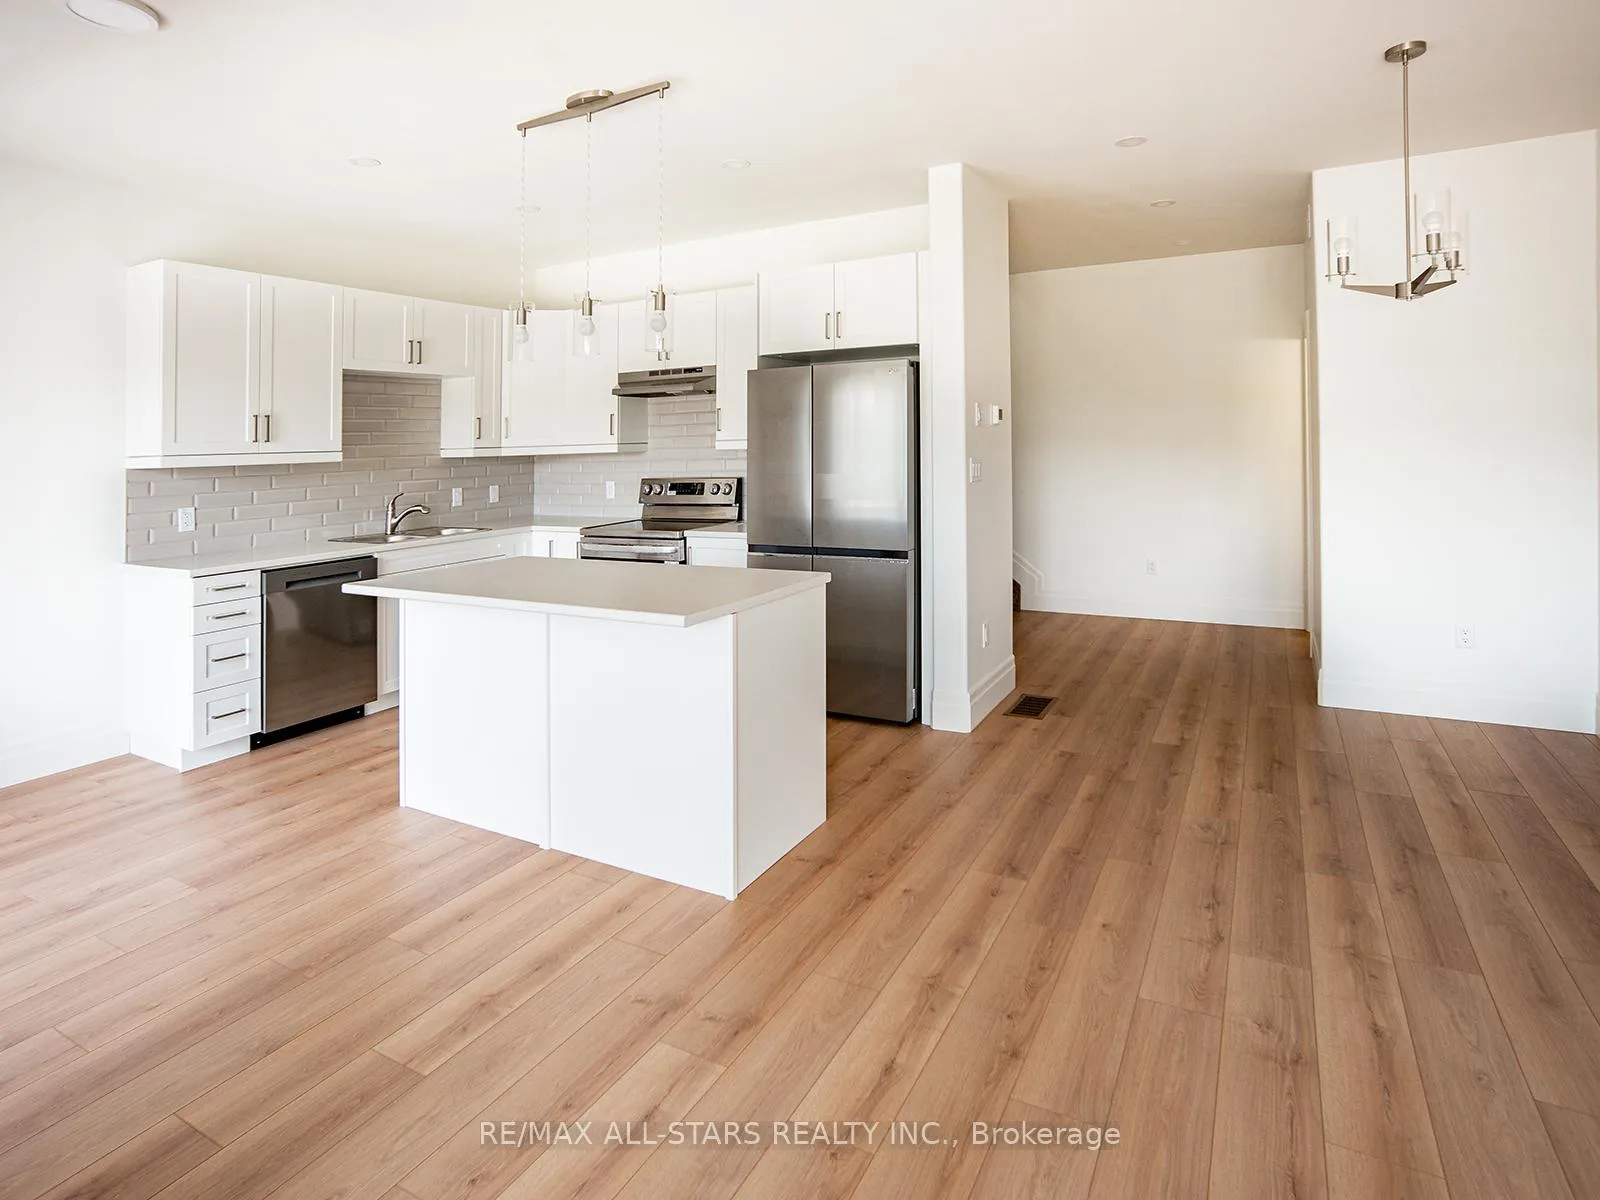 See all 20 photos
Property history
Facts and features
- BasementNone
- Lease term12 months
- FurnishedUnfurnished
- Age of homeNew
- Central air
The homeFreehold Townhouse, 3-storey, New
- Type: Freehold Townhouse
- Style: 3-storey
- Age: New
- Living space: 1,500–2,000 sq ft
- Basement: None
InsideIn hall, laundry closet, Air exchanger, auto garage door remote, storage, water heater, Rooms above ground 5
- Laundry: In hall, laundry closet
- Features: Air exchanger, auto garage door remote, storage, water heater
- Rooms above ground: 5
- Rooms in the basement: 1
- Bedrooms: 3
- Bathrooms: 3
- Kitchens: 1
Outside and lotAluminum siding, Unknown, Concrete
- Exterior: Aluminum siding
- Roof: Unknown
- Foundation: Concrete
Parking1 Garage, Attached, Private
- Spaces: 1 Garage
- Garage: Attached
- Driveway: Private
Heating, water and powerForced air, gas, Central air, Municipal water
- Heating: Forced air, gas
- Cooling: Central air
- Water: Municipal water
- Sewer: Municipal sewer
Rent and termsRent $2,250 a month, Entire property, Unfurnished
- Rent: $2,250 a month
- Space for rent: Entire property
- Furnished: Unfurnished
- Lease: 12 months
- Paid: Monthly
- Rent includes: Parking
- Deposit: Required
- Credit check: Required
- Employment letter: Required
- Rental application: Required
- References: Required
- Rental items: Hot water tank
IncludedS/s fridge, s/s stove, hood fan, s/s dishwasher, washer & dryer, all electronic light fixtures, all window coverings
- Included: S/s fridge, s/s stove, hood fan, s/s dishwasher, washer & dryer, all electronic light fixtures, all window coverings
Listing detailsX11822069, Rented, Dec 1, 2024
- MLS® number: X11822069
- Status: Rented
- Listed on: Dec 1, 2024
- Days on market: 16
- Updated: Dec 17, 2024
- Possession: 2024-12-01 / December 1, 2024
- Occupied by: Vacant
- Listing brokerage: RE/MAX ALL-STARS REALTY INC.
About this home
52 Evans Street, Prince Edward County (Picton Ward), ON K0K 2T0
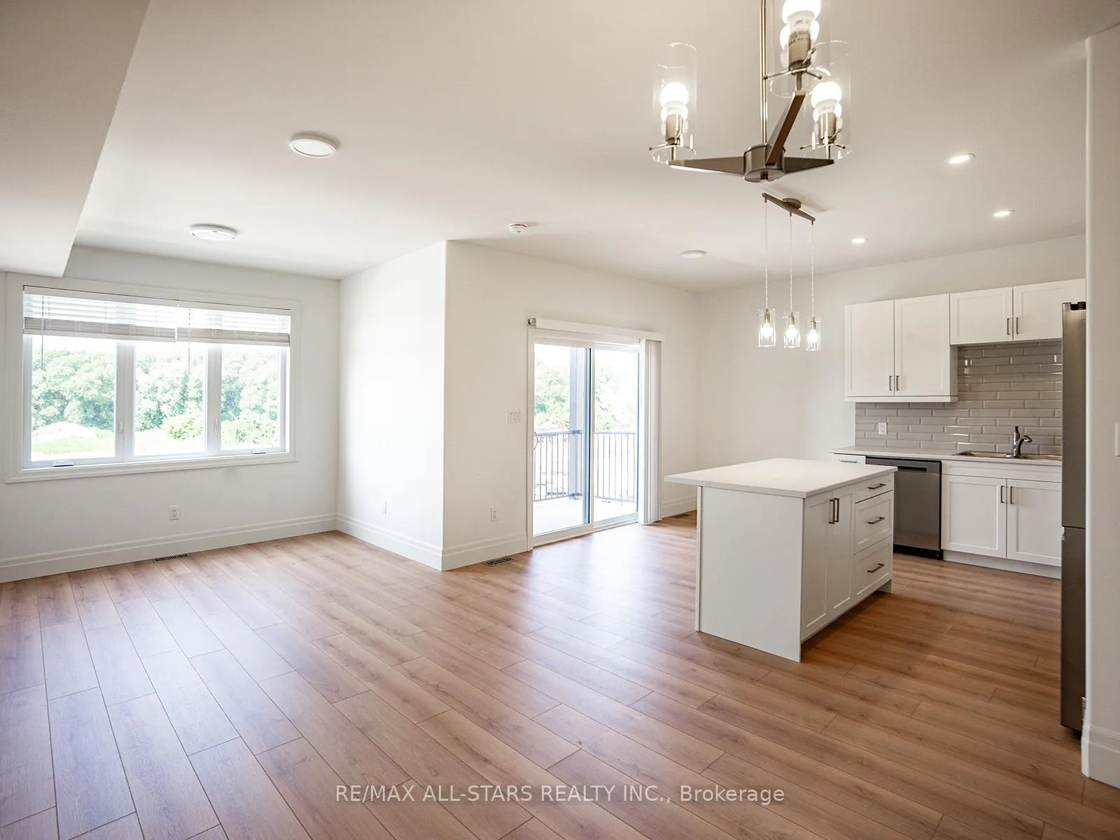
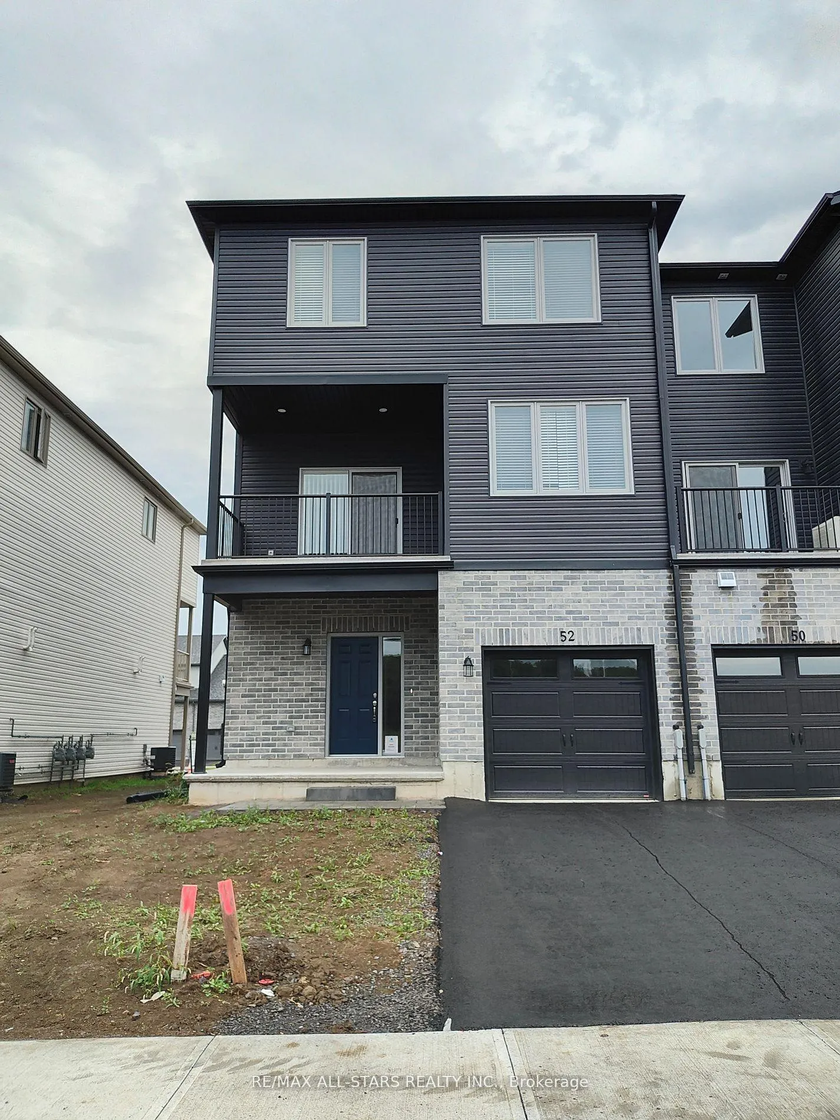
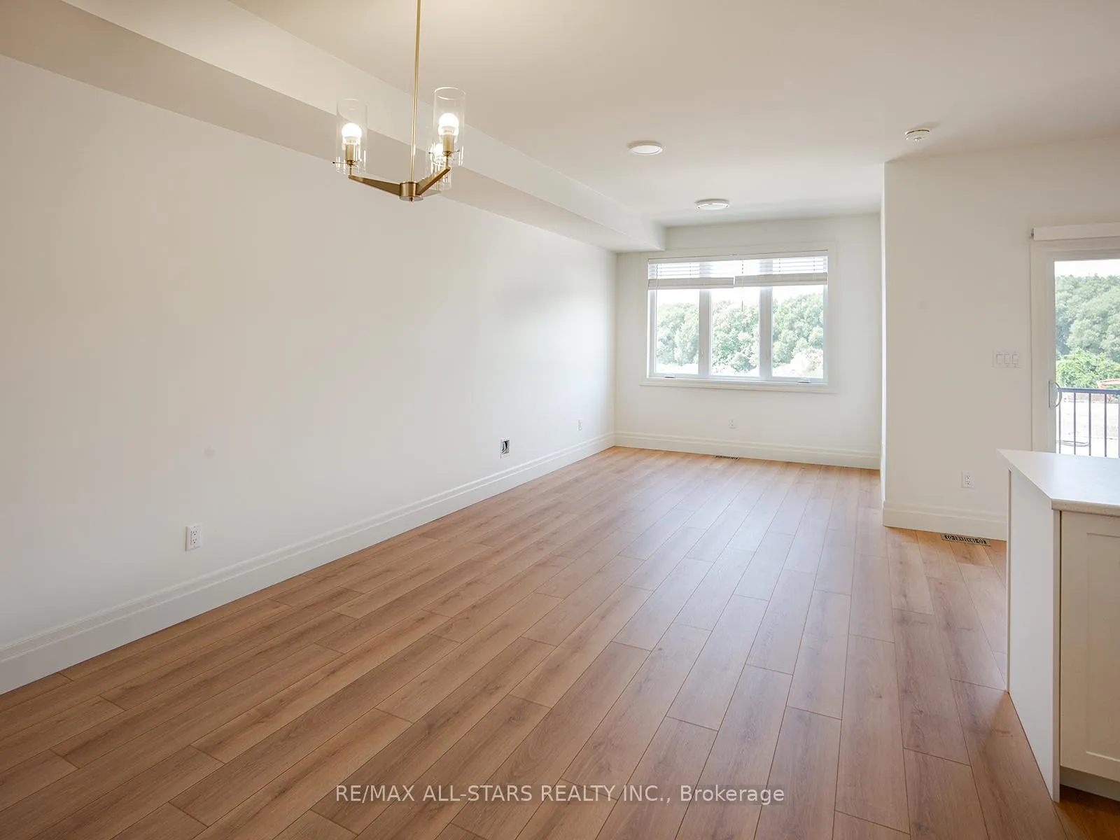
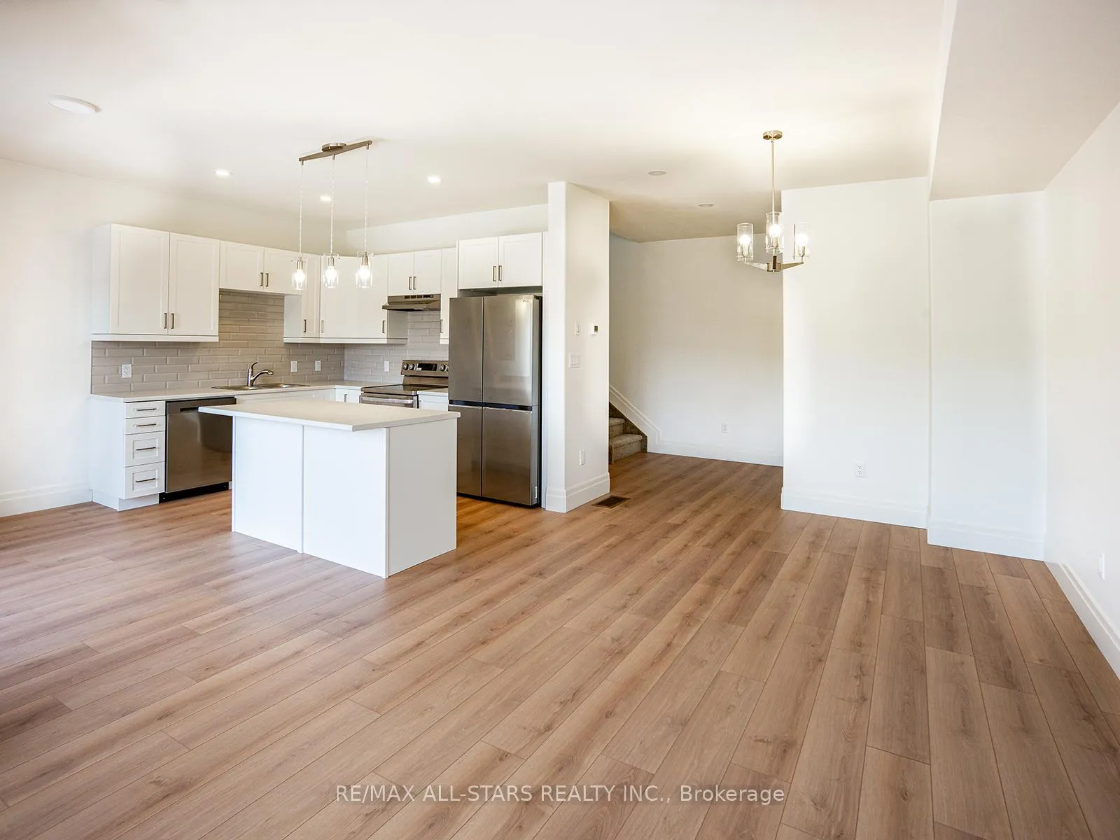
Discover the charm of 52 Evans Street, conveniently located just a short drive from downtown Picton. This prime location offers quick access to local attractions, including the historic downtown with its unique shops and cozy cafes, as well as the picturesque harbour front for a tranquil stroll. This newly built, modern townhome is designed with families in mind, featuring a spacious open-concept layout that seamlessly blends comfort with contemporary style. At the heart of the home is a sleek, modern kitchen, perfect for both everyday meals and special gatherings. The space is bathed in natural light, highlighting the elegant white shaker cabinets and a soothing neutral colour scheme. A large island serves as the perfect centrepiece for meal prep and entertaining. The townhome offers three generously sized bedrooms, ensuring everyone in the family has their own private retreat. With three stylish bathrooms, convenience and comfort are guaranteed for all. Step out onto the covered balcony to enjoy a peaceful morning coffee or unwind in the evening, no matter the weather.Additional features include a single-car garage, providing secure parking and extra storage space. The open layout and thoughtful design make this townhome an ideal setting for family life. Plus, you'll love exploring the nearby wineries, the scenic Millennium Trail, and the stunning Sandbanks Provincial Park.
Ask about this home
A HOMEH agent will answer your questions about this home.
Around this home
Daily convenience, out of 100, from the distances below
Schools nearby
School rating, out of 10.
Helpful calculators
Your HOMEH agent

"I would see it this week."