

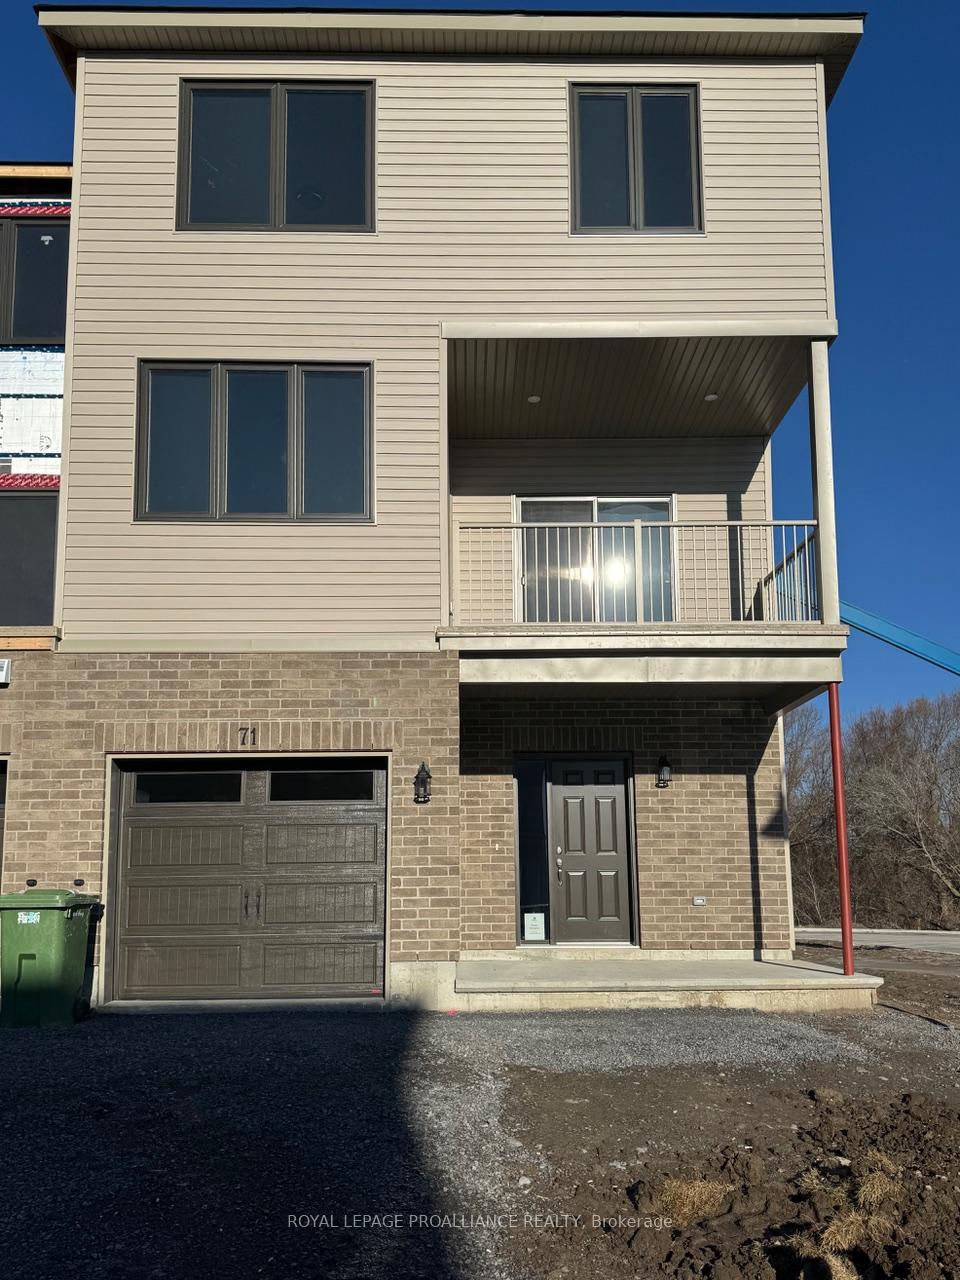
71 Evans Street
71 Evans Street
 See all 3 photos
Property history
Facts and features
- BasementNone
- Lease term12 months
- FurnishedUnfurnished
- Age of homeNew
- Central air
The homeFreehold Townhouse, 3-storey, New
- Type: Freehold Townhouse
- Style: 3-storey
- Age: New
- Living space: 1,500–2,000 sq ft
- Basement: None
InsideLaundry closet, Rooms above ground 8, Bedrooms 3
- Laundry: Laundry closet
- Rooms above ground: 8
- Bedrooms: 3
- Bathrooms: 3
- Kitchens: 1
Outside and lotBrick front, vinyl siding, Asphalt shingle, Poured concrete
- Exterior: Brick front, vinyl siding
- Roof: Asphalt shingle
- Foundation: Poured concrete
Parking1 Garage, Built-in, Private
- Spaces: 1 Garage
- Garage: Built-in
- Driveway: Private
Heating, water and powerForced air, gas, Central air, Municipal water
- Heating: Forced air, gas
- Cooling: Central air
- Water: Municipal water
- Sewer: Municipal sewer
Rent and termsRent $2,100 a month, Entire property, Unfurnished
- Rent: $2,100 a month
- Space for rent: Entire property
- Furnished: Unfurnished
- Lease: 12 months
- Paid: Monthly
- Rent includes: All inclusive, central air conditioning, parking
- Deposit: Required
- Credit check: Required
- Employment letter: Required
- Rental application: Required
- References: Required
- Rental items: Hot water tank
IncludedFridge, stove , range hood/microwave, dishwasher, washer, dryer, automatic garage door opener with remote(s) & key pad entry
- Included: Fridge, stove , range hood/microwave, dishwasher, washer, dryer, automatic garage door opener with remote(s) & key pad entry
NearbyArts centre, golf, hospital, library, marina, school
- Close to: Arts centre, golf, hospital, library, marina, school
Listing detailsX12035467, Rented, Mar 21, 2025
- MLS® number: X12035467
- Status: Rented
- Listed on: Mar 21, 2025
- Days on market: 3
- Updated: Mar 24, 2025
- Possession: Flexible
- Occupied by: Vacant
- Listing brokerage: ROYAL LEPAGE PROALLIANCE REALTY
About this home
71 Evans Street, Prince Edward County (Picton Ward), ON K0K 2T0
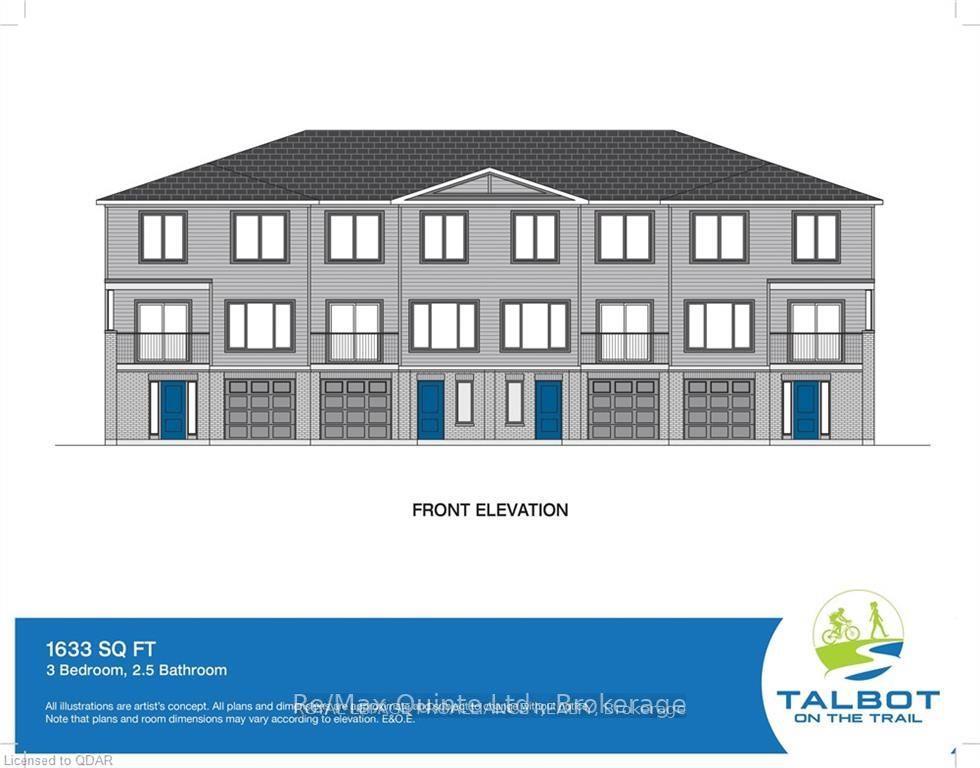
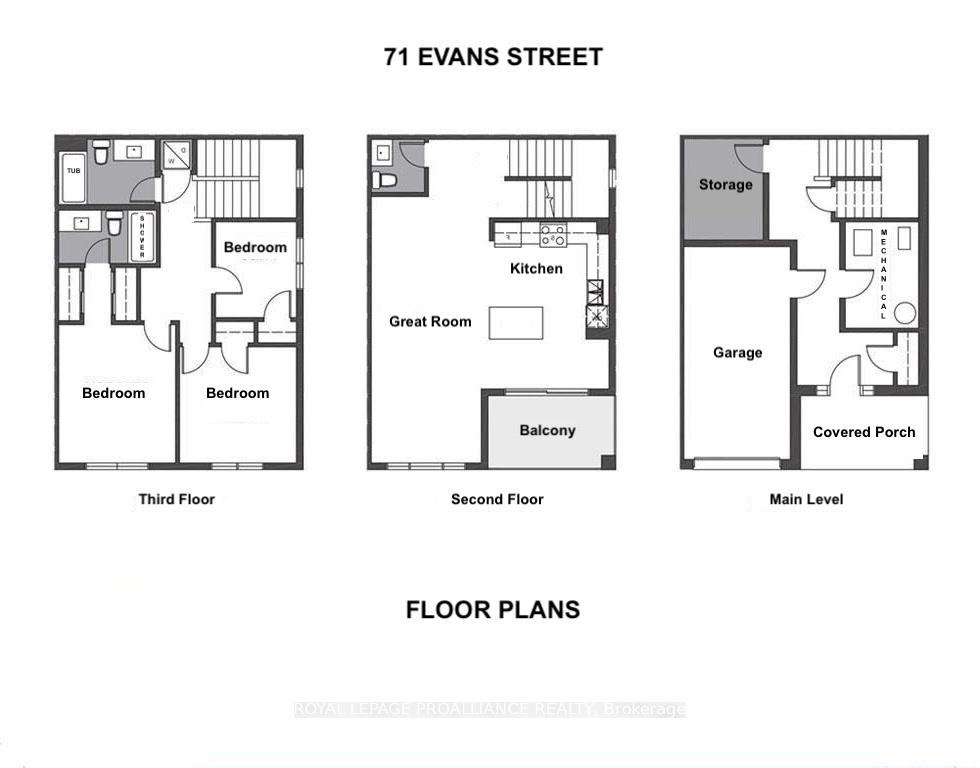
This brand-new, tastefully decorated 3-bedroom, 2-bath townhouse is located in Talbot On The Trail, a newer residential community in Picton. Its just a short walk to all of the towns amenities and conveniently located next to the Millennium Trail, perfect for walking enthusiasts. The welcoming, covered front porch leads into the spacious foyer, which provides inside access to the garage, a coat closet, and the mechanical & storage rooms. The main floor features a bright Great Room with 9-foot ceilings and a 2-piece powder room. Natural light fills the space, and the Great Room opens onto a large covered balcony, making this layout ideal for modern living. The kitchen comes equipped with new appliances, a double sink, and high-quality, soft-close cabinets. Bright pendant lighting illuminates the center island, adding to the contemporary feel. The upper floor boasts 3 bedrooms, 2 full bathrooms, and a convenient laundry closet. The primary bedroom includes an ensuite bathroom with a walk-in shower and two spacious closets. The second bathroom features a tub. Additional features include a 200-amp hydro service with underground wiring, an automatic garage door with remote opener and keypad entry. Come and enjoy all that Prince Edward County has to offer: beaches and trails at Sandbanks Provincial Park, renowned restaurants, art galleries, markets, vineyards, and breweries. In town, you'll find the Carnegie Library, an excellent 18-hole golf course, a marina, and a hospital all nearby. Come home to the County!
Ask about this home
A HOMEH agent will answer your questions about this home.
Around this home
Daily convenience, out of 100, from the distances below
Schools nearby
School rating, out of 10.
Helpful calculators
Your HOMEH agent

"I would see it this week."