

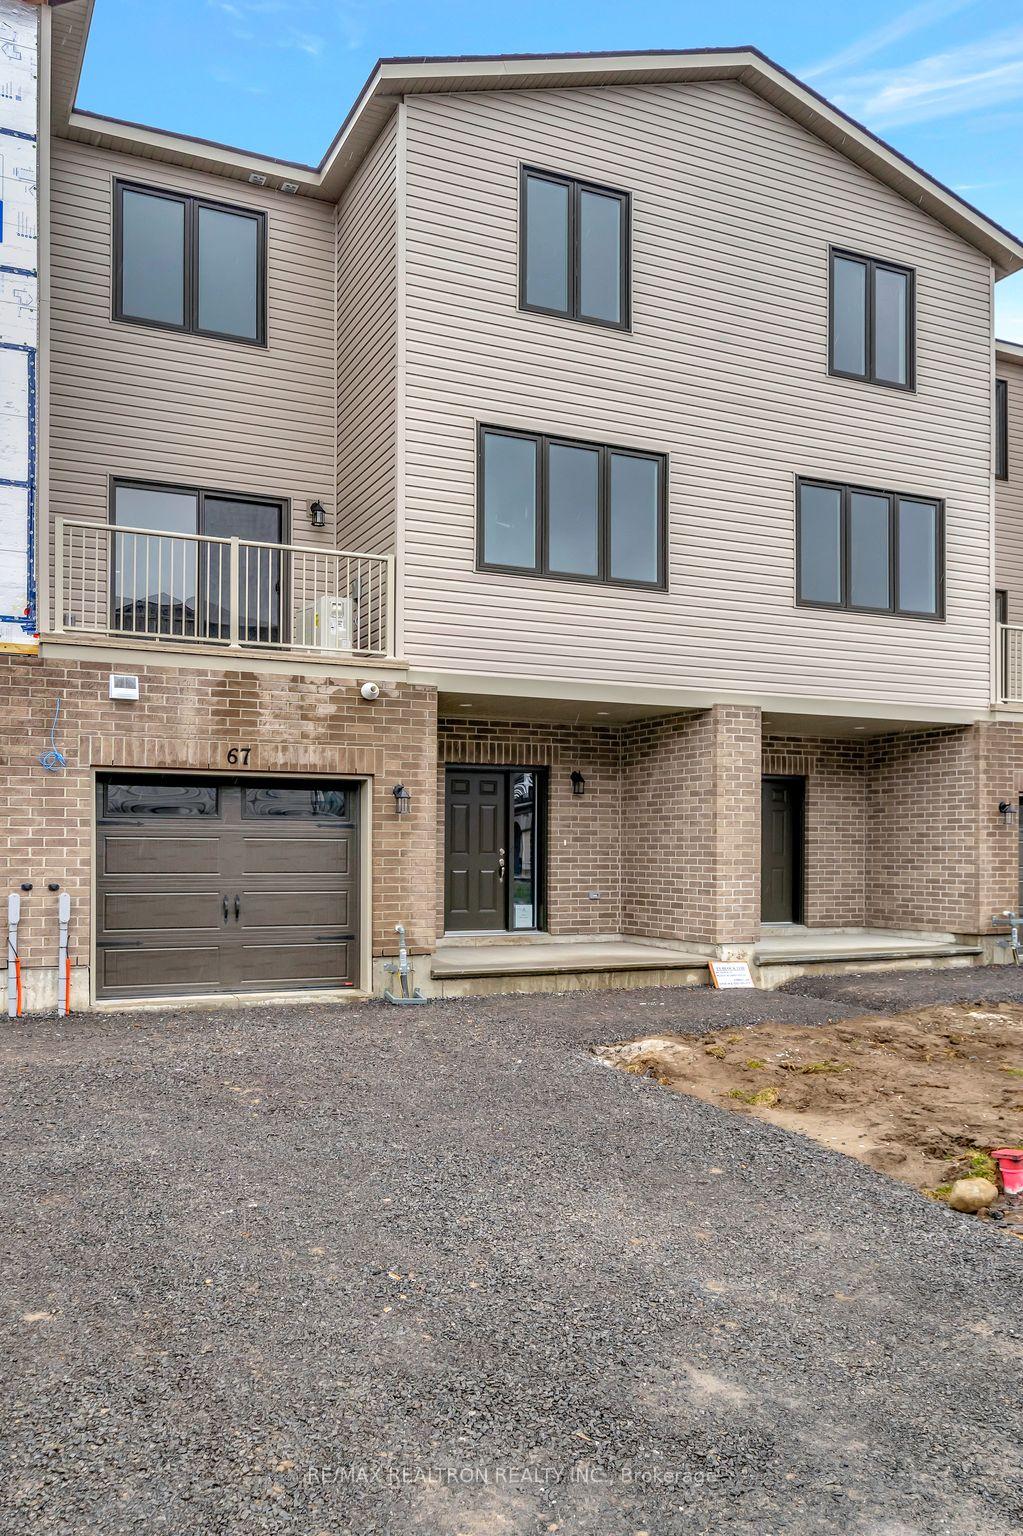
67 Evans Street
67 Evans Street
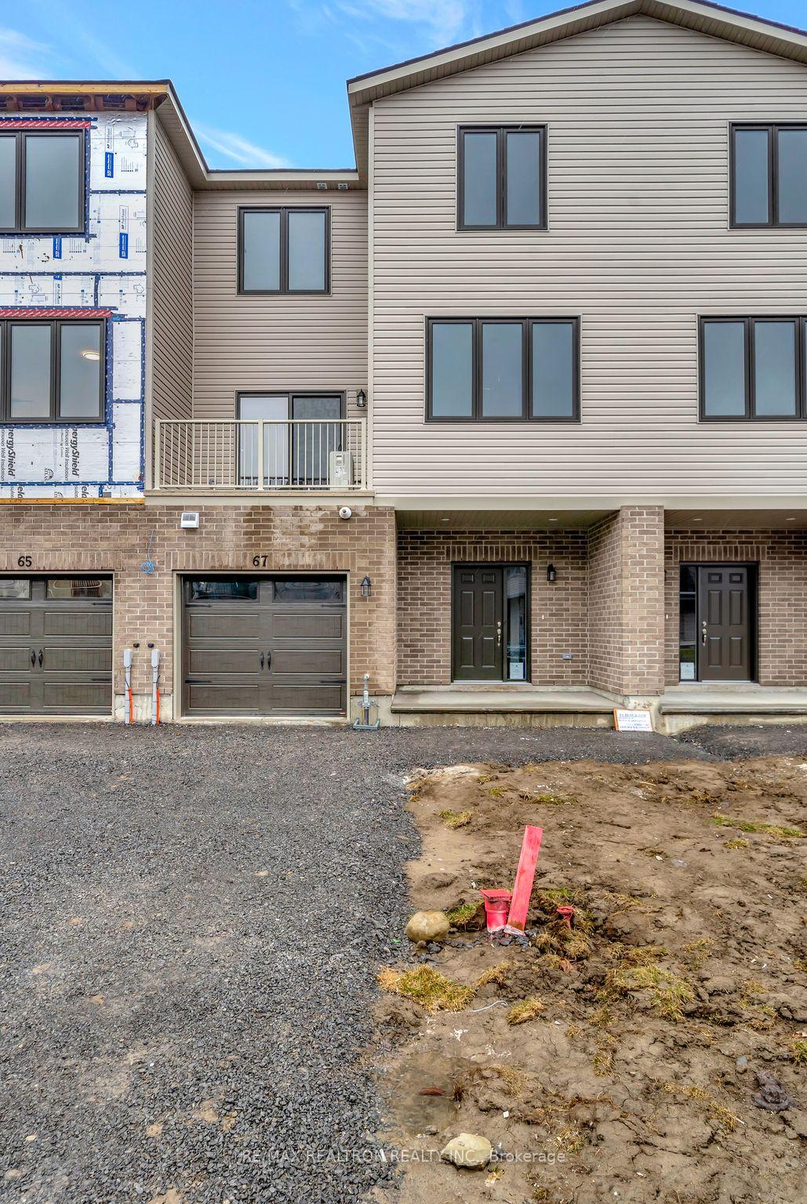
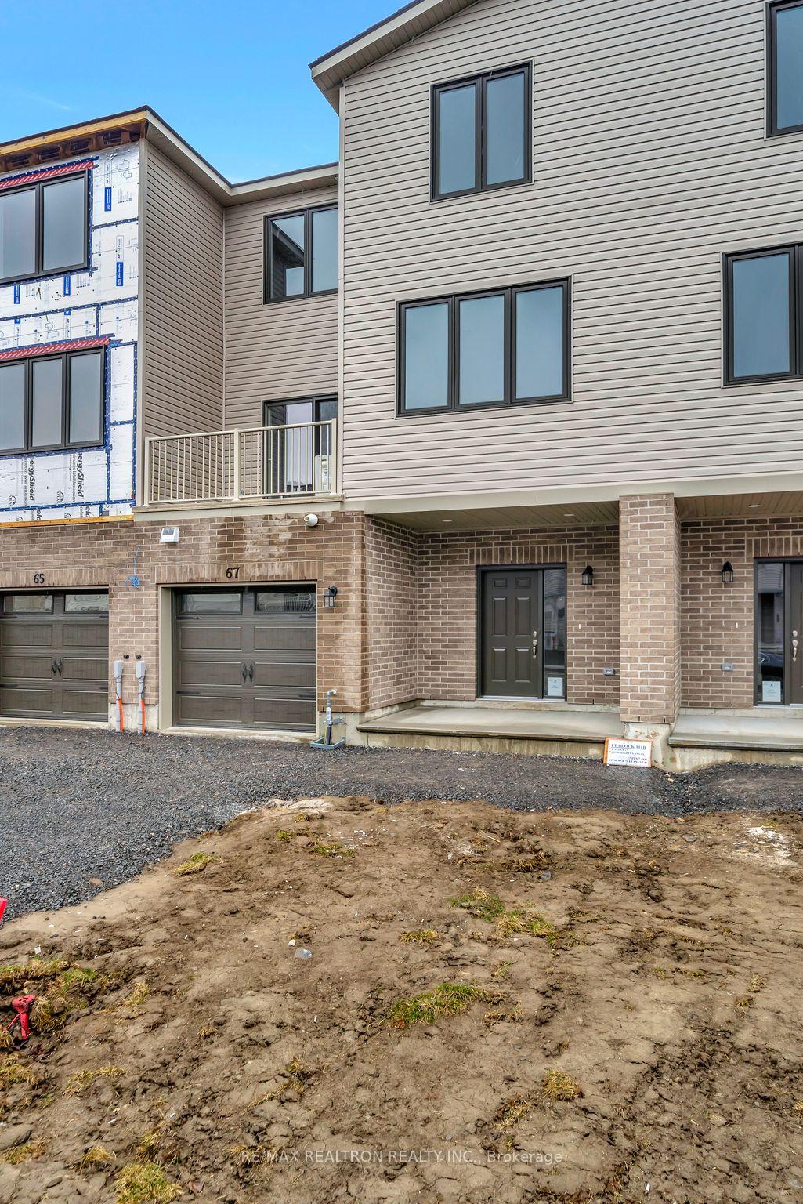
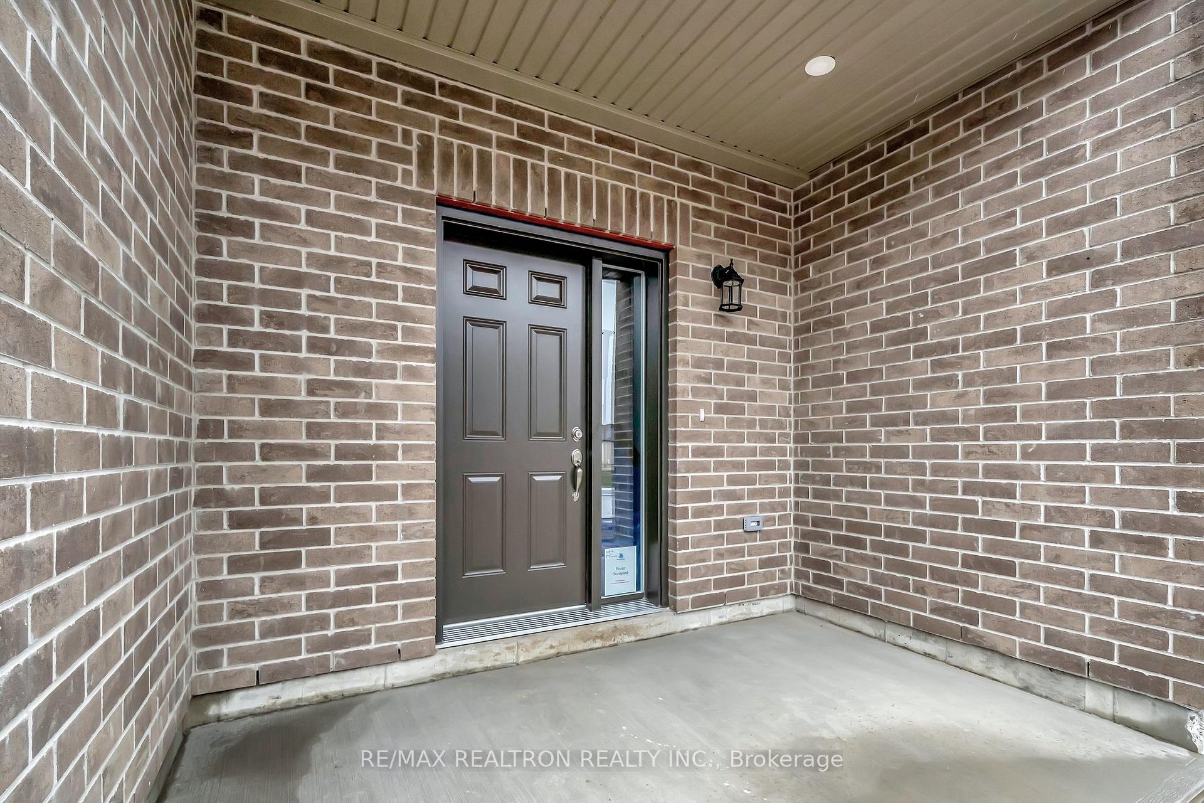
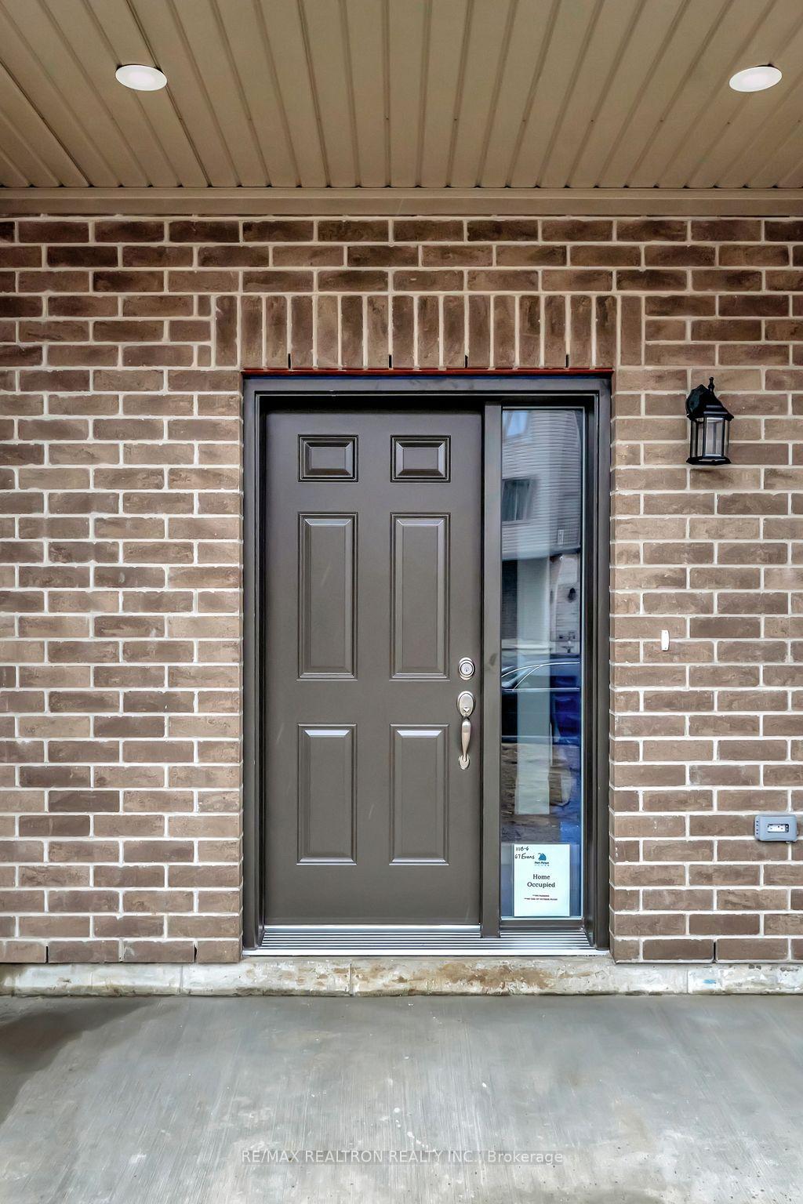 See all 32 photos
Property history
Facts and features
- BasementNone
- Lot size23 × 52 ft
- Lease term12 months
- FurnishedUnfurnished
- Central air
The homeFreehold Townhouse, 3-storey, New
- Type: Freehold Townhouse
- Style: 3-storey
- Age: New
- Living space: 1,100–1,500 sq ft
- Basement: None
InsideLaundry closet, upper level, Erv/hrv, separate hydro meter, storage, water heater, water meter, Rooms above ground 5
- Laundry: Laundry closet, upper level
- Features: Erv/hrv, separate hydro meter, storage, water heater, water meter
- Rooms above ground: 5
- Bedrooms: 2
- Bathrooms: 2
- Kitchens: 1
Outside and lotBrick front, vinyl siding, Shingles, Slab
- Exterior: Brick front, vinyl siding
- Roof: Shingles
- Foundation: Slab
- Size: 23 × 52.23 ft
- Shape: Rectangular
Parking1 Garage, Built-in, Private
- Spaces: 1 Garage
- Garage: Built-in
- Driveway: Private
Heating, water and powerForced air, gas, Central air, Municipal water
- Heating: Forced air, gas
- Cooling: Central air
- Water: Municipal water
- Sewer: Municipal sewer
- Natural gas: Yes
- Hydro: Yes
- Cable: Available
- Telephone: Available
Rent and termsRent $2,050 a month, Entire property, Unfurnished
- Rent: $2,050 a month
- Space for rent: Entire property
- Furnished: Unfurnished
- Lease: 12 months
- Paid: Monthly
- Rent includes: Parking
- Deposit: Required
- Credit check: Required
- Employment letter: Required
- Rental application: Required
- References: Required
NearbyGolf, hospital, library, marina, school
- Close to: Golf, hospital, library, marina, school
Listing detailsX12076761, Rented, Apr 11, 2025
- MLS® number: X12076761
- Status: Rented
- Listed on: Apr 11, 2025
- Days on market: 53
- Updated: Jun 3, 2025
- Possession: 2025-04-18 / Immediate
- Occupied by: Vacant
- Listing brokerage: RE/MAX REALTRON REALTY INC.
About this home
67 Evans Street, Prince Edward County (Picton Ward), ON K0K 2T0
Brand New Home!!! This tastefully decorated 2 Bedroom, 1 1/2 Bath Townhouse is in Talbot on The Trail, a newer residential community in Picton close to all town's amenities and the Millenium Trail for your walking pleasure. The spacious main level foyer has inside entry to the Garage, a Coat Closet and Mechanical Room with ample space for storage. On the 2nd Level, the open plan Living Area with 9 ft ceilings and powder room is bright with natural light and walks out to a spacious balcony. The kitchen is equipped with stainless steel appliances and quality soft-close cabinets, a built-in microwave in the range hood, dishwasher, double-door fridge-freezer with water and ice dispenser all highlighted by the gleaming ceramic tiled backsplash and Quartz Countertop. The high-grade laminate flooring with tile in the powder room is easy to maintain. The 3rd Level is Laminated and features the Primary Bedroom with walk-in closet, 2nd Bedroom with a double sized closet, 4 pc Bathroom with Tub, conveniently located Laundry Closet and 2 Linen Closets. Hydro is 200 amp with underground wiring and there are separate meters for gas, hydro and water utilities. Come and enjoy all that Prince Edward County offers; sandy beaches and walking trails at Sandbanks Provincial Park, renowned restaurants, art galleries, farm fresh markets, wineries, breweries and distilleries. And nearby in town, the Carnegie Library, an excellent 18 hole golf course, the Regent Theatre, the Harbour, Marina and Yacht Club, many lovely shops, and our highly appreciated local hospital. Come see it today, Come Home to The County.
Ask about this home
A HOMEH agent will answer your questions about this home.
Around this home
Daily convenience, out of 100, from the distances below
Schools nearby
School rating, out of 10.
Helpful calculators
Your HOMEH agent

"I would see it this week."