

26 East Street
26 East Street
 See all 46 photos
Property history
Facts and features
- BasementUnfinished
- Water, sewerMunicipal
- Lot shapeRectangular
- HeatingForced air
- Second kitchen
- Fireplace
The homeMultiplex, 1 1/2 storey, 2,000–2,500 sq ft
- Type: Multiplex
- Style: 1 1/2 storey
- Living space: 2,000–2,500 sq ft
- Basement: Unfinished
InsideFireplace Yes, In-law suite, Rooms above ground 9
- Fireplace: Yes
- Features: In-law suite
- Rooms above ground: 9
- Bedrooms: 1 + 1 in the basement
- Bathrooms: 3
- Kitchens: 2
Outside and lotVinyl siding, Asphalt shingle, Poured concrete
- Exterior: Vinyl siding
- Roof: Asphalt shingle
- Foundation: Poured concrete
- Size: 80.72 × 91.59 ft
- Shape: Rectangular
- Zoning: CC
Parking4 Parking, Private
- Spaces: 4 Parking
- Driveway: Private
Heating, water and powerForced air, gas, Wall unit(s), Municipal water
- Heating: Forced air, gas
- Cooling: Wall unit(s)
- Water: Municipal water
- Sewer: Municipal sewer
Costs and taxesTaxes $3,734 a year, Plus HST
- Taxes, 2024: $3,734 a year
- HST: Plus HST
Included in the saleExisting two fridges, two stoves, dishwasher, two washers, two dryers, all window coverings and all elfs
- Included: Existing two fridges, two stoves, dishwasher, two washers, two dryers, all window coverings and all elfs
Listing detailsX12548436, Sold, Nov 14, 2025
- MLS® number: X12548436
- Status: Sold
- Listed on: Nov 14, 2025
- Days on market: 111
- Updated: Mar 5, 2026
- Possession: Flexible
- Occupied by: Vacant
- Listing brokerage: CHESTNUT PARK REAL ESTATE LIMITED
About this home
26 East Street, Prince Edward County (Wellington Ward), ON K0K 2T0
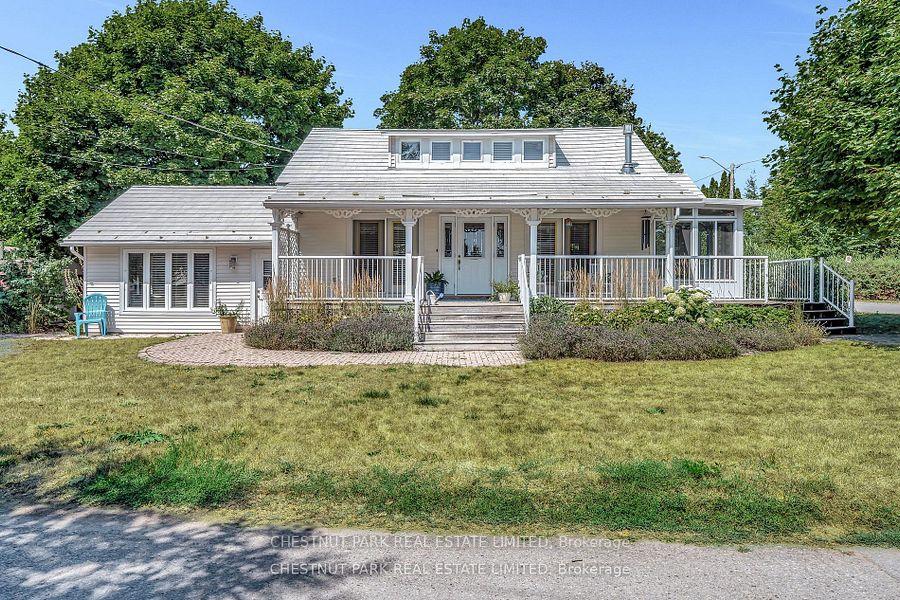
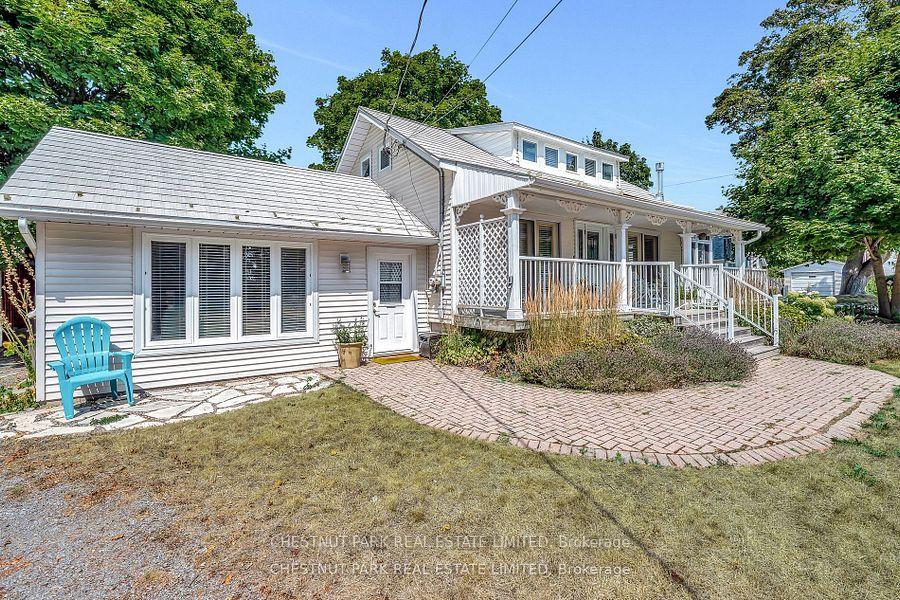
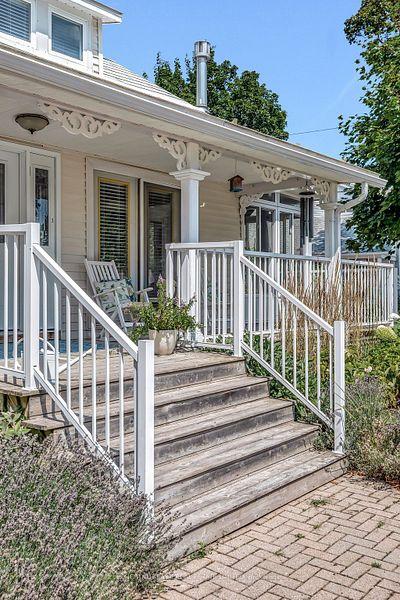
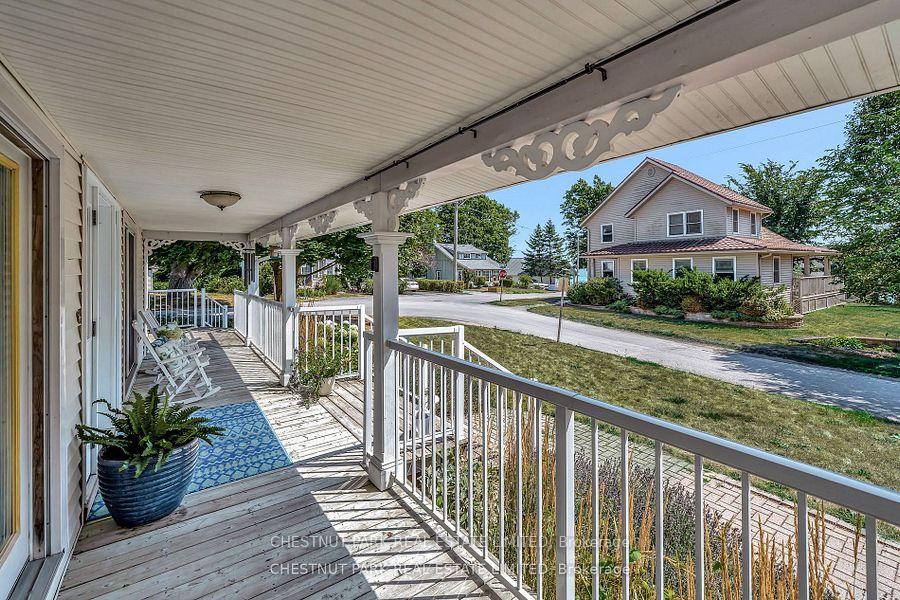
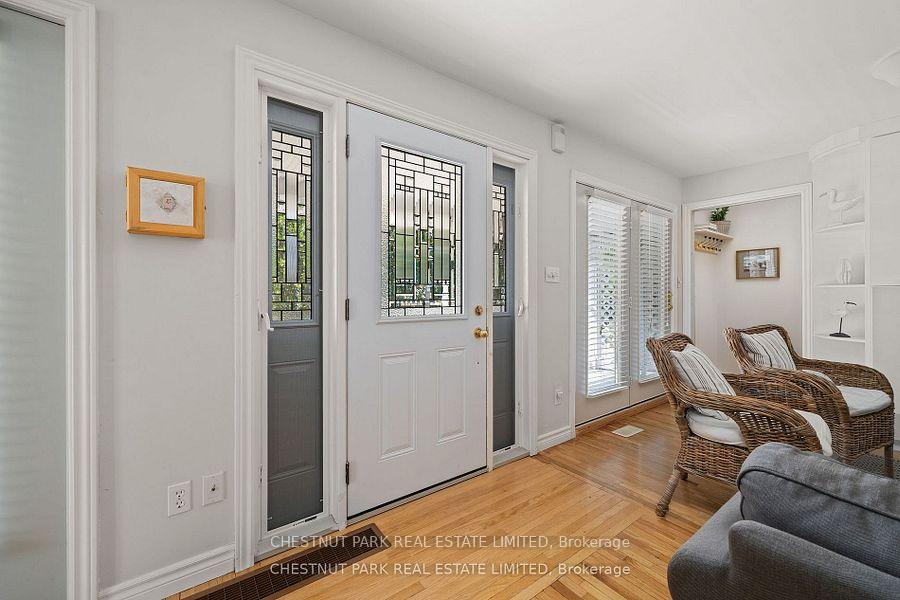
Welcome to 26 East Street, a unique duplex-style property that offers the perfect blend of beach town living, investment potential, and the convenience of living in the waterside village of Wellington. This property allow for flexible use whether you're looking for a prime rental investment or a multi-functional living space. Ideally situated, you'll be within walking distance to restaurants, local shops, farmers markets, and a wide array of amenities. Steps from Lake Ontario with a wrap around porch, this home has it all. The main unit of this property is bright and warm, courtesy of two sun rooms on the main level. This well-maintained home showcases a spacious layout for all to enjoy, and features a bright living room with a water views. This inviting and bright kitchen offers ample counter space, well-maintained appliances, and a functional layout that makes cooking a joy. On the second level, you'll find a cozy loft area with bedroom and a second washroom. The loft offers a view of the lake, creating the perfect space to re-energize and to enjoy the natural beauty of the area. The second unit of the property is a self-contained studio with an open-concept design that blends modern charm and simplicity. The layout, with a cathedral ceiling maximizes every inch of space, offering a comfortable living area that is both beautiful and practical. Featuring a kitchen, a cozy sleeping area, and a stylish bathroom, this unit is perfect for a range of uses from a guest suite for family and friends to a rental unit or even an office space for your business. This space blends form with function. This property can generate income from both units, making this a prime income-producing property.
Ask about this home
A HOMEH agent will answer your questions about this home.
Around this home
Daily convenience, out of 100, from the distances below
Schools nearby
School rating, out of 10.
Helpful calculators
Your HOMEH agent

"Priced 7% over the Hestimate. I would see it this week."