

30 Pine Ridge Drive
30 Pine Ridge Drive
 See all 38 photos
Property history
Facts and features
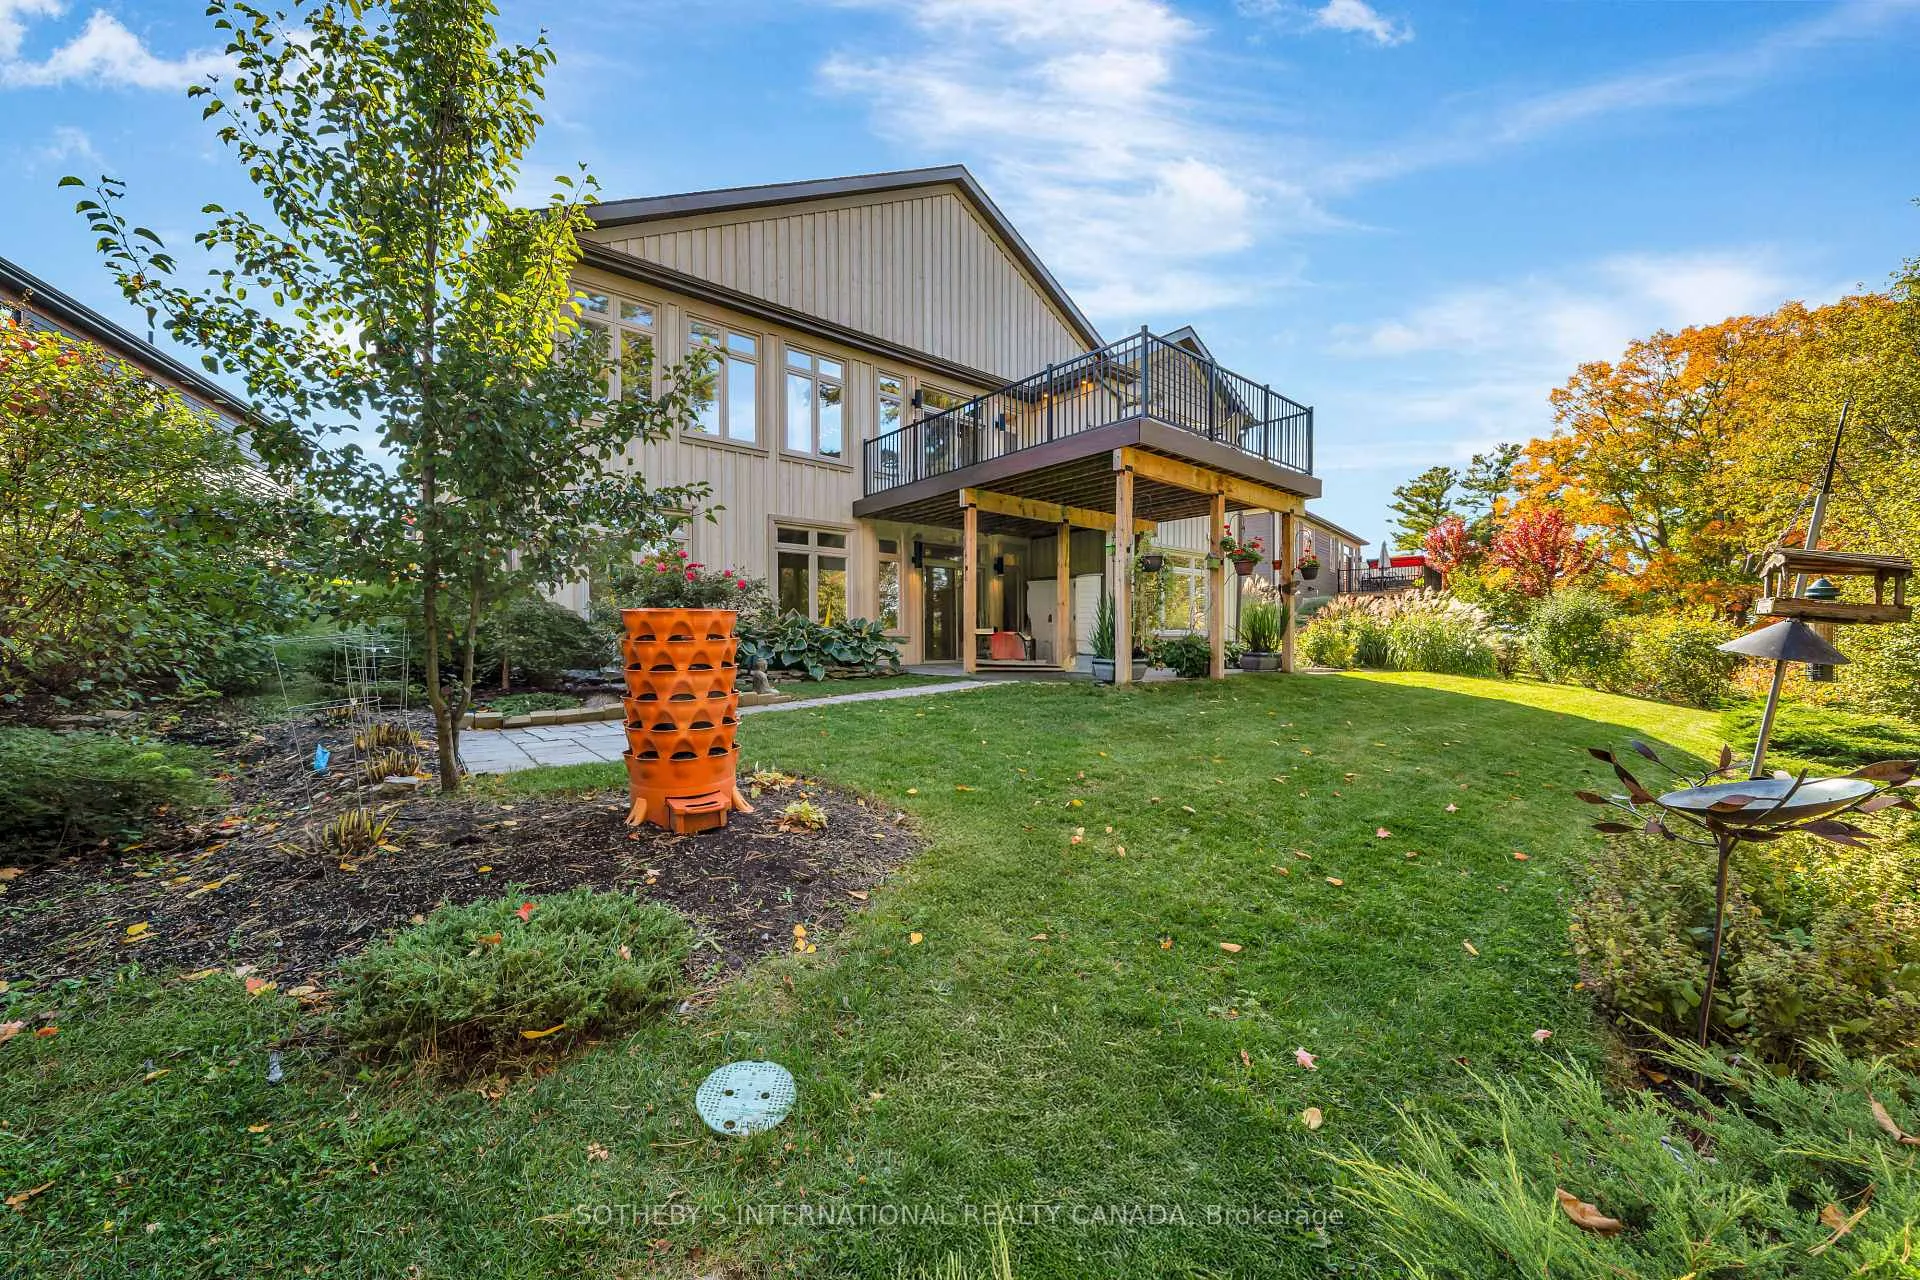
- BasementWalk-out
- Age of home6–15 years
- Water, sewerMunicipal
- Lot shapePie
- Hardwood floors
- Fireplace
- Central air
The homeDetached, Bungalow, Age 6–15 years
- Type: Detached
- Style: Bungalow
- Age: 6–15 years
- Living space: 2,000–2,500 sq ft
- Basement: Finished with walk-out
- View: Ridge, trees/woods, park/greenbelt, valley
- Waterfront: None
InsideFireplace Yes, family room, living room, Hardwood, Vinyl, Main level
- Fireplace: Yes, family room, living room
- Flooring: Hardwood, Vinyl
- Laundry: Main level
- Features: Built-in oven, central vacuum, erv/hrv, in-law capability, primary bedroom - main floor
- Security: Carbon monoxide detectors, security system, smoke detector
- Rooms above ground: 11
- Bedrooms: 2 + 2 in the basement
- Bathrooms: 3
- Kitchens: 1
- Family room: Yes
Outside and lotBrick, board & batten, Asphalt shingle, Block, concrete
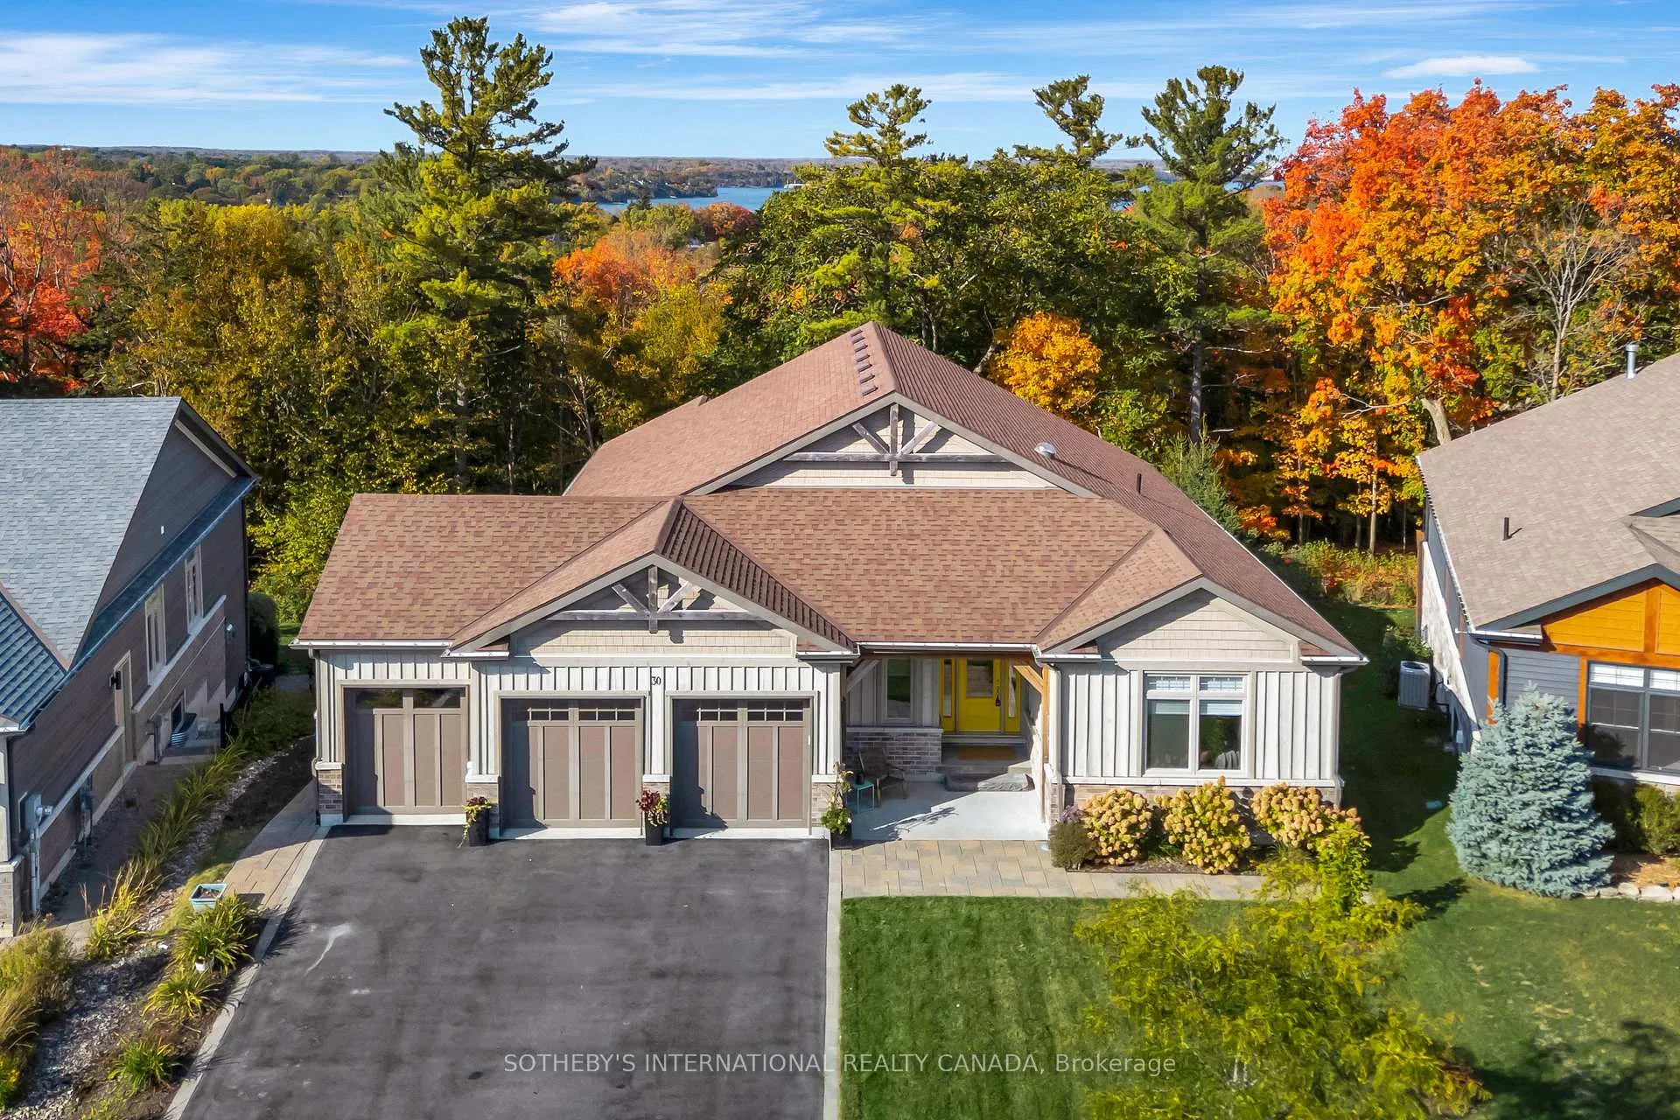
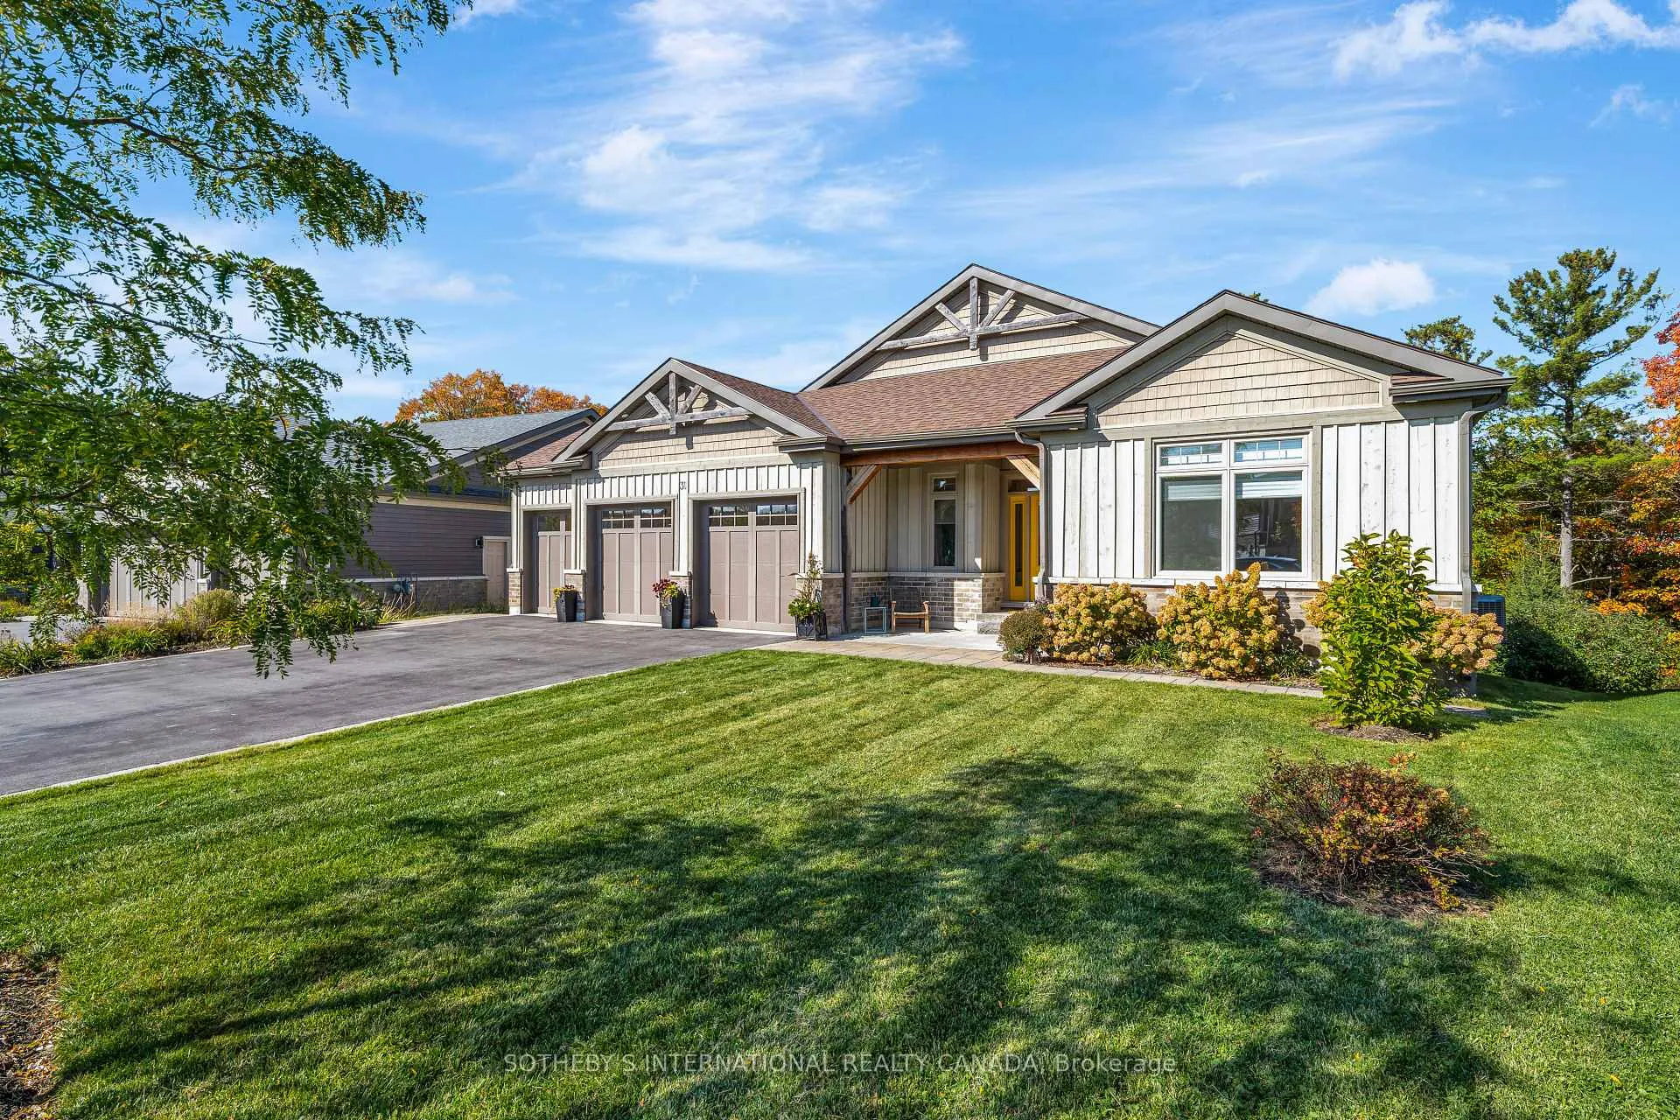
- Exterior: Brick, board & batten
- Roof: Asphalt shingle
- Foundation: Block, concrete
- Features: Backs on green belt, built-in-bbq, landscaped, patio, privacy, recreational area
- Size: 59.94 × 266.29 ft
- Shape: Pie
- Zoning: R1-H
Parking3 Garage, Attached
- Spaces: 3 Garage
- Garage: Attached
Heating, water and powerForced air, gas, Central air, Municipal water
- Heating: Forced air, gas
- Cooling: Central air
- Water: Municipal water
- Sewer: Municipal sewer
- Natural gas: Yes
- Hydro: Yes
- Cable: Yes
- Telephone: Yes
Costs and taxesTaxes $6,780 a year, HST included in the price, Hot water tank
- Taxes, 2025: $6,780 a year
- HST: HST included in the price
- Rental items: Hot water tank
Included in the saleAll existing kitchen appliances, washer and dryer, reverse osmois water filtration system underthe kitchen sink, tv and mount in the living room, tv and wall mount in the primary bedroom, gasbbq, two outdoor storage bins,shelving in the garage,outdoor urns and decor. generac generator,garden irrigation system
- Included: All existing kitchen appliances, washer and dryer, reverse osmois water filtration system underthe kitchen sink, tv and mount in the living room, tv and wall mount in the primary bedroom, gasbbq, two outdoor storage bins,shelving in the garage,outdoor urns and decor. generac generator,garden irrigation system
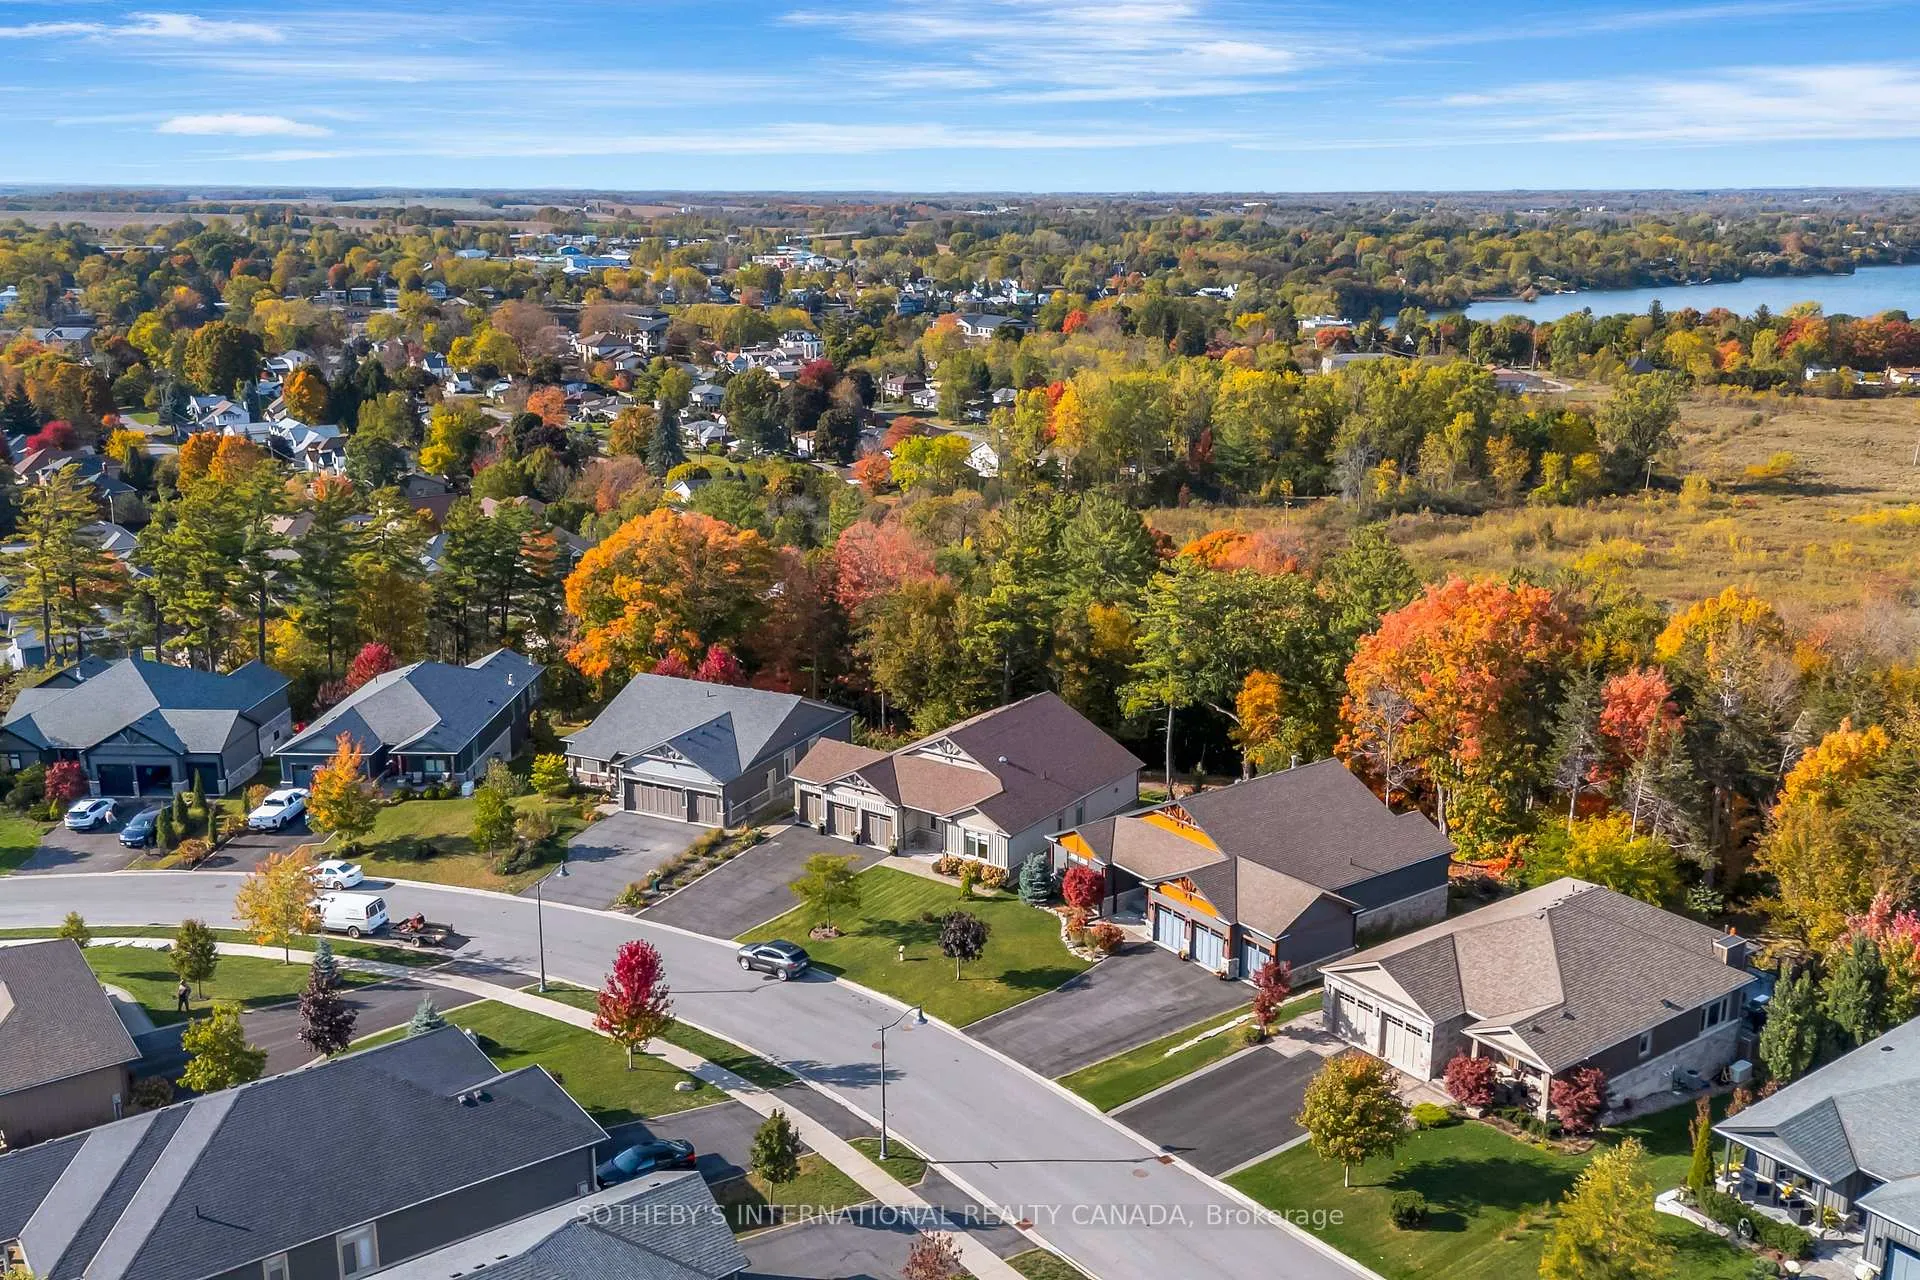
NearbyCul de sac/dead end, greenbelt/conservation, marina, school bus route, sloping, wooded/treed
- Close to: Cul de sac/dead end, greenbelt/conservation, marina, school bus route, sloping, wooded/treed
Listing detailsX12465561, Sold, Oct 16, 2025
- MLS® number: X12465561
- Status: Sold
- Listed on: Oct 16, 2025
- Days on market: 110
- Updated: Feb 3, 2026
- Possession: Flexible
- Occupied by: Vacant
- Listing brokerage: SOTHEBY'S INTERNATIONAL REALTY CANADA
About this home
30 Pine Ridge Drive, Prince Edward County (Hallowell Ward), ON K0K 2T0
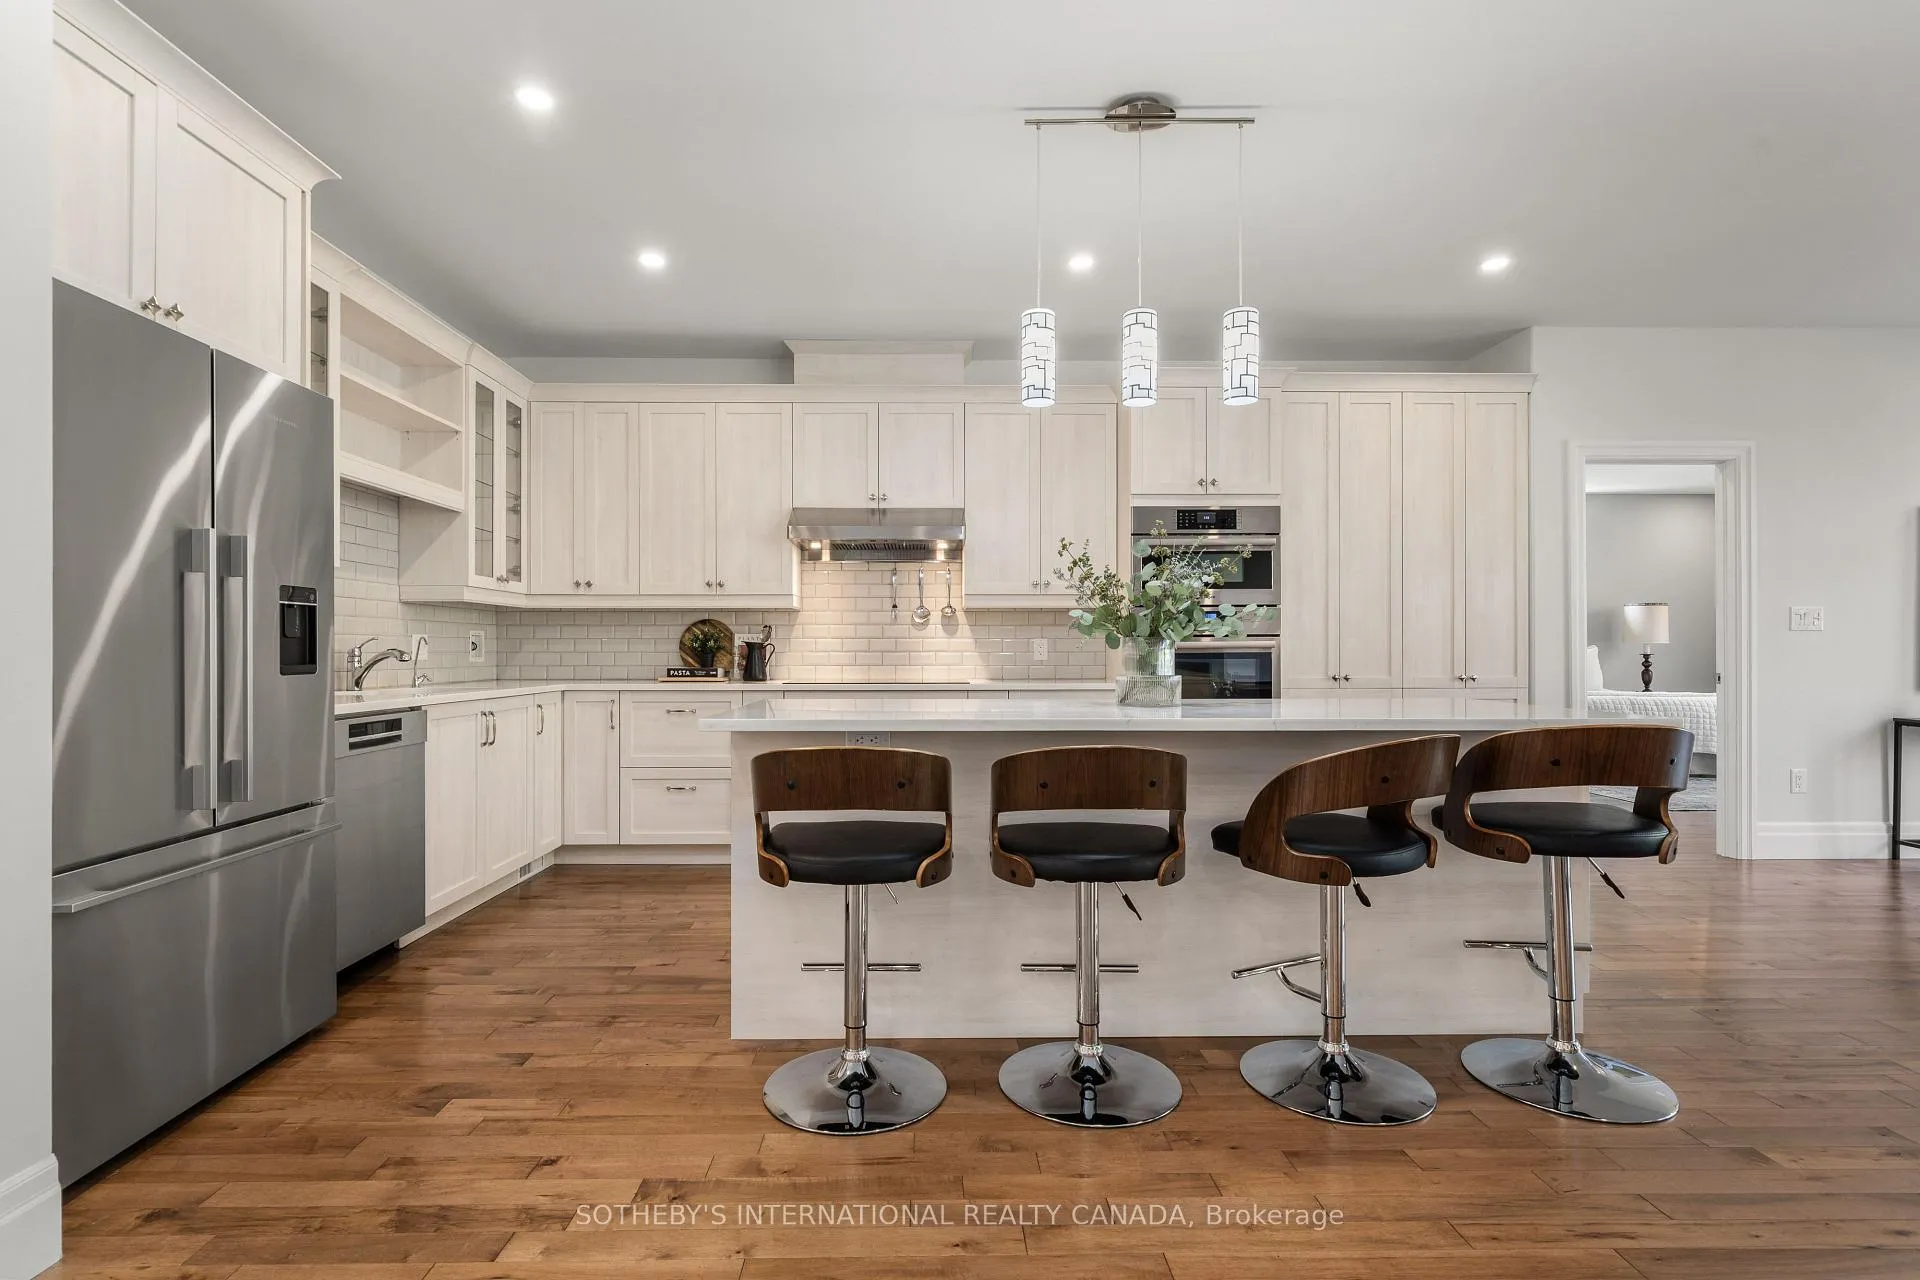
Tucked into a quiet cul-de-sac in one of Prince Edward County's most sought-after enclaves, this is a home where modern elegance meets natural beauty. Built in 2018 and backing onto a mature forest that shifts in colour and character with the seasons, this custom raised bungalow offers over 4,000 square feet of refined living space designed to soothe, impress, and inspire. The main floor, with its expansive windows, brings the outdoors in. At its heart is a chef's kitchen, bold and functional-with quartz countertops, a vast centre island, and built-in appliances. It opens onto a sunlit living room anchored by a gas fireplace, and a dining room that invites both quiet dinners and vibrant gatherings, with a walk-out to the upper deck where the treetops stretch out before you, lush in summer, ablaze in autumn, peaceful in winter, and alive with renewal each spring.The primary suite is a private retreat, offering forested views that offers a tranquil atmosphere with morning light The suite includes a Walk-in-closet and a spa-inspired ensuite with dual vanities, a soaker tub, and a glass shower. A second bedroom and full bathroom on this level add flexibility, while the main-floor laundry and mudroom bring everyday convenience.Downstairs, the fully finished with a walk-out to the garden adds another 2,000 sq.ft of living space with a family room ready for movie nights, or yoga at sunrise. Two more generous bedrooms, a full bath, and a dedicated office provide flexible options for work, rest, or extended family. Step outside and it feels like you're miles from anywhere-the forested backyard wraps you in calm with nothing but birdsong and breeze. But Main Street Picton, with its shops & restaurants, is just five minutes away. It's the rare balance of total escape and convenience. The landscaped gardens and oversized three-car garage round out the picture. This is more than a home, it's a lifestyle. A place to breathe, gather, and grow in the heart of The County.
Ask about this home
A HOMEH agent will answer your questions about this home.
Around this home
Helpful calculators
Your HOMEH agent

"I would see it this week."