

28 Huycks Point Road
28 Huycks Point Road
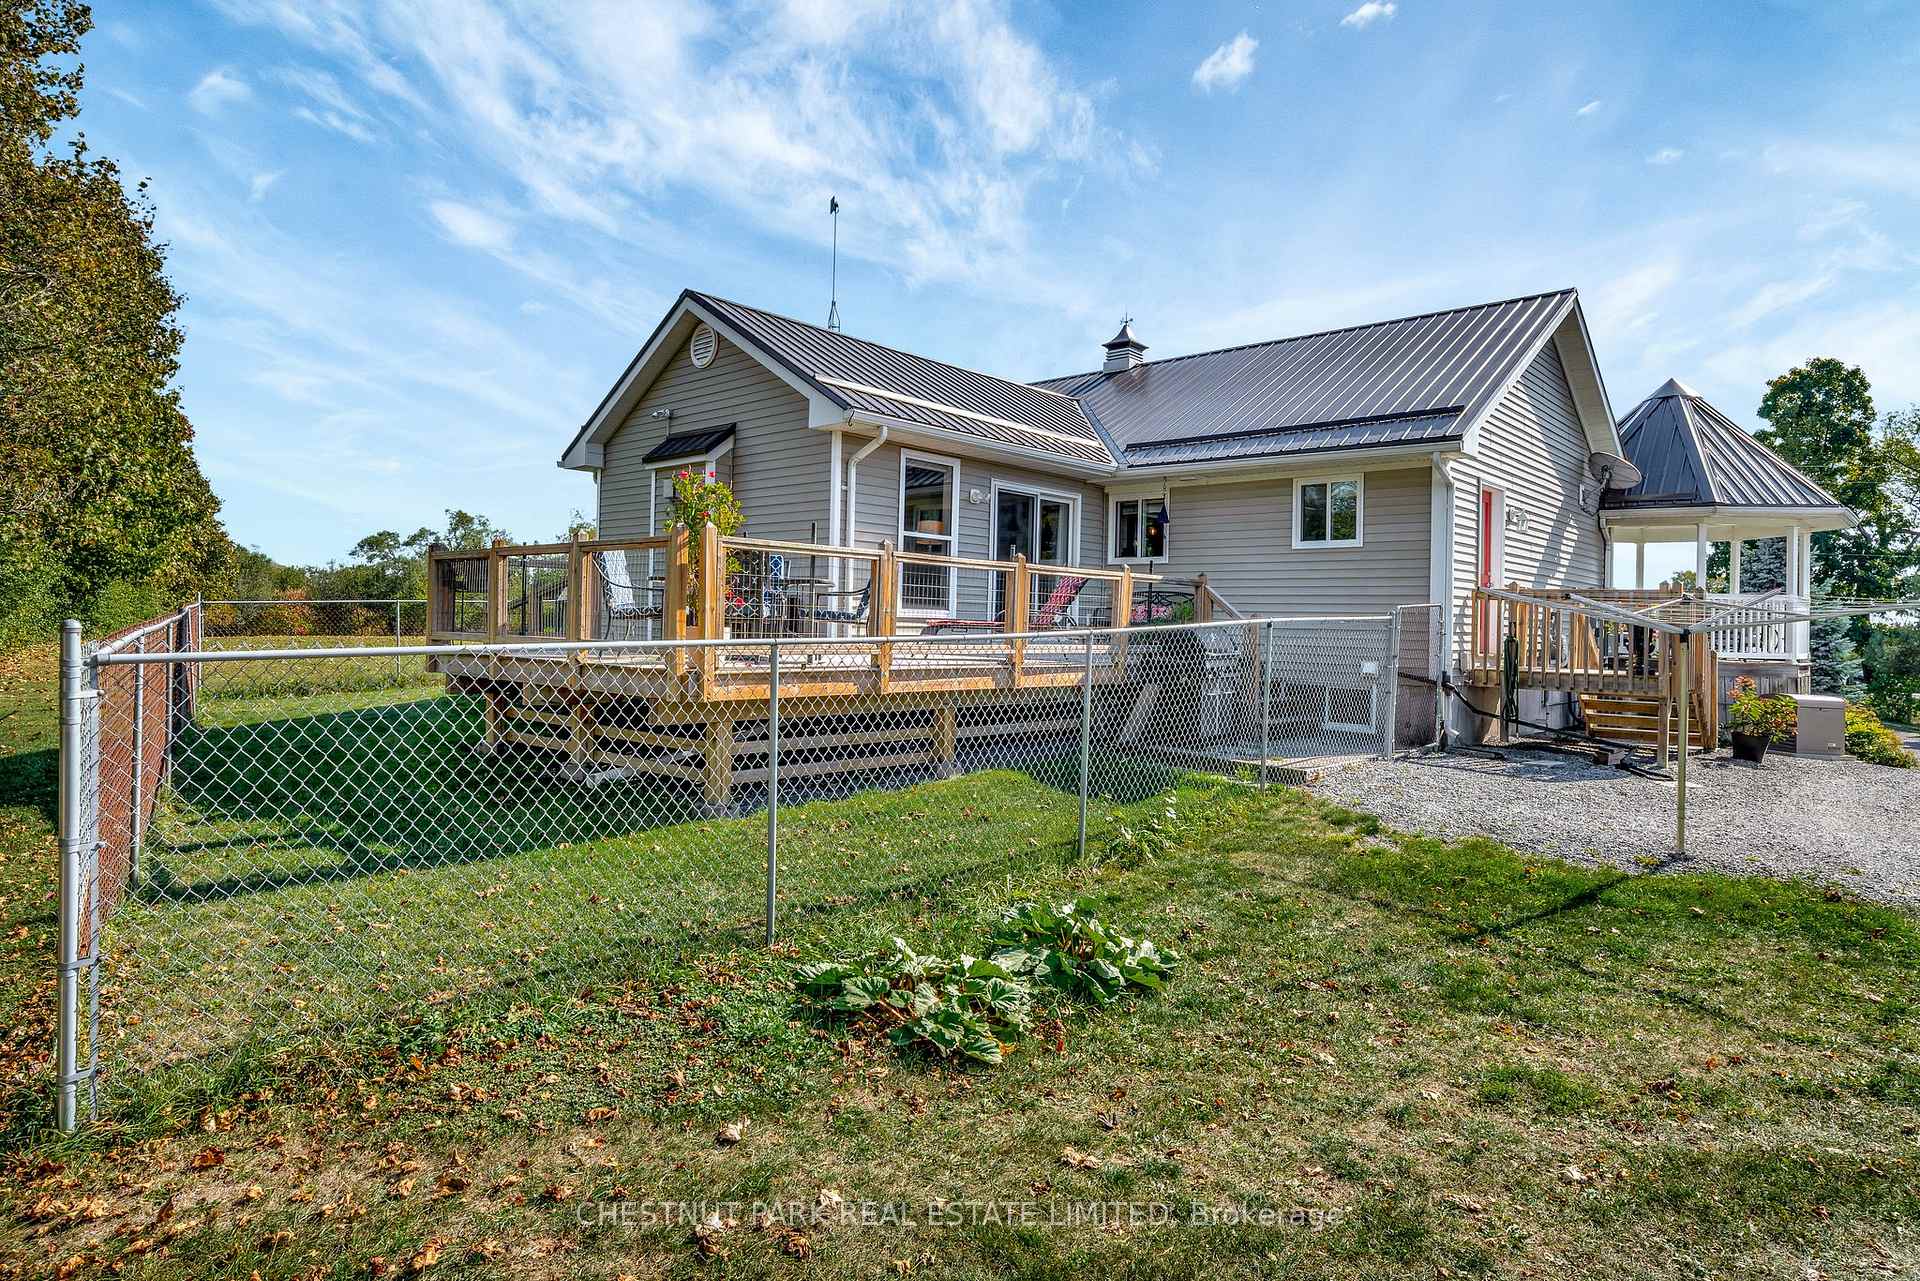 See all 50 photos
Property history
Facts and features
- BasementFinished
- Age of home16–30 years
- Water, sewerWell, septic
- Lot shapeRectangular
- Fireplace
- Central air
The homeDetached, Bungalow-raised, Age 16–30 years
- Type: Detached
- Style: Bungalow-raised
- Age: 16–30 years
- Living space: 1,500–2,000 sq ft
- Basement: Full, finished
- View: Garden, lake, panoramic, vineyard
InsideFireplace Yes, natural gas, Main level, Air exchanger, auto garage door remote, built-in oven, primary bedroom - main floor, water heater owned
- Fireplace: Yes, natural gas
- Laundry: Main level
- Features: Air exchanger, auto garage door remote, built-in oven, primary bedroom - main floor, water heater owned
- Rooms above ground: 9
- Bedrooms: 3
- Bathrooms: 2
- Kitchens: 1
- Family room: Yes
Outside and lotVinyl siding, Metal, Poured concrete
- Exterior: Vinyl siding
- Roof: Metal
- Foundation: Poured concrete
- Features: Landscape lighting, landscaped, lighting, patio, porch enclosed
- Other structures: Gazebo, other, shed
- Size: 279.4 × 390.61 ft
- Shape: Rectangular
Parking2 Garage, Detached, Front yard parking, private double
- Spaces: 2 Garage
- Garage: Detached
- Driveway: Front yard parking, private double
Heating, water and powerForced air, gas, Central air, Well
- Heating: Forced air, gas
- Cooling: Central air
- Water: Well
- Sewer: Septic
Costs and taxesTaxes $4,383 a year, HST No HST
- Taxes, 2025: $4,383 a year
- HST: No HST
Included in the saleFridge, stove, dishwasher, washer & dryer, smoke detectors, hot water heater e.l.f, water treatment equipment, microwave, window coverings, whole home generator, carbon monoxide detector, 2 garage door openers & 2 garage door remotes, dog watch invisible pet fencing, Bar in basement, pool table (negotiable)
- Included: Fridge, stove, dishwasher, washer & dryer, smoke detectors, hot water heater e.l.f, water treatment equipment, microwave, window coverings, whole home generator, carbon monoxide detector, 2 garage door openers & 2 garage door remotes, dog watch invisible pet fencing
- Not included: Bar in basement, pool table (negotiable)
NearbyGolf, library, marina, place of worship, school, school bus route
- Close to: Golf, library, marina, place of worship, school, school bus route
Listing detailsX12519584, Sold, Nov 6, 2025
- MLS® number: X12519584
- Status: Sold
- Listed on: Nov 6, 2025
- Days on market: 61
- Updated: Jan 6, 2026
- Possession: Flexible
- Occupied by: Owner
- Listing brokerage: CHESTNUT PARK REAL ESTATE LIMITED
About this home
28 Huycks Point Road, Prince Edward County (Hillier Ward), ON K0K 3L0
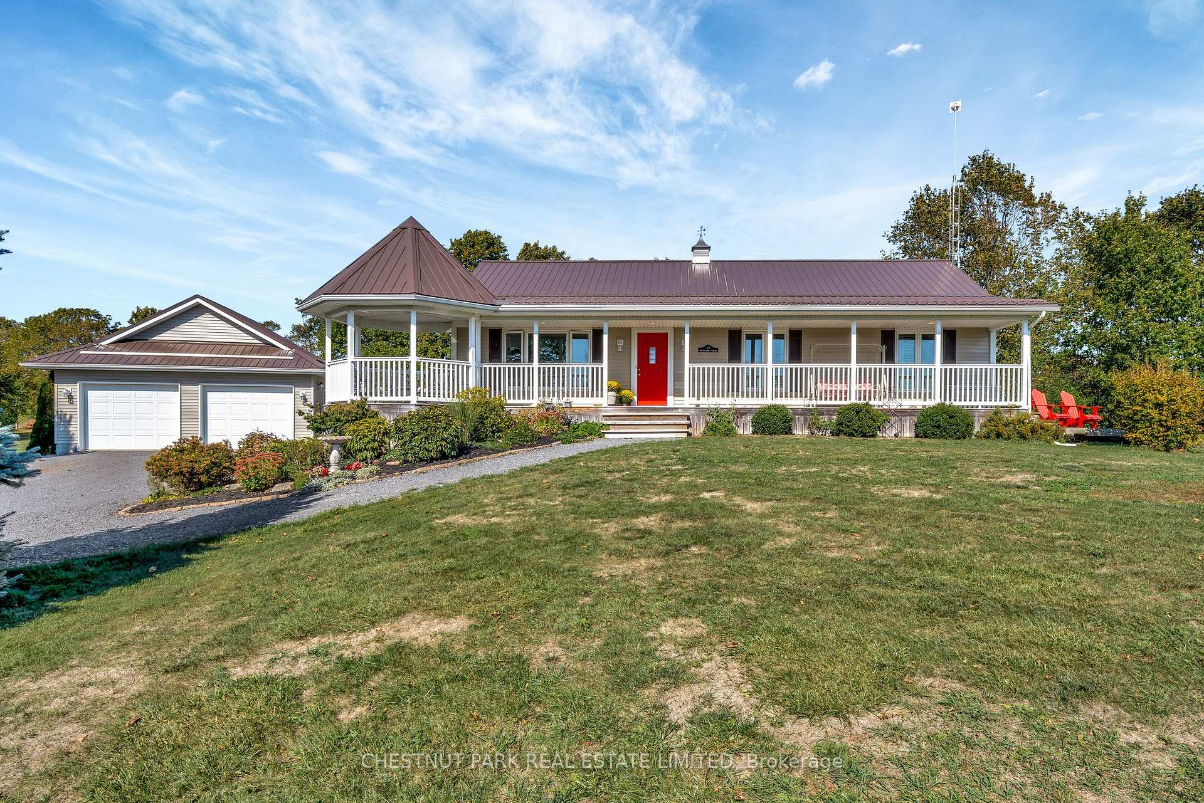
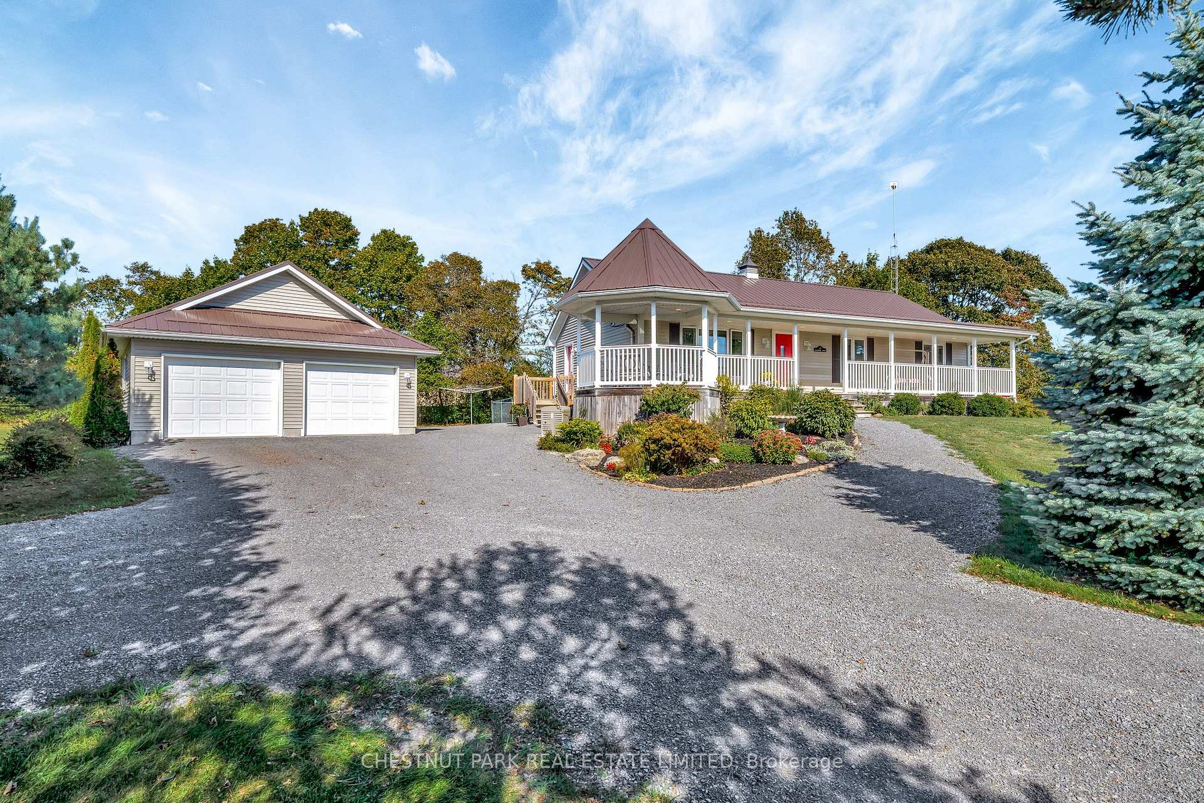
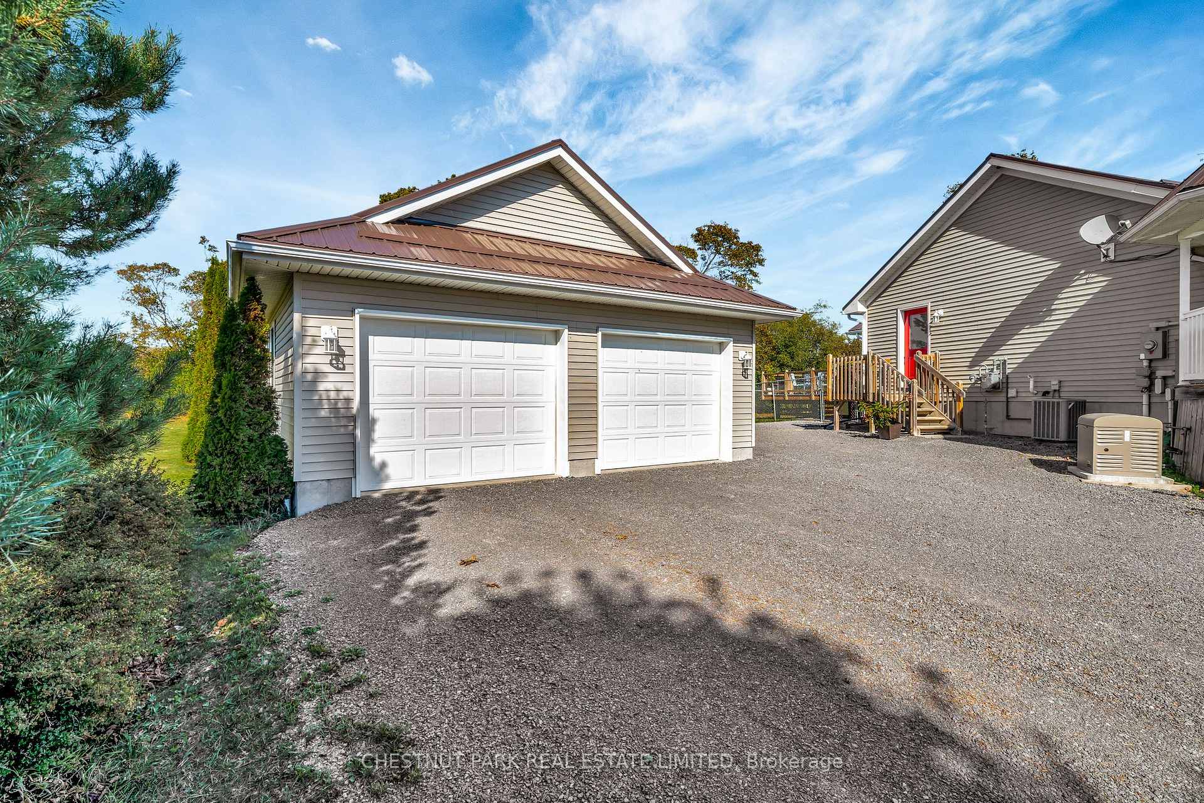
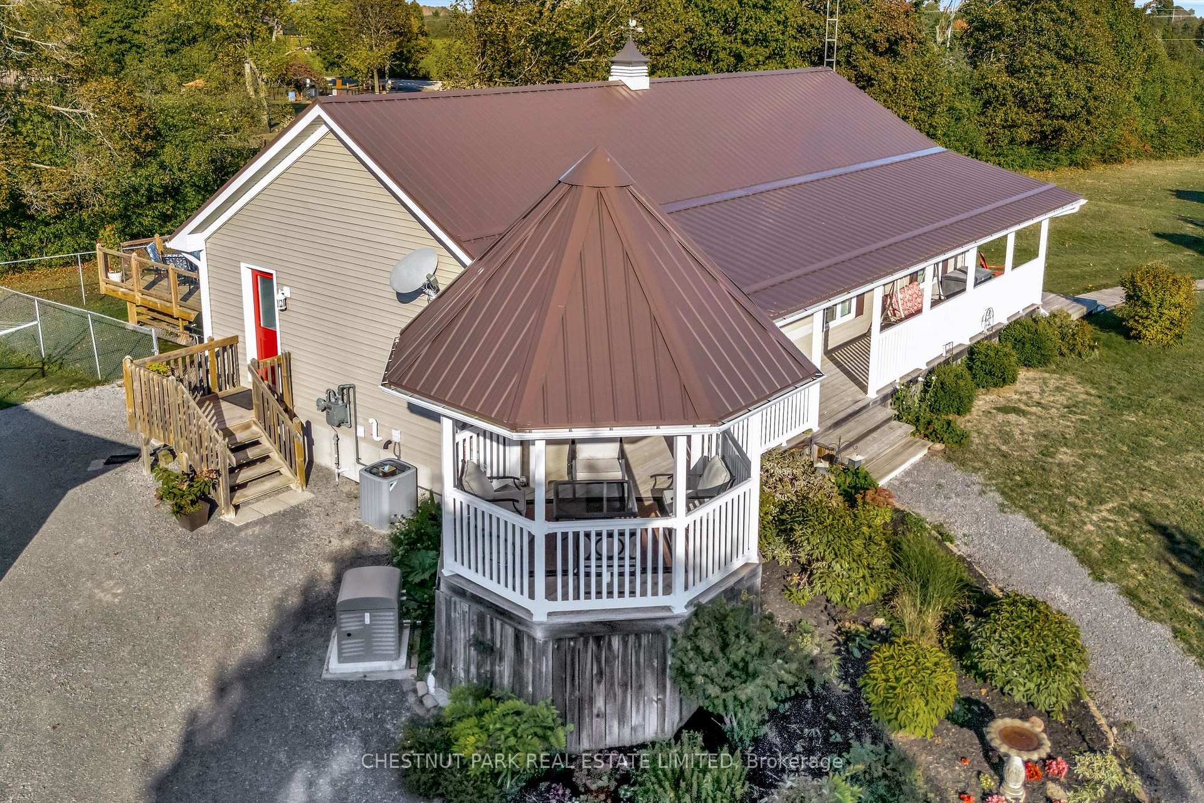
Set on one of the most picturesque roads, this inviting 3 bedroom, 1.5 bath home offers a perfect blend of comfort, character & modern convenience. Overlooking neighbouring vineyards and glimpses of Lake Ontario, it embodies County living. Inside, the home is airy and bright. The spacious open-concept kitchen is beautifully updated with quartz countertops, stainless steel appliances, and sleek cabinetry that combines function with style. Updated floors add a wonderful warmth to the over all look and feel of the home. This home is perfect for family living and lively gatherings. At the back of the home, the vaulted sun room is a true highlight, a bright space where natural light pours in. Whether enjoyed as a morning coffee nook, reading spot, or evening retreat, it connects beautifully to the surrounding gardens. The upper level features three comfortable bedrooms and an updated bath, while the finished lower level provides a generous bonus space currently used as a games room. Outside, 1.5 acres of lush lawns and thoughtfully planted perennial gardens surround the home, creating a private and serene setting. A charming gazebo and full-length front porch invite you to sit back and enjoy the sweeping vineyard and lake views. Tucked among the trees, a heated artists bunkie offers endless possibilities. The double-car garage provides ample room for vehicles and storage. Recent upgrades include a durable metal roof, new natural gas furnace with air conditioning, two gas fireplaces, water softener, reverse osmosis with UV system, a standby generator, and a Dog Watch invisible fencing around the property. Perfectly located just five minutes from the vibrant village of Wellington, you'll find restaurants, wineries, and shops close at hand. Public beaches are only a short drive away, making it easy to enjoy everything the County has to offer. If you've been dreaming of country living where natural beauty meets modern comfort, this property is ready to welcome you home.
Ask about this home
A HOMEH agent will answer your questions about this home.
Around this home
Helpful calculators
Your HOMEH agent

"I would see it this week."