

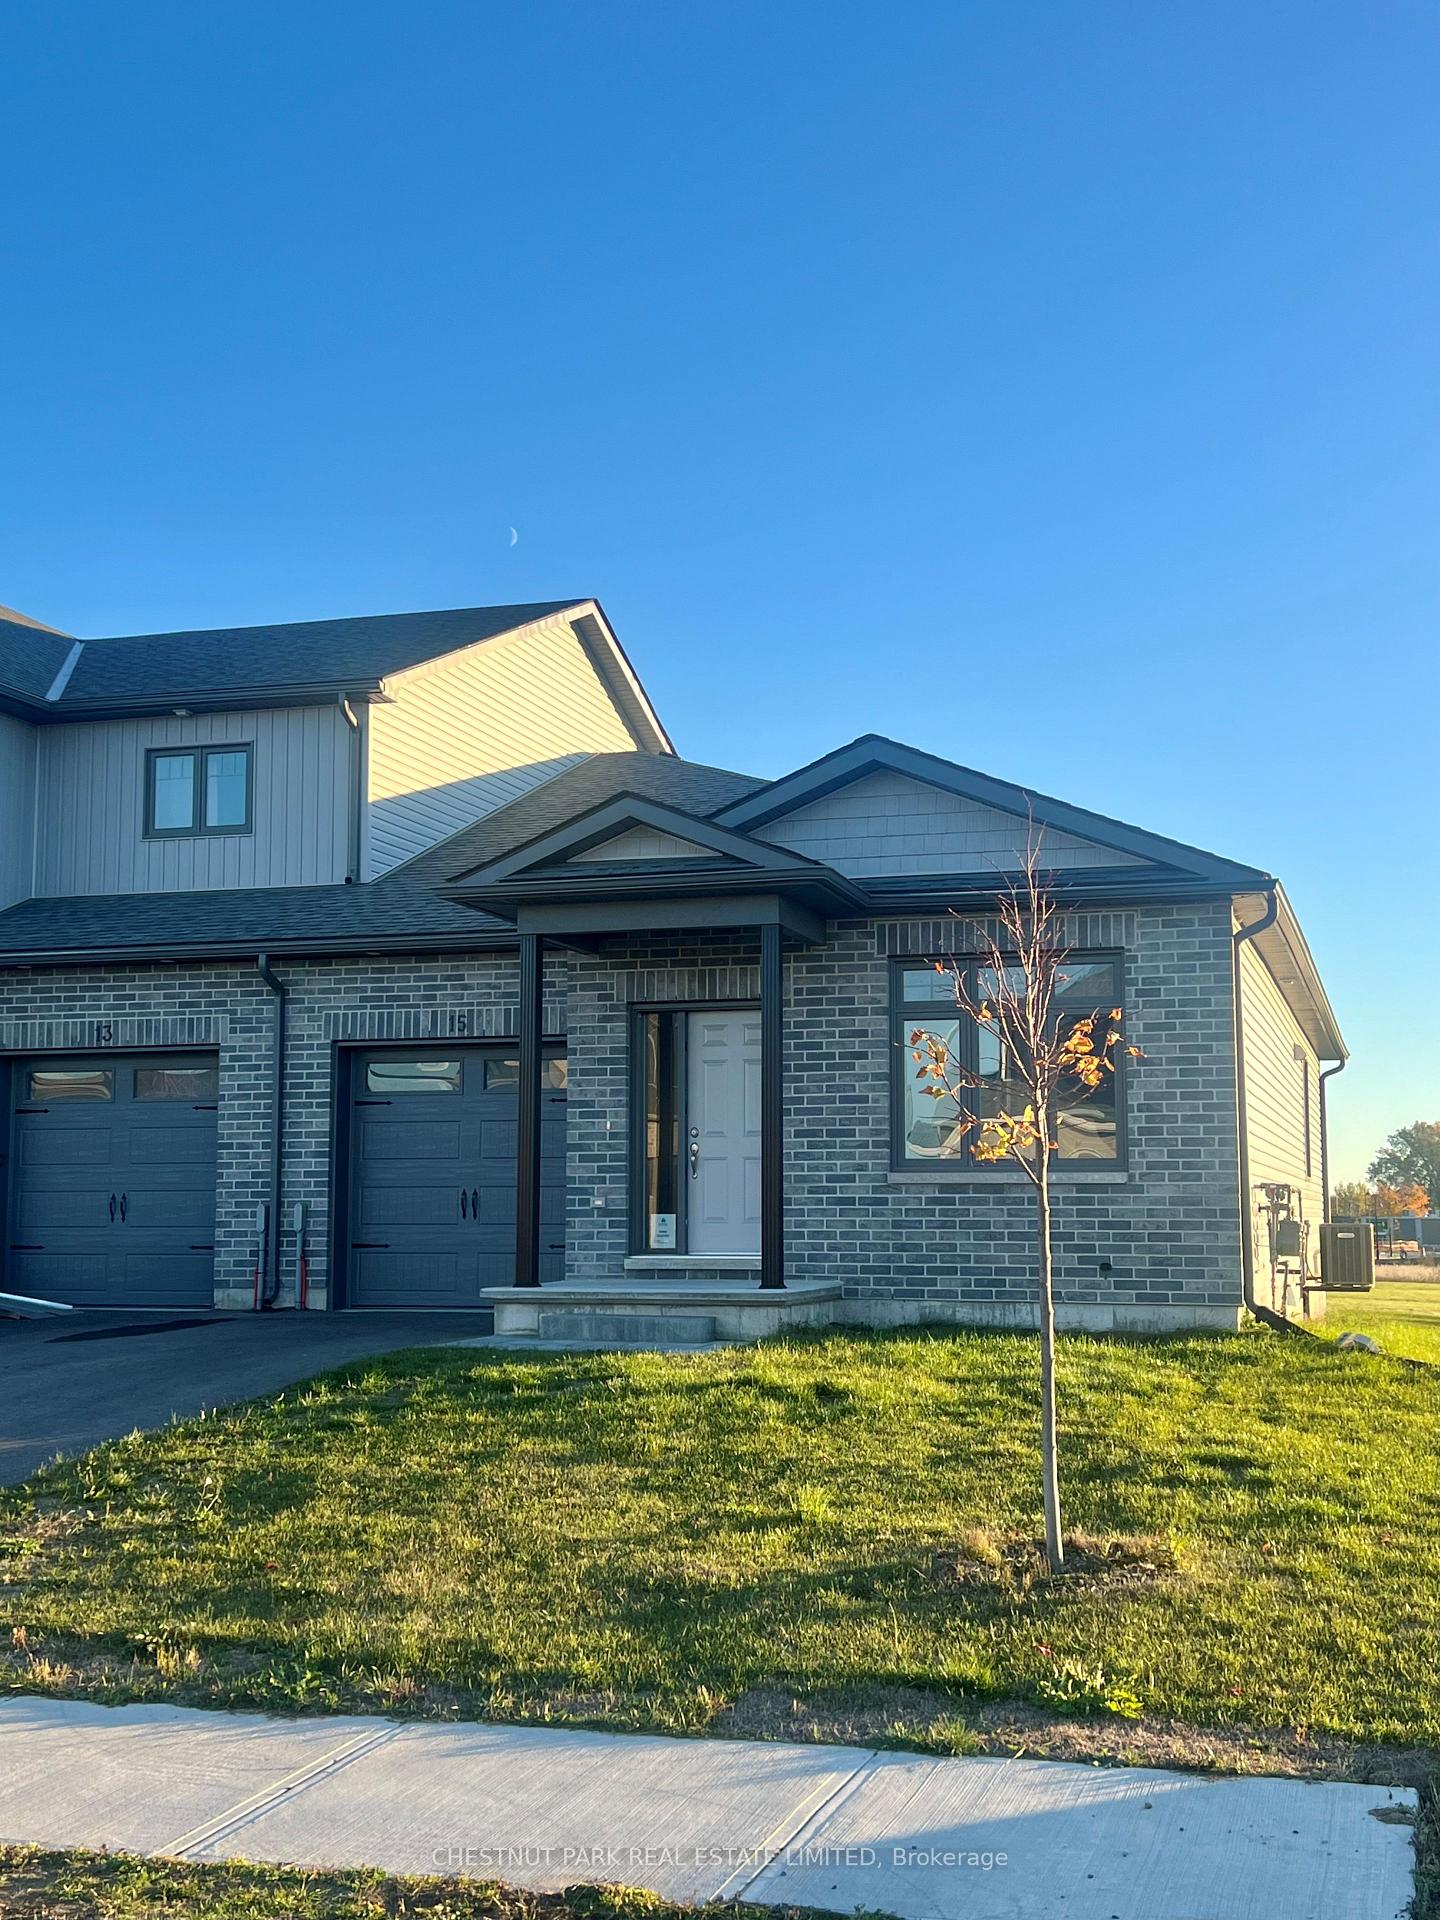
15 Griffin Street
15 Griffin Street
 See all 13 photos
Property history
Facts and features
- BasementUnfinished
- Lease term12 months
- FurnishedUnfurnished
- Age of home0–5 years
- Central air
The homeFreehold Townhouse, Bungalow, Age 0–5 years
- Type: Freehold Townhouse
- Style: Bungalow
- Age: 0–5 years
- Living space: 1,100–1,500 sq ft
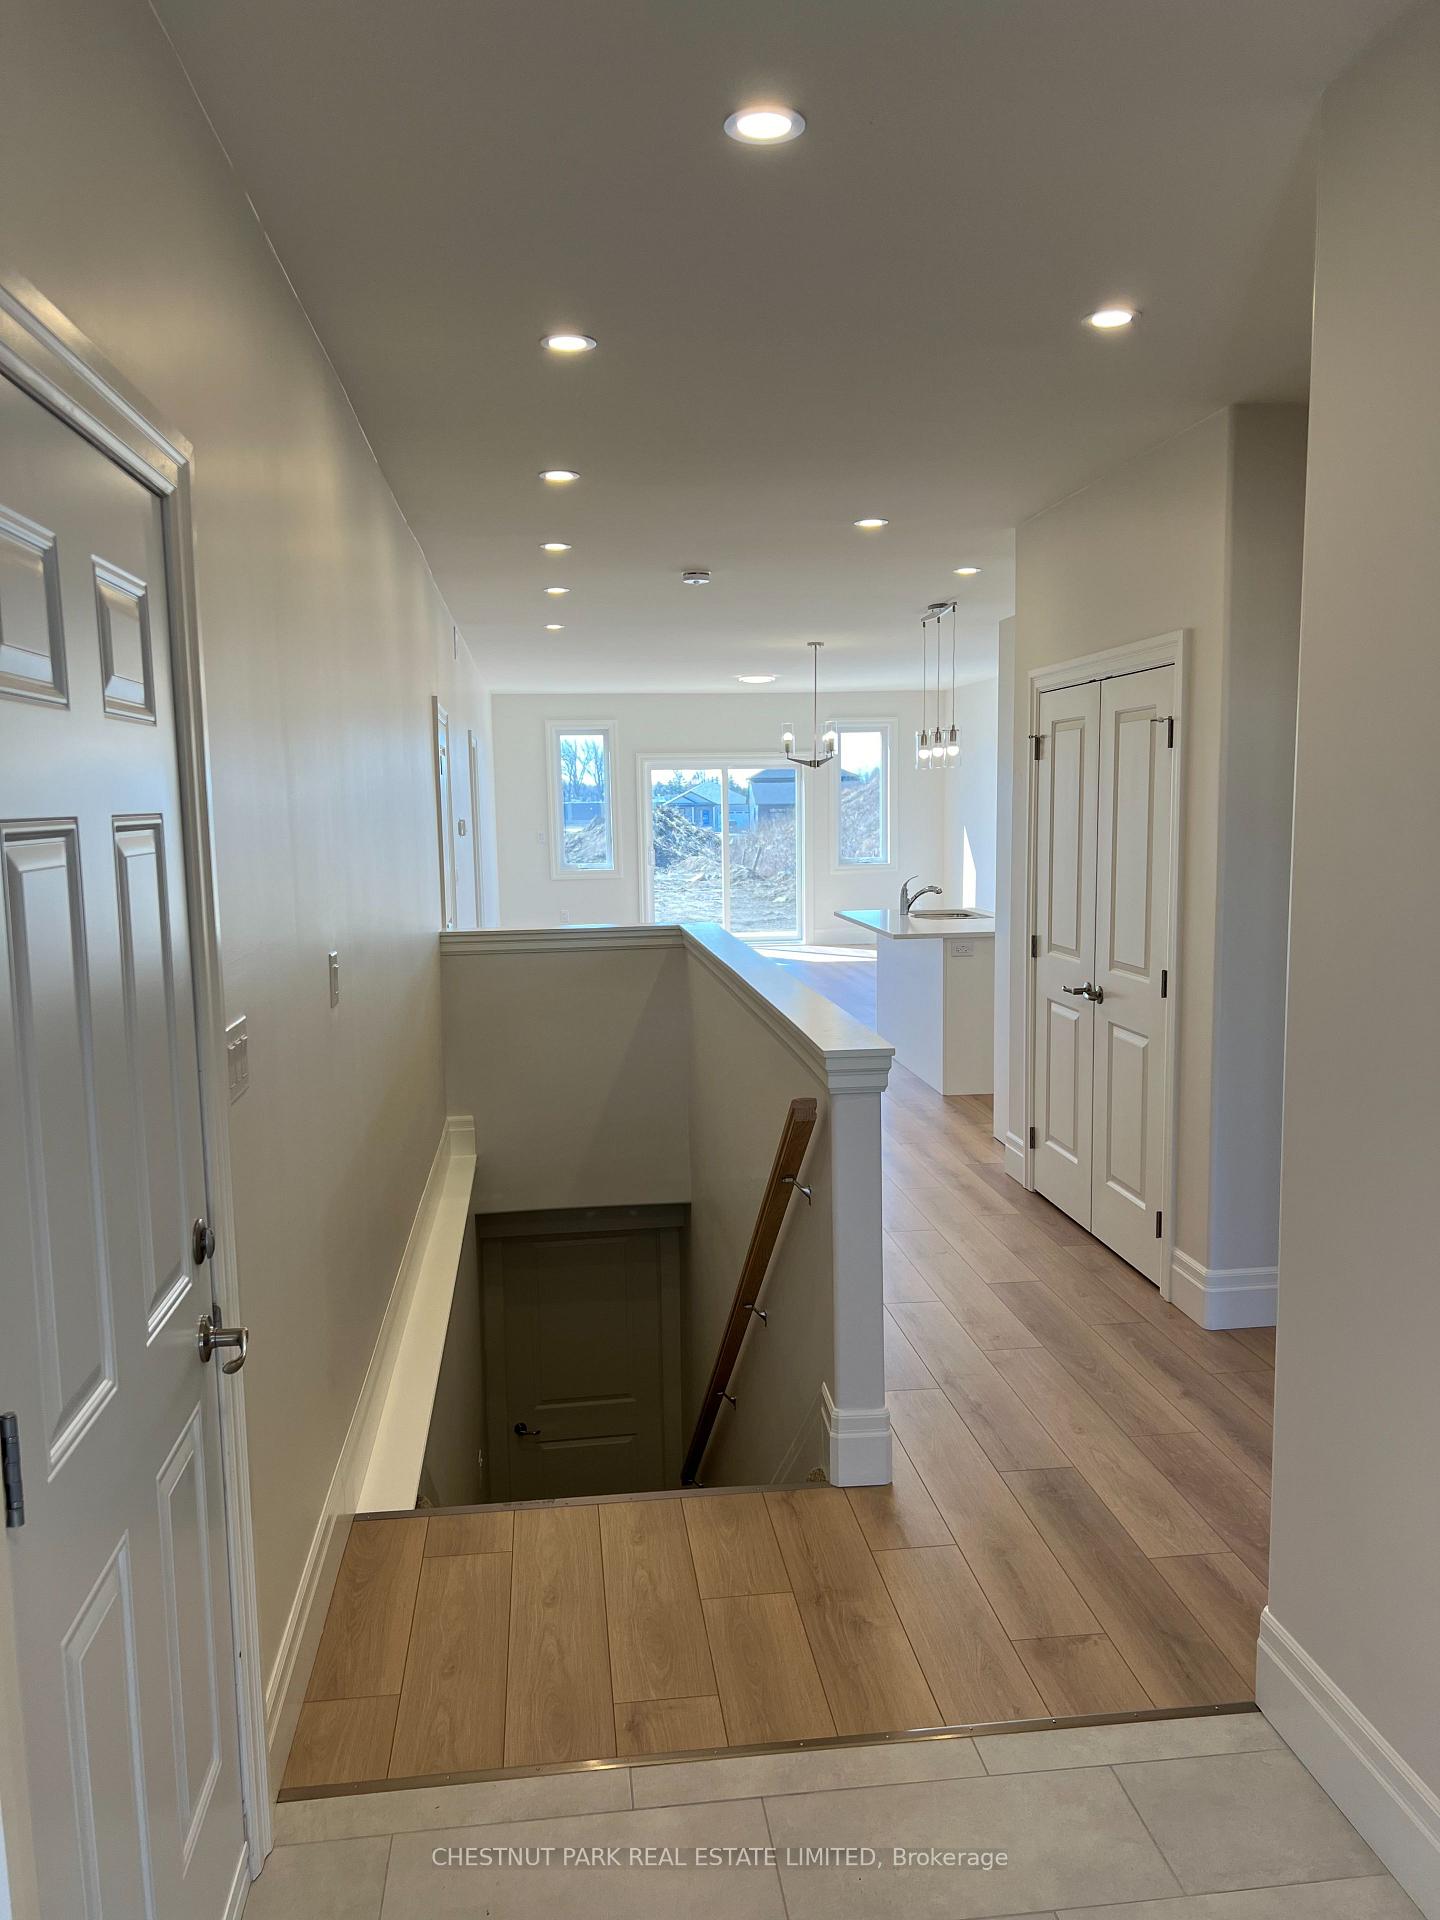
- Basement: Full, unfinished
InsideLaundry closet, main level, Primary bedroom - main floor, Rooms above ground 7
- Laundry: Laundry closet, main level
- Features: Primary bedroom - main floor
- Rooms above ground: 7
- Bedrooms: 2
- Bathrooms: 2
- Kitchens: 1
Outside and lotBrick, vinyl siding, Asphalt shingle, Poured concrete
- Exterior: Brick, vinyl siding
- Roof: Asphalt shingle
- Foundation: Poured concrete
Parking1 Garage, Attached, Private
- Spaces: 1 Garage
- Garage: Attached
- Driveway: Private
Heating, water and powerForced air, gas, Central air, Municipal water
- Heating: Forced air, gas
- Cooling: Central air
- Water: Municipal water
- Sewer: Municipal sewer
Rent and termsRent $2,250 a month, Entire property, Unfurnished
- Rent: $2,250 a month
- Space for rent: Entire property
- Furnished: Unfurnished
- Lease: 12 months
- Paid: Monthly
- Rent includes: Parking
- Deposit: Required
- Credit check: Required
- Employment letter: Required
- Rental application: Required
- References: Required
- Rental items: Hot water heater
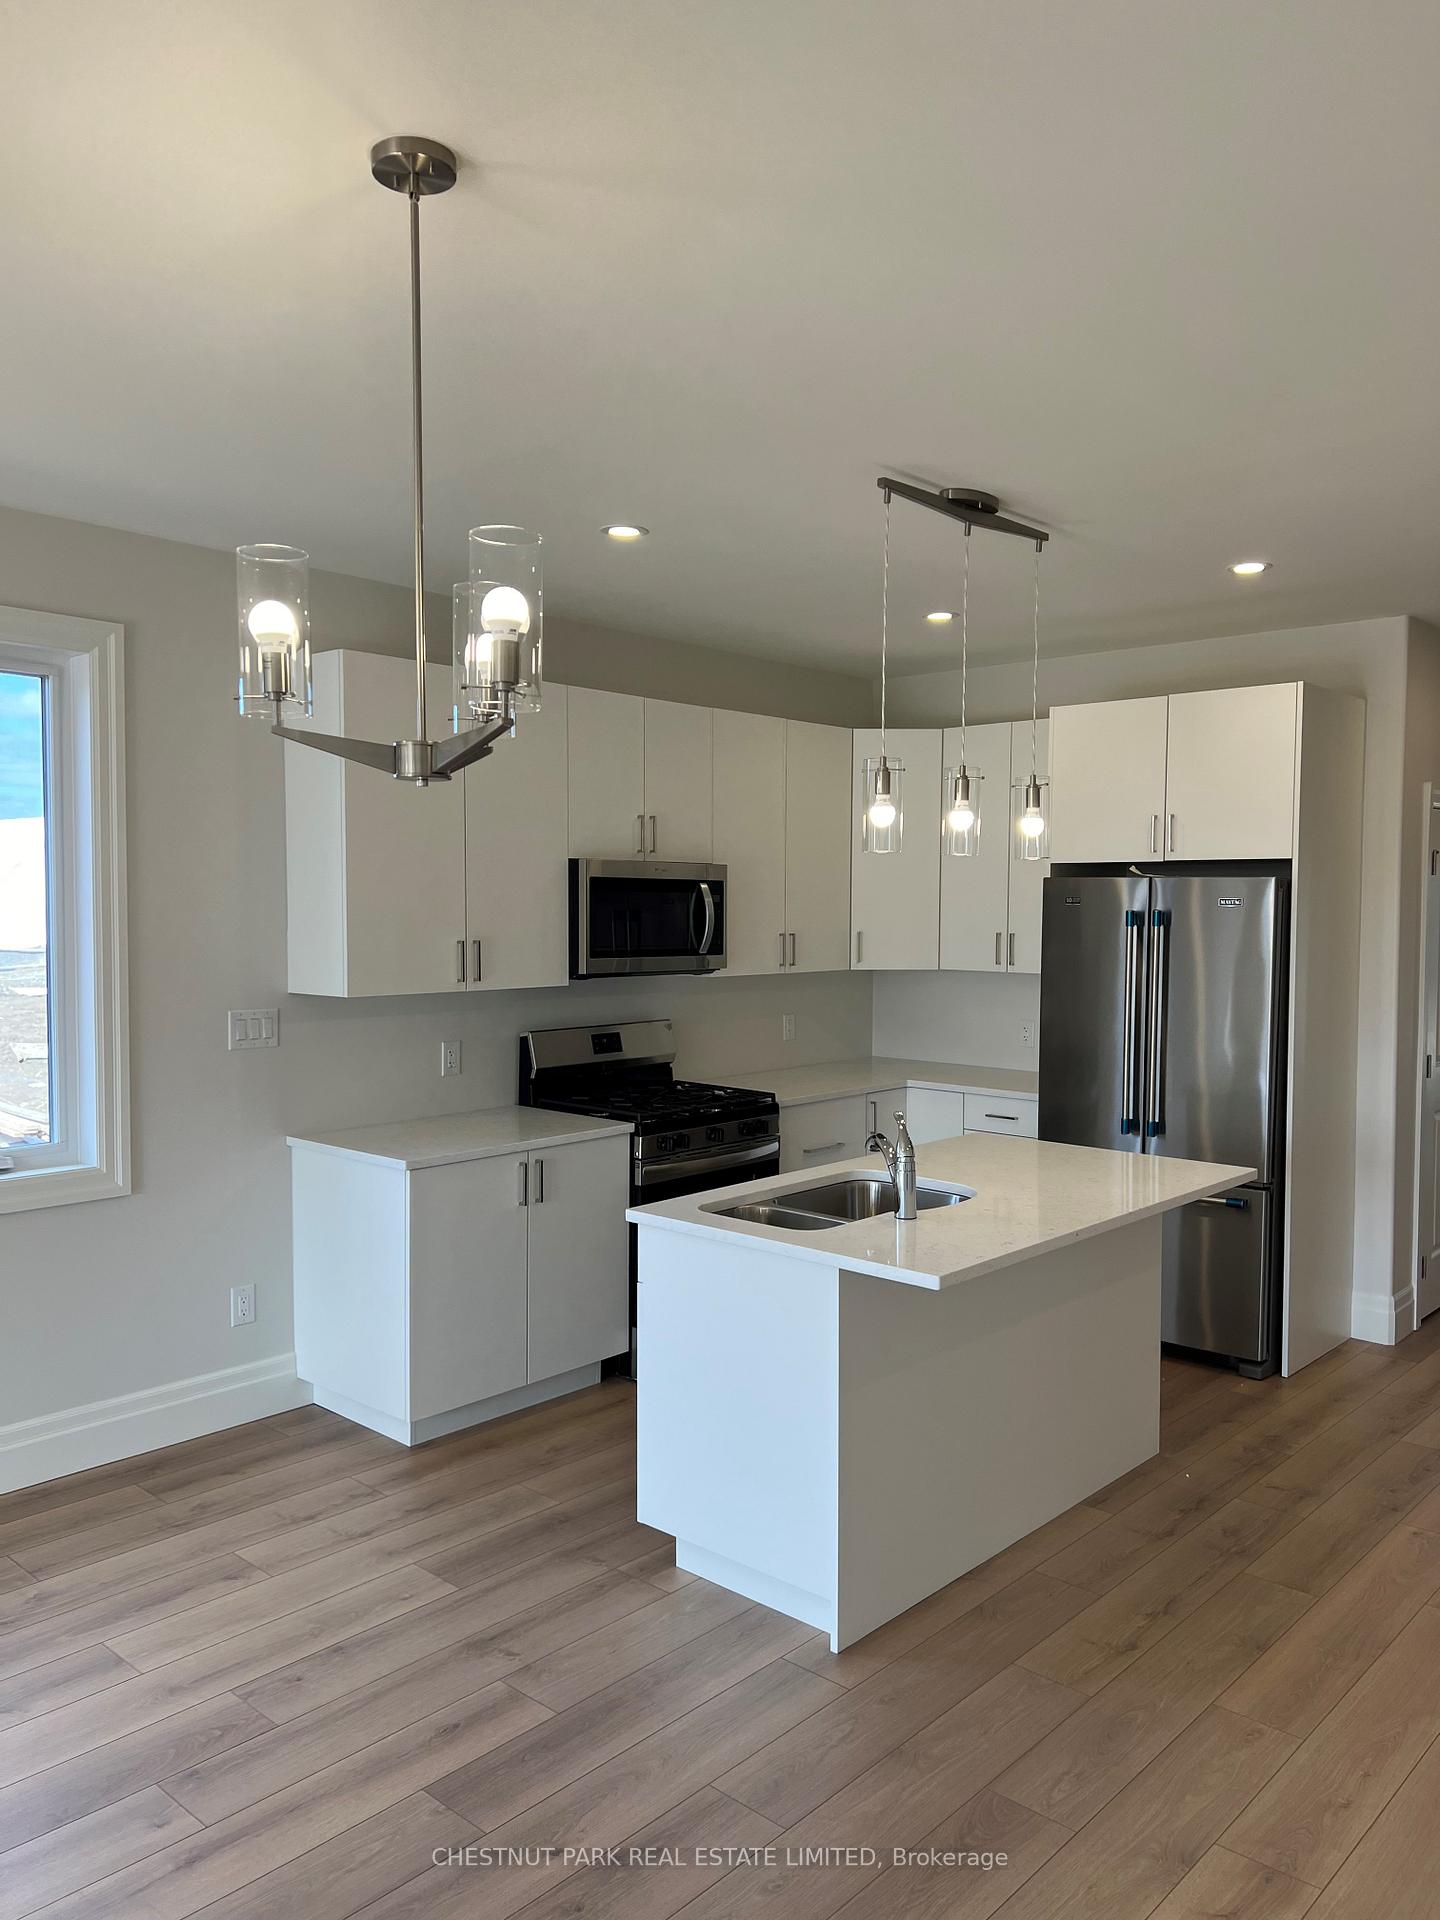
IncludedRefrigerator, dishwasher, microwave, stove, washer, dryer
- Included: Refrigerator, dishwasher, microwave, stove, washer, dryer
NearbyHospital, library, place of worship, rec./commun.centre, school, golf
- Close to: Hospital, library, place of worship, rec./commun.centre, school, golf
Listing detailsX12487628, Rented, Oct 29, 2025
- MLS® number: X12487628
- Status: Rented
- Listed on: Oct 29, 2025
- Days on market: 33
- Updated: Dec 1, 2025
- Possession: Immediate
- Occupied by: Vacant
- Listing brokerage: CHESTNUT PARK REAL ESTATE LIMITED
About this home
15 Griffin Street, Prince Edward County (Hallowell Ward), ON K0K 2T0
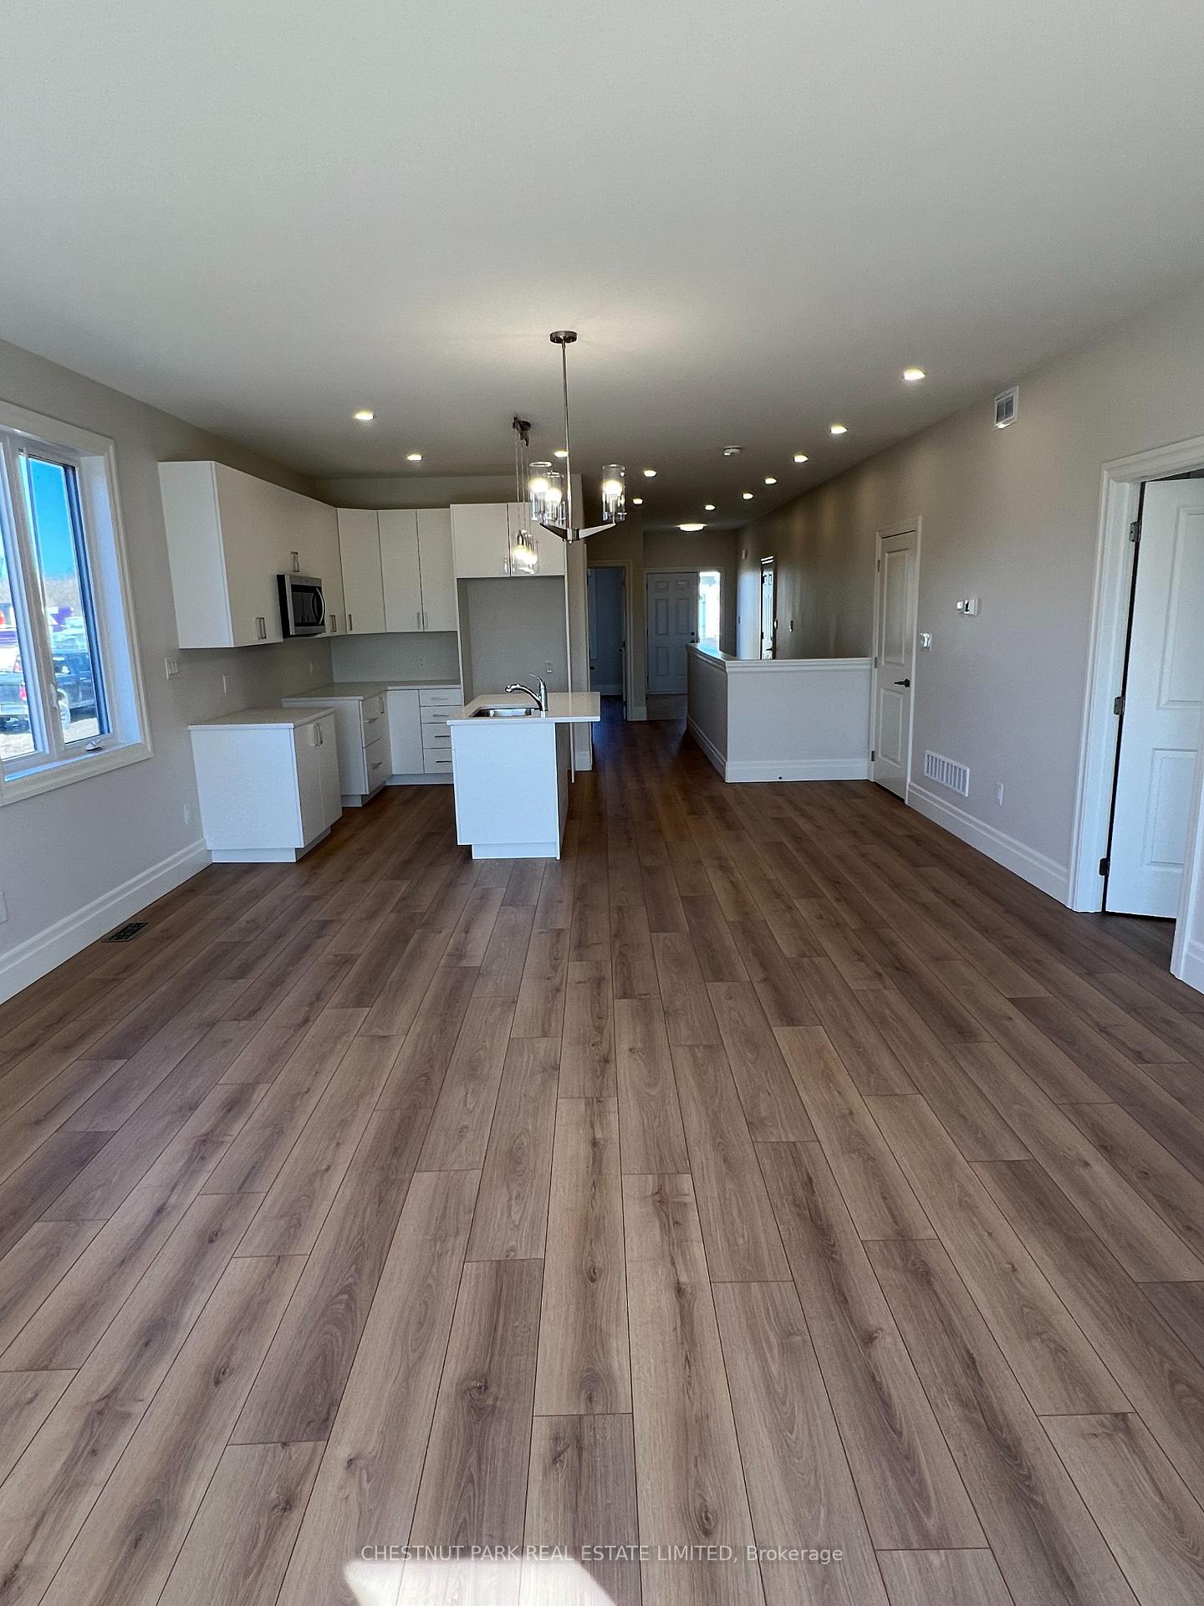
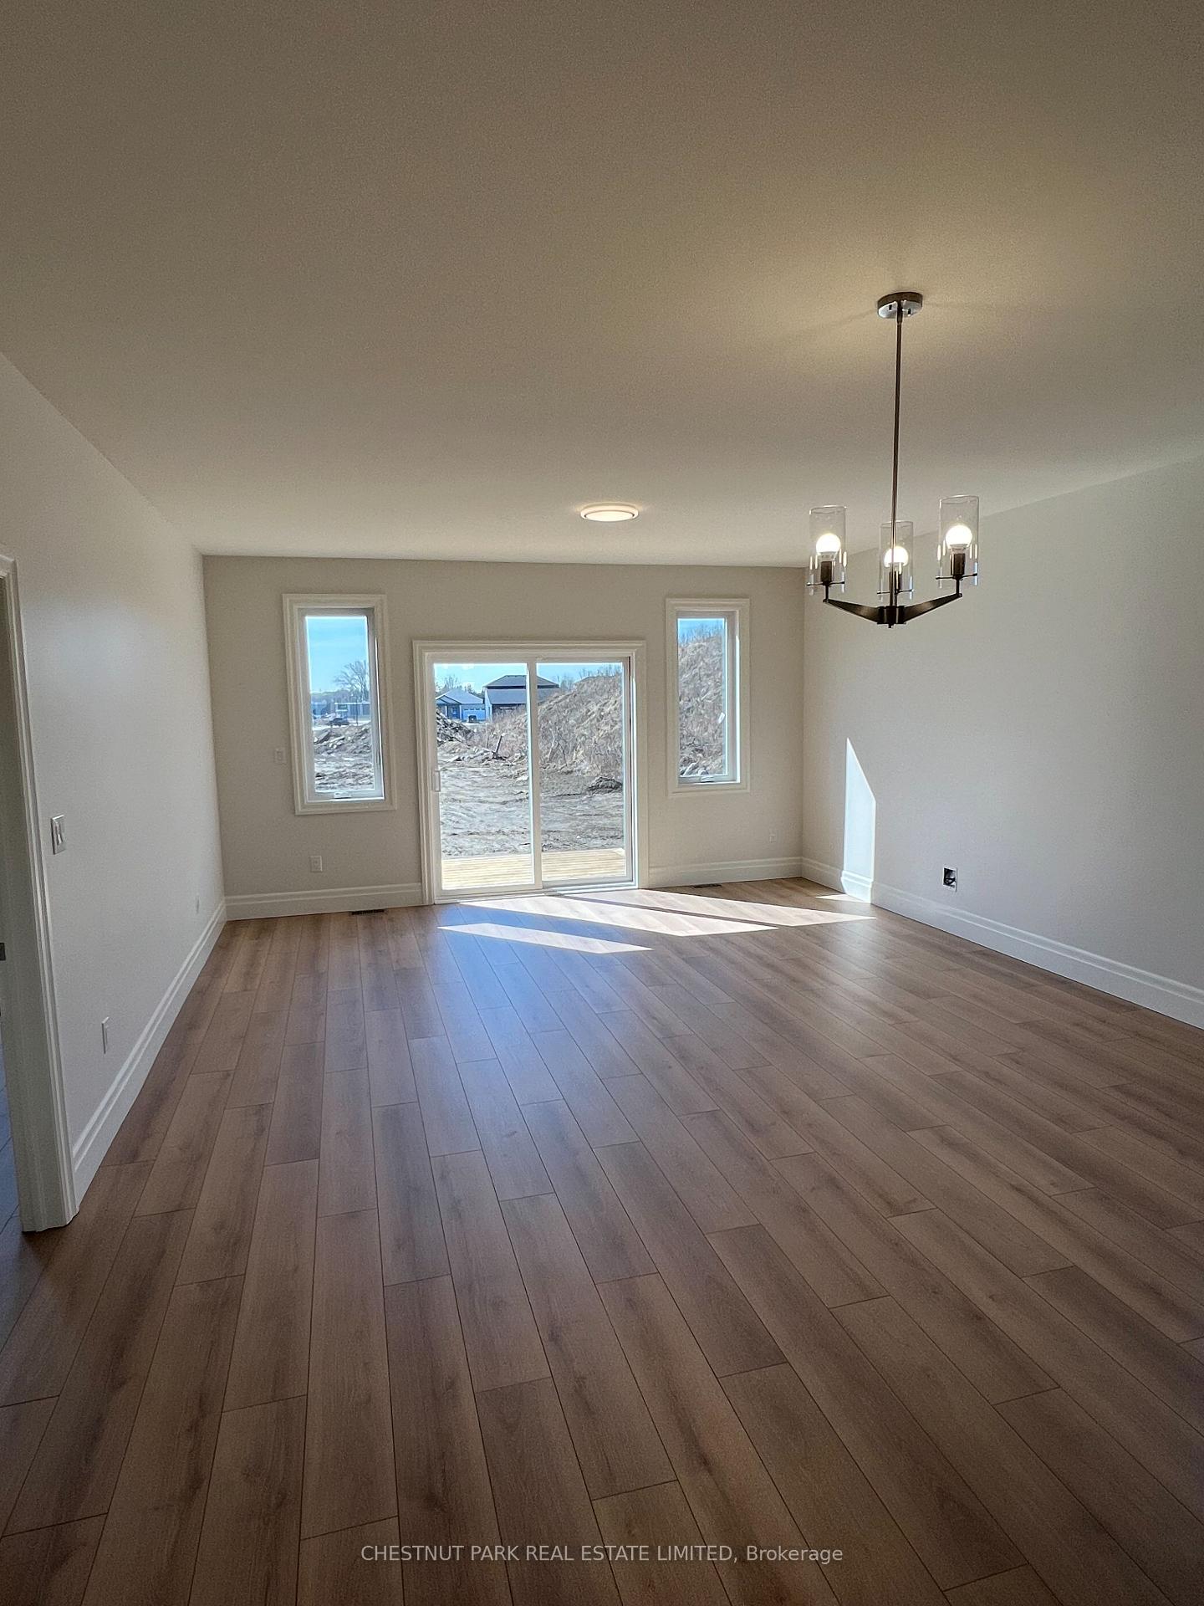
End unit bungalow townhome with stainless steel appliances including a gas range. 1310 square feet of open concept living perfect for a couple or a young family. Convenient location within walking distance to Main Street Picton, Foodland, a member gym and much more. Two large bedrooms with the primary including a large walk-in closet and ensuite bathroom. The second bedroom can easily be used as an office. Wide accessible hallways make it easy to navigate anywhere throughout the home. Oversize windows allow tons of sunlight throughout the day. There is a single car garage with code entry. The unfinished basement is handy for storage or workout equipment.
Ask about this home
A HOMEH agent will answer your questions about this home.
Around this home
Daily convenience, out of 100, from the distances below
Schools nearby
School rating, out of 10.
Helpful calculators
Your HOMEH agent

"I would see it this week."