
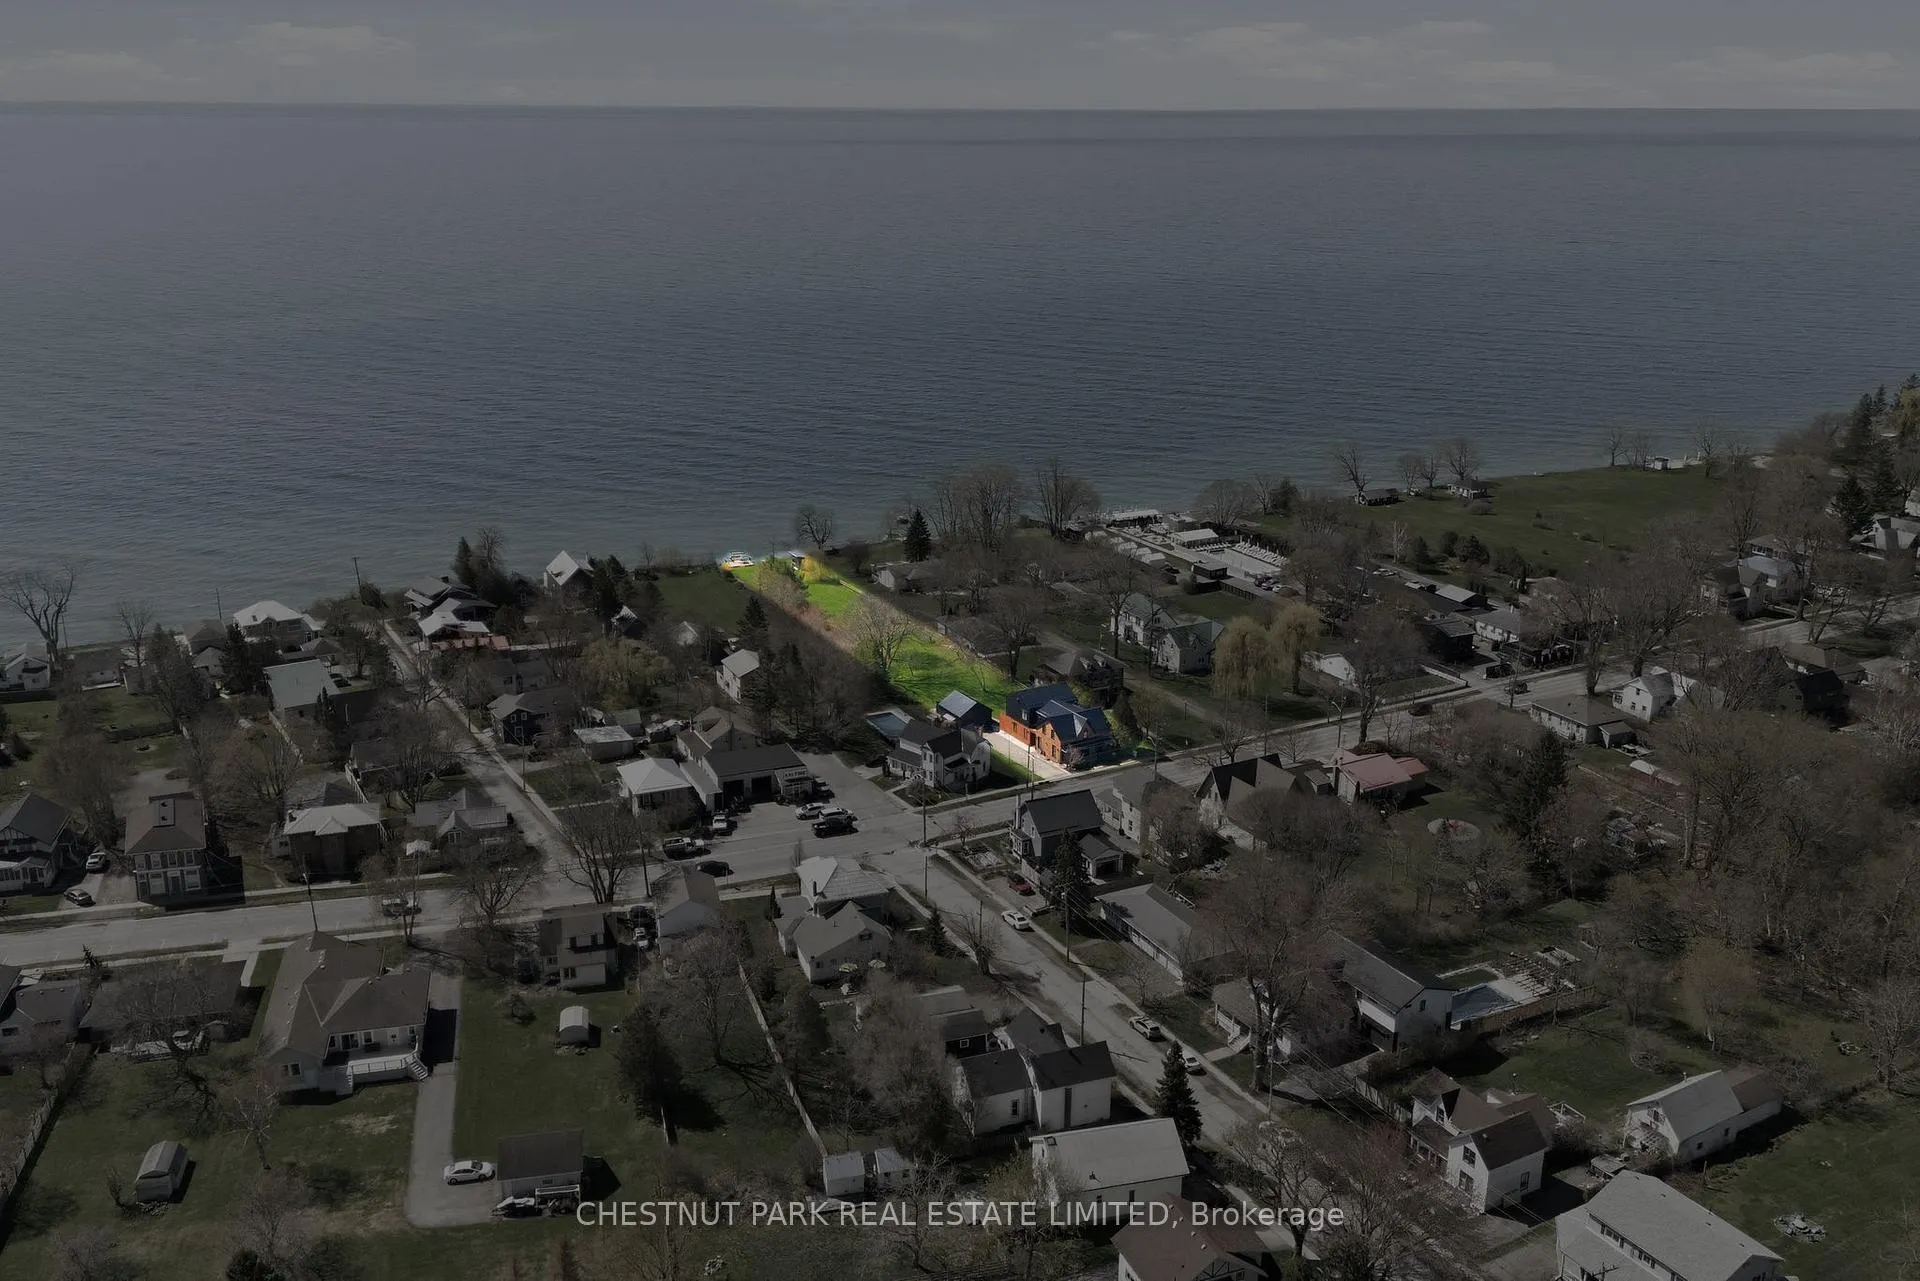
 See all 49 photos
Property history

This home has sold. It is no longer available.
Property not available for sale or for rent.
Ask about this home
A HOMEH agent will answer your questions about this home.Ask HOMEH
About this home
335 Wellington Main Street, Prince Edward County
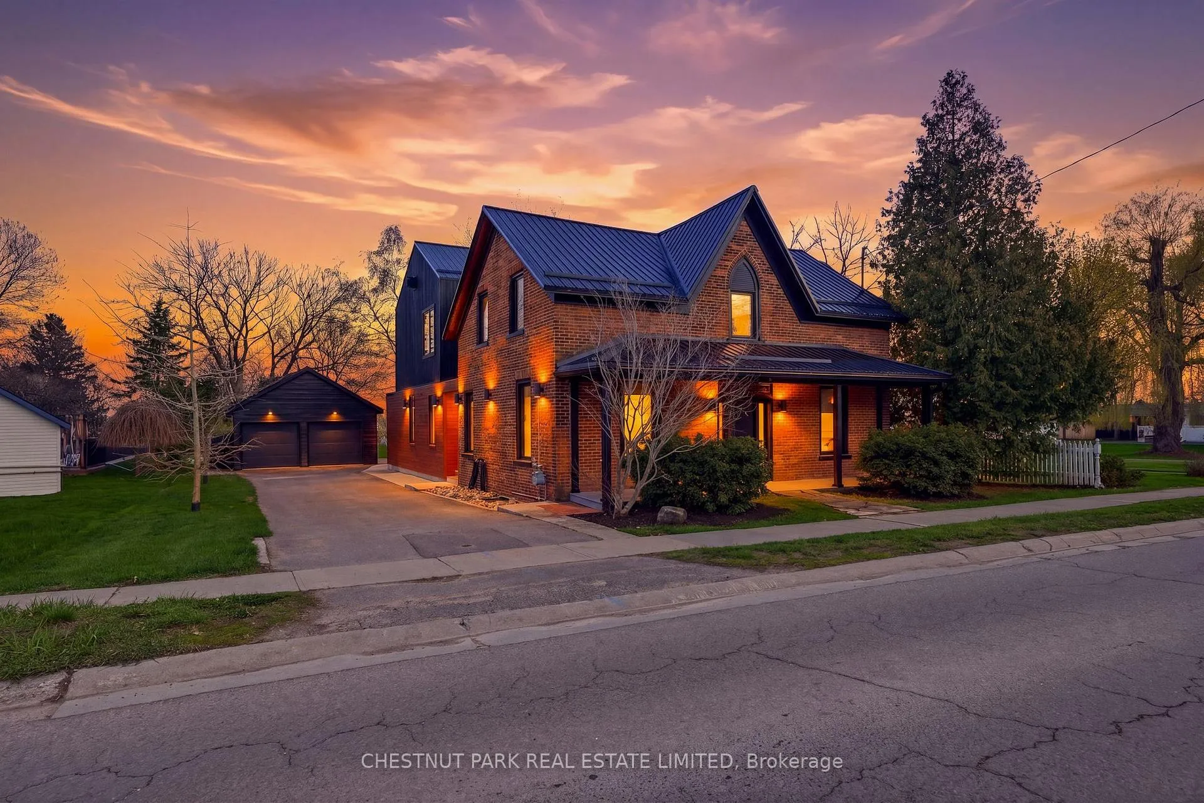
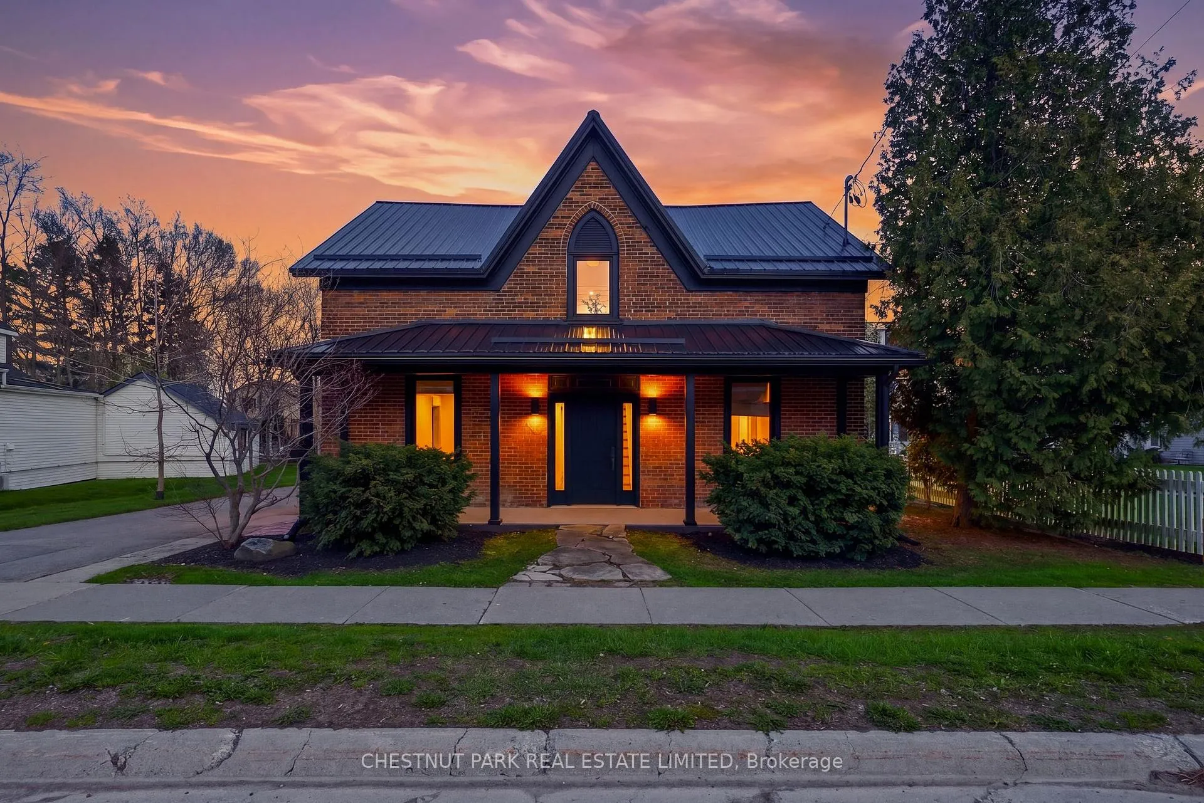
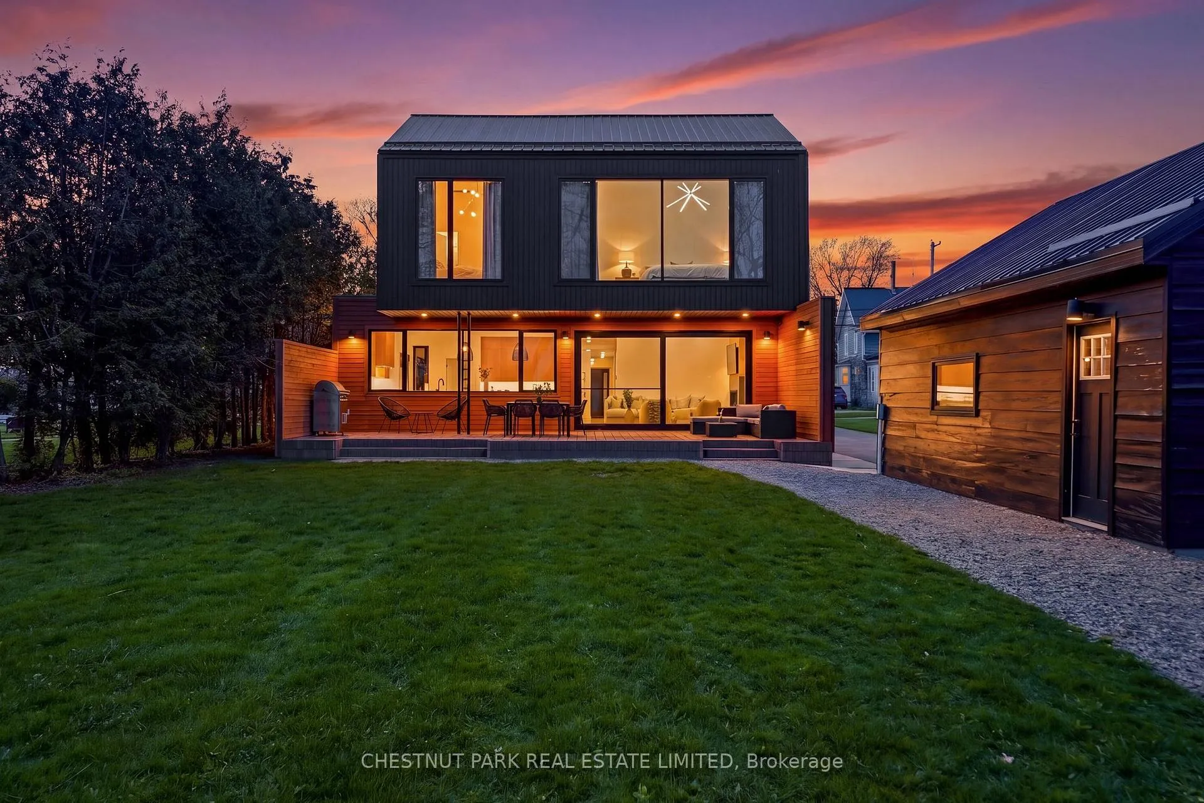
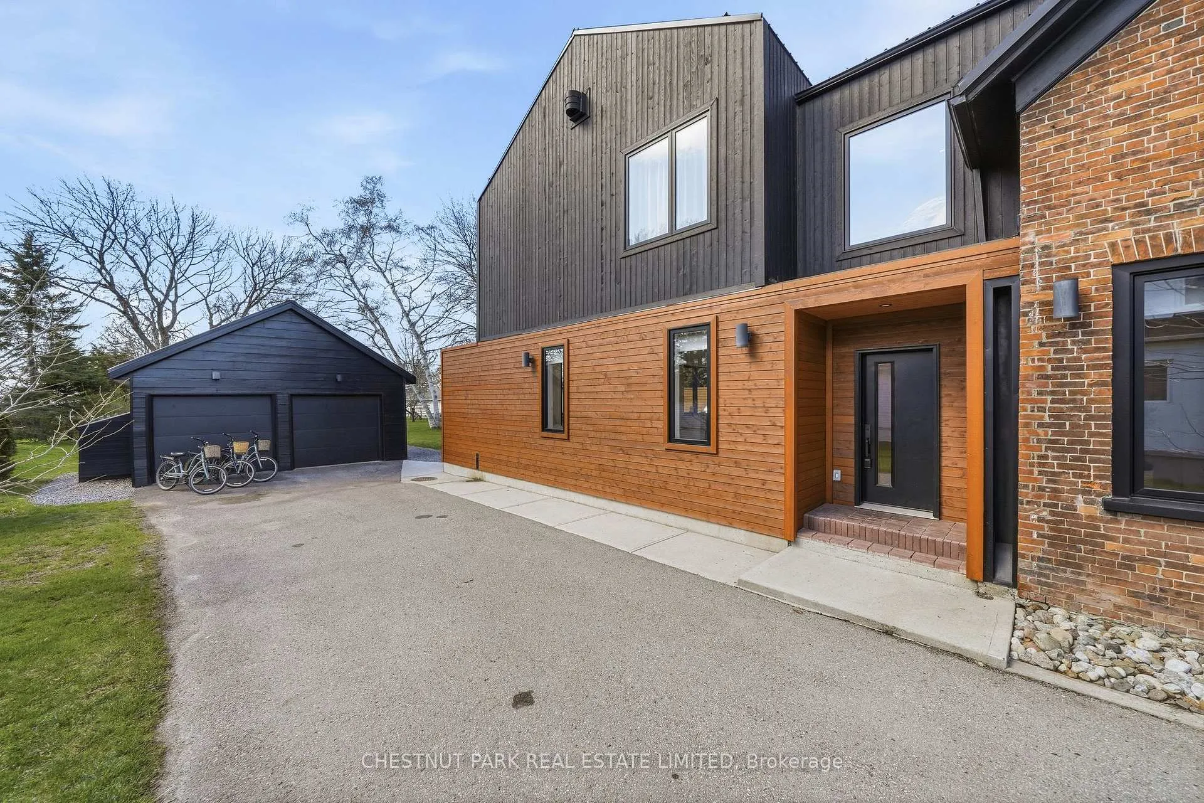
Set along the coveted shorelines of Wellington, this architecturally refined waterfront residence offers a rare convergence of modern design and effortless County living. Clean lines and a restrained material palette create a calming backdrop, where natural light pours through expansive glazing and frames uninterrupted views across the water. Throughout, a thoughtful attention to finishes and fixtures brings cohesion and quiet luxury, balancing refined detail with everyday comfort. The main living spaces unfold with intention, open yet defined, anchored by a generous kitchen designed for gathering, with seamless transitions to dining and lounge areas. A linear gas-fireplace adds quiet sophistication, while sliding walls of glass dissolve the boundary between indoors and out, extending life onto a broad terrace and landscaped lawn beyond. Six bedrooms and five baths are thoughtfully arranged to balance privacy and connection. The second-level primary suite captures the waterfront in full, with a serene outlook that shifts with the day's light. Additional guest suites, including flexible main-floor accommodations, offer ease for multi-generational living or extended stays with family and friends. Outdoors, the experience is equally considered. A level lawn extends to the water's edge, where a dedicated deck and seating area with bonfire gathering place invite long afternoons and star gazing nights by the lake. Whether launching a paddleboard at sunrise, cycling the nearby Millennium Trail, or strolling into Wellington's restaurants and shops, the setting supports a lifestyle both active and restorative, equally suited as a full-time residence or a refined weekend retreat. Positioned within the historic district of the community yet reimagined for contemporary living, this is a home that feels both grounded and forward. A place to gather, to retreat, and to fully experience The County, where every detail invites you to stay a little longer.
Facts & features
Ask about this home
A HOMEH agent will answer your questions about this home.
Rooms
18 rooms · 5 bathrooms
- Foyer8′ × 5′10″46 sq.ft.
- Dining room21′9″ × 11′6″251 sq.ft.
- Kitchen18′7″ × 17′6″325 sq.ft.
- Pantry7′11″ × 11′11″94 sq.ft.
- Living room18′7″ × 17′10″332 sq.ft.
- Bathroom5′9″ × 4′9″27 sq.ft.
- Bedroom8′1″ × 11′6″93 sq.ft.
- Bathroom8′1″ × 6′5″52 sq.ft.
- Mud room5′9″ × 8′10″51 sq.ft.
- Office8′10″ × 11′10″104 sq.ft.
- Bedroom12′7″ × 11′6″145 sq.ft.
- Bedroom13′2″ × 11′2″147 sq.ft.
- Bathroom8′10″ × 11′98 sq.ft.
- Bedroom22′8″ × 12′1″275 sq.ft.
- Bathroom8′1″ × 6′5″52 sq.ft.
- Primary bedroom18′11″ × 18′341 sq.ft.
- Bathroom11′8″ × 14′5″168 sq.ft.
- Laundry7′7″ × 8′8″66 sq.ft.
Around this home
Schools nearby
School rating, out of 10.
Listing details
Helpful tools
Your HOMEH agent
"I would see it this week."
Ask HOMEH about this home
Price, neighbourhood, monthly cost. Ask anything.
HOMEH Intelligent Agent is an AI, not a licensed representative. Check anything important with your agent.