
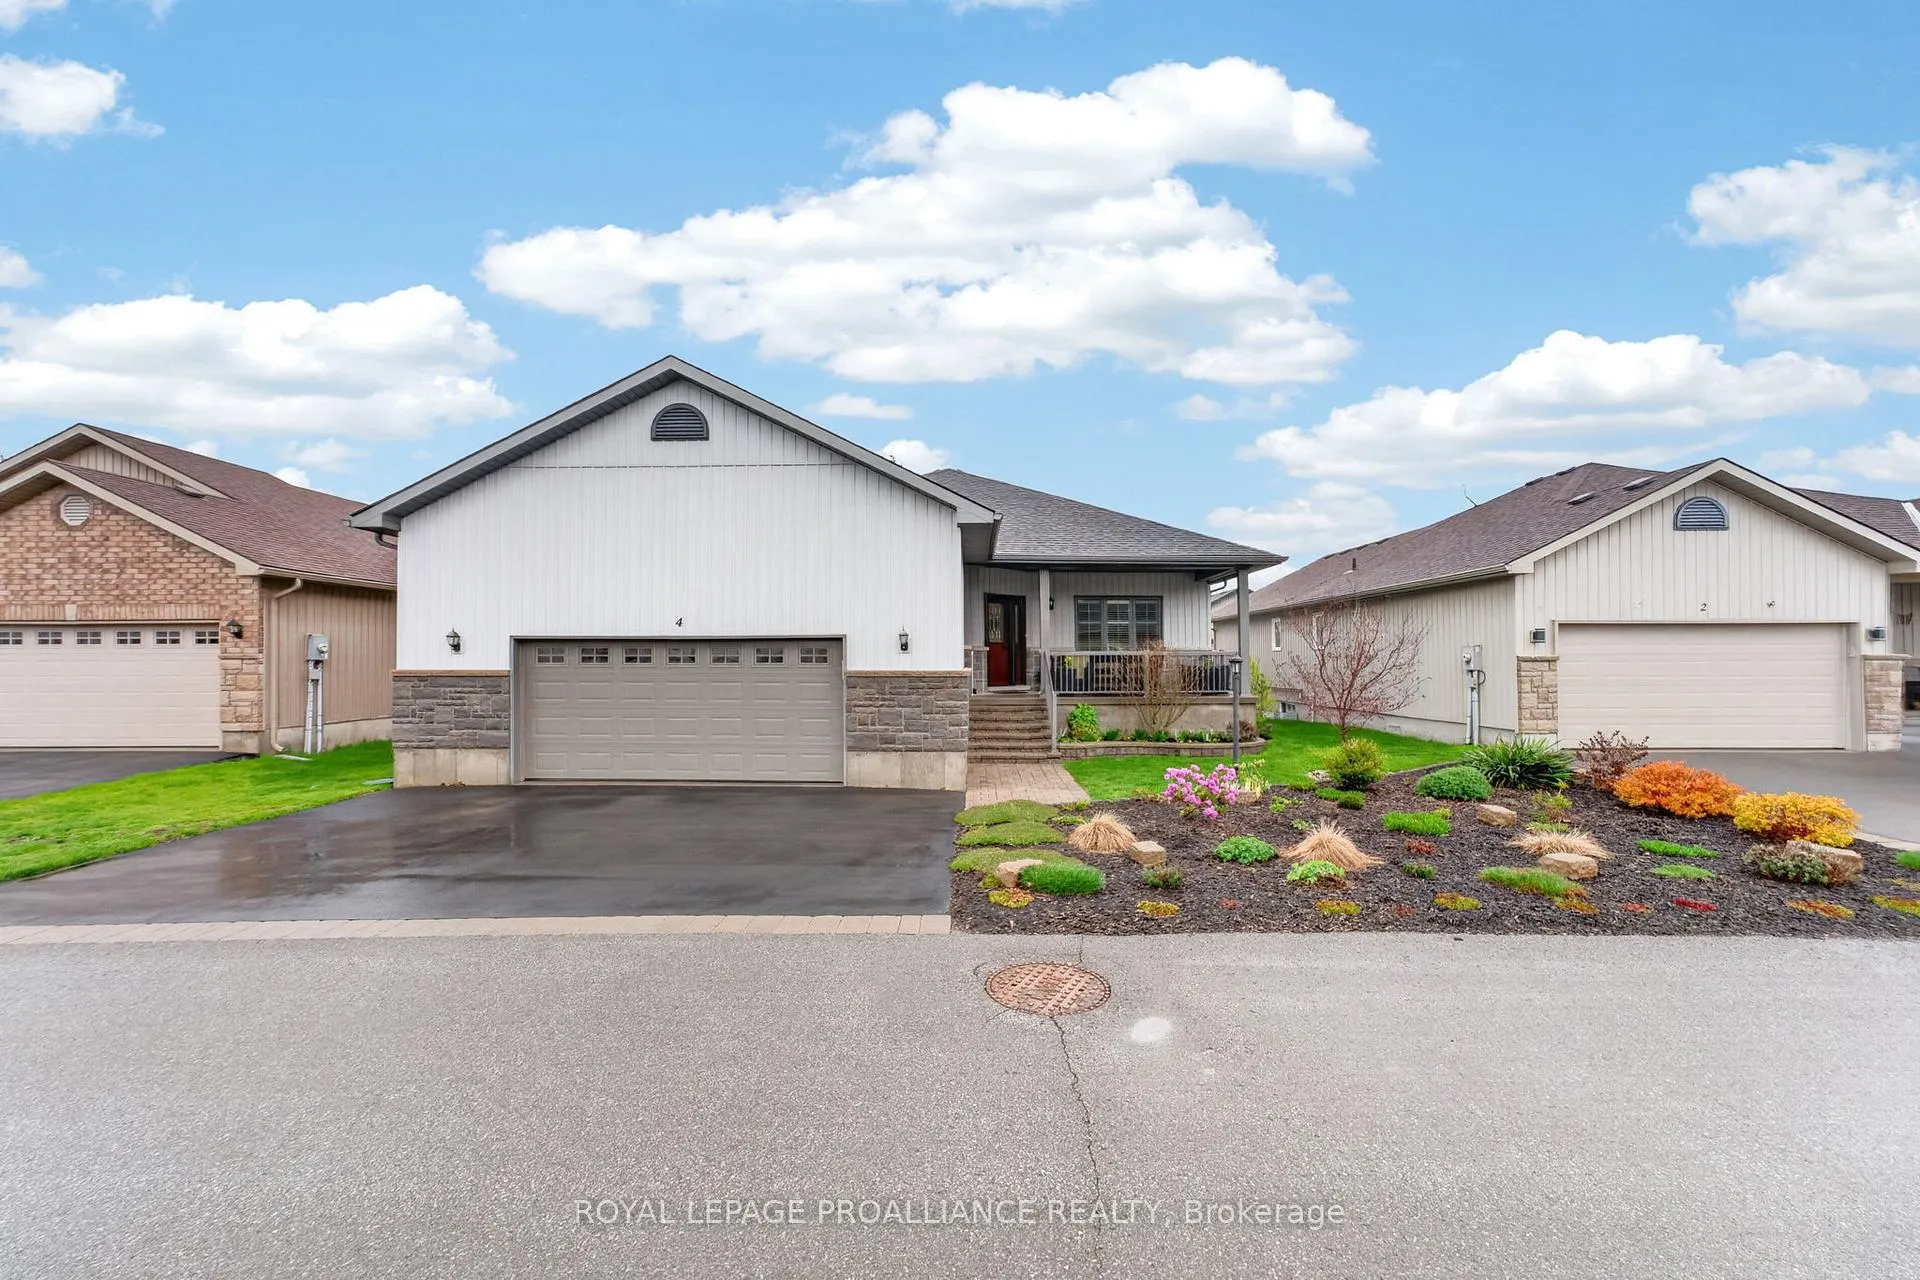
4 Merrill Drive
Prince Edward (Wellington Ward)4 Merrill Drive
Prince Edward (Wellington Ward)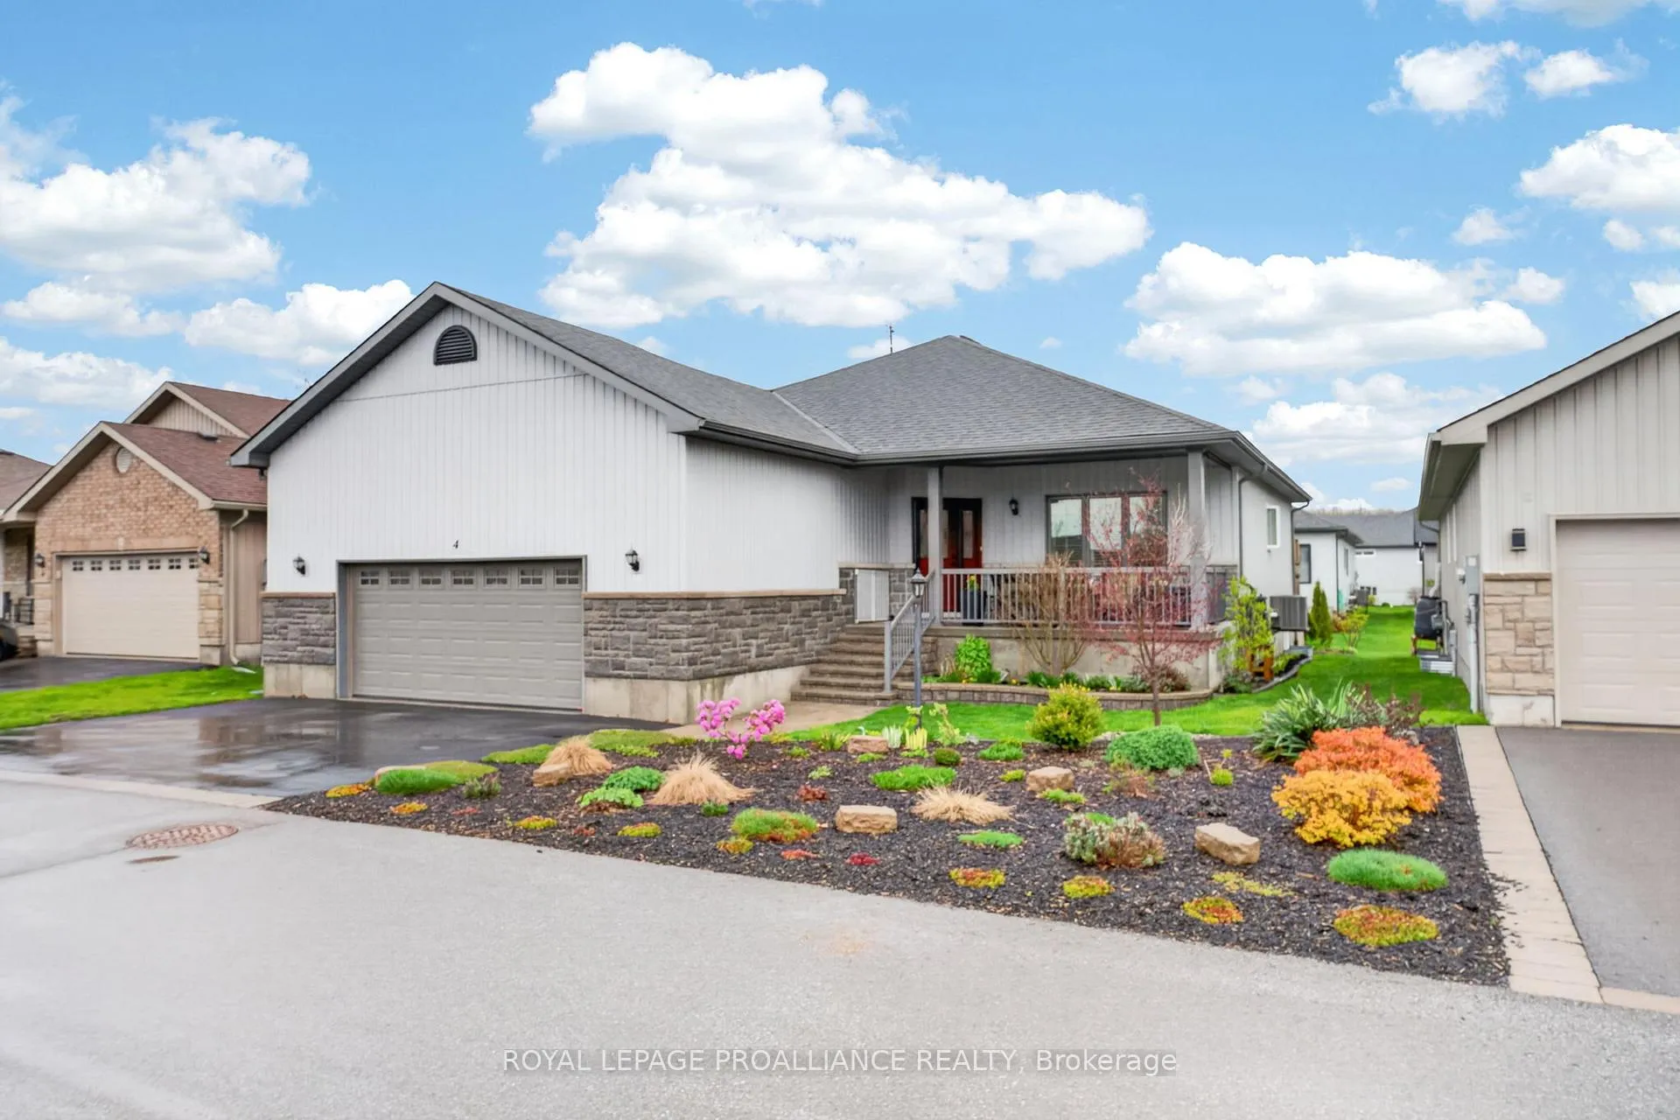
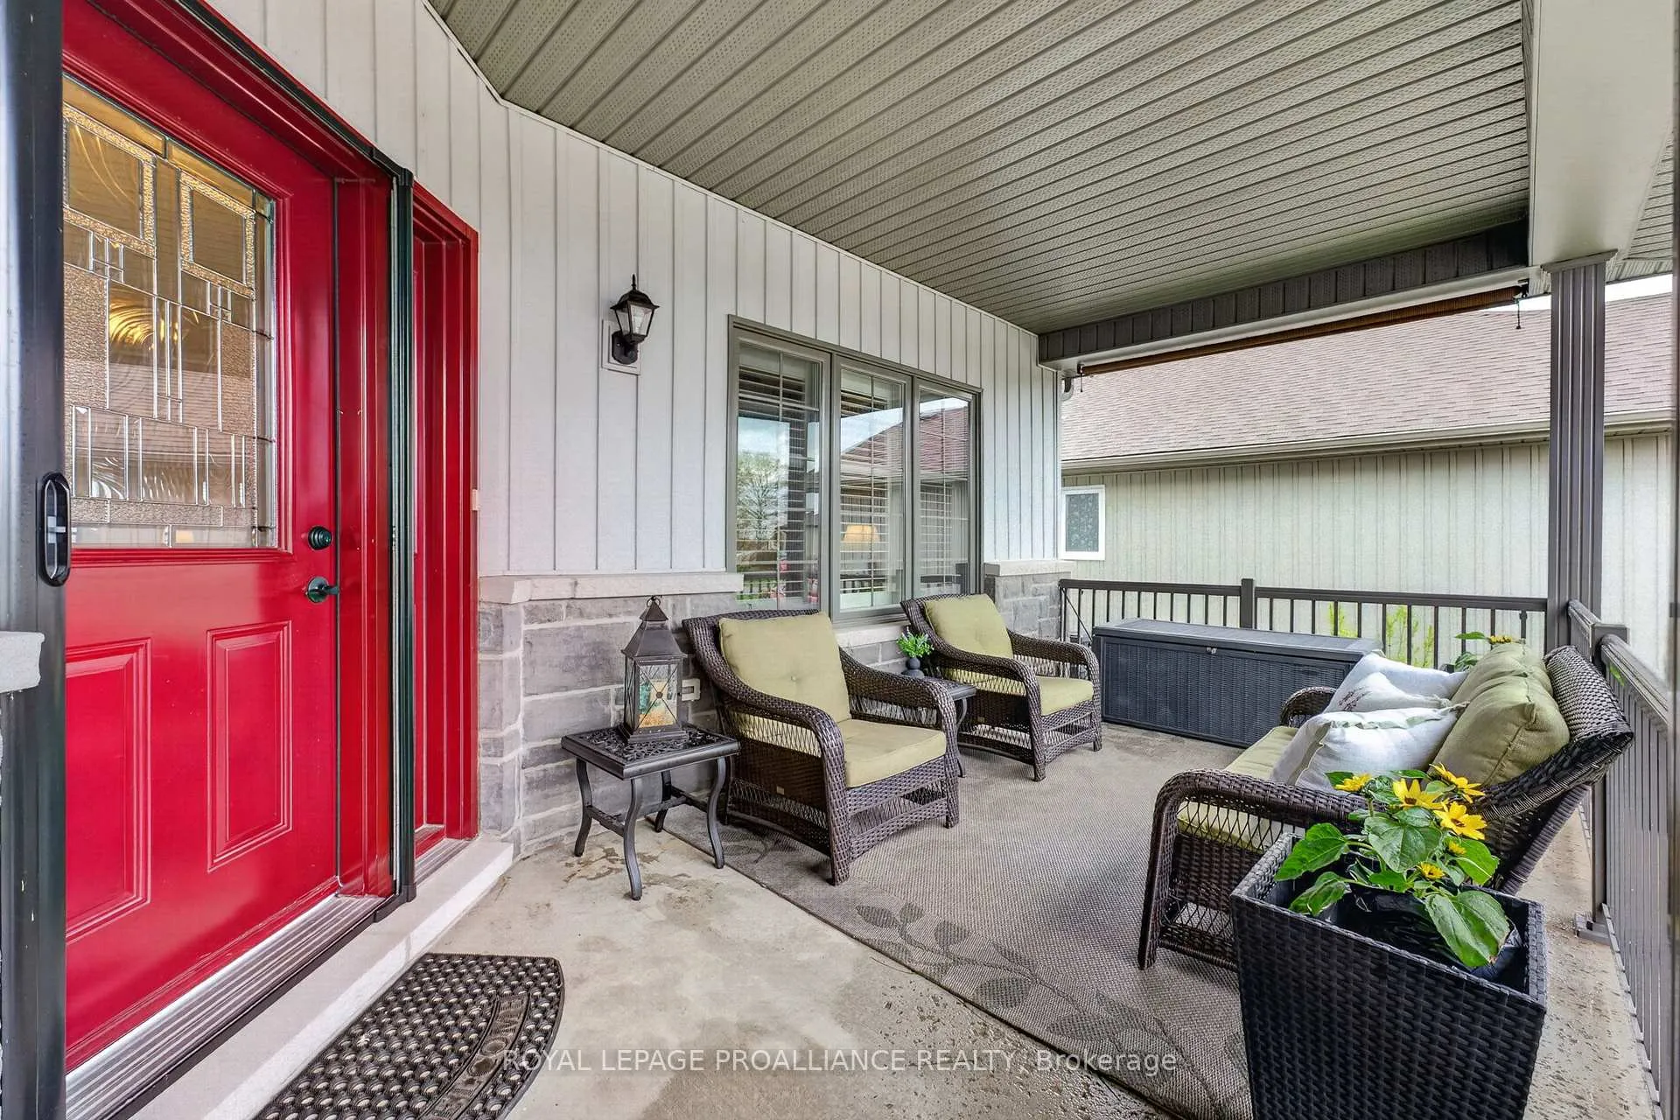 See all 37 photos
Property history

This listing has ended. It is no longer available.
Property not available for sale or for rent.
Ask about this home
A HOMEH agent will answer your questions about this home.Ask HOMEH
About this home
4 Merrill Drive, Prince Edward
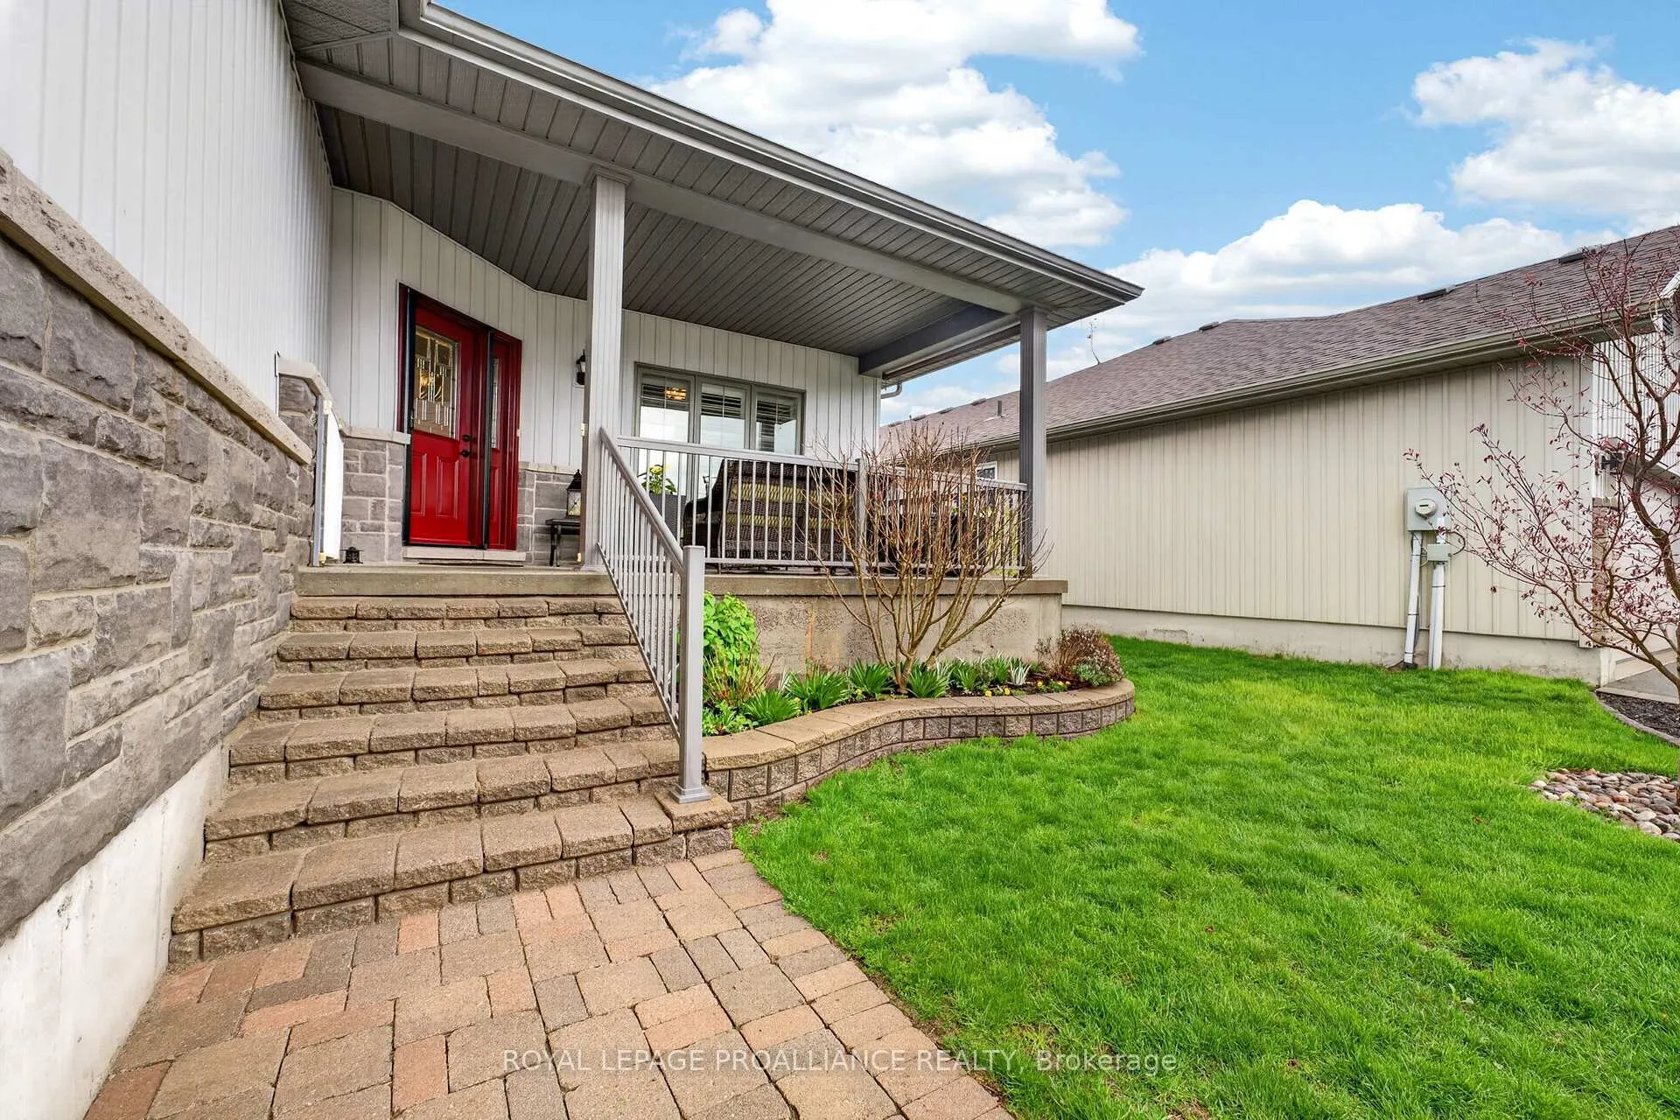
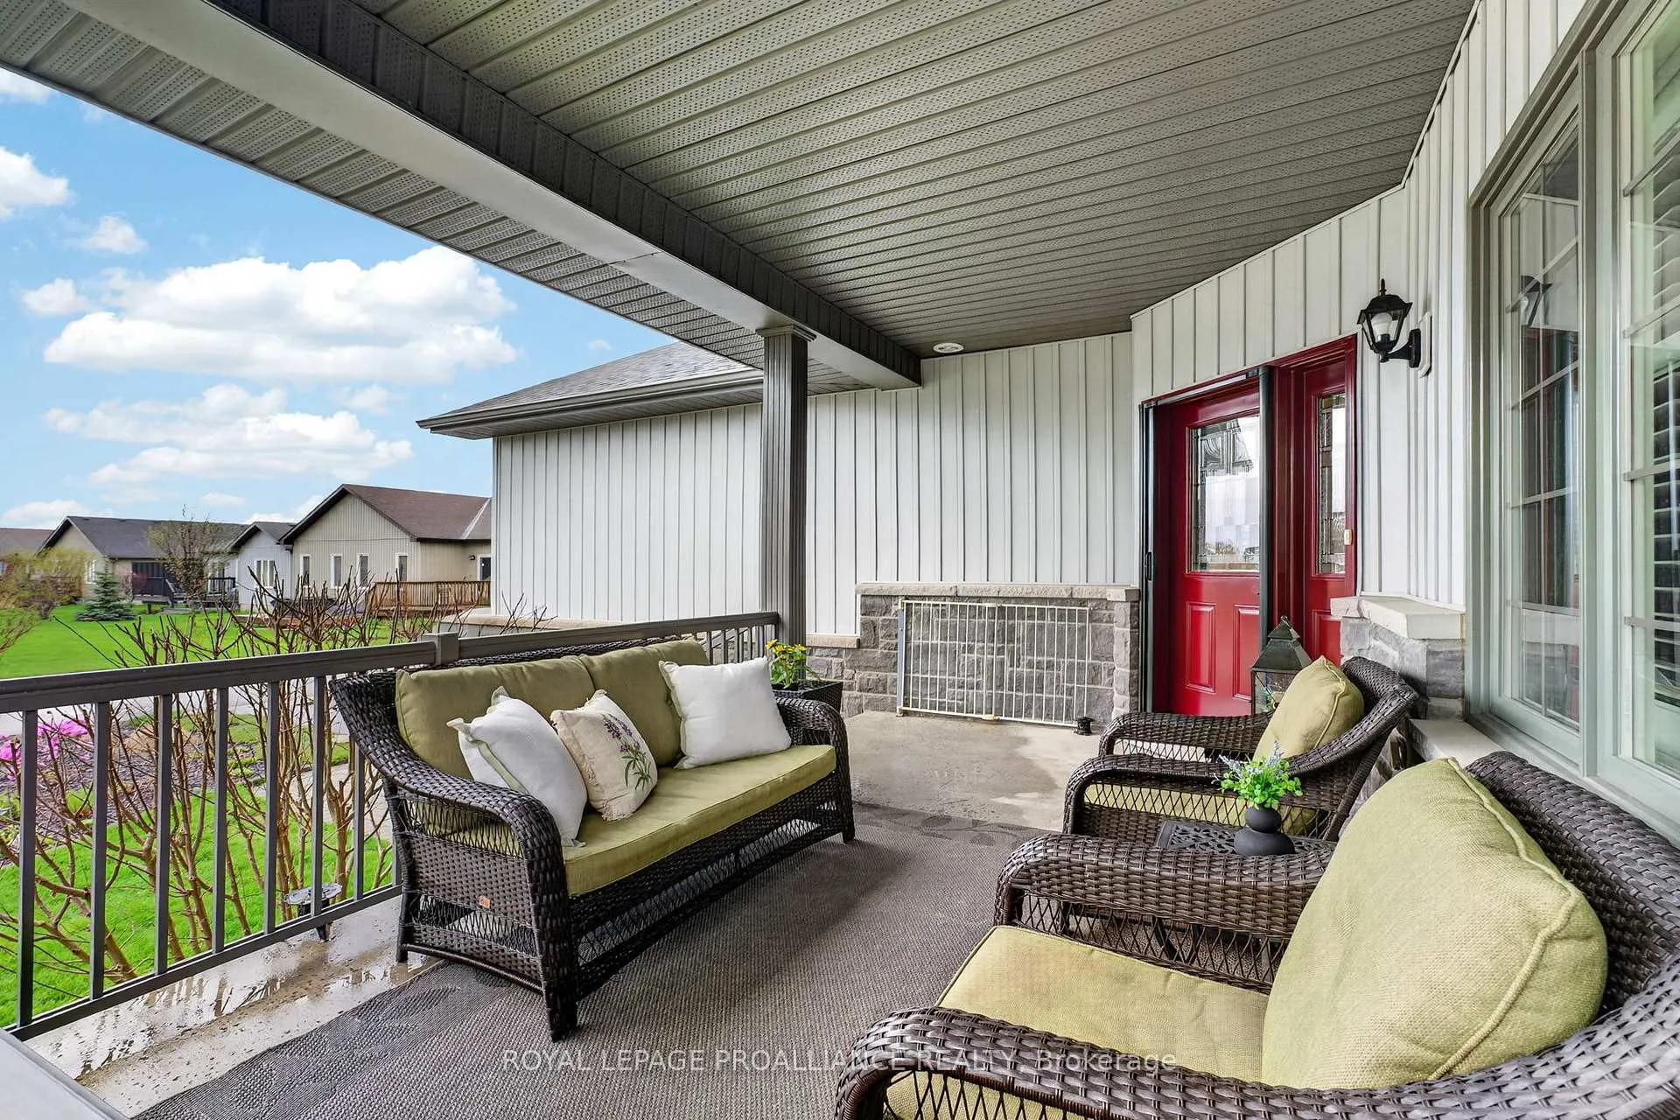
Discover this rare freehold gem on Merrill Drive, one of the most prestigious, high-end streets in Wellington on the Lake. Meticulously maintained + improved by its original owner since its 2015 build, this elegant 3-bedroom, 2-bathroom bungalow offers 1,550 sq. ft. of main-floor refinement with a bright, south-facing front exposure. From the inviting covered front veranda, you enter an open, fully accessible home boasting soaring 9-foot ceilings, extra-wide hallways, 36-inch doorways, and impeccable, scratch-free, high-end flooring throughout that beautifully captures the look of hardwood.The inviting living area transitions beautifully toward the rear of the home, where you will find a gourmet kitchen boasting high-end upgraded cabinetry, a beautifully integrated range hood, and a matching wall pantry, while premium custom California shutters adorn every single window throughout the entire home. The north-facing dining area walks out to a large rear deck with a shade canopy, perfect for quiet outdoor dining. Tucked away for quiet privacy, the exceptionally spacious primary suite serves as a true retreat with a large walk-in closet and a private 4-piece ensuite.Car enthusiasts and hobbyists will love the heated, drywalled, and extended double garage, built with extra height and depth to easily fit a long-box pickup truck. The unfinished basement mirrors the main floor's 9-foot ceilings, offering a 4-piece bath rough-in and oversized above-ground windows that let in abundant natural light. Enjoy the ultimate 55+ active lifestyle with nearby golf, the community pool, the WOLRA recreation centre, and the Millennium Trail, all just a short walk from downtown Wellington's world-class dining.
Facts & features
Ask about this home
A HOMEH agent will answer your questions about this home.
Rooms
10 rooms · 2 bathrooms
- Dining room12′10″ × 13′3″171 sq.ft.
- Kitchen9′1″ × 13′3″121 sq.ft.
- Den10′6″ × 13′3″140 sq.ft.
- Living room18′8″ × 12′6″234 sq.ft.
- Bathroom8′10″ × 5′3″46 sq.ft.
- Laundry9′7″ × 6′8″64 sq.ft.
- Primary bedroom13′7″ × 13′7″184 sq.ft.
- Bathroom7′9″ × 6′6″50 sq.ft.
- Bedroom 29′5″ × 13′5″127 sq.ft.
- Utility room41′5″ × 39′2″1621 sq.ft.
Around this home
Listing details
Helpful tools
Your HOMEH agent
"Priced 3% under our estimate. I would see it this week."
Ask HOMEH about this home
Price, neighbourhood, monthly cost. Ask anything.
HOMEH Intelligent Agent is an AI, not a licensed representative. Check anything important with your agent.