

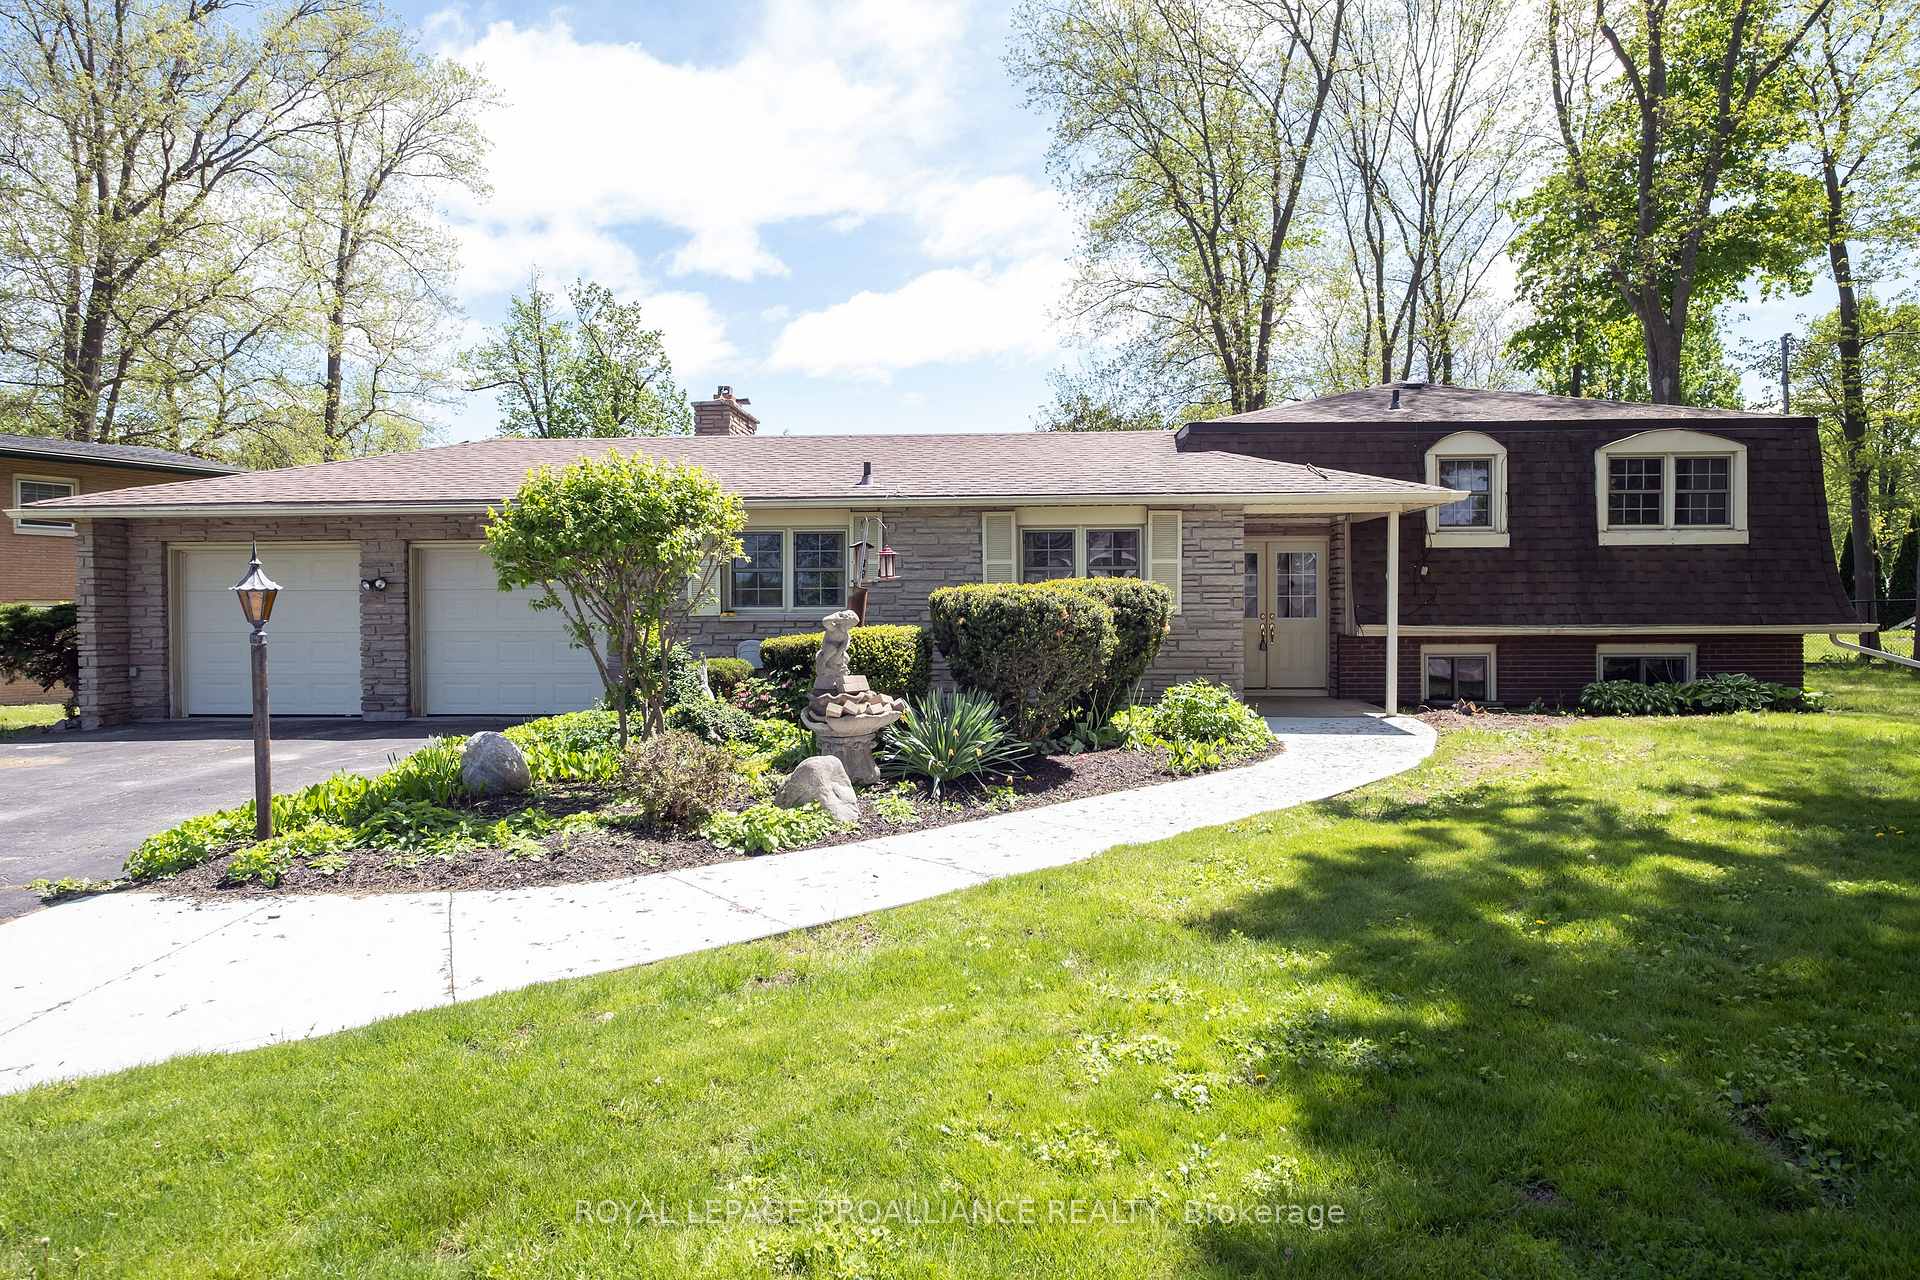
40 Fenwood Crescent
40 Fenwood Crescent
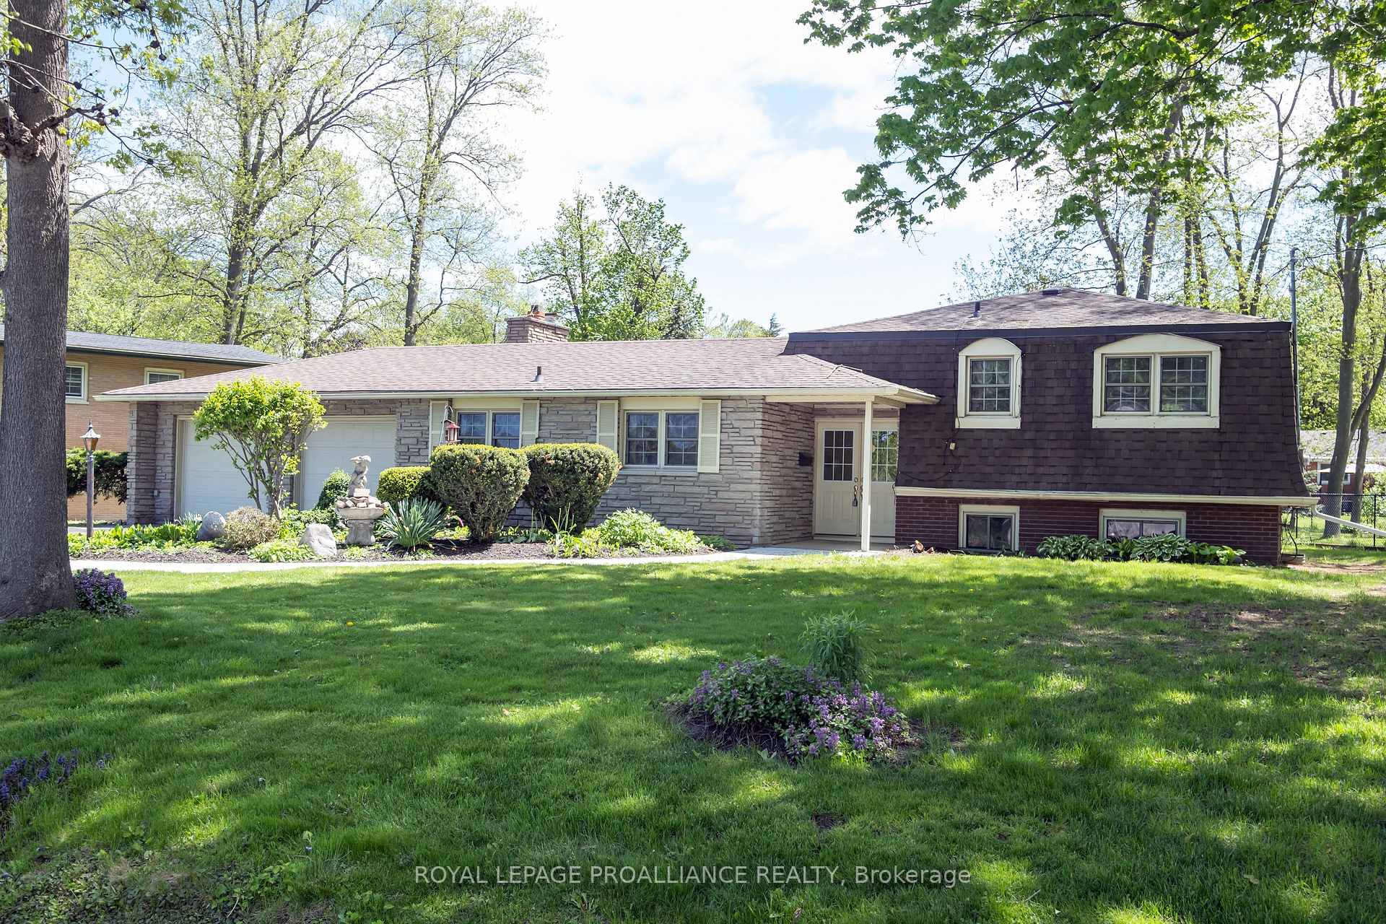
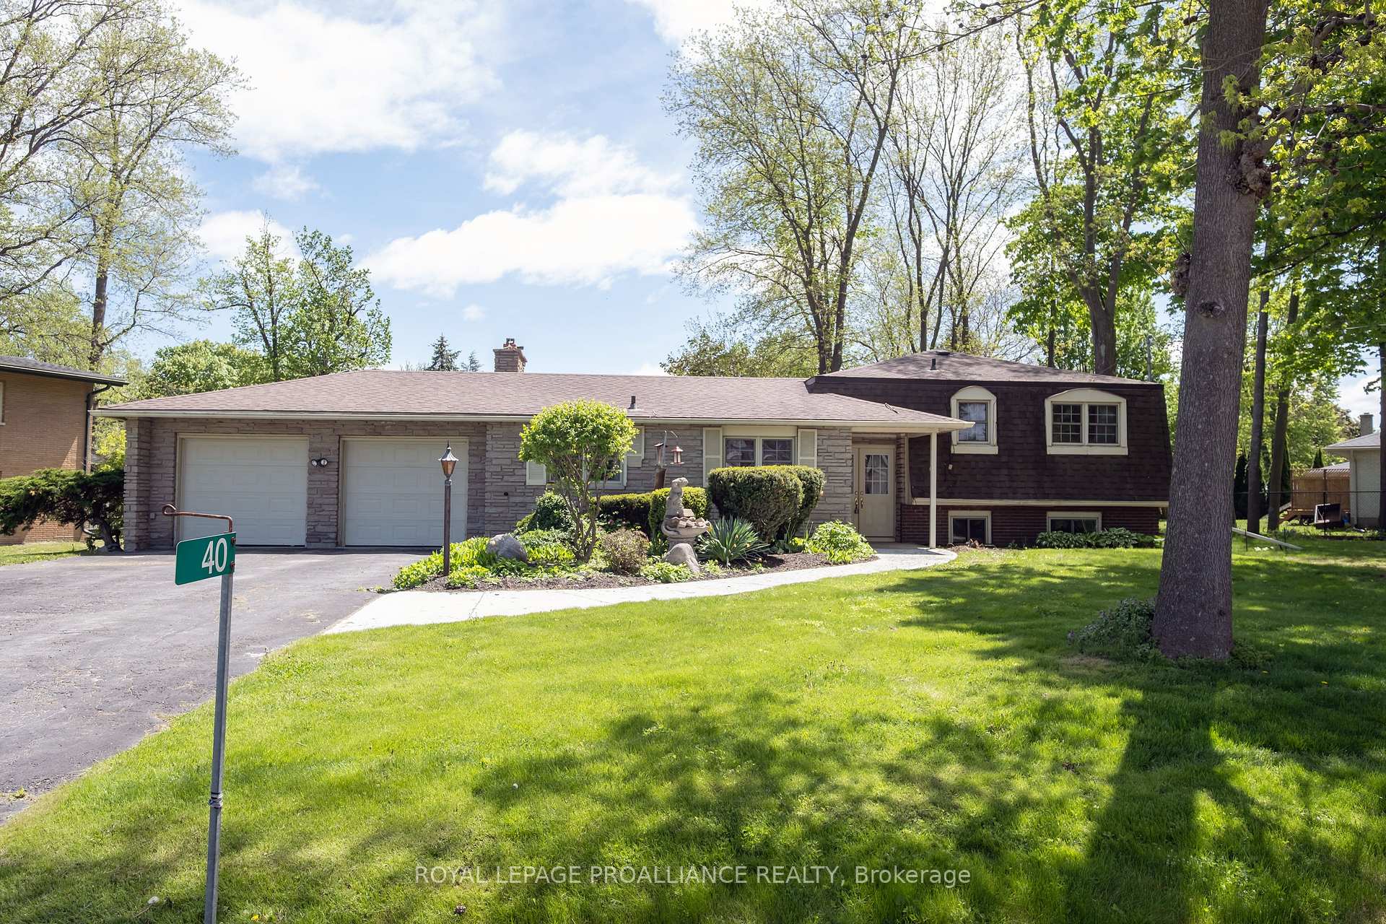
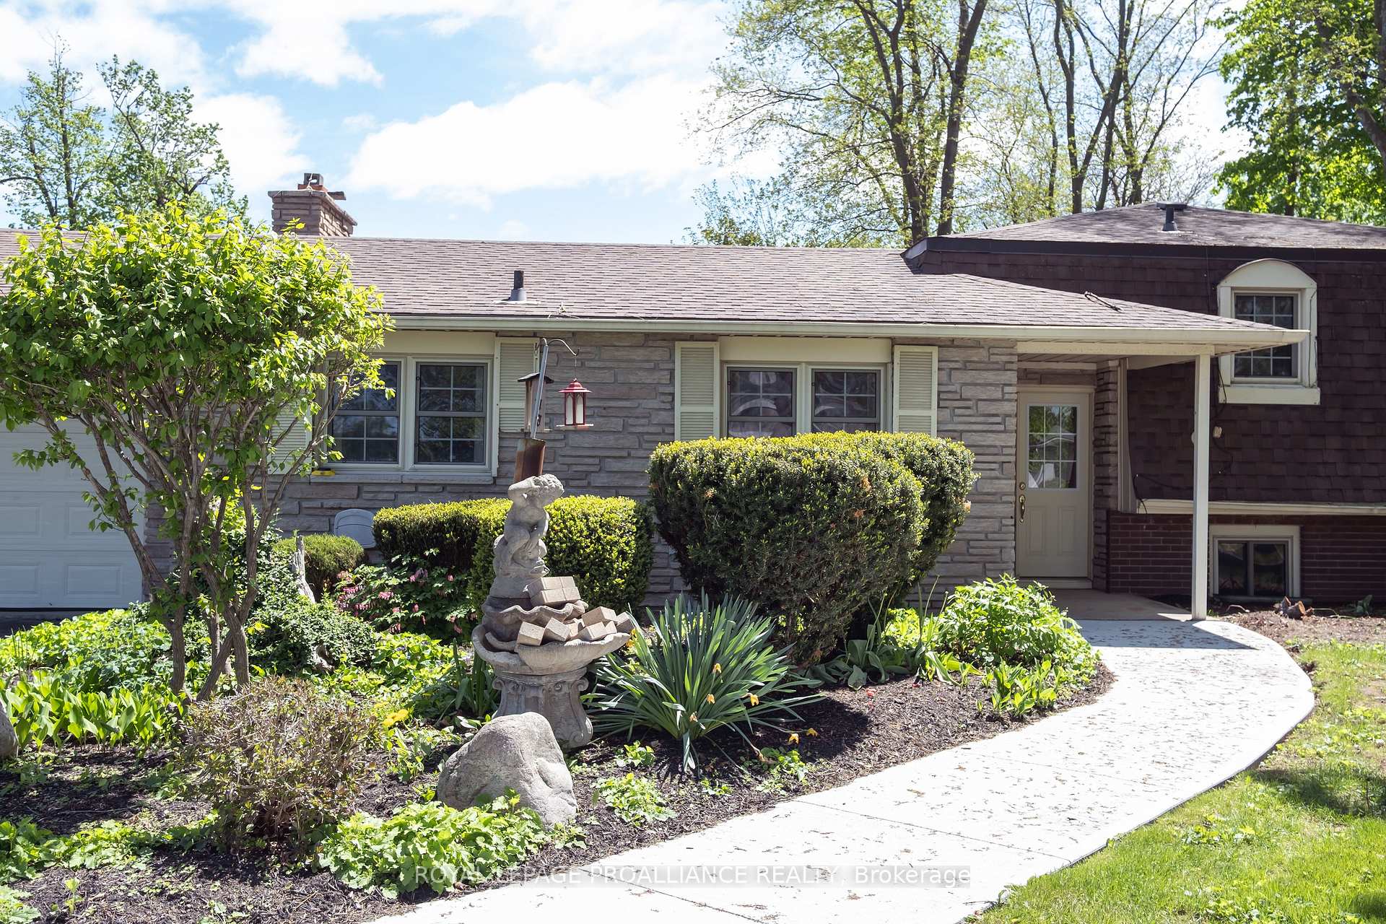
 See all 34 photos
Property history
Facts and features
- BasementPartial
- Water, sewerSeptic
- Lot shapeIrregular
- HeatingForced air
- Fireplace
- Central air
The homeDetached, Sidesplit, 1,100–1,500 sq ft
- Type: Detached
- Style: Sidesplit
- Living space: 1,100–1,500 sq ft
- Basement: Partial basement
InsideFireplace Yes, living room, Storage, Rooms above ground 7
- Fireplace: Yes, living room
- Features: Storage
- Rooms above ground: 7
- Rooms in the basement: 2
- Bedrooms: 2
- Bathrooms: 1
- Kitchens: 1
Outside and lotBrick, stone, Asphalt shingle, Poured concrete
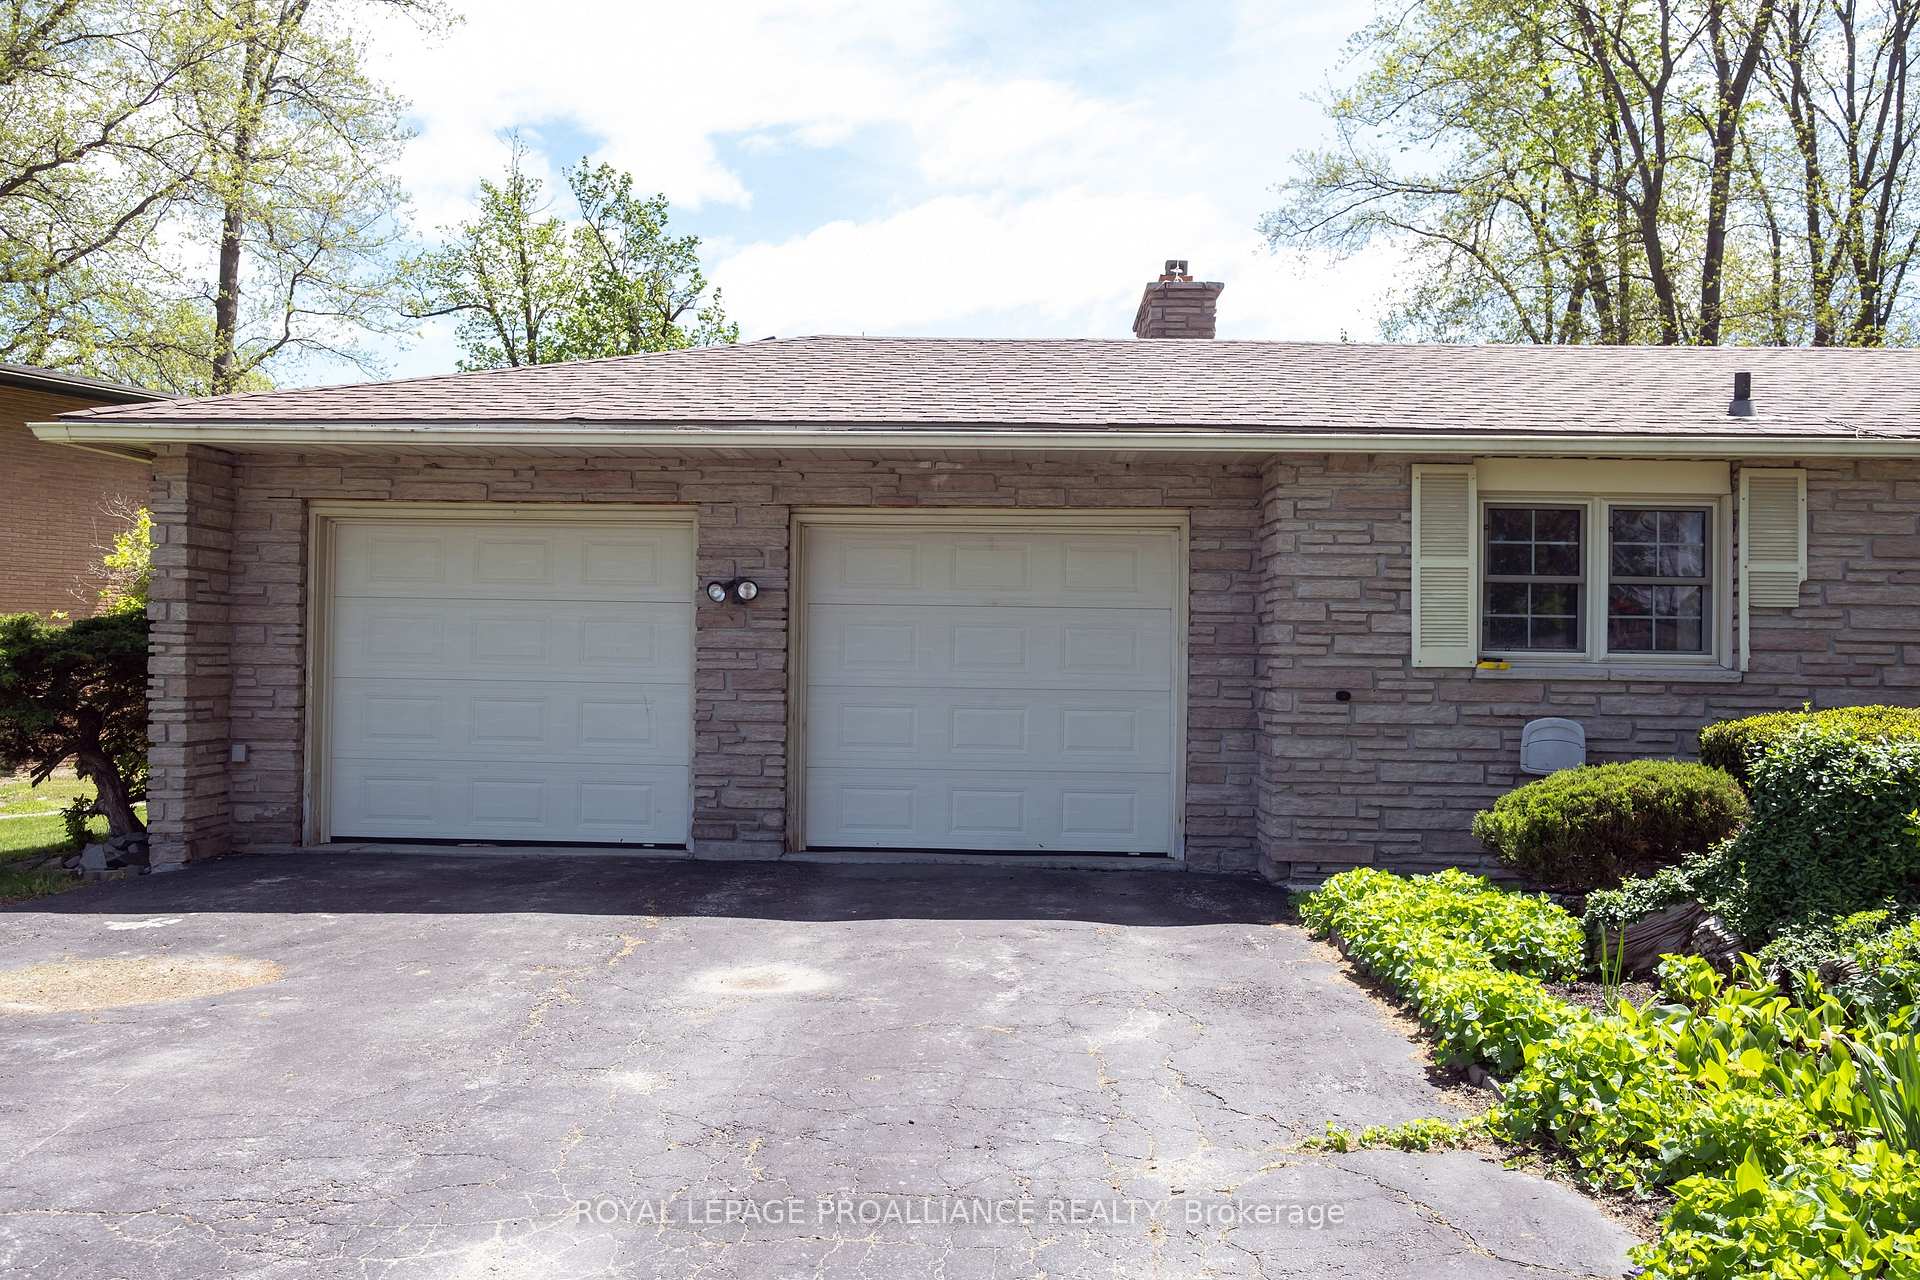
- Exterior: Brick, stone
- Roof: Asphalt shingle
- Foundation: Poured concrete
- Features: Patio
- Size: 178.56 × 148.25 ft
- Shape: Irregular
- Zoning: RR
Parking2 Garage, Attached, Private
- Spaces: 2 Garage
- Garage: Attached
- Driveway: Private
Heating, water and powerForced air, propane, Central air, Municipal water
- Heating: Forced air, propane
- Cooling: Central air
- Water: Municipal water
- Sewer: Septic
Costs and taxesTaxes $2,900 a year, HST included in the price, Propane tanks
- Taxes, 2024: $2,900 a year
- HST: HST included in the price
- Rental items: Propane tanks
Listing detailsX12166686, Sold, May 22, 2025
- MLS® number: X12166686
- Status: Sold
- Listed on: May 22, 2025
- Days on market: 7
- Updated: May 29, 2025
- Possession: Flexible
- Occupied by: Vacant
- Listing brokerage: ROYAL LEPAGE PROALLIANCE REALTY
About this home
40 Fenwood Crescent, Prince Edward County (Ameliasburg Ward), ON K8N 4Z7
Have you been searching for affordable home in Prince Edward County which is still only a short drive to Belleville? Welcome to 40 Fenwood Crescent, in the highly sought after Fenwood Gardens neighborhood. Featuring a timeless brick and stone exterior that offers both curb appeal and durability. Step through the inviting double entry doors into a bright and welcoming interior, perfect for comfortable living and entertaining. The spacious living room boasts a fireplace and patio doors leading to a landscaped backyard complete with vibrant gardens-ideal for relaxing or hosting guests. The formal dining room is perfect for family dinners and special gatherings. Enjoy the luxury of a huge primary bedroom with a generous walk-in closet, cheater en-suite bath and its own patio doors for private access to the backyard. The second bedroom is versatile for guests, family or a home office. A double car garage provides ample parking and additional storage, while the lower level boasts a large rec room and an abundance of storage space-perfect for hobbies, entertaining, or creating your dream workshop. This home combines comfort, functionality and style in a peaceful setting. Don't miss the opportunity to make it yours.
Ask about this home
A HOMEH agent will answer your questions about this home.
Around this home
Helpful calculators
Your HOMEH agent

"I would see it this week."