

42 Elmdale Drive
42 Elmdale Drive
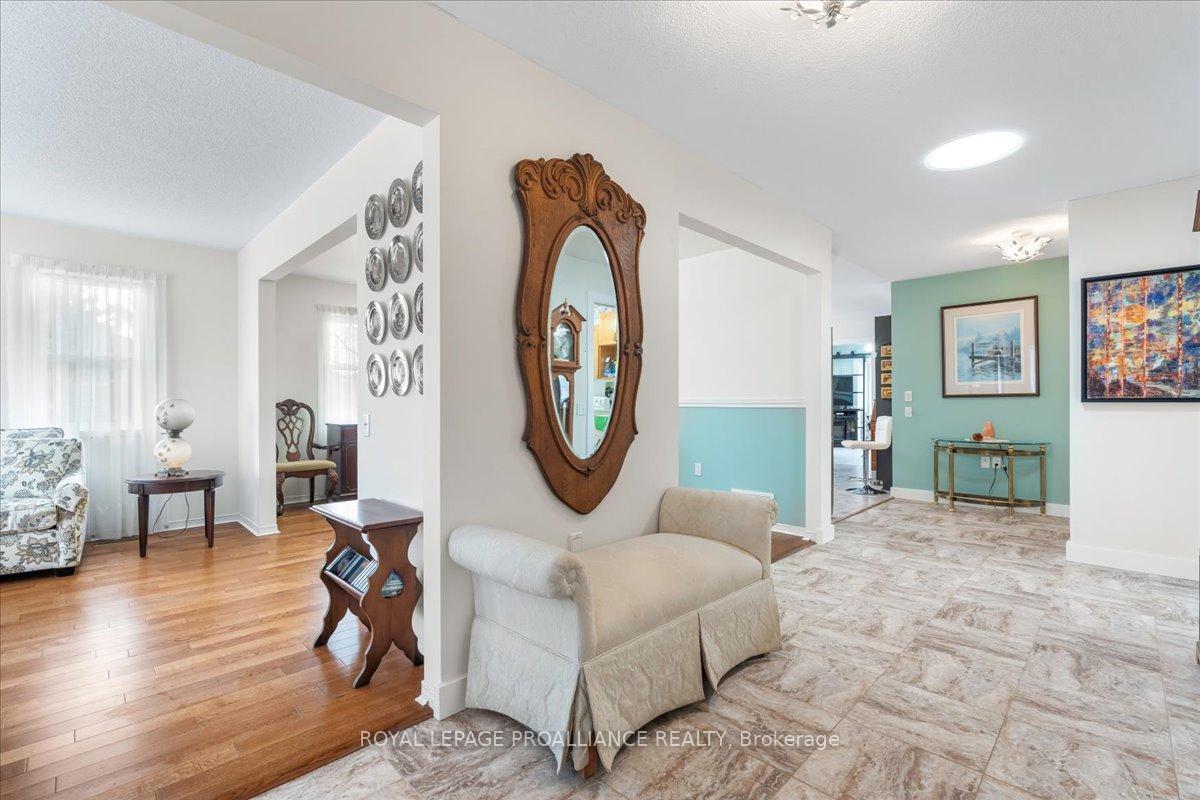 See all 46 photos
Property history
Facts and features
- BasementUnfinished
- Water, sewerMunicipal
- Lot shapeOther
- HeatingHeat pump
- Hardwood floors
The homeDetached, Bungalow, 1,500–2,000 sq ft
- Type: Detached
- Style: Bungalow
- Living space: 1,500–2,000 sq ft
- Basement: Unfinished
InsideTile, Hardwood, Main level, Auto garage door remote, primary bedroom - main floor
- Flooring: Tile, Hardwood
- Laundry: Main level
- Features: Auto garage door remote, primary bedroom - main floor
- Security: Alarm system
- Rooms above ground: 11
- Bedrooms: 2
- Bathrooms: 2
- Kitchens: 1
- Family room: Yes
Outside and lotVinyl siding, Asphalt shingle, Block
- Exterior: Vinyl siding
- Roof: Asphalt shingle
- Foundation: Block
- Features: Deck, landscaped, year round living
- Accessibility: 32 inch min doors, lowered light switches
- Size: 55.09 × 131.34 ft
- Shape: Other
Parking2 Garage, Attached, Private
- Spaces: 2 Garage
- Garage: Attached
- Driveway: Private
Heating, water and powerHeat pump, electric, Other, Municipal water
- Heating: Heat pump, electric
- Cooling: Other
- Water: Municipal water
- Sewer: Municipal sewer
- Natural gas: Yes
- Hydro: Yes
- Cable: Available
- Telephone: Available
Costs and taxesTaxes $4,104 a year, HST included in the price, Alarm system
- Taxes, 2024: $4,104 a year
- HST: HST included in the price
- Rental items: Alarm system
- Under contract: Alarm system
Included in the saleFridge, stove, dishwasher, wash, dryer. window coverings, garage door remote, generator, chest freezer
- Included: Fridge, stove, dishwasher, wash, dryer. window coverings, garage door remote, generator, chest freezer
NearbyBeach, golf, lake access, level, library, park
- Close to: Beach, golf, lake access, level, library, park
Listing detailsX12048548, Sold, Mar 28, 2025
- MLS® number: X12048548
- Status: Sold
- Listed on: Mar 28, 2025
- Days on market: 47
- Updated: May 14, 2025
- Possession: Flexible
- Occupied by: Owner
- Listing brokerage: ROYAL LEPAGE PROALLIANCE REALTY
About this home
42 Elmdale Drive, Prince Edward County (Wellington Ward), ON K0K 3L0
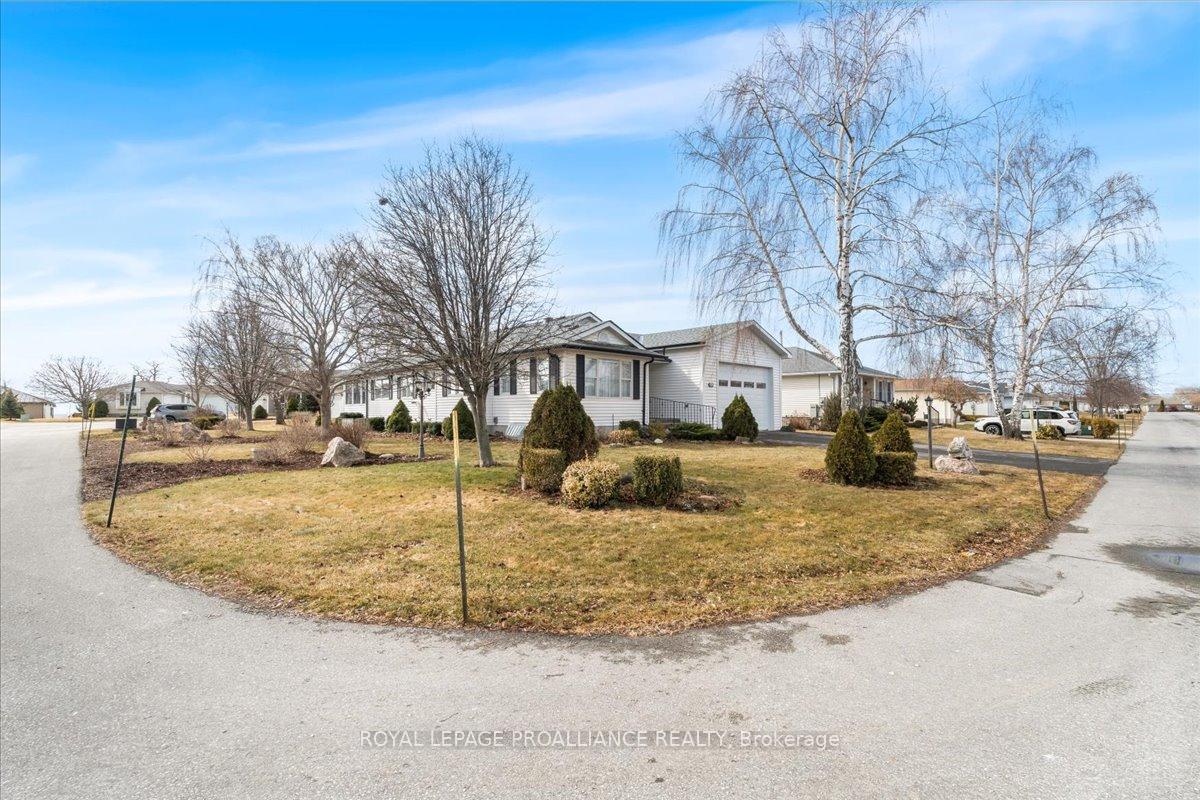
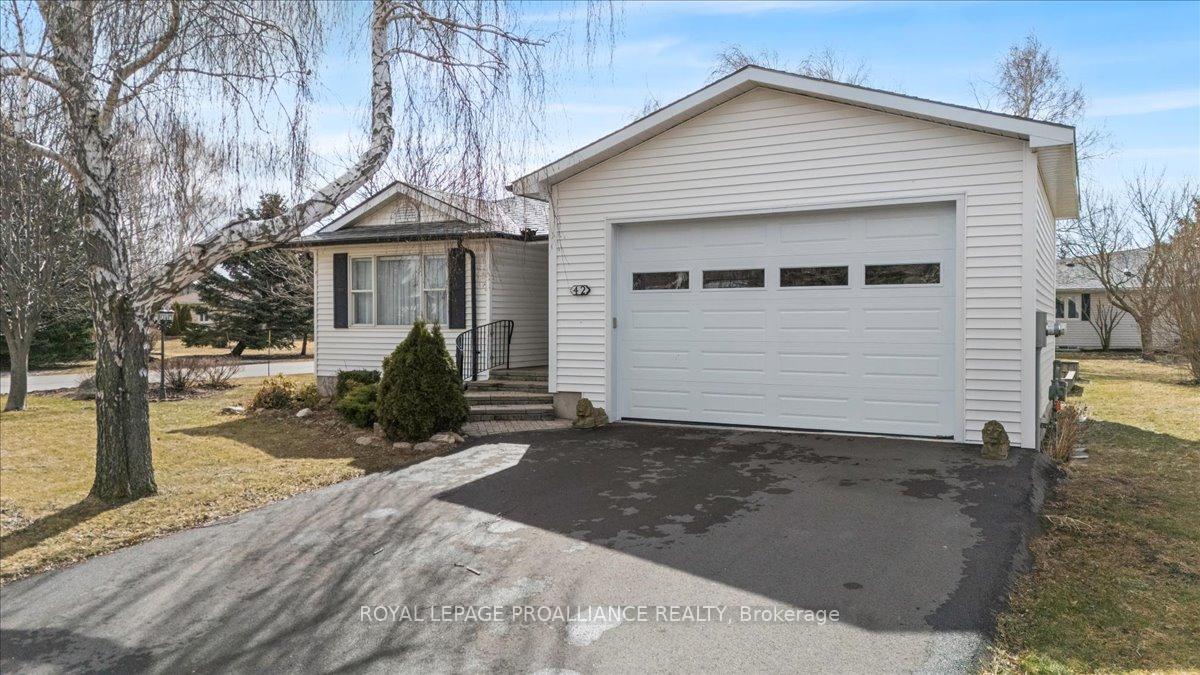
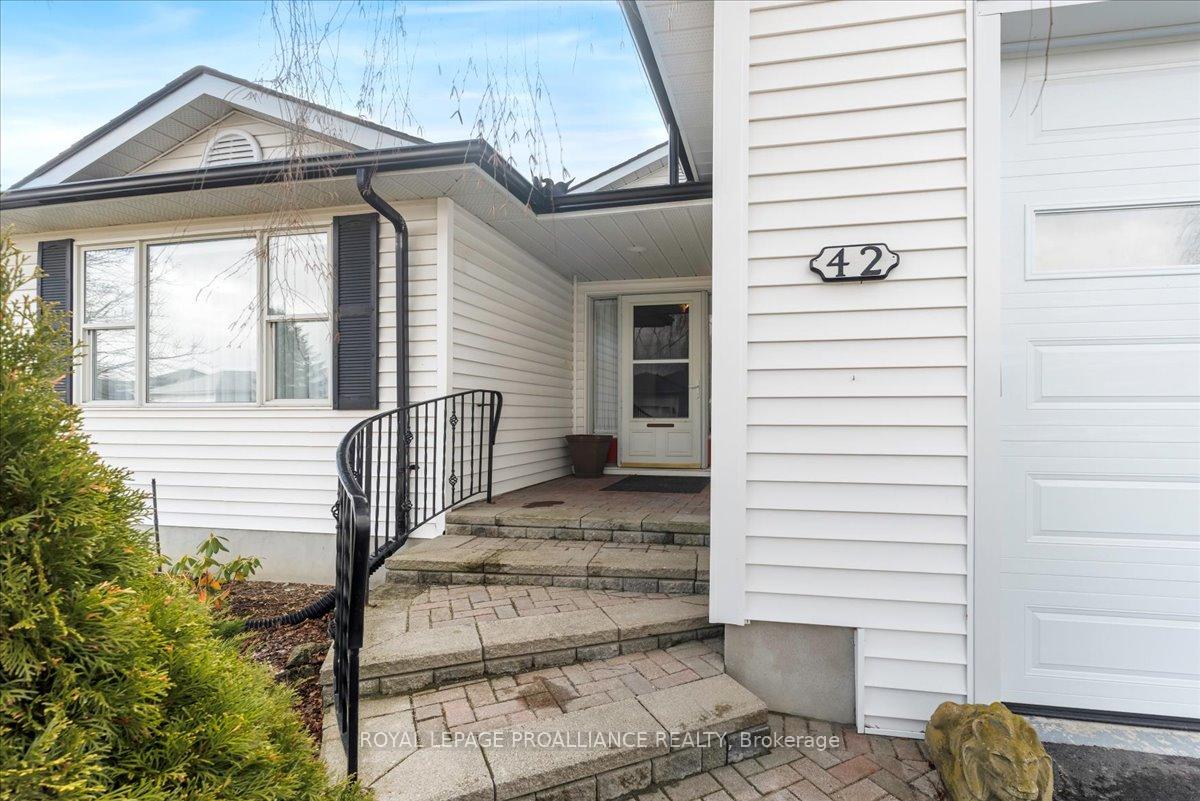
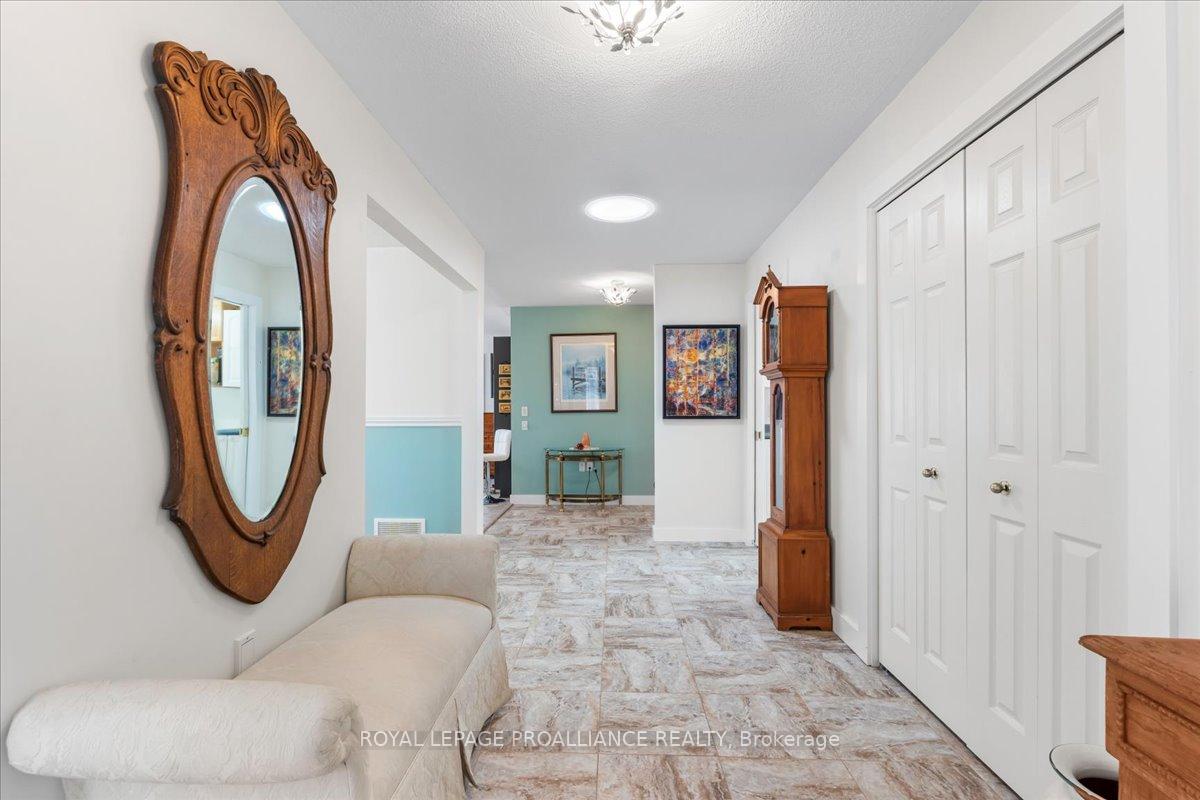
Discover your dream oasis in the heart of Wellington on the Lake Community! This enchanting 2 bedroom, 2 bathroom home is nestled on the coveted freehold side, boasting a spacious corner lot adorned with majestic trees and vibrant perennial gardens. Picture yourself unwinding on the charming deck, or strolling down the paved driveway to your freshly renovated garage, designed to accommodate two vehicles and a camper van with ease, complete with an automatic garage door opener. Step into the luminous 4 season sunroom, a haven of natural light that beckons you to stay forever. Delight in the comfort provided by the new heat pump (2024), ensuring optimal heating and cooling year-round. Revel in the elegance of hardwood floors and tile, and bask in the glow of sun tunnels that brighten your living space. The sleek stainless steel appliances and luxurious ensuite featuring a walk-in tub add to the allure of this remarkable home.The full, unspoiled basement offers endless possibilities, while the vibrant Wellington on the Lake community invites you to indulge in an array of activities at the private Rec Centre. Enjoy a game of tennis, dive into the in-ground swimming pool, challenge friends to a round of billiards, shuffle board, or work up a sweat in the exercise room. Unleash your creativity in the craft room, and explore the countless other amenities available.Convenience is at your doorstep, with town, the Millennium Trail, Wellington Beach, shopping, and dining all within walking distance. Savour the local flavours at nearby wineries and breweries, and embark on adventures just 20 minutes away in Picton or Trenton. Don't let this extraordinary opportunity slip away! The monthly common fee of $211.69 covers garbage removal, recycling, Rec Centre access, road maintenance, snow removal, and sanding on roads and all common areas.Embrace the magic of Wellington on the Lake and make this enchanting home yours today!
Ask about this home
A HOMEH agent will answer your questions about this home.
Around this home
Daily convenience, out of 100, from the distances below
Schools nearby
School rating, out of 10.
Helpful calculators
Your HOMEH agent

"I would see it this week."