
 See all 50 photos
Property history

This listing has ended. It is no longer available.
Property not available for sale or for rent.
Book a viewing
Ask HOMEH
About this home
45 Maplehurst Crescent, Prince Edward County
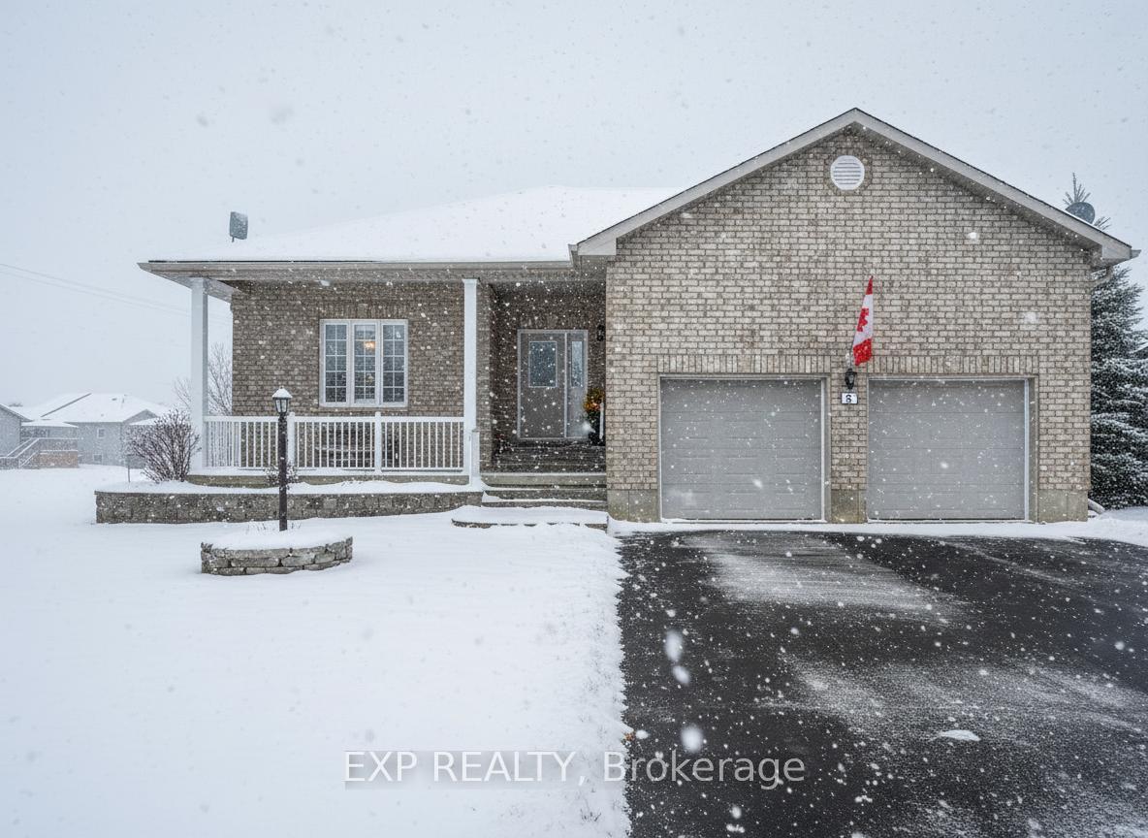
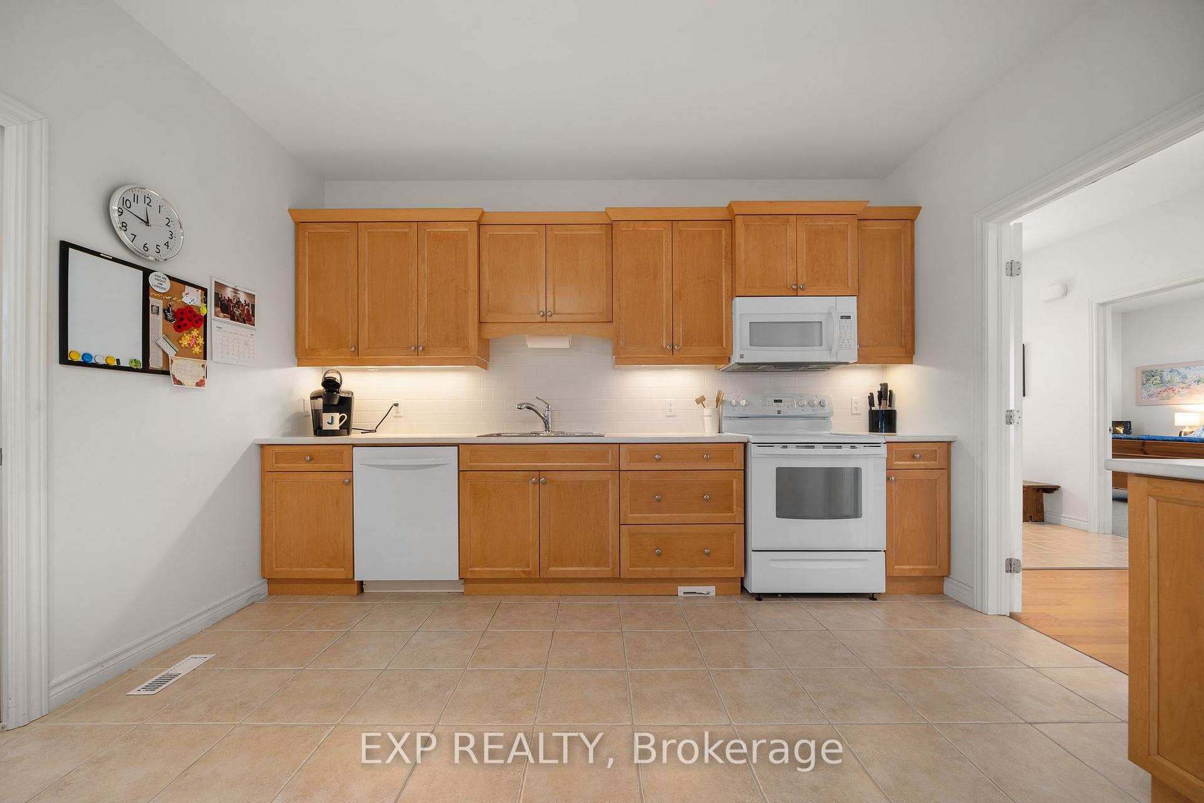
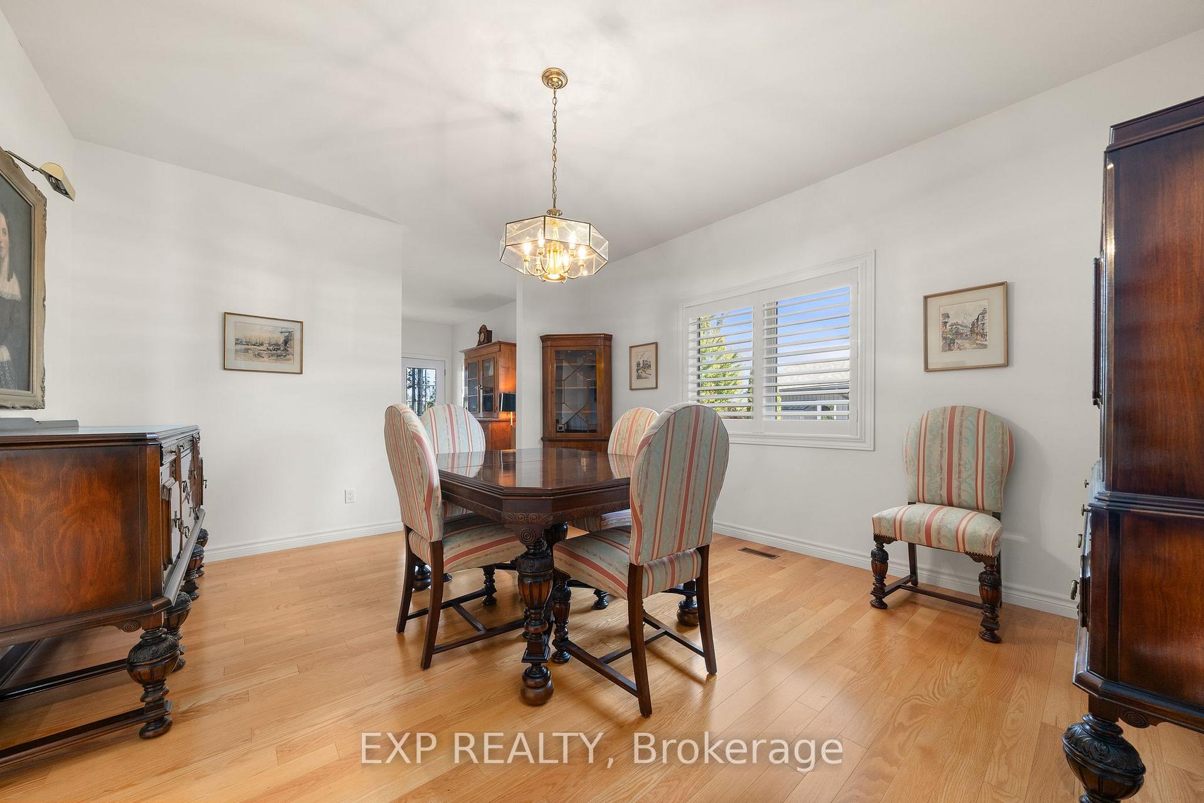
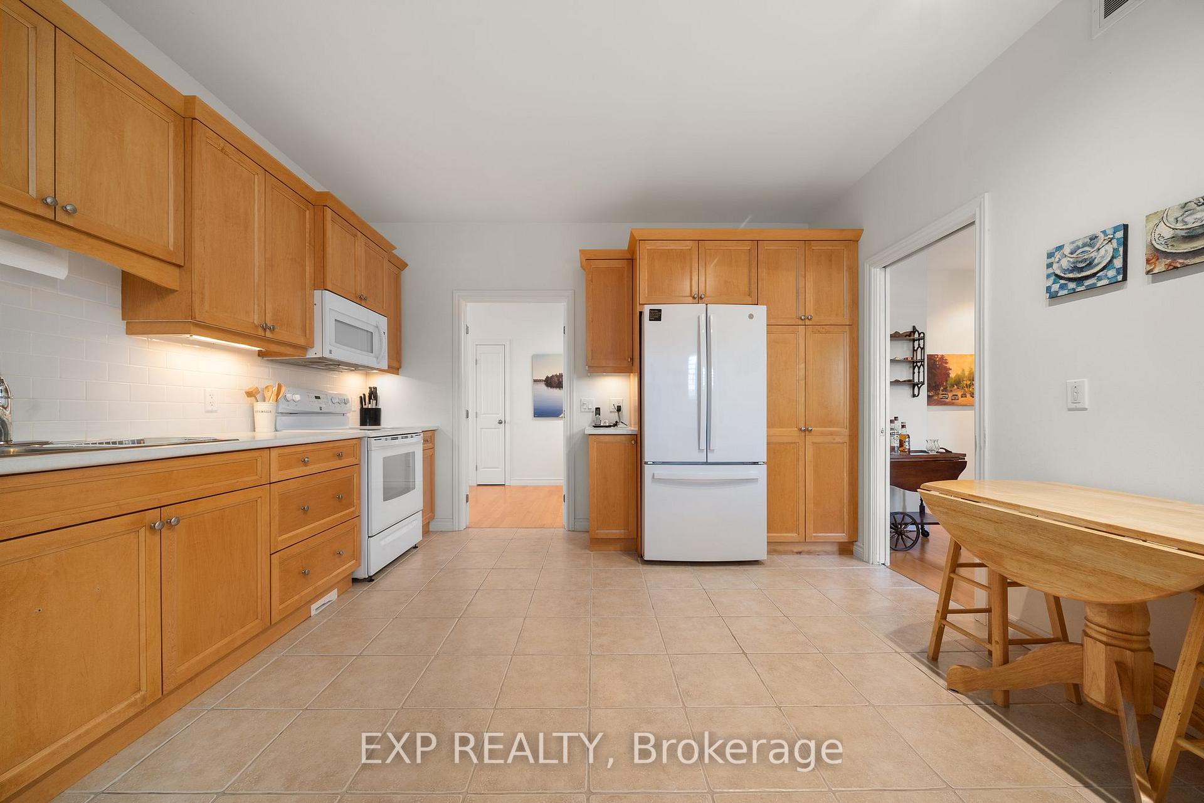
Welcome to 45 Maplehurst Cres., a beautifully maintained, generously sized home where comfort, style, and easy living come together. Inside, you're welcomed by bright, expansive principal rooms, elegant California shutters, and a thoughtful layout perfect for hosting family and friends.The spacious kitchen is both functional and inviting, offering abundant cabinetry, ample workspace, and room for casual dining. A private guest bedroom with its own 4-piece ensuite provides a comfortable retreat for overnight visitors. The living room, featuring a cozy wood-burning fireplace, is the perfect place to unwind after a day of golf, pickleball, tennis, or enjoying the many activities this vibrant lifestyle community offers. Step outside to the large private deck and take in tranquil fairway views-ideal for outdoor dining, entertaining, or simply relaxing in the peaceful surroundings. The primary suite is impressively spacious, featuring his and hers walk-in closets and a luxurious 5-piece ensuite with double sinks, a soaking tub, and a separate shower.The lower level offers exceptionally high ceilings and a large recreation room with a warm gas fireplace, perfect for movie nights or gatherings. A custom wine cellar is a true wine-country highlight. This level also includes a third bedroom, 3-piece bath, open-concept office space, dedicated laundry room, workshop, and generous storage-providing incredible flexibility for guests, hobbies, and organization.Set on a premium oversized lot overlooking the 3rd hole of the Wellington on the Lake golf course and just steps from the community centre, clubhouse, tennis courts, pool, fitness facilities, and social clubs, this home offers an active, connected lifestyle in a peaceful setting. Whether hosting family, pursuing hobbies, or enjoying Prince Edward County's natural beauty, this exceptional home truly has it all.
Facts & features
Book a viewing
Rooms
18 rooms · 4 bathrooms
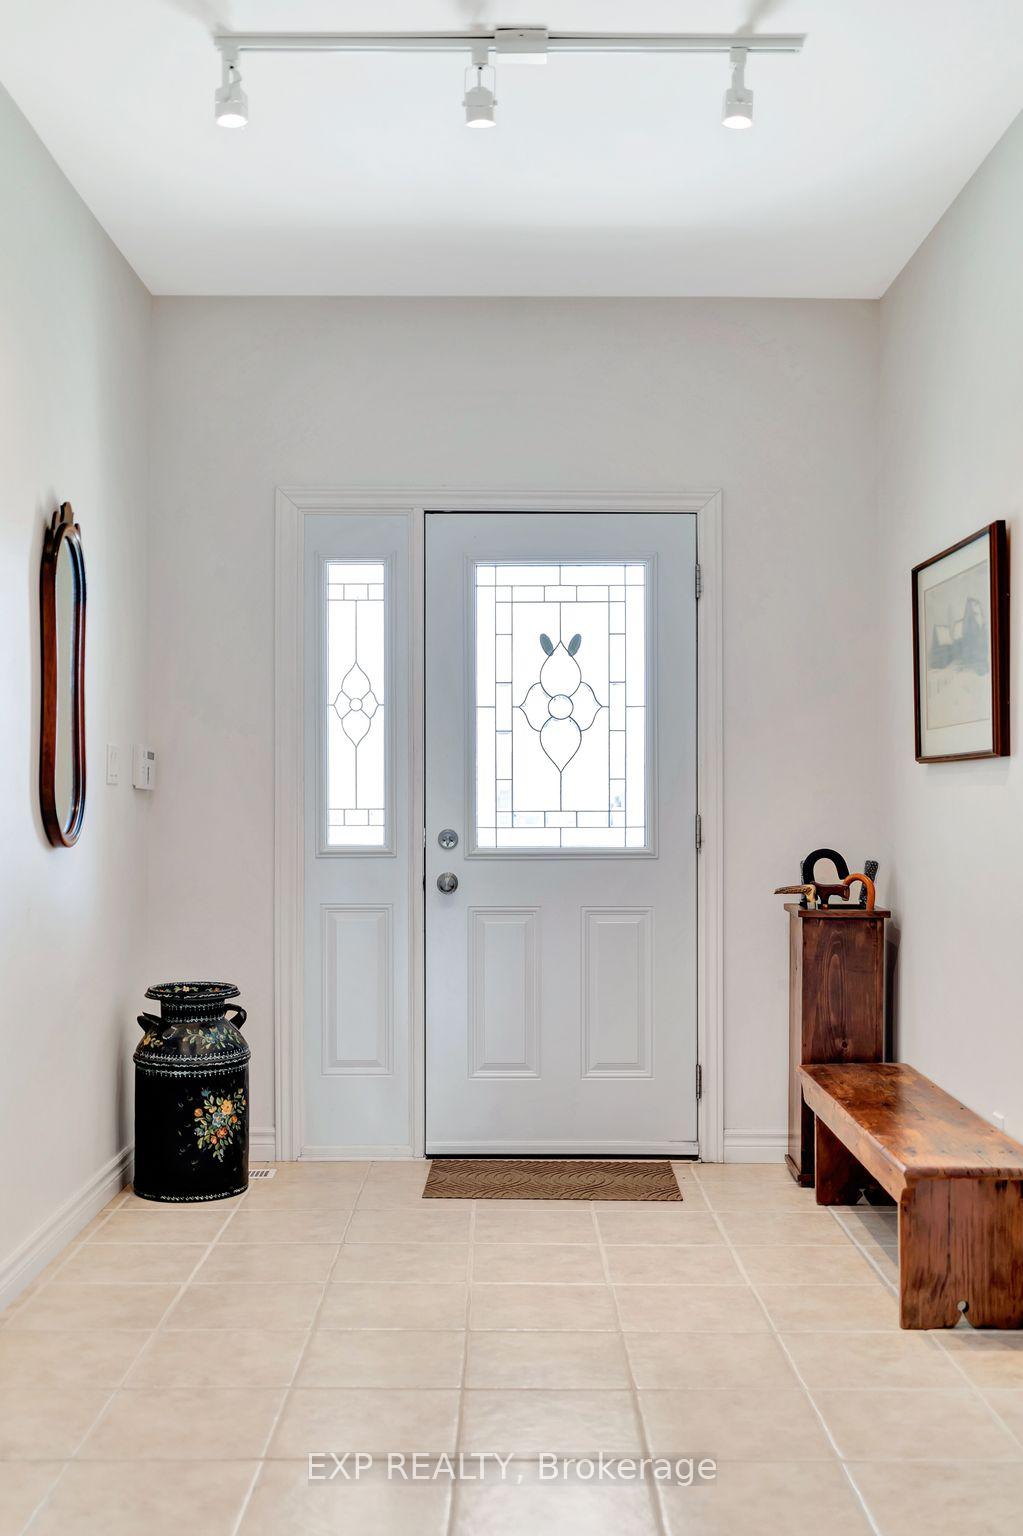
- Foyer9′7″ × 7′8″74 sq.ft.
- Kitchen12′1″ × 13′1″159 sq.ft.
- Mud room8′6″ × 8′4″71 sq.ft.
- Dining room15′1″ × 13′196 sq.ft.
- Living room14′8″ × 17′1″251 sq.ft.
- Bathroom5′11″ × 4′1″24 sq.ft.
- Bedroom 213′8″ × 13′4″182 sq.ft.
- Bathroom8′ × 7′1″57 sq.ft.
- Primary bedroom16′2″ × 17′2″279 sq.ft.
- Bathroom7′1″ × 17′1″121 sq.ft.
- Family room23′10″ × 31′1″740 sq.ft.
- Office10′ × 8′10″88 sq.ft.
- Bedroom 315′11″ × 12′2″194 sq.ft.
- Bathroom7′10″ × 9′2″72 sq.ft.
- Laundry7′1″ × 9′2″65 sq.ft.
- Workshop7′ × 13′11″97 sq.ft.
- Other17′ × 19′5″330 sq.ft.
- Other6′1″ × 8′49 sq.ft.
Around this home
Schools nearby
School rating, out of 10.
Listing details
Helpful tools
Your HOMEH agent
"I would see it this week."
Ask HOMEH about this home
Price, neighbourhood, monthly cost. Ask anything.
HOMEH Intelligent Agent is an AI, not a licensed representative. Check anything important with your agent.