
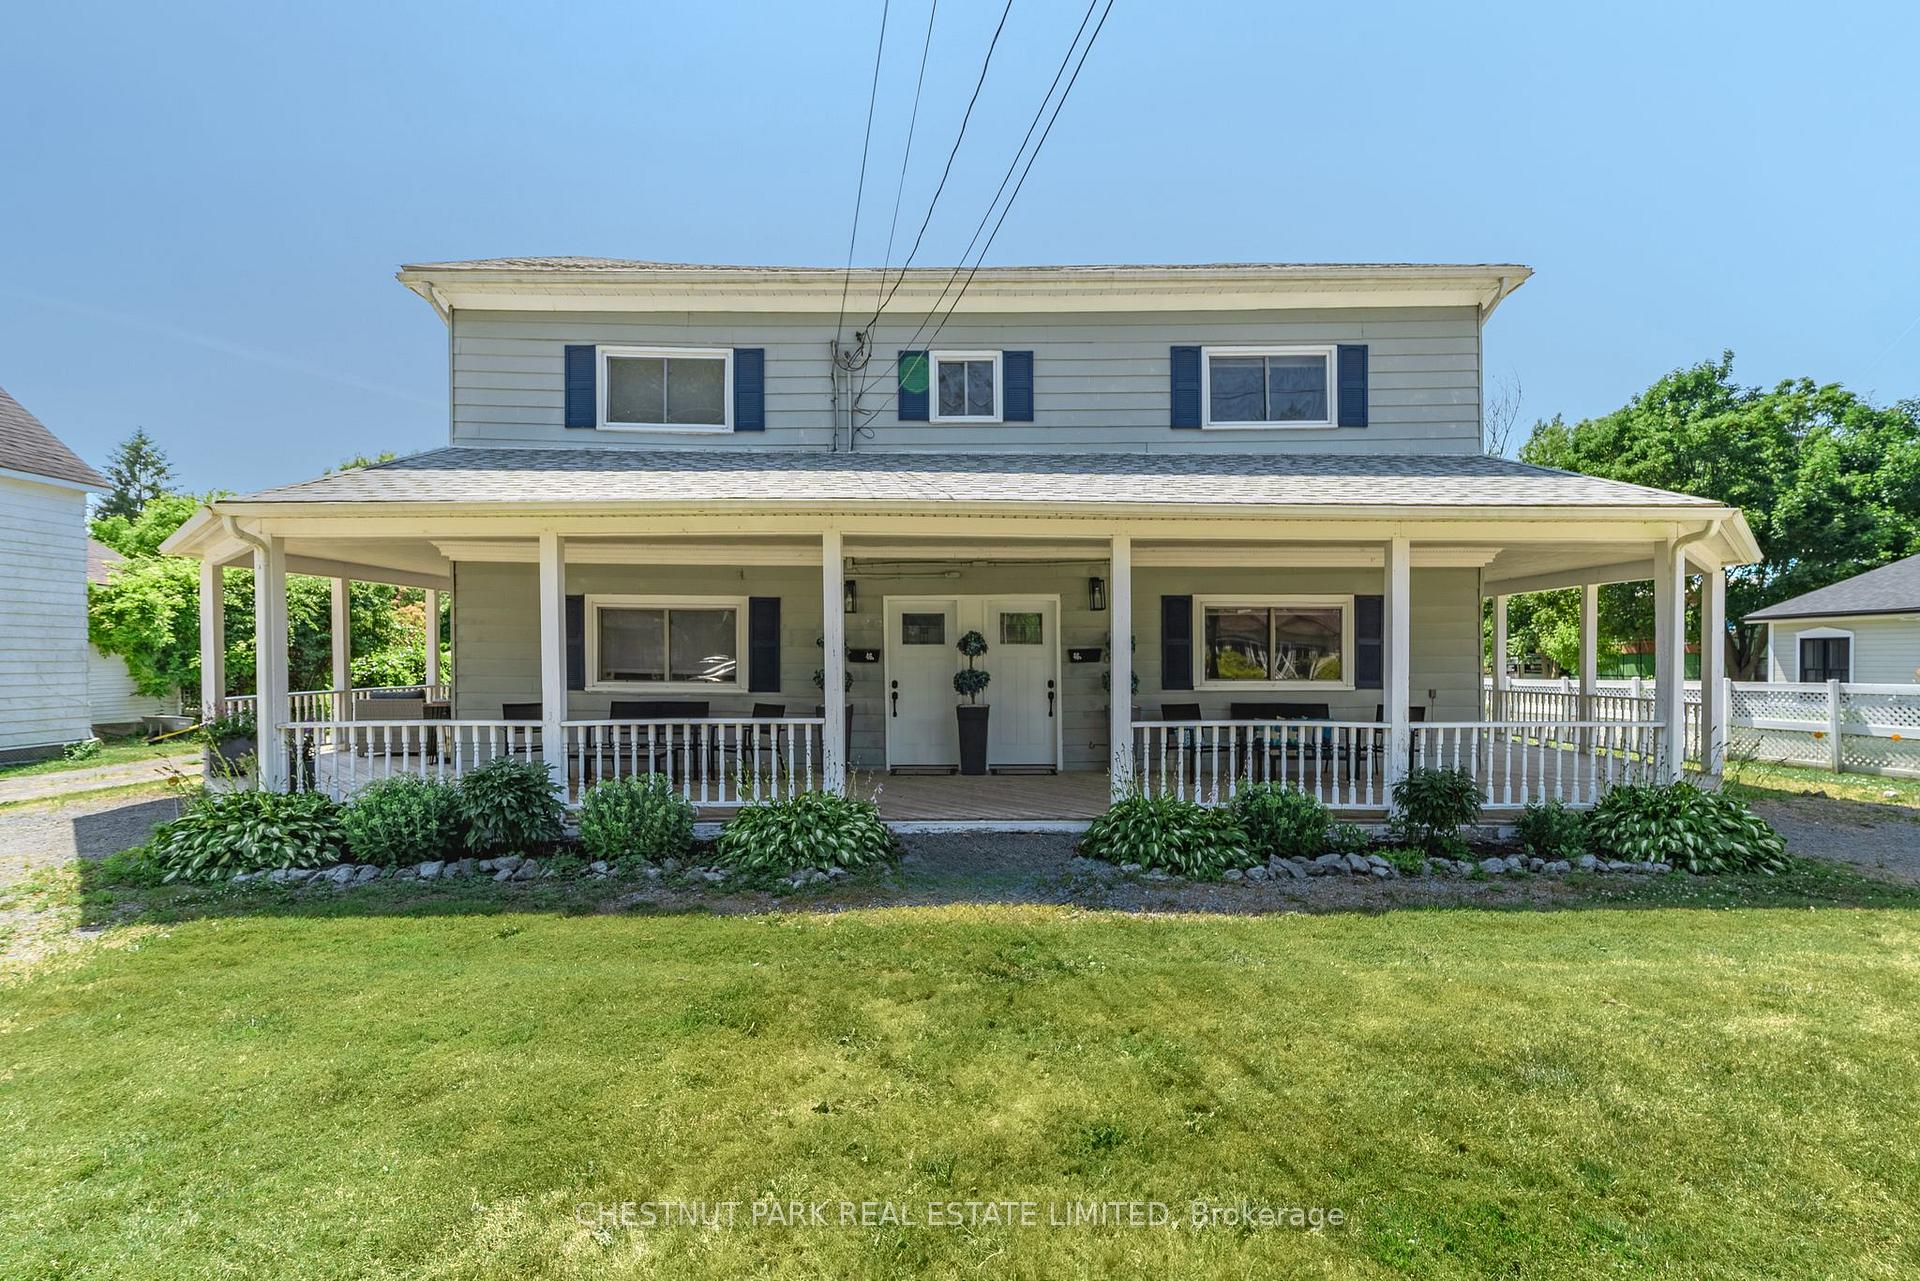
Front of 46 Consecon Street
46 Consecon StreetPrince Edward County (Wellington Ward)
Expired
1/40
Ontario Real Estate › Prince Edward County › Wellington Ward
Front of 46 Consecon Street
46 Consecon StreetPrince Edward County (Wellington Ward)
Expired
See all 40 photos
MultiplexMLS X12305900
Last asked:Expired Oct 31, 2025
$739,000
5 Bedrooms
4 Bathrooms
4 Parking
2K~2.5K Sq.Ft.
63.59 x 261.97 ft Lot
$2,070 Tax/yr

Property history

$739,000first asked
$674,900last asked
▼ 9%since July
JulOctDecMar
ExpiredMar 1, 2026
$674,900MLS® X12518718
Listed for saleNov 6, 2025
$674,900MLS® X12518718
ExpiredOct 31, 2025
$739,000MLS® X12305900
Listed for saleJul 23, 2025
$739,000MLS® X12305900
Kim Karimi
Kim Karimi

Real Estate Broker

416-838-3031

This listing has ended. It is no longer available.

Property not available for sale or for rent.

See similar homes for saleFree Home EvaluationHow Much Is My Home Worth?Sell with HOMEHHOMEH One: full-service selling for a 1% listing fee. The buyer's agent commission is separate.

Contact agent

Leave your name and number. A HOMEH agent calls you back.

Ask about this home

A HOMEH agent will answer your questions about this home.
Ask a question

Ask HOMEH

Ask about this home

About this home

46 Consecon Street, Prince Edward County

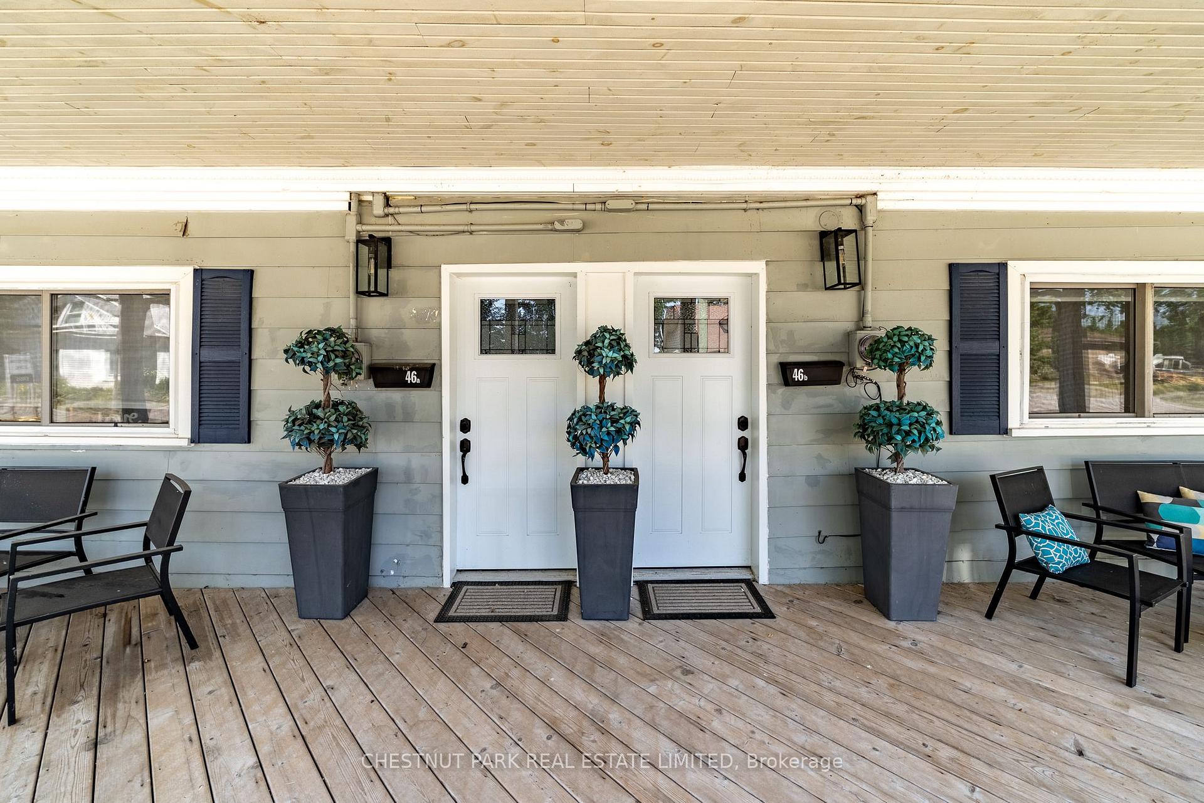
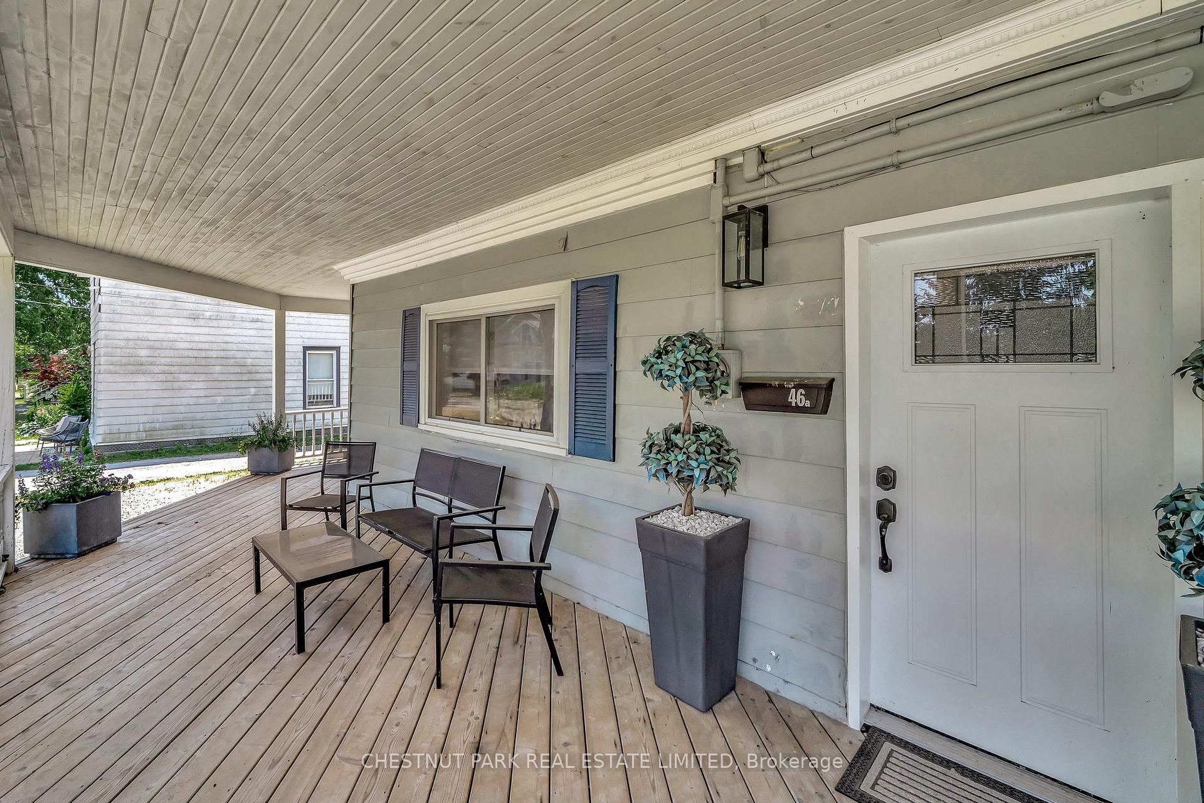
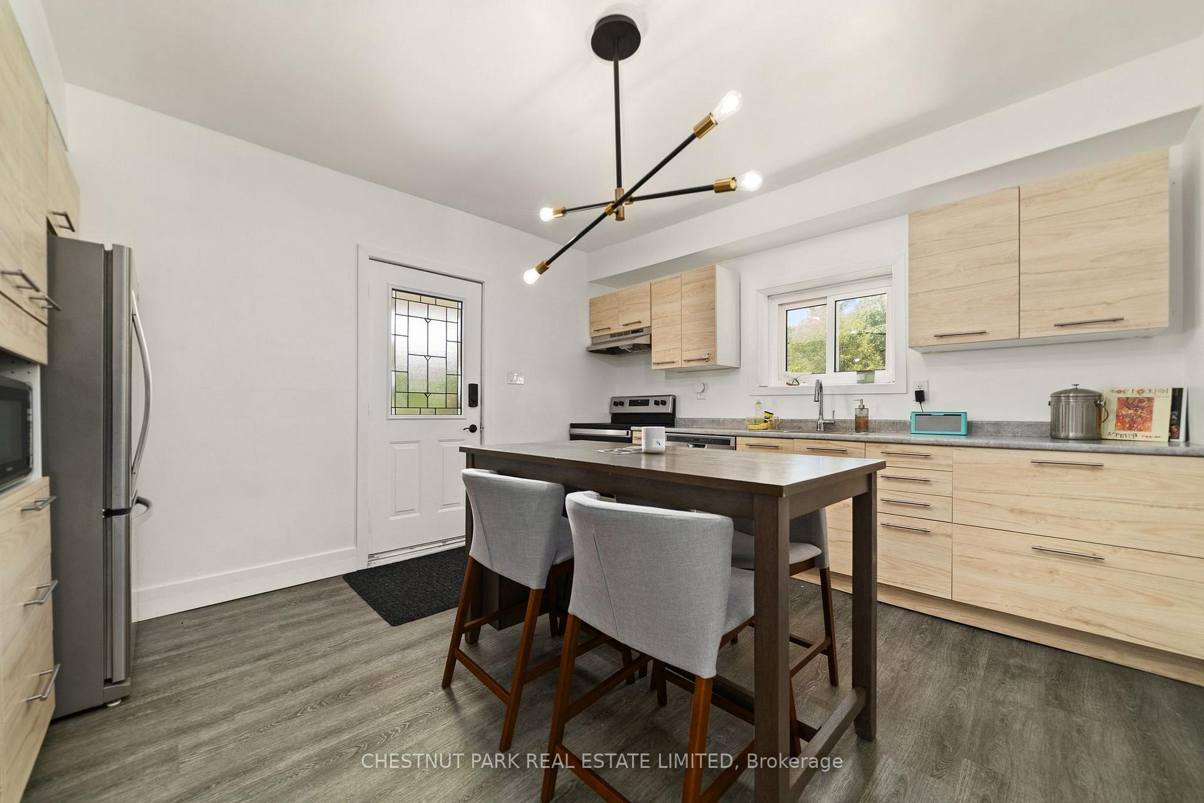
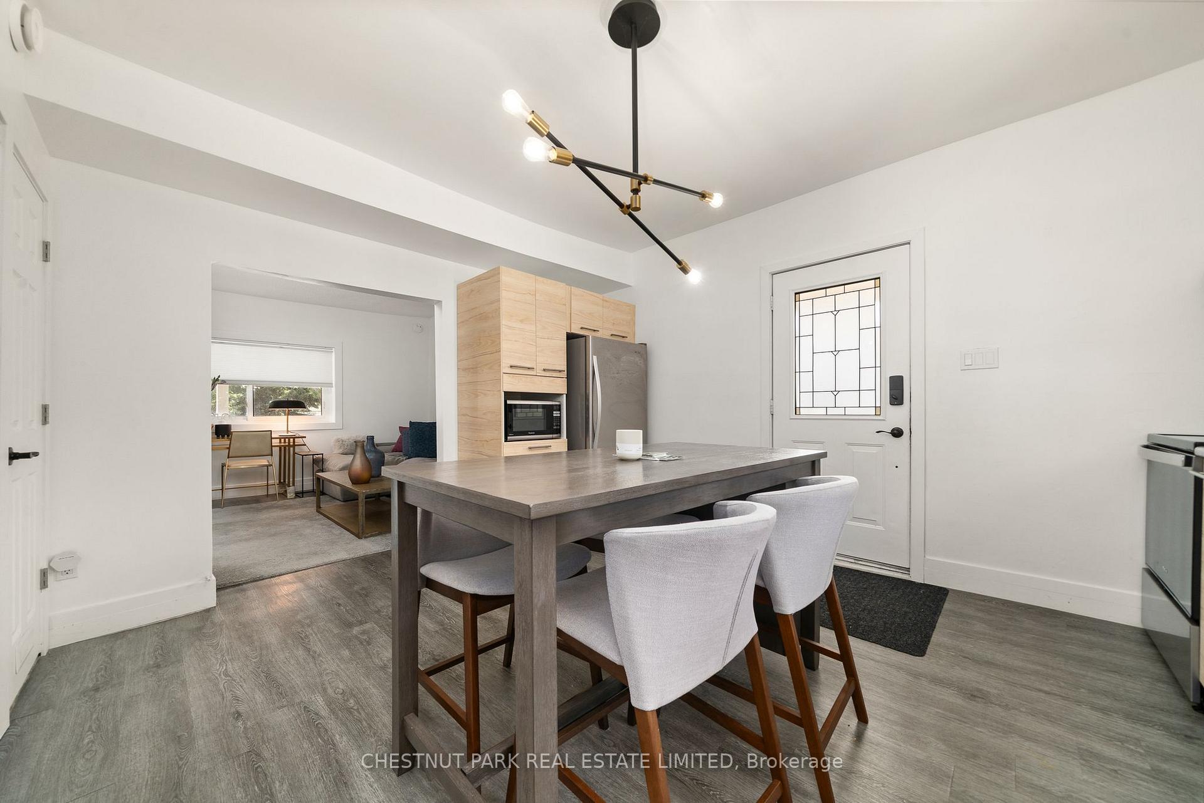
Set along one of Wellingtons most desirable streets, this circa 1840s duplex is a distinctive proposition in the neighbourhood that offers a rare blend of versatility, design, and location in Prince Edward County. Anchored by a deep lot that stretches toward a canopy of green with west facing horizon, the opportunity comprises two self-contained residences, each with their own private driveway and entrances, contemporary finishes, and bright, open interiors tailored for modern-country living. Extensively renovated in 2020, the home features new plumbing, updated electrical panels, flooring throughout, appliances, and new hot water tanks. Additional upgrades include a new roof and, furnace and air conditioning, ensuring comfort. The north side of the abode features a stylish two-bedroom, two-bathroom unit, currently operating as a licensed STA, ideal for generating income through short-term. The other, a well-appointed three-bedroom, two-bathroom suite on the south side, lends itself beautifully to full-time living, extended family, or long term rental investment potential. Both units offer well equipped kitchens, clean-lined bathrooms, and seamless flow to expansive covered wrap around porches made for slow mornings and relaxed evenings. Outside, the oversized yard invites gathering and solitude alike, with ample space for recreation or quiet retreat beneath mature trees. Lots of room to expand with some vision and make it an epic backyard oasis. From this prized location, stroll by foot or bike to Wellingtons celebrated eateries, markets, and galleries, while the Millennium Trail and beach remain only minutes away, offering an effortless connection to everything the Countys Lifestyle is loved for. Whether you're envisioning multi-generational living, co-ownership, or a smart income-producing escape, this property represents a rare opportunity to be creative, live beautifully and intentionally, in a place where every path leads to something extraordinary.

Carpet FreeSeparate Heating ControlsSeparate Hydro MeterWater Heater OwnedDowntownTrees/Woods

Facts & features

TypeMultiplex
Style2-storey
Built100+
Size2K~2.5K Sq.Ft.
Lot63.59 x 261.97 ft
Tax$2,070 (2024)
HeatingForced air, gas
CoolingCentral air
BasementCrawl space, unfinished
Parking4 drive
WaterMunicipal

Ask about this home

A HOMEH agent will answer your questions about this home.

Ask a question

Rooms

15 rooms · 4 bathrooms
Main floor8 rooms
  • Foyer3′5″ × 10′1″34 sq.ft.
  • Living room15′9″ × 12′1″191 sq.ft.
  • Kitchen12′1″ × 14′3″172 sq.ft.
  • Bathroom7′1″ × 10′2″72 sq.ft.
  • Foyer3′7″ × 10′1″36 sq.ft.
  • Living room15′6″ × 12′11″200 sq.ft.
  • Kitchen15′6″ × 13′4″207 sq.ft.
  • Bathroom6′ × 9′8″58 sq.ft.
Second floor7 rooms
  • Primary bedroom11′7″ × 9′11″115 sq.ft.
  • Bedroom11′7″ × 7′5″86 sq.ft.
  • Bedroom11′7″ × 8′2″95 sq.ft.
  • Bathroom7′11″ × 4′9″37 sq.ft.
  • Primary bedroom12′ × 12′145 sq.ft.
  • Bedroom12′ × 11′6″139 sq.ft.
  • Bathroom7′11″ × 4′5″35 sq.ft.
Bathrooms4
4-pcMain4-pcMain3-pcSecond3-pcSecond
Thinking of selling your home?See what your home is worth today.

Around this home

Wellington Main St & Consecon St
1Walking

Schools nearby

School rating, out of 10.

C M L Sniderelementary · Public · 1.3 km
9.0/10

Listing details

MLS® numberX12305900
Listed onJul 23, 2025
Days on market100
UpdatedOct 31, 2025
Listing brokerageCHESTNUT PARK REAL ESTATE LIMITED
Possession2025-10-01 / 60-89 days

Helpful tools

Mortgage calculator
Closing costs
Land transfer tax
Buyer guide

Your HOMEH agent

KimHOMEH agent · Prince Edward County

"I would see it this week."

Ask Kim

Ask HOMEH about this home

Price, neighbourhood, monthly cost. Ask anything.

HOMEH Intelligent Agent is an AI, not a licensed representative. Check anything important with your agent.

© 2026 HOMEH Inc., Brokerage · RECO Registration #6000380 · 505 Highway 7 East, Units 308 & 309, Thornhill, ON L3T 7T1 · Listing data courtesy of the MLS® System of the listing brokerage, deemed reliable but not guaranteed.

Disclaimers and terms

HOMEH is operated by HOMEH Inc., a licensed Ontario real estate brokerage regulated by the Real Estate Council of Ontario (RECO) under the Trust in Real Estate Services Act, 2002 (TRESA). Under TRESA, consumers are entitled to the RECO Information Guide before entering into a representation agreement. Broker of Record Licence #5034208. Toronto Regional Real Estate Board Member #20004000.

Cashback Rebate. Paid by HOMEH Inc., Brokerage from the commission it receives, on closing, to eligible buyers who came to HOMEH as HOMEH leads. Subject to the buyer representation agreement, lender approval and legal limits; amounts vary with price, commission received and transaction type. Not a government incentive, tax credit or refund. Full terms and conditions apply.

Mortgage. Payment figures are estimates for illustration only, not an offer to lend; all financing is on approved credit (OAC). HOMEH Inc., Brokerage is not a mortgage broker, agent or lender; mortgage products and advice come from independent professionals licensed by the Financial Services Regulatory Authority of Ontario (FSRA).

HOMEH Estimate. Worked out with automated tools from recent nearby sales of similar homes. For information only, not an appraisal.

Accuracy. Listings, market data, photos, school, transit and neighbourhood information come from sources believed reliable, including the MLS® System and the Toronto Regional Real Estate Board (TRREB), but are not warranted accurate, current or complete. MLS® listing data is copyright TRREB. It must only be used by consumers with a bona fide interest in the purchase, sale or lease of real estate, and not for any commercial purpose.

Programs. Programs, incentives and benefits on this website are privately administered, may change or end without notice, and imply no government authority, endorsement or affiliation.

Not intended to solicit clients currently under contract with another brokerage.

The trademarks REALTOR®, REALTORS® and the REALTOR® logo are controlled by The Canadian Real Estate Association (CREA) and identify real estate professionals who are members of CREA. The trademarks MLS®, Multiple Listing Service® and the associated logos are owned by CREA and identify the quality of services provided by real estate professionals who are members of CREA. Used under licence.
