
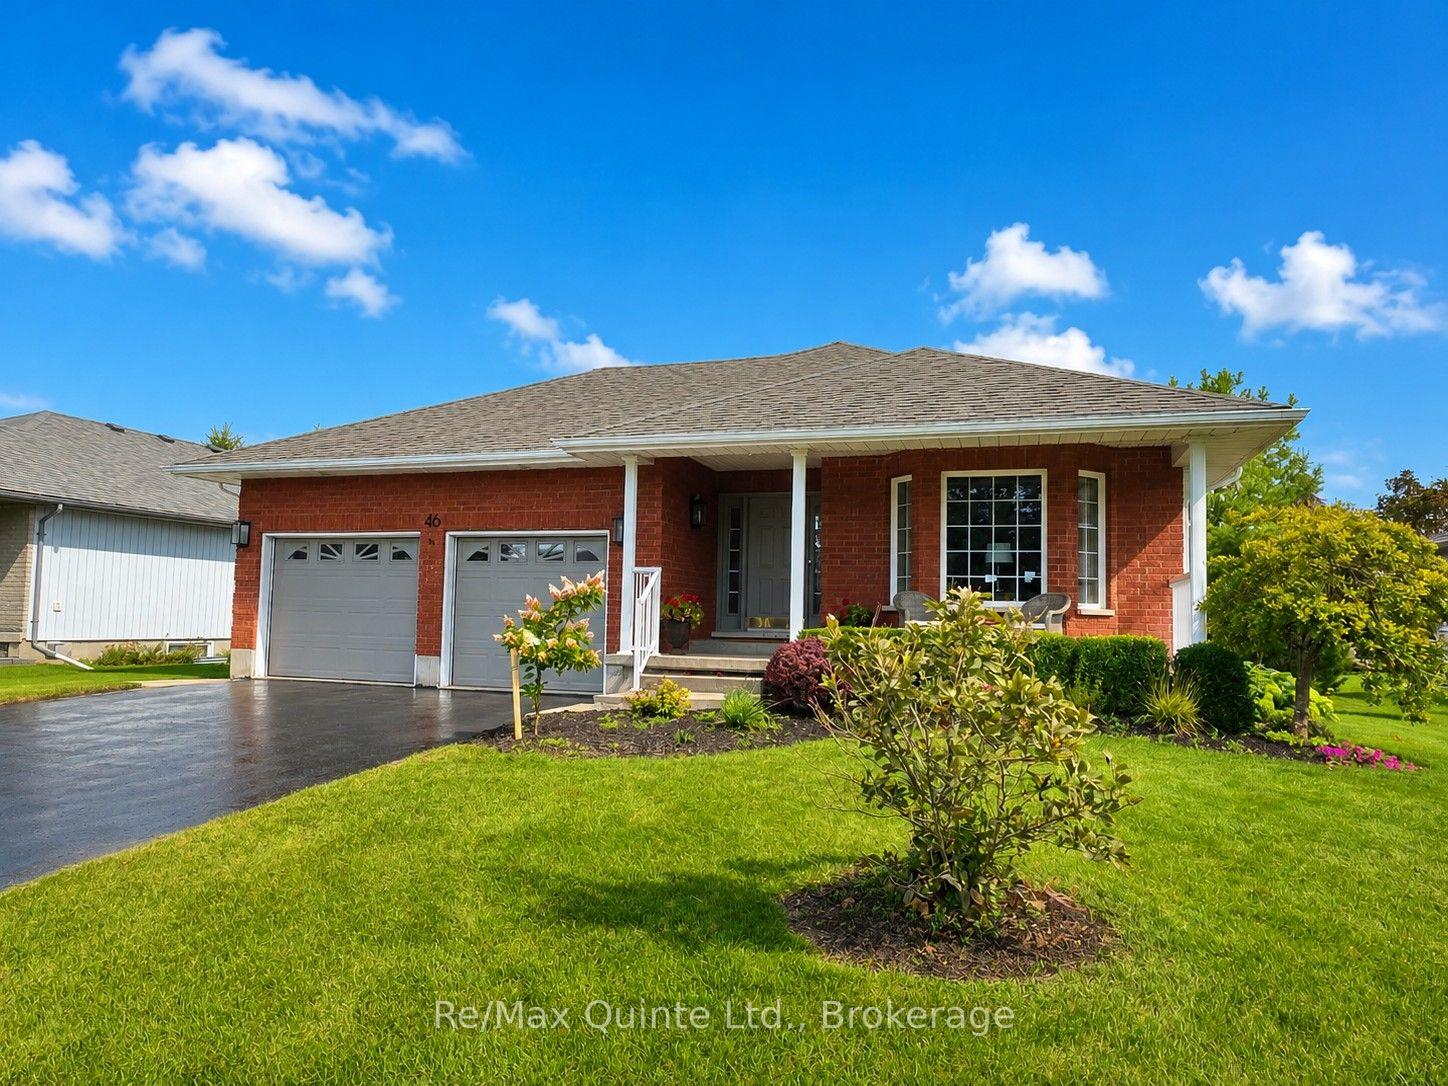
46 Lake Breeze Court
Prince Edward County (Wellington Ward)46 Lake Breeze Court
Prince Edward County (Wellington Ward)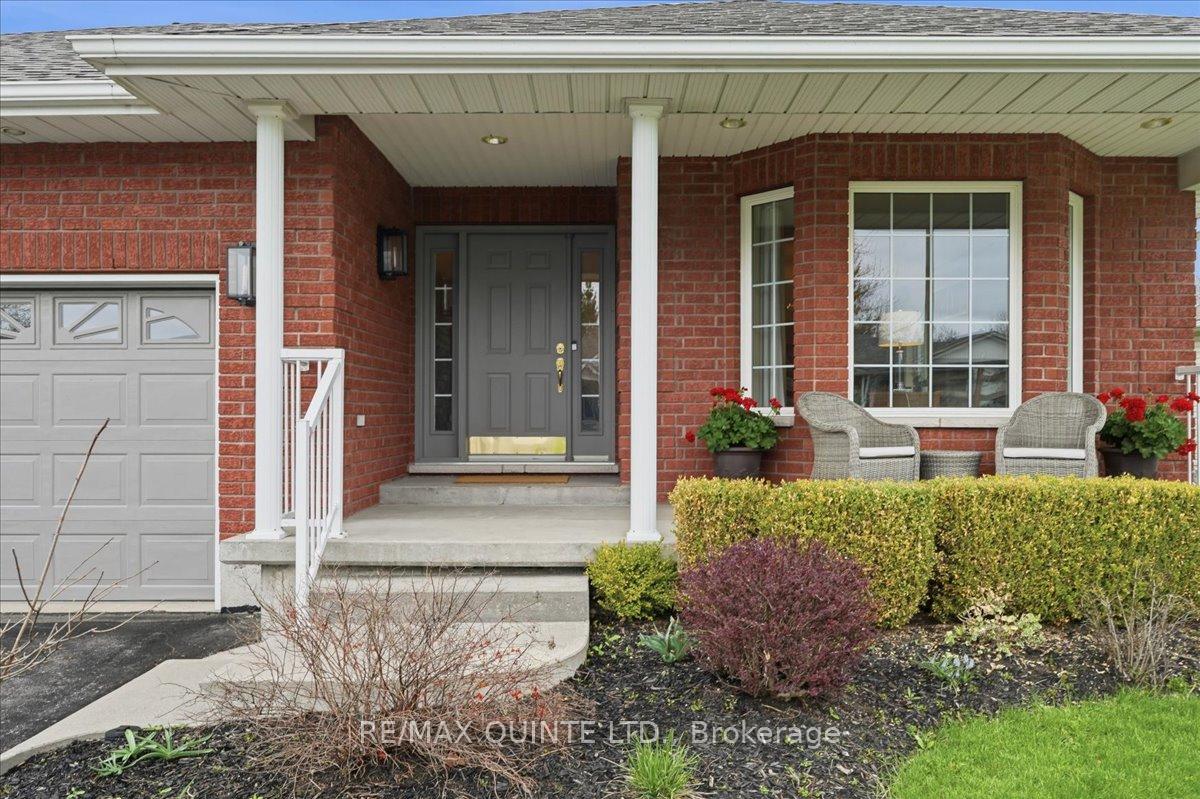
 See all 42 photos
Property history

This home has sold. It is no longer available.
Property not available for sale or for rent.
Ask about this home
A HOMEH agent will answer your questions about this home.Ask HOMEH
About this home
46 Lake Breeze Court, Prince Edward County
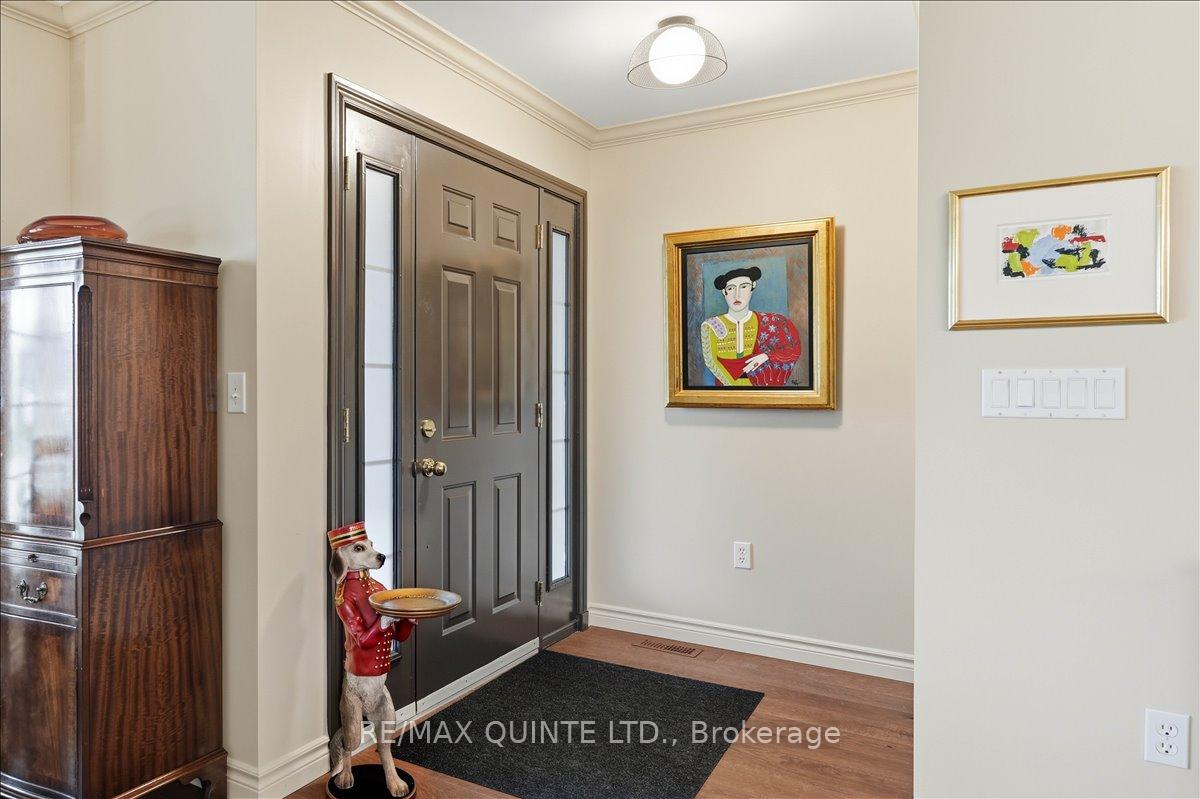
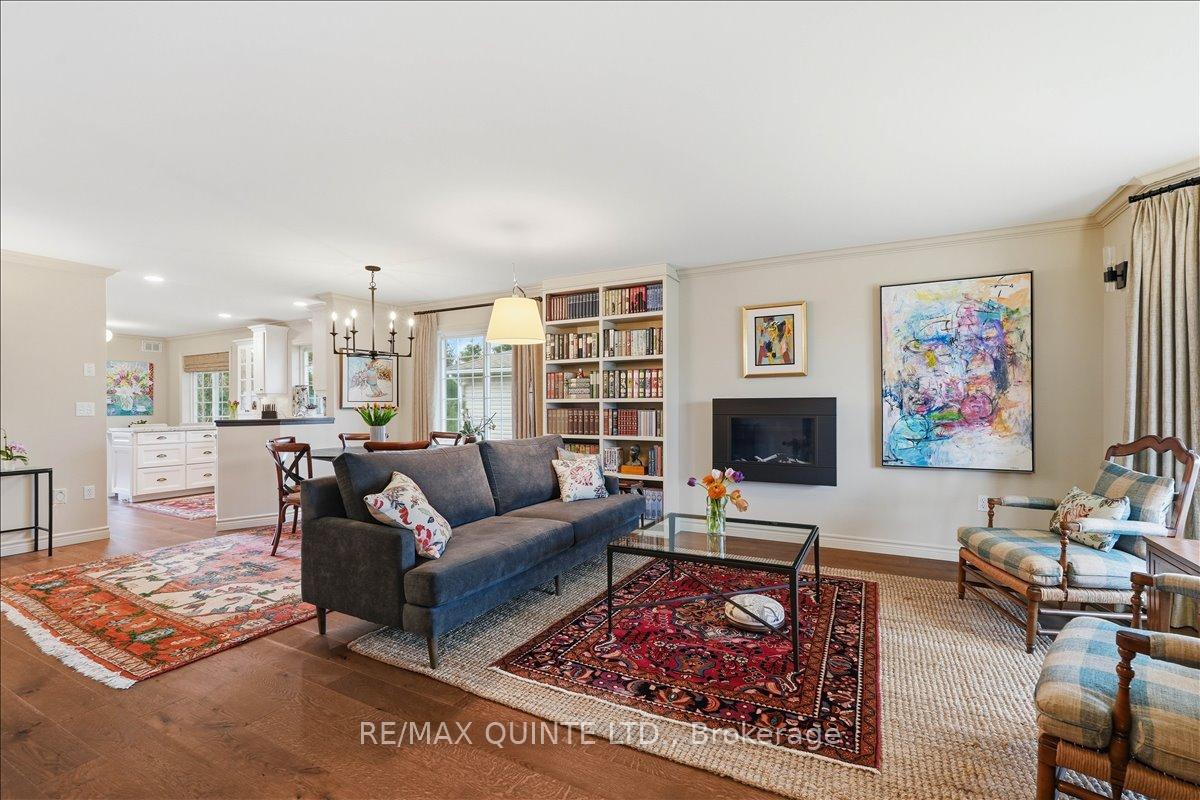
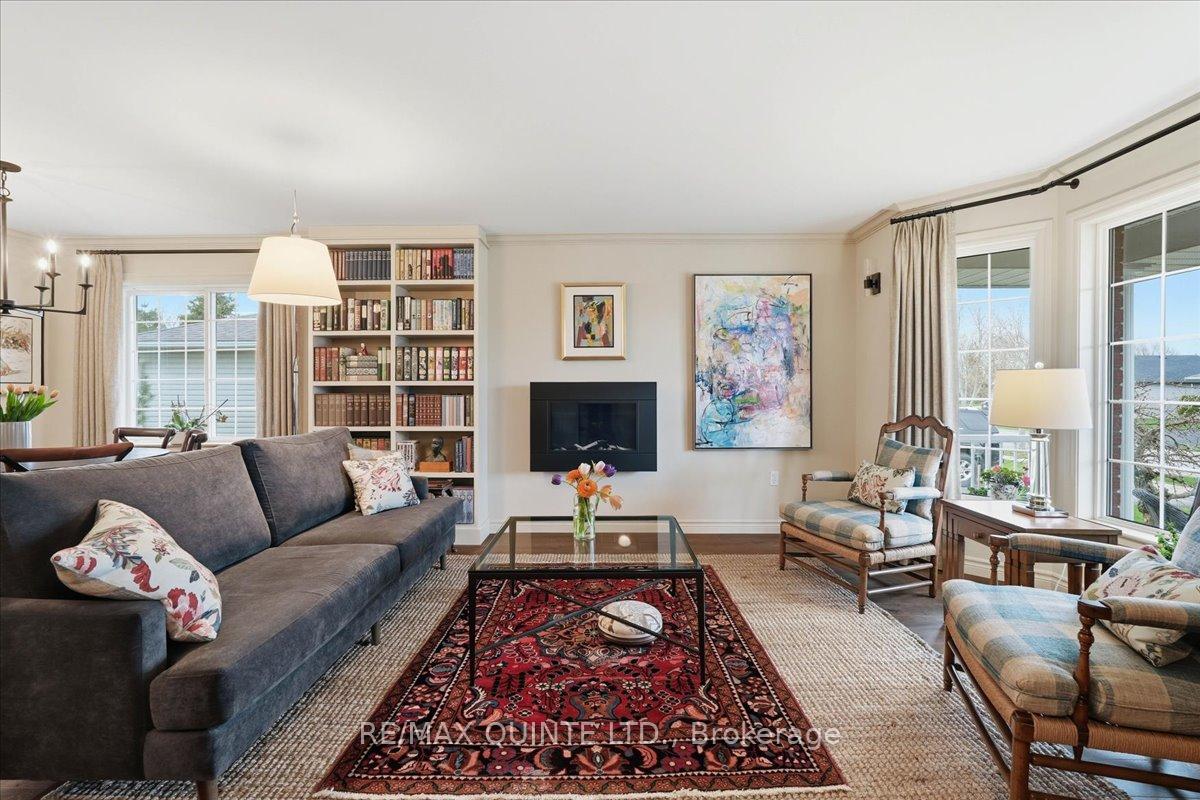
Beautifully maintained and thoughtfully updated, this 3-bedroom bungalow is tucked away on a quiet street in the heart of Wellington. The main floor is designed for effortless living, anchored by a bright open-concept plan and elevated by new engineered hardwood, updated lighting and every room has been freshly painted. At the centre of the home, the kitchen delivers both style and function with quartz countertops and a spacious peninsula-ideal for casual meals, entertaining, and everyday connection. A cozy rear den walks out to a new, large, composite deck with glass railings, overlooking the backyard, the Millennium Trail, and rolling, open spaces in the distance. The living room features a gas fireplace and abundant natural light with plenty of windows. The private primary suite is set at the back of the home with a walk-in closet and 3-piece ensuite. Just down the hall, a second bedroom, newly renovated 5-piece bath and main-floor laundry with garage access complete the layout. Recent bathroom upgrades, new appliances, and refreshed front landscaping add turnkey appeal. The finished lower level includes a large rec room, an additional bedroom, a 2-piece bath, a workshop area and a convenient walk-up to the garage. The Village of Wellington is well known for its scenic beach, Farmers' markets, school and library, lake side playground and park, various dining options and close-by wineries and shops.
Facts & features
Ask about this home
A HOMEH agent will answer your questions about this home.
Rooms
13 rooms · 3 bathrooms
- Bedroom 211′10″ × 9′107 sq.ft.
- Bathroom11′ × 6′11″76 sq.ft.
- Primary bedroom14′11″ × 11′6″172 sq.ft.
- Den12′9″ × 13′11″177 sq.ft.
- Dining room10′4″ × 15′5″160 sq.ft.
- Laundry6′9″ × 9′61 sq.ft.
- Bathroom5′10″ × 8′46 sq.ft.
- Kitchen19′4″ × 10′8″206 sq.ft.
- Living room15′11″ × 15′5″245 sq.ft.
- Bedroom11′7″ × 10′8″123 sq.ft.
- Bathroom5′6″ × 6′11″38 sq.ft.
- Other32′4″ × 18′7″602 sq.ft.
- Recreation23′4″ × 19′444 sq.ft.
Around this home
Listing details
Helpful tools
Your HOMEH agent
"I would see it this week."
Ask HOMEH about this home
Price, neighbourhood, monthly cost. Ask anything.
HOMEH Intelligent Agent is an AI, not a licensed representative. Check anything important with your agent.