

Unit 4 Park Meadow Lane, 486 County Rd 18
Unit 4 Park Meadow Lane, 486 County Rd 18
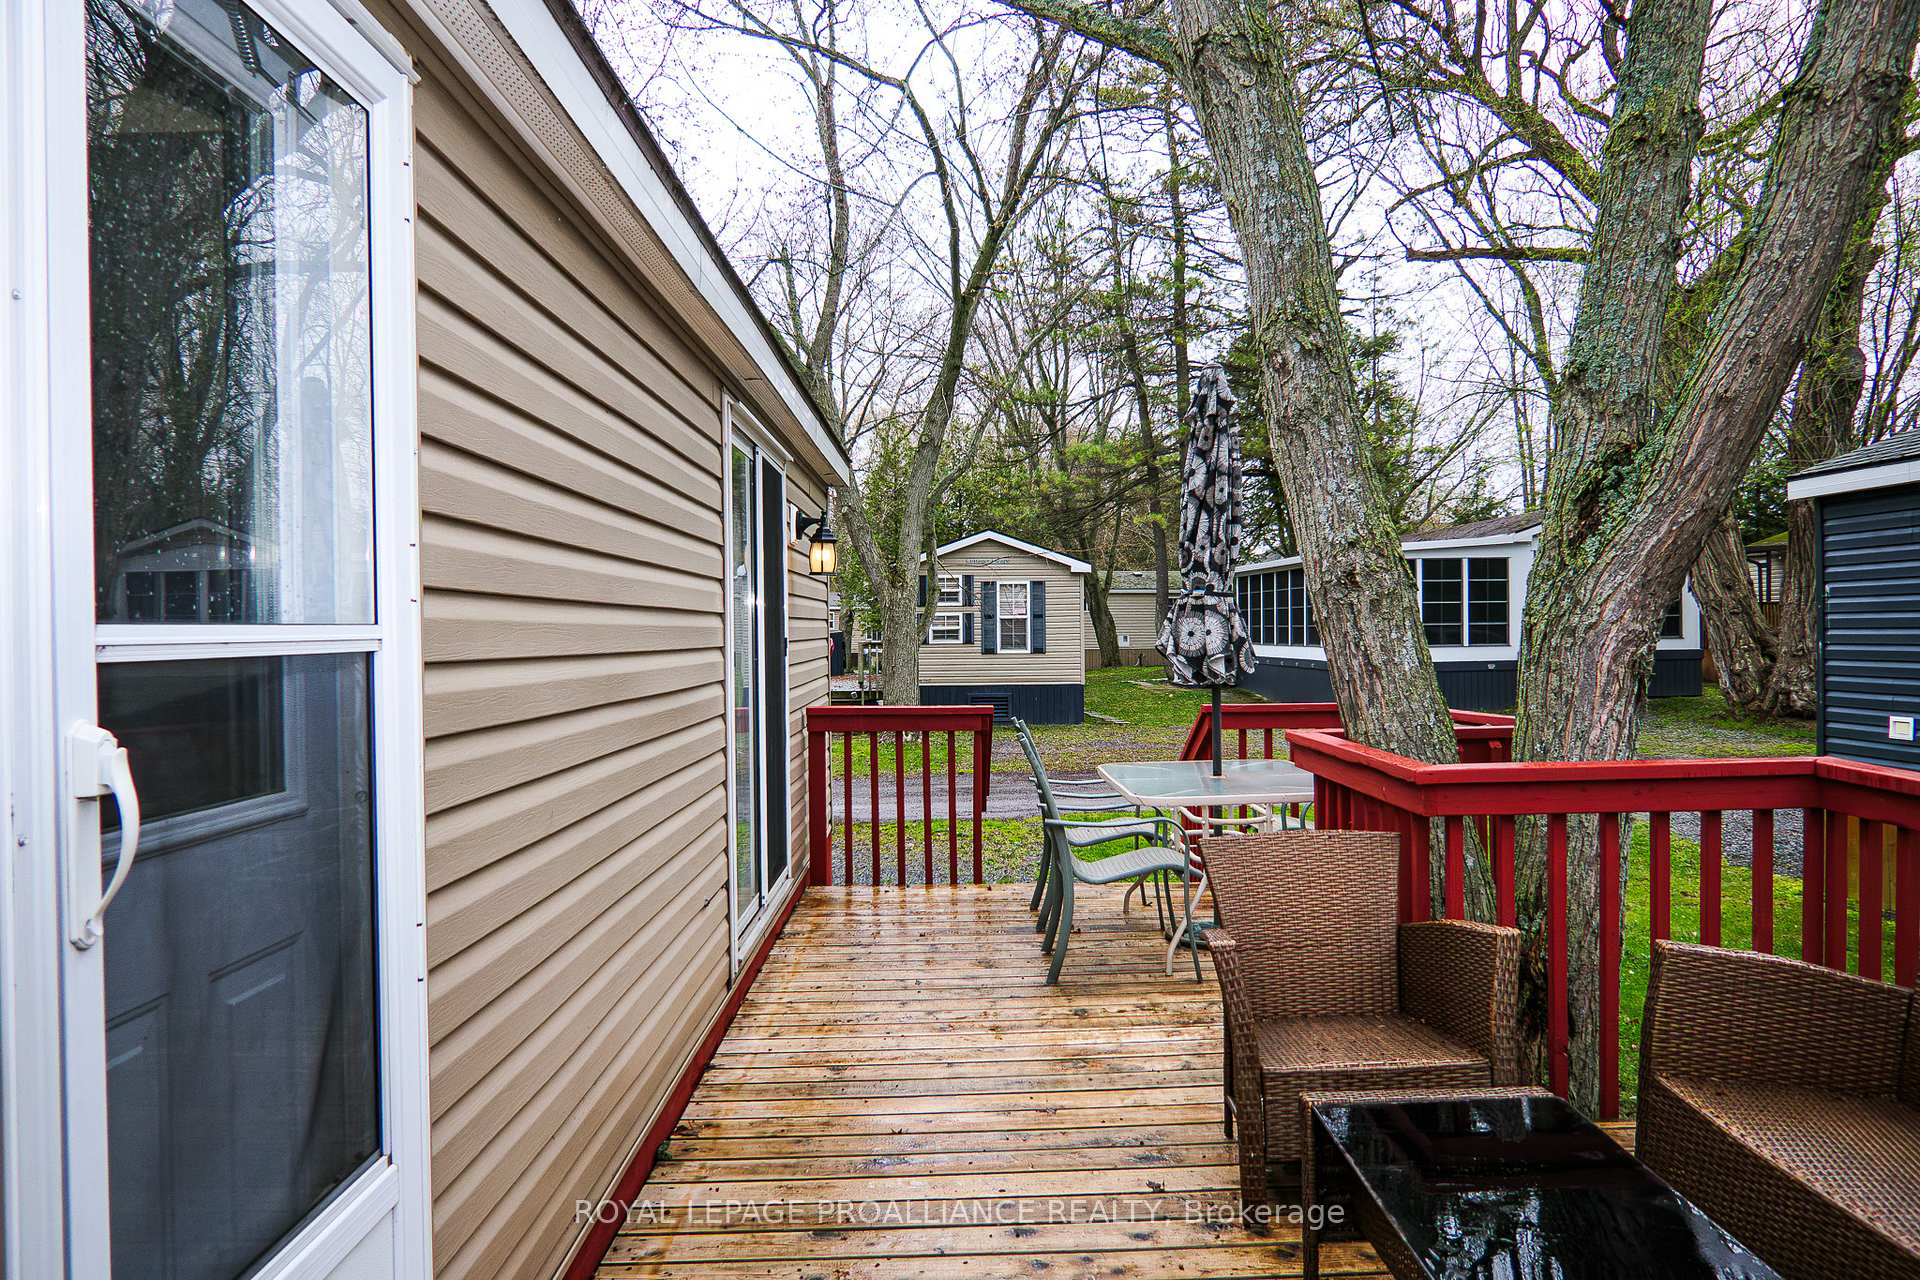 See all 34 photos
Property history
- $59,900TerminatedList: 2025-07-08|End: 2025-09-08|62 daysX12270665
- $66,411TerminatedList: 2025-05-06|End: 2025-07-07|62 daysX12126505
Facts and features
- BasementNone
- Water, sewerSeptic
- HeatingForced air
- CoolingCentral air
- Central air
- Waterfront
- Inground pool
The homeMobile/Trailer, Bungalow, Under 700 sq ft
- Type: Mobile/Trailer
- Style: Bungalow
- Living space: Under 700 sq ft
- Basement: None
- View: Pool, trees/woods
- Special designation: Landlease
- Waterfront: Waterfrontcommunity
InsideCarpet free, primary bedroom - main floor, Rooms above ground 5, Bedrooms 2
- Features: Carpet free, primary bedroom - main floor
- Rooms above ground: 5
- Bedrooms: 2
- Bathrooms: 1
- Kitchens: 1
Outside and lotVinyl siding, Asphalt shingle, Steel frame
- Exterior: Vinyl siding
- Roof: Asphalt shingle
- Foundation: Steel frame
- Pool: Community, inground, salt
- Features: Deck
- Zoning: TPC
Parking2 Parking, Available, front yard parking
- Spaces: 2 Parking
- Driveway: Available, front yard parking
Heating, water and powerForced air, propane, Central air, Other
- Heating: Forced air, propane
- Cooling: Central air
- Water: Other
- Sewer: Septic
Costs and taxesHST No HST, N/a
- HST: No HST
- Rental items: N/a
Included in the saleAll interior and exterior content., Seller's personal belongings
- Included: All interior and exterior content.
- Not included: Seller's personal belongings
NearbyBeach, campground, golf, lake access, marina, park
- Close to: Beach, campground, golf, lake access, marina, park
Listing detailsX12126505, Terminated, May 6, 2025
- MLS® number: X12126505
- Status: Terminated
- Listed on: May 6, 2025
- Days on market: 62
- Updated: Jul 7, 2025
- Possession: Flexible
- Occupied by: Owner
- Listing brokerage: ROYAL LEPAGE PROALLIANCE REALTY
About this home
Unit 4 Park Meadow Lane, 486 County Rd 18, Prince Edward County (Athol Ward), ON K0K 1P0
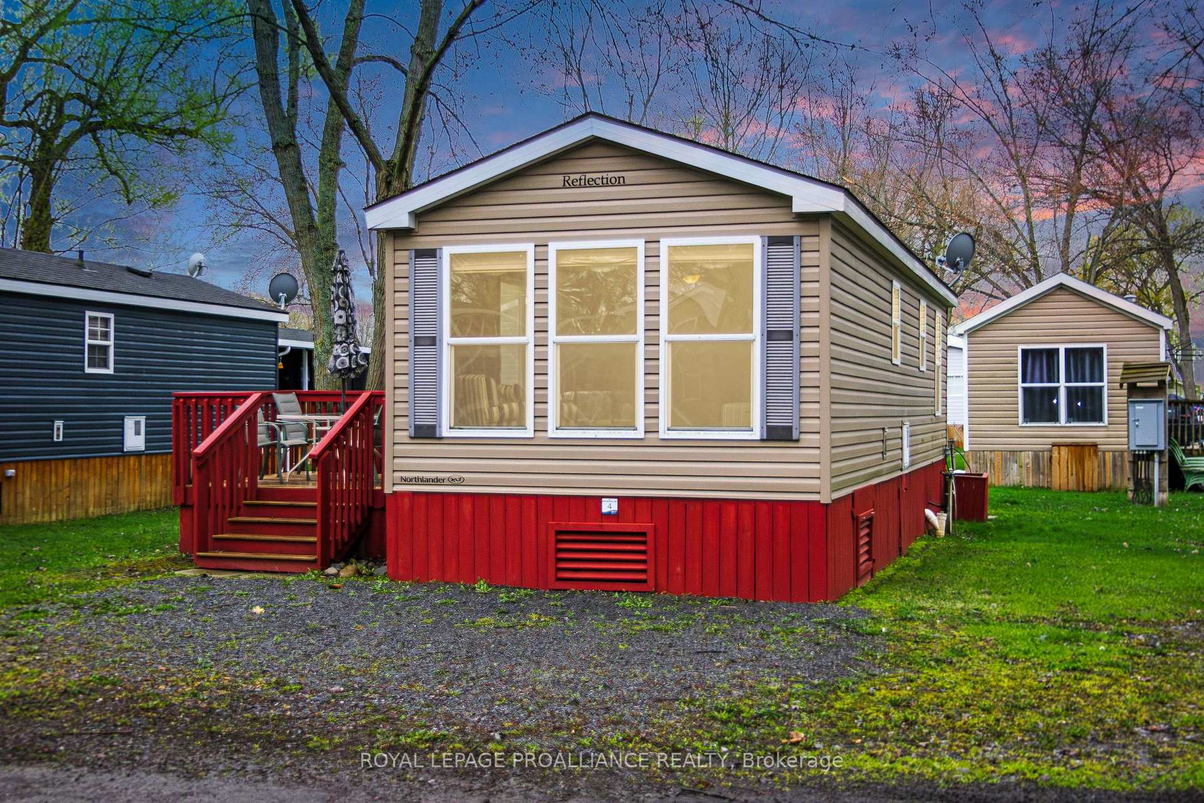
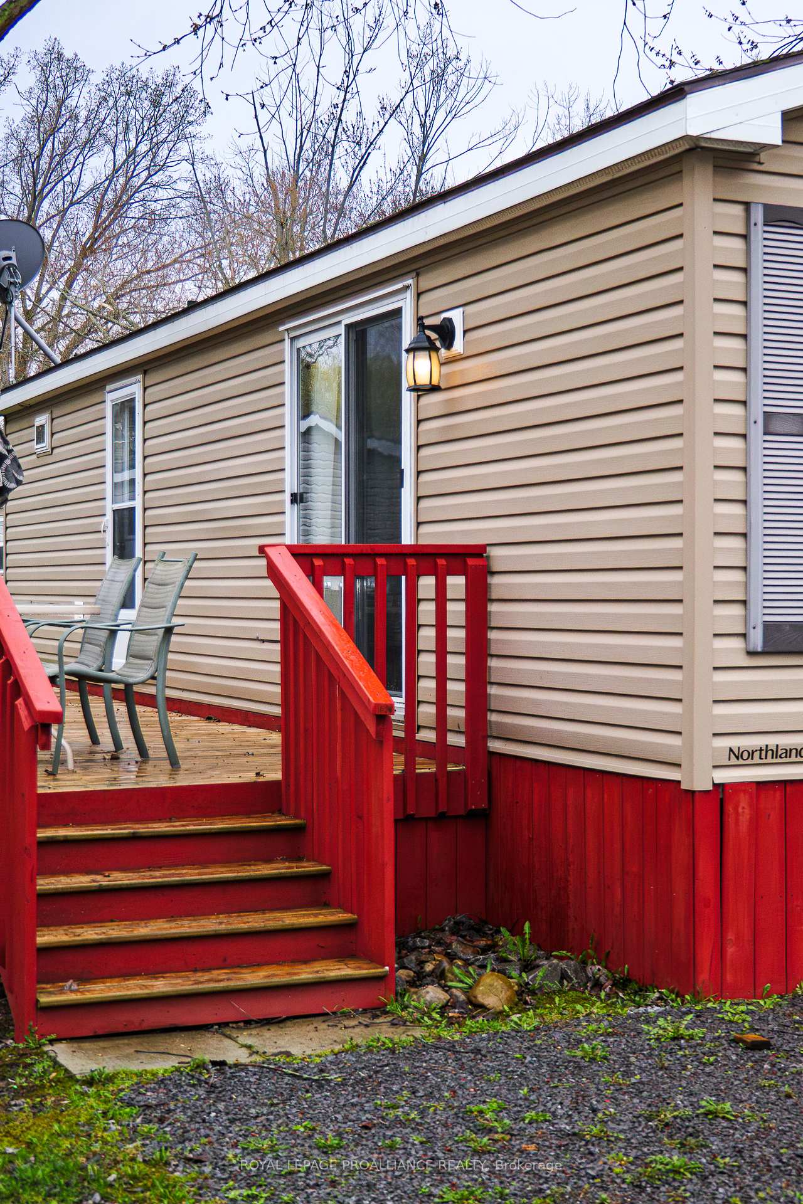
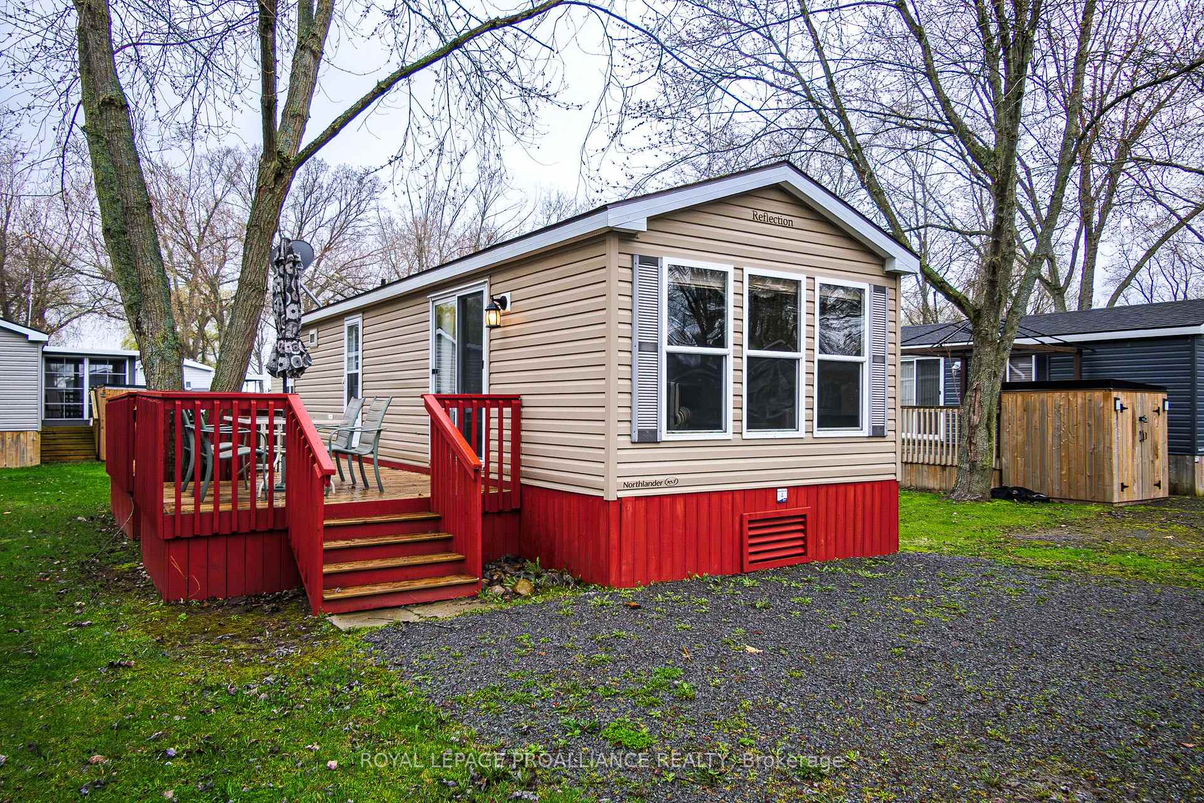
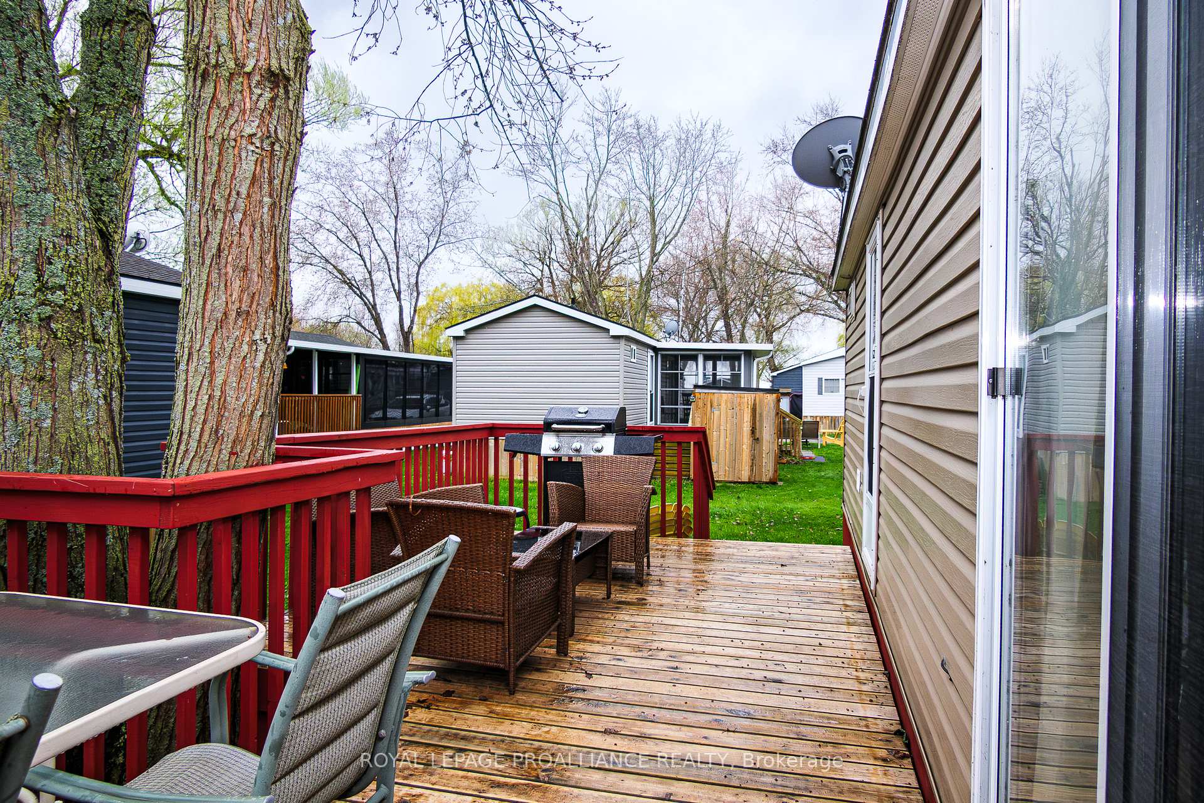
*** This Mobile unit is located on a Seasonal land lease resort*** --Purchase price not subject to HST-- Cottage Season is here and this affordable unit can be yours!! Enjoy beautiful Cherry Beach Resort today. This 2013 Northlander unit (456Sqft) comes fully furnished & ready for a quick possession. The primary bedroom is your private retreat for a quick rest following those great days at the beach. Here at the resort, sandals and towels a must! You went to the beach, had a little nap and now you are ready to enjoy a delicious BBQ with your friends and loved ones. This unit is located within walking distance of the beach and resort amenities, but also far enough that you enjoy tranquility during those busier weekends. It would not be a real cottage experience if the kids did not bunk in the second bedroom now would it? This simple cottage is exactly what you need when looking to unwind from the big city. Located 2 and 1/2 hours from Toronto and just under four hours from Montreal (yes there are lots of owners coming from both cities). The resort is located minutes from Picton, Sandbanks, Base 31 and the Outlet river granting access to Lake Ontario. The resort is open from May 1st to October 31st. Annual fees of $8,040.00 + HST are payable in 2 installments. 1st installment due on Nov 1st and 2nd installment due on April 1st. Fees include the following (Lot occupation fee, water & sewer, lawn care, hydro, resort amenities like: Multi-Sport court, rec plex, salt water heated pool, beach, splash pad, playground, events and more).
Ask about this home
A HOMEH agent will answer your questions about this home.
Around this home
Helpful calculators
Your HOMEH agent

"I would see it this week."