

66 Storms Road
66 Storms Road
 See all 27 photos
Property history
Facts and features
- BasementWalk-out
- Age of home16–30 years
- Water, sewerWell, septic
- Lot shapeRectangular
- Fireplace
- Central air
- Waterfront
The homeDetached, Bungalow-raised, Age 16–30 years
- Type: Detached
- Style: Bungalow-raised
- Age: 16–30 years
- Living space: 700–1,100 sq ft
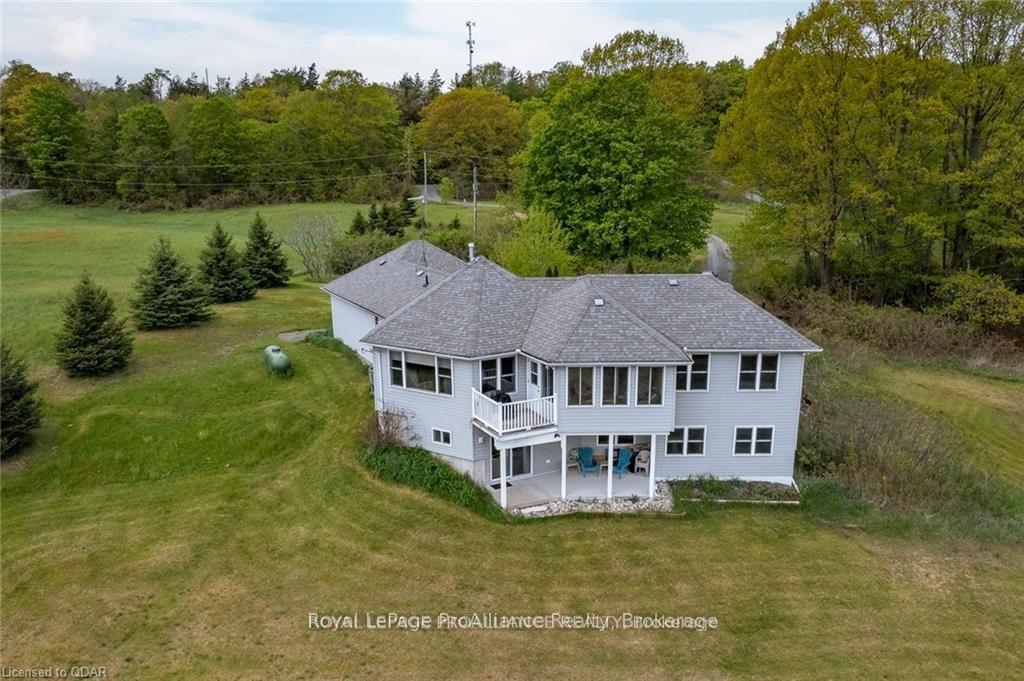
- Basement: Finished with walk-out
- Waterfront: Direct
InsideFireplace Yes, propane, living room, Main level, Water heater owned, water treatment
- Fireplace: Yes, propane, living room
- Laundry: Main level
- Features: Water heater owned, water treatment
- Rooms above ground: 7
- Rooms in the basement: 5
- Bedrooms: 1 + 2 in the basement
- Bathrooms: 3
- Kitchens: 1
- Family room: Yes
Outside and lotVinyl siding, Asphalt shingle, Concrete
- Exterior: Vinyl siding
- Roof: Asphalt shingle
- Foundation: Concrete
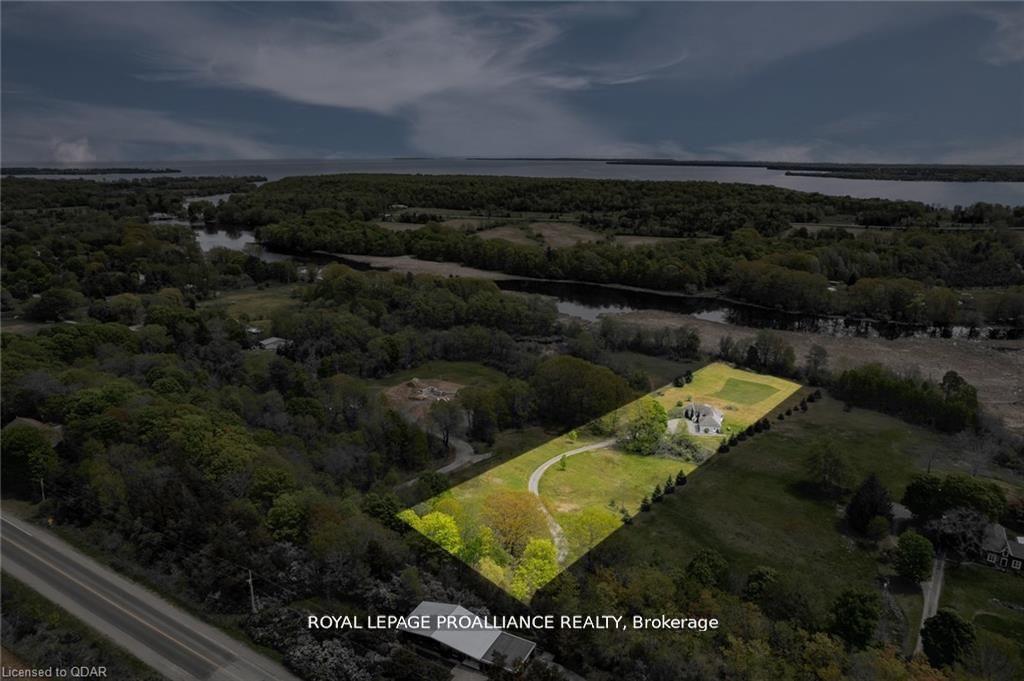
- Size: 206.07 × 861.19 ft
- Shape: Rectangular
- Zoning: RR2 &EPW
Parking2 Garage, Attached, Private
- Spaces: 2 Garage
- Garage: Attached
- Driveway: Private
Heating, water and powerRadiant, propane, Central air, Well
- Heating: Radiant, propane
- Cooling: Central air
- Water: Well
- Sewer: Septic
- Natural gas: No
- Hydro: Yes
- Cable: Yes
- Telephone: Yes
Costs and taxesTaxes $4,940 a year, HST included in the price, Rental items None
- Taxes, 2024: $4,940 a year
- HST: HST included in the price
- Rental items: None
Included in the saleFridge, stove, washer, dryer, built in appliances, Personal items
- Included: Fridge, stove, washer, dryer, built in appliances
- Not included: Personal items
Listing detailsX11995307, Sold, Mar 1, 2025
- MLS® number: X11995307
- Status: Sold
- Listed on: Mar 1, 2025
- Days on market: 51
- Updated: Apr 21, 2025
- Possession: Flexible
- Occupied by: Owner
- Listing brokerage: ROYAL LEPAGE PROALLIANCE REALTY
About this home
66 Storms Road, Prince Edward County (South Marysburg Ward), ON K0K 2T0
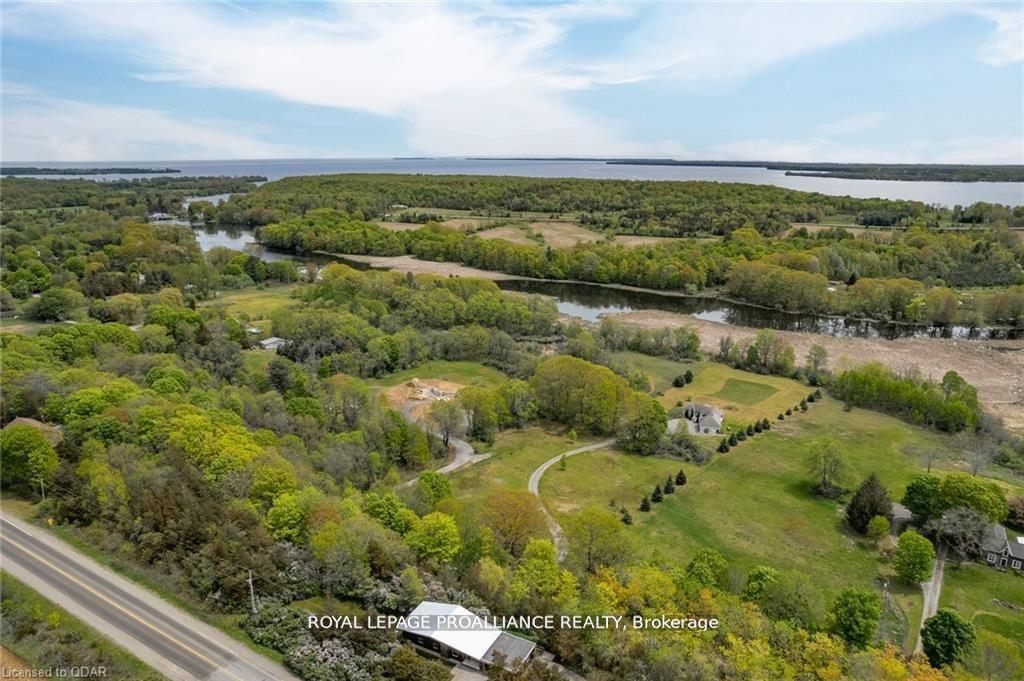
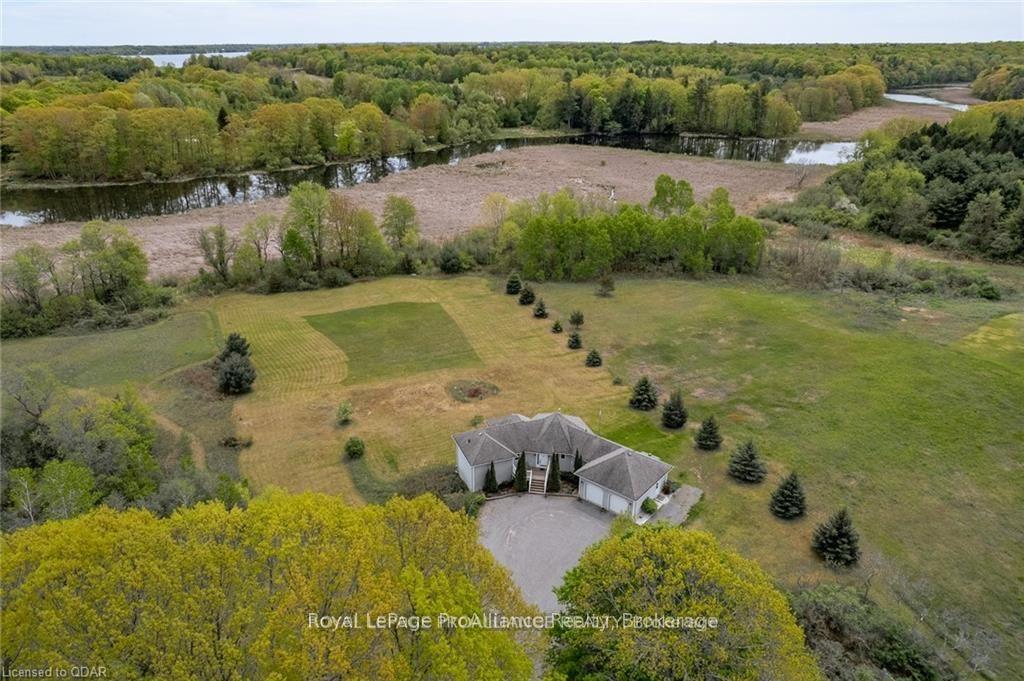
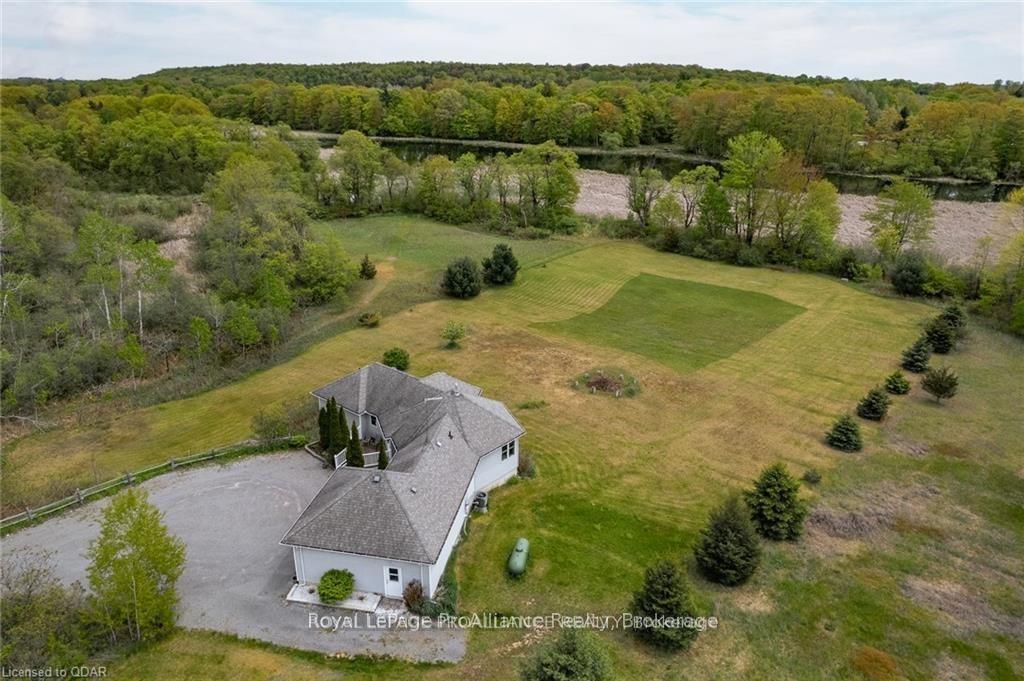
With Peace, Tranquility, and views to the Black River, this remarkably private yet affordable location comprises 4 plus acres with room to roam. Custom designed and built in 2006, this 3 bedroom, 3 bathroom home inspires a love of nature and offers views from most every vantage point. Open concept living room & kitchen with cozy propane fireplace and a wonderful sun room extends its living space. Main floor primary suite with walk-in closet and ensuite bath. The lower level with 2 bedrooms, bathroom, plumbed wet bar and patio walk-out could easily double as an in-law or extended family unit. Great separation of living spaces with in-floor radiant heating makes this home one to be enjoyed for all seasons. Note this property enjoys a reduction in property taxes in conjunction with the Conservation Land Tax Incentive program. In close proximity to Picton (10 minutes) and just 20 minutes to the amazing dunes of Sandbanks Provincial Park, this one is certainly not to be overlooked.
Ask about this home
A HOMEH agent will answer your questions about this home.
Around this home
Helpful calculators
Your HOMEH agent

"I would see it this week."