

20 First Avenue
20 First Avenue
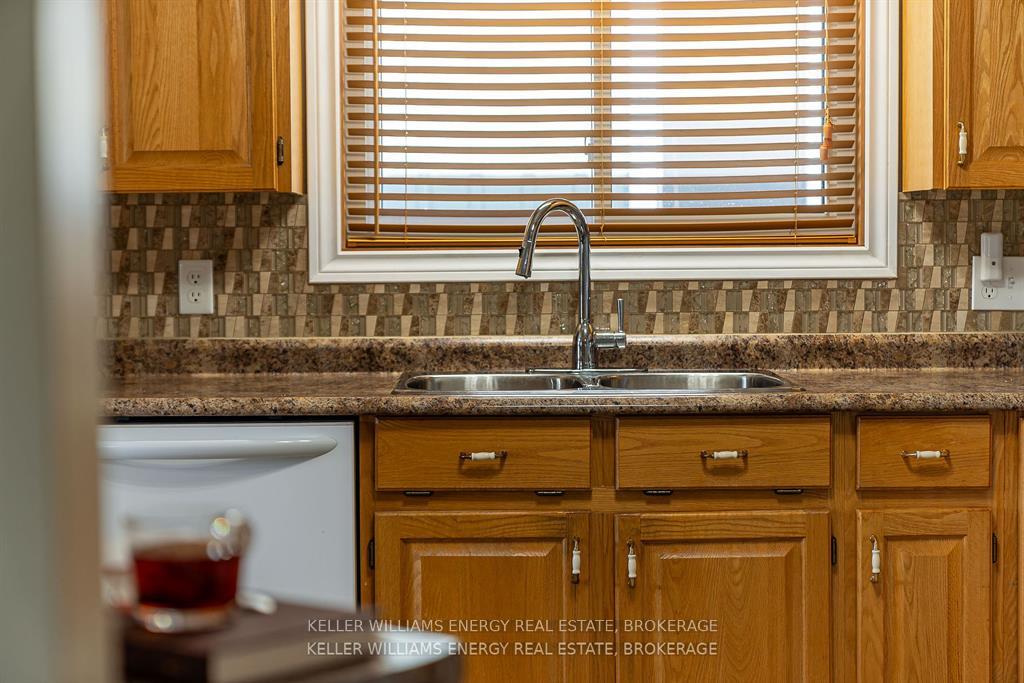 See all 37 photos
Property history
Facts and features
- BasementFinished
- Age of home31–50 years
- Water, sewerMunicipal
- Lot shapeRectangular
- Central air
The homeDetached, Bungalow-raised, Age 31–50 years
- Type: Detached
- Style: Bungalow-raised
- Age: 31–50 years
- Living space: 1,100–1,500 sq ft
- Basement: Finished
- View: Trees/woods, meadow
- Waterfront: None
InsideLower level, Generator - partial, in-law capability, water heater owned, sump pump, Smoke detector
- Laundry: Lower level
- Features: Generator - partial, in-law capability, water heater owned, sump pump
- Security: Smoke detector
- Rooms above ground: 7
- Rooms in the basement: 5
- Bedrooms: 2 + 2 in the basement
- Bathrooms: 2
- Kitchens: 1
- Family room: Yes
Outside and lotBrick, vinyl siding, Asphalt shingle, Poured concrete
- Exterior: Brick, vinyl siding
- Roof: Asphalt shingle
- Foundation: Poured concrete
- Features: Deck, porch, year round living
- Other structures: Garden shed
- Size: 58.14 × 119.42 ft
- Shape: Rectangular
- Zoning: R1 Residential
Parking1 Garage, Attached, Private double
- Spaces: 1 Garage
- Garage: Attached
- Driveway: Private double
Heating, water and powerForced air, gas, Central air, Municipal water
- Heating: Forced air, gas
- Cooling: Central air
- Water: Municipal water
- Sewer: Municipal sewer
- Natural gas: Yes
- Hydro: Yes
- Cable: Available
- Telephone: Yes
Costs and taxesTaxes $2,930 a year, HST included in the price
- Taxes, 2024: $2,930 a year
- HST: HST included in the price
Included in the saleFridge, stove, exhaust fan, over the range microwave, dishwasher, washer, dryer, window coverings - 2nd fridge and freezer negotiable, Personal belongings
- Included: Fridge, stove, exhaust fan, over the range microwave, dishwasher, washer, dryer, window coverings - 2nd fridge and freezer negotiable
- Not included: Personal belongings
NearbyLake/pond, library, marina, place of worship, rec./commun.centre, school
- Close to: Lake/pond, library, marina, place of worship, rec./commun.centre, school
Listing detailsX11996488, Sold, Mar 3, 2025
- MLS® number: X11996488
- Status: Sold
- Listed on: Mar 3, 2025
- Days on market: 44
- Updated: Apr 16, 2025
- Possession: 30-59 days
- Occupied by: Owner
- Listing brokerage: KELLER WILLIAMS ENERGY REAL ESTATE, BROKERAGE
About this home
20 First Avenue, Prince Edward County (Wellington Ward), ON K0K 3L0
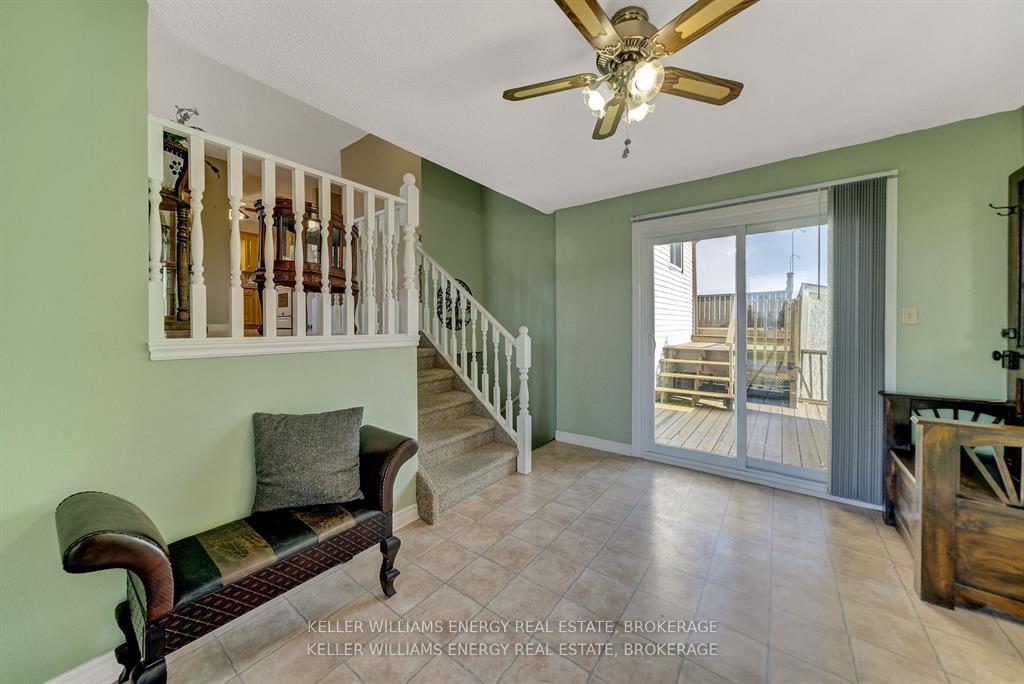
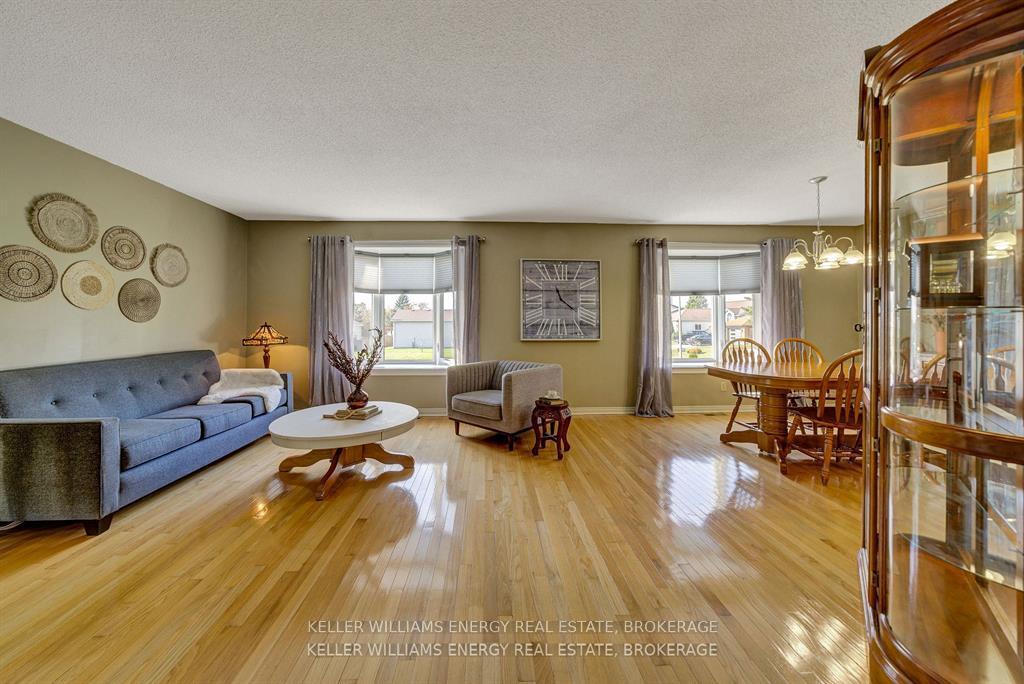
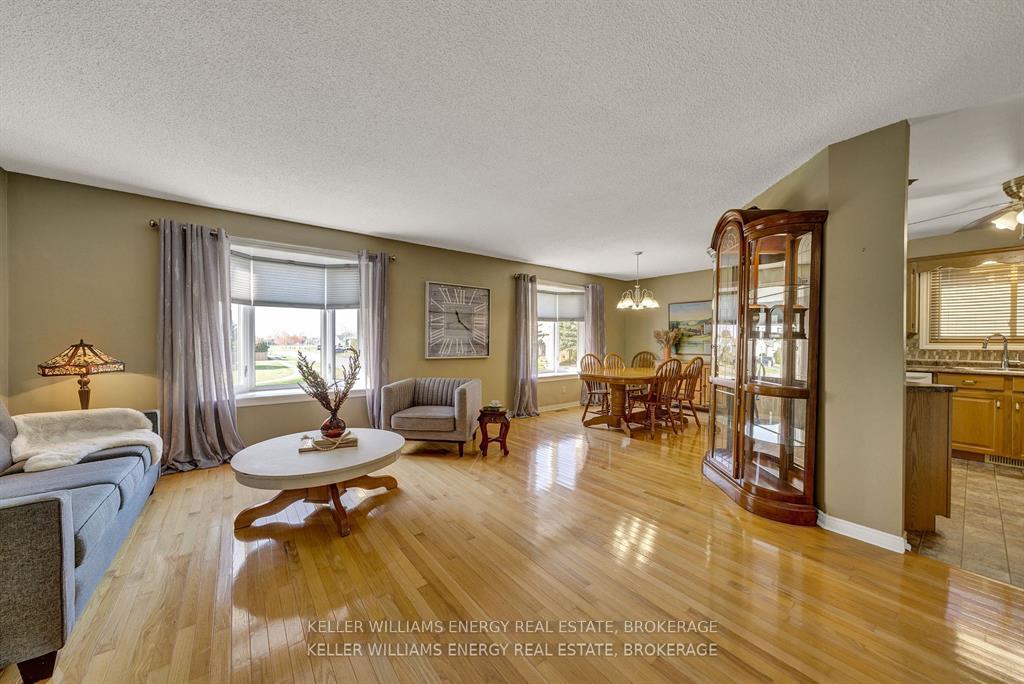
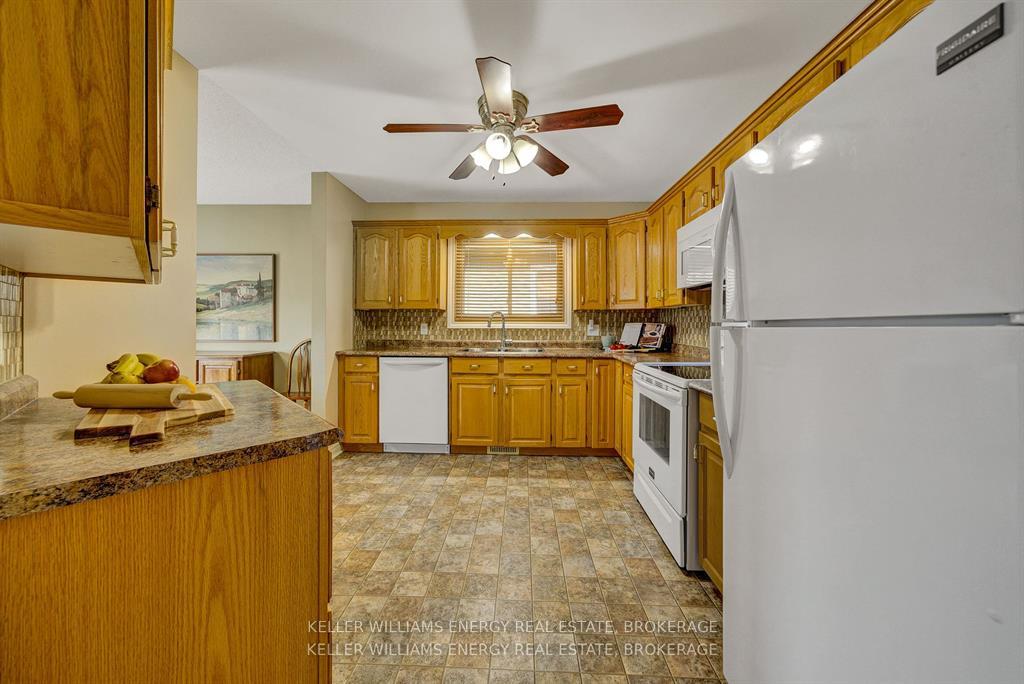
Welcome to 20 1st Avenue in the heart of Wellington, Prince Edward County-a delightful 2+2 bedroom raised bungalow that blends comfort and functionality. Here are 5 reasons why youll love this home: ONE-Functional Living: This affordable brick face home offers an ideal layout for growing families & those settling down. The large foyer welcomes guests comfortably, & provides easy access to the attached garage. Enjoy the convenience of front & back garage doors, for easy pass through of large toys like your fishing boat or ATV to the backyard. TWO-Classic Design: Featuring hardwood floors, wood cabinetry, & 2 bay windows that flood the living room with natural light. The sunlit windows are a cozy spot to read & relax while enjoying the sunset. The primary bedroom, with His & Hers closets and a patio door, opens onto a deck overlooking open fields where you'll catch glimpses of deer and other wildlife. The 2nd bedroom is ideal for kids, and the main floor bath is just steps away. THREE-Ideal Basement: Downstairs, you'll find large windows & a cozy family space-perfect for movie nights. 2 additional bedrooms, a 3-pc bath, & computer nook make it ideal for family, guests, or a home office. FOUR-Thoughtful Updates: With new Lennox furnace & AC installed in 2019, you'll benefit from peace of mind thanks to the 10-yr warranty. Most windows were updated in 2018 and 2019, plus the garage is generator-ready, adding an extra layer of practicality. FIVE-Perfectly Situated: Located in a friendly neighborhood & within minutes of Wellingtons best offerings. Enjoy easy access to shopping, dining, the ball diamond & ice rink, and the picturesque Wellington Beach-making it easy to embrace the best of small-town living. Whether you're starting out or settling down, 20 1st Ave is a wonderful place to call home. Don't miss this opportunity to experience the balance of comfort & convenience in this beautiful property. Call the County Home!
Ask about this home
A HOMEH agent will answer your questions about this home.
Around this home
Daily convenience, out of 100, from the distances below
Schools nearby
School rating, out of 10.
Helpful calculators
Your HOMEH agent

"I would see it this week."