

16 Harbourview Crescent
16 Harbourview Crescent
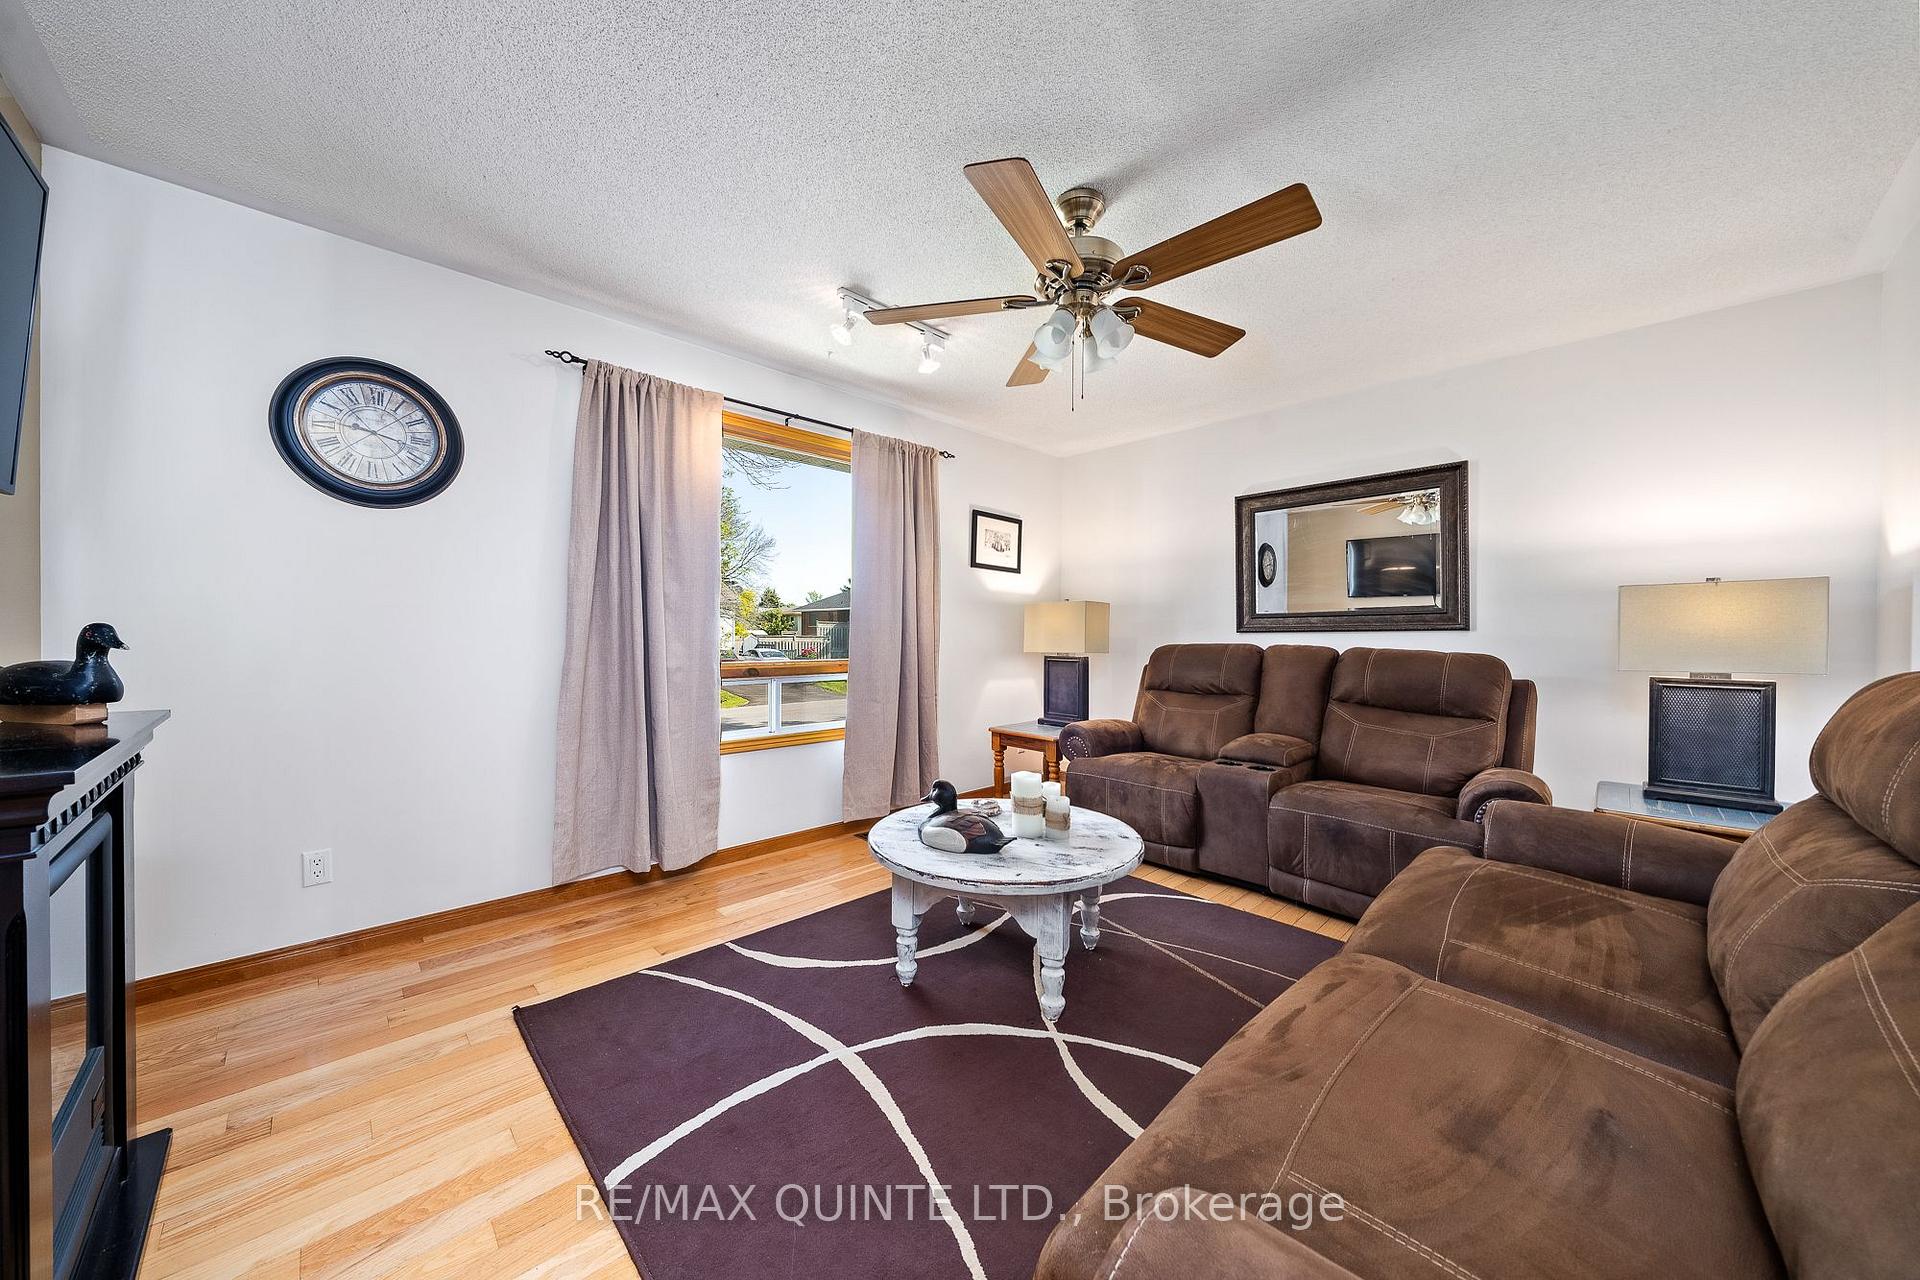 See all 32 photos
Property history
Facts and features
- BasementFinished
- Age of home31–50 years
- Water, sewerMunicipal
- Lot shapeRectangular
- Fireplace
- Central air
- Pool
The homeDetached, Bungalow-raised, Age 31–50 years
- Type: Detached
- Style: Bungalow-raised
- Age: 31–50 years
- Living space: 1,500–2,000 sq ft
- Basement: Finished, full
- Waterfront: None
InsideFireplace Yes, natural gas, Auto garage door remote, Carbon monoxide detectors, smoke detector
- Fireplace: Yes, natural gas
- Features: Auto garage door remote
- Security: Carbon monoxide detectors, smoke detector
- Rooms above ground: 7
- Rooms in the basement: 4
- Bedrooms: 2 + 1 in the basement
- Bathrooms: 2
- Kitchens: 1
- Family room: Yes
Outside and lotVinyl siding, Asphalt shingle, Poured concrete
- Exterior: Vinyl siding
- Roof: Asphalt shingle
- Foundation: Poured concrete
- Pool: Above ground
- Features: Deck
- Size: 185.04 × 67.79 ft
- Shape: Rectangular
- Zoning: R1
Parking1 Garage, Attached, Private double
- Spaces: 1 Garage
- Garage: Attached
- Driveway: Private double
Heating, water and powerForced air, gas, Central air, Municipal water
- Heating: Forced air, gas
- Cooling: Central air
- Water: Municipal water
- Sewer: Municipal sewer
- Natural gas: Yes
- Hydro: Yes
- Cable: Available
- Telephone: Available
Costs and taxesTaxes $2,736 a year, HST included in the price, Hot water heater
- Taxes, 2023: $2,736 a year
- HST: HST included in the price
- Rental items: Hot water heater
- Under contract: Hot water tank-gas
Included in the saleAll pool equipment & accessories, chest freezer in basement, Antler light in spare bedroom, gun lockers in garage, electric fireplace in living room
- Included: All pool equipment & accessories, chest freezer in basement
- Not included: Antler light in spare bedroom, gun lockers in garage, electric fireplace in living room
NearbyCul de sac/dead end, library, park, place of worship, school bus route
- Close to: Cul de sac/dead end, library, park, place of worship, school bus route
Listing detailsX11898131, Sold, Dec 20, 2024
- MLS® number: X11898131
- Status: Sold
- Listed on: Dec 20, 2024
- Days on market: 116
- Updated: Apr 15, 2025
- Possession: 2025-02-20 / February 20, 2025
- Occupied by: Owner
- Listing brokerage: RE/MAX QUINTE LTD.
About this home
16 Harbourview Crescent, Prince Edward County (Wellington Ward), ON K0K 3L0
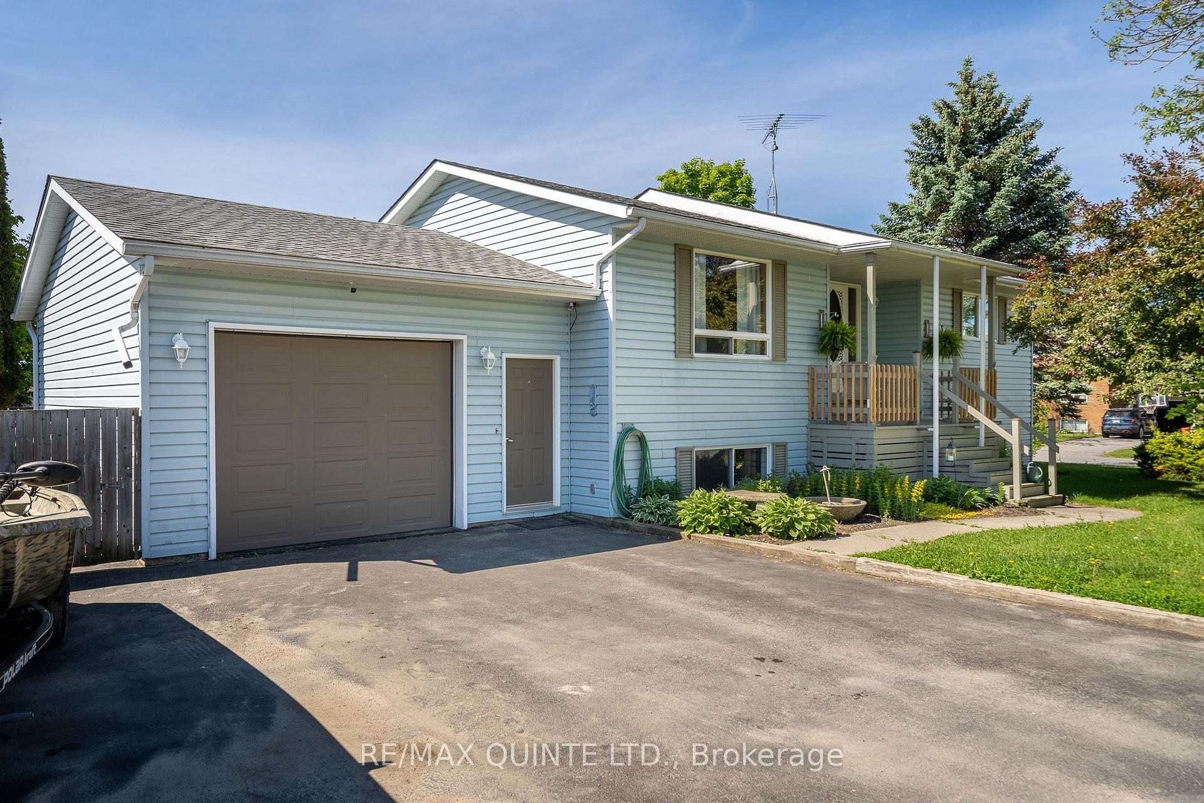
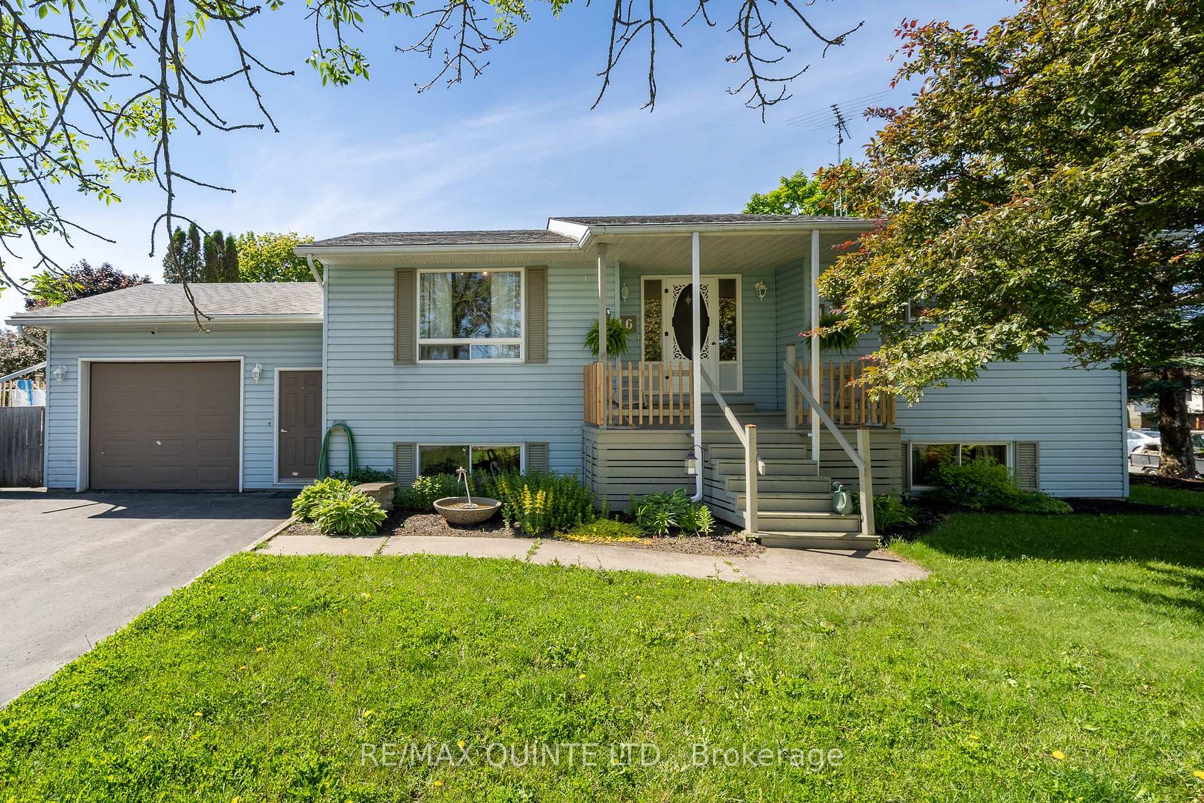
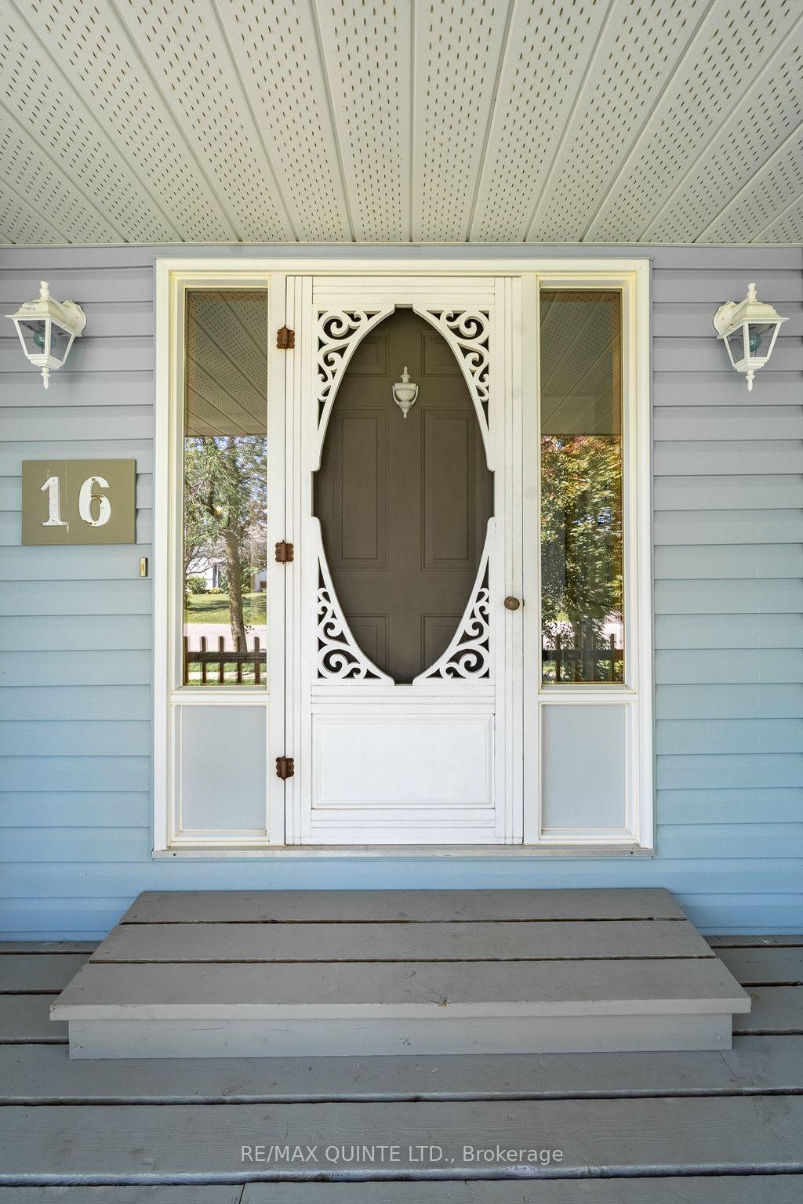
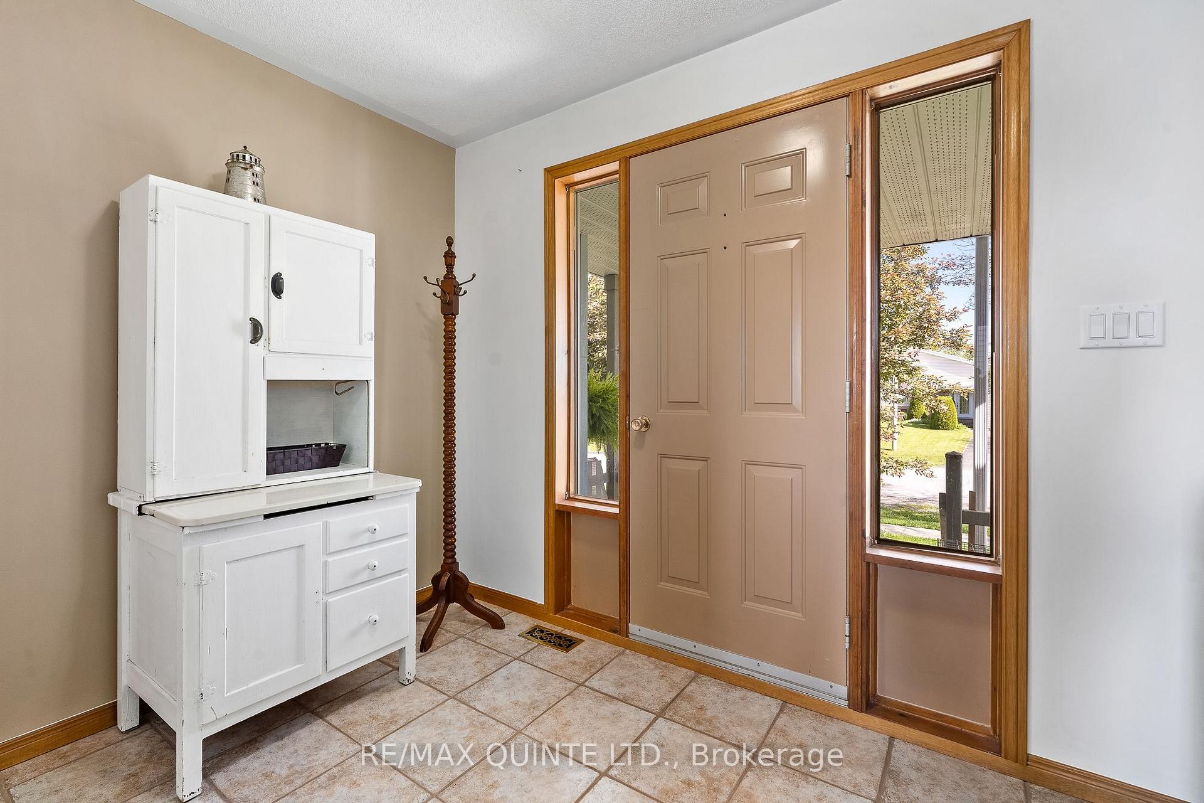
Welcome to Ashgill Gardens, the original little subdivision in Wellington. 16 Harbourview is a lovely corner lot with a welcoming front porch, fenced back/side yard ideal for little kids and dogs and an above ground pool. Through the front door you walk into a bright, open foyer leading into the living room, dining room and kitchen with patio doors from the dining area leading out to the back deck. Beautiful hardwood flooring throughout the main living areas and leading down the hall into the large primary bedroom and second bedroom. The lower level offers a third bedroom, huge recroom with gas stove and casual bar area, 2 pc bath and laundry/utility room. The attached garage also has access to the back yard and into the pool area. Walking distance to all that our little village of Wellington has to offer! Come and take a look!
Ask about this home
A HOMEH agent will answer your questions about this home.
Around this home
Daily convenience, out of 100, from the distances below
Schools nearby
School rating, out of 10.
Helpful calculators
Your HOMEH agent

"I would see it this week."