

313 Gilead Road
313 Gilead Road
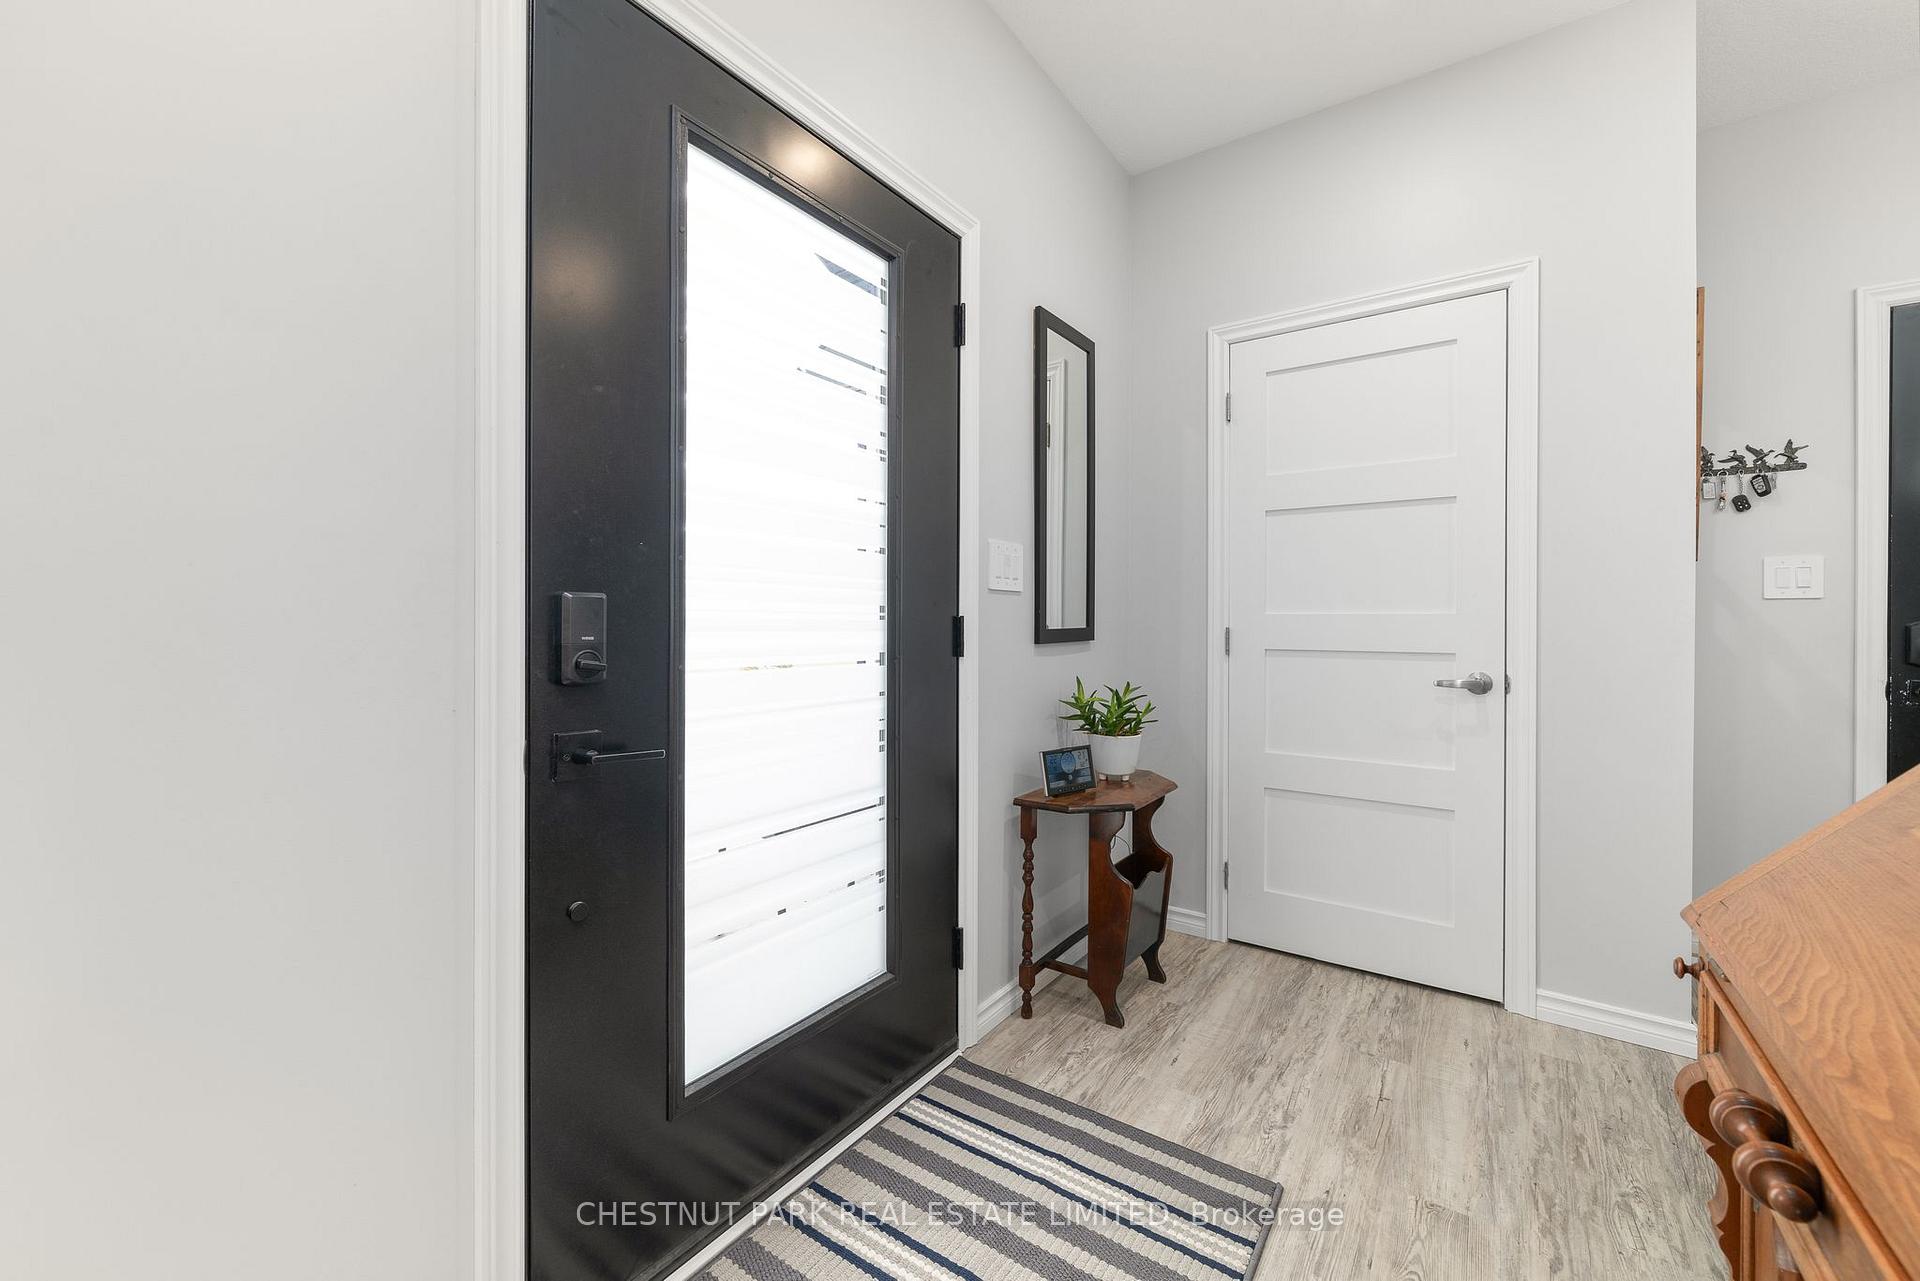 See all 36 photos
Property history
Facts and features
- BasementFinished
- Age of home0–5 years
- Water, sewerWell, septic
- HeatingForced air
- Fireplace
- Central air
- Pool
The homeDetached, Bungalow, Age 0–5 years
- Type: Detached
- Style: Bungalow
- Age: 0–5 years
- Living space: 1,100–1,500 sq ft
- Basement: Finished
- View: Trees/woods
- Waterfront: None
InsideFireplace Yes, Main level, Auto garage door remote, primary bedroom - main floor, water purifier, water softener, water heater owned, on demand water heater
- Fireplace: Yes
- Laundry: Main level
- Features: Auto garage door remote, primary bedroom - main floor, water purifier, water softener, water heater owned, on demand water heater
- Rooms above ground: 11
- Bedrooms: 3
- Bathrooms: 3
- Kitchens: 1
- Family room: Yes
Outside and lotVinyl siding, Asphalt shingle, Poured concrete
- Exterior: Vinyl siding
- Roof: Asphalt shingle
- Foundation: Poured concrete
- Pool: Above ground
- Features: Deck, porch
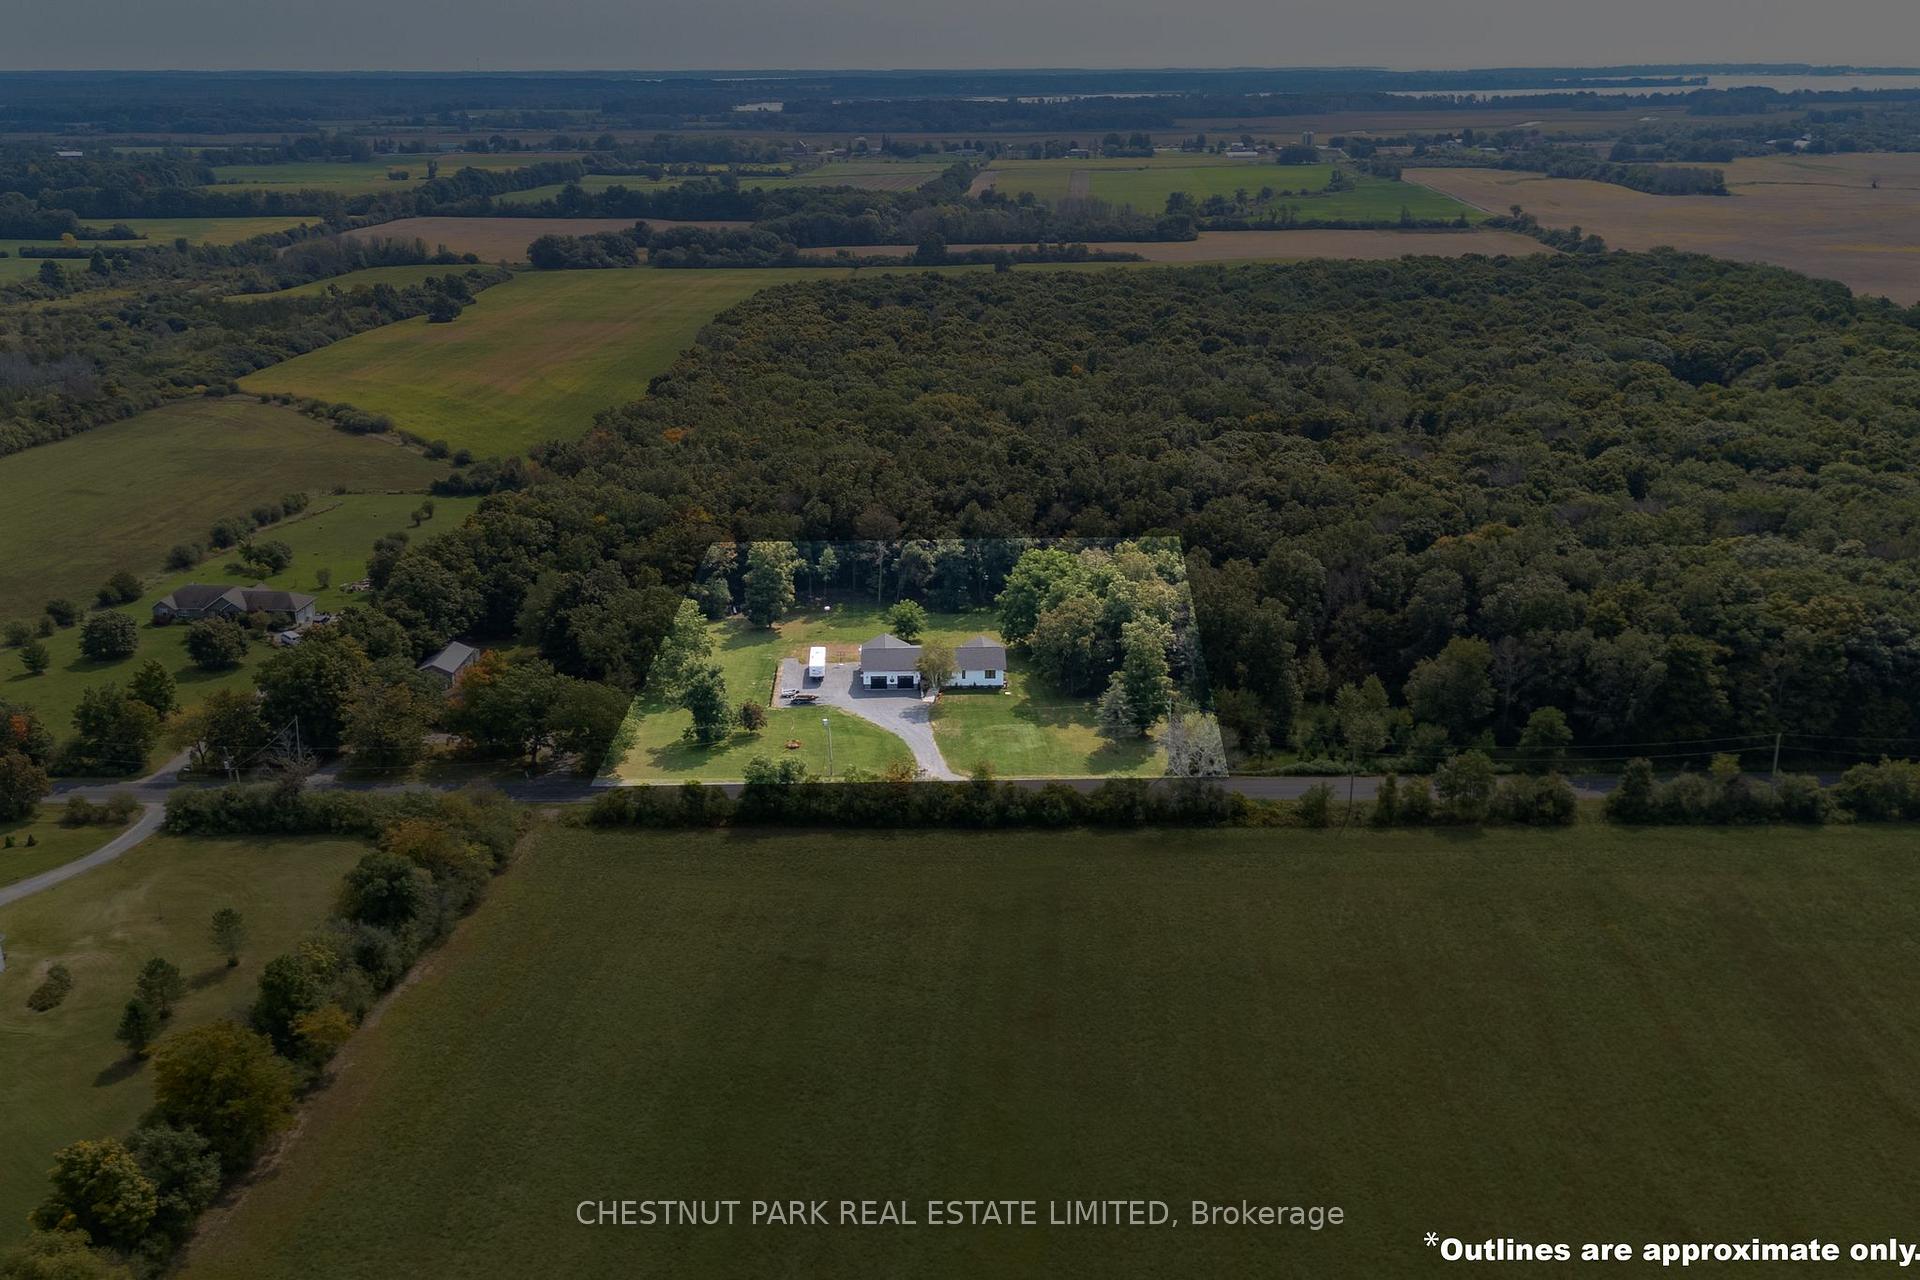
- Size: 300 × 291 ft
- Zoning: RR2
Parking3 Garage, Attached, Private double
- Spaces: 3 Garage
- Garage: Attached
- Driveway: Private double
Heating, water and powerForced air, gas, Central air, Well
- Heating: Forced air, gas
- Cooling: Central air
- Water: Well
- Sewer: Septic
- Natural gas: Yes
- Hydro: Yes
- Cable: No
- Telephone: Available
Costs and taxesTaxes $1,889 a year, HST included in the price
- Taxes, 2024: $1,889 a year
- HST: HST included in the price
Included in the saleLg refrigerator, gas oven range, microwave, dishwasher, window coverings, electric light fixtures, pool equipment & accessories, natural gas ductless heater in garage, Tv projector in basement
- Included: Lg refrigerator, gas oven range, microwave, dishwasher, window coverings, electric light fixtures, pool equipment & accessories, natural gas ductless heater in garage
- Not included: Tv projector in basement
NearbyHospital, library, marina, place of worship, rec./commun.centre, school bus route
- Close to: Hospital, library, marina, place of worship, rec./commun.centre, school bus route
Listing detailsX11935185, Sold, Jan 21, 2025
- MLS® number: X11935185
- Status: Sold
- Listed on: Jan 21, 2025
- Days on market: 83
- Updated: Apr 14, 2025
- Possession: Flexible
- Occupied by: Owner
- Listing brokerage: CHESTNUT PARK REAL ESTATE LIMITED
About this home
313 Gilead Road, Prince Edward County (Hallowell Ward), ON K0K 1G0
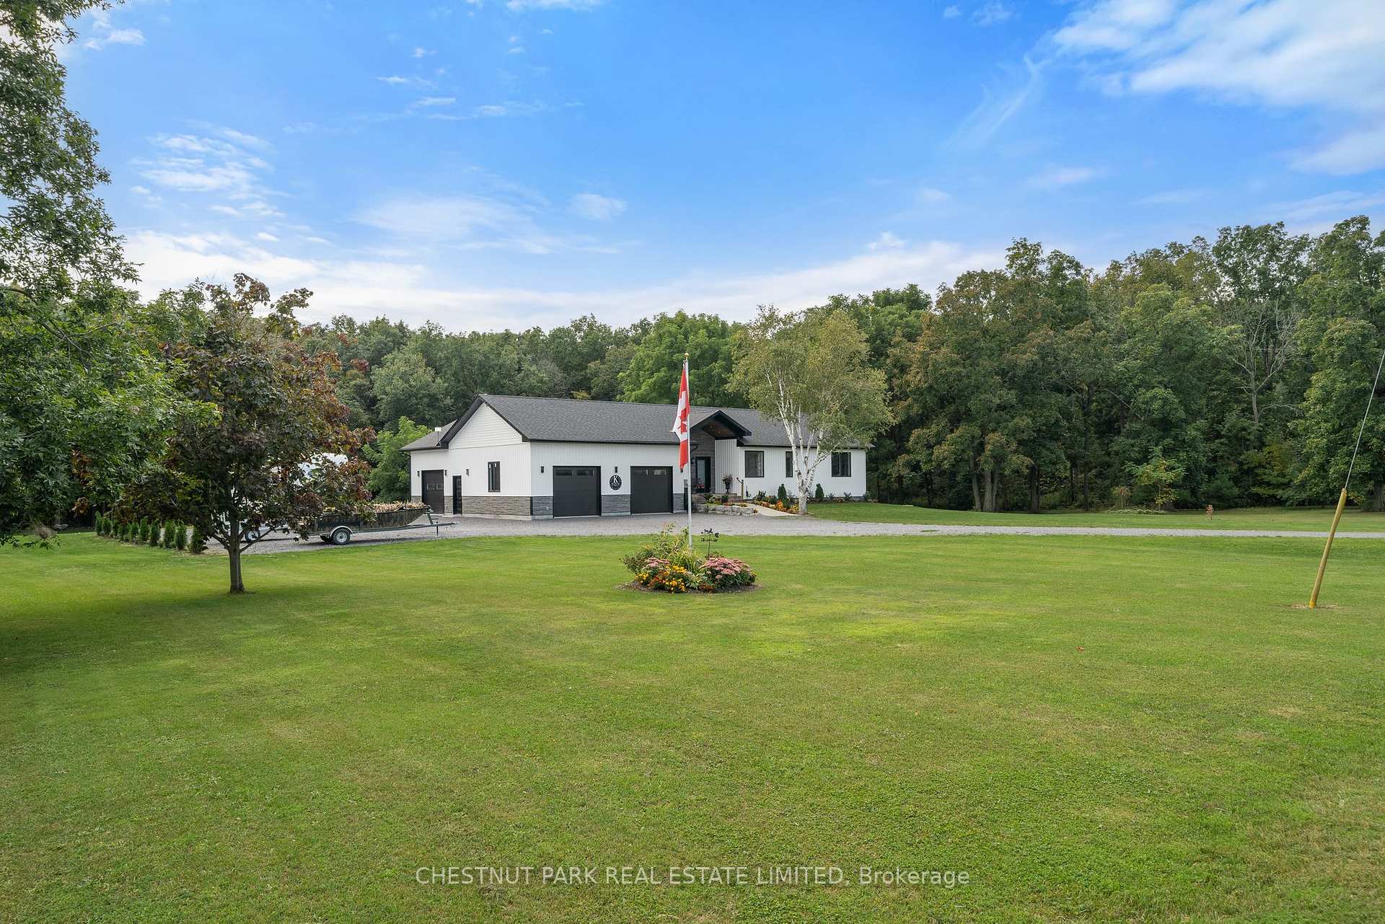
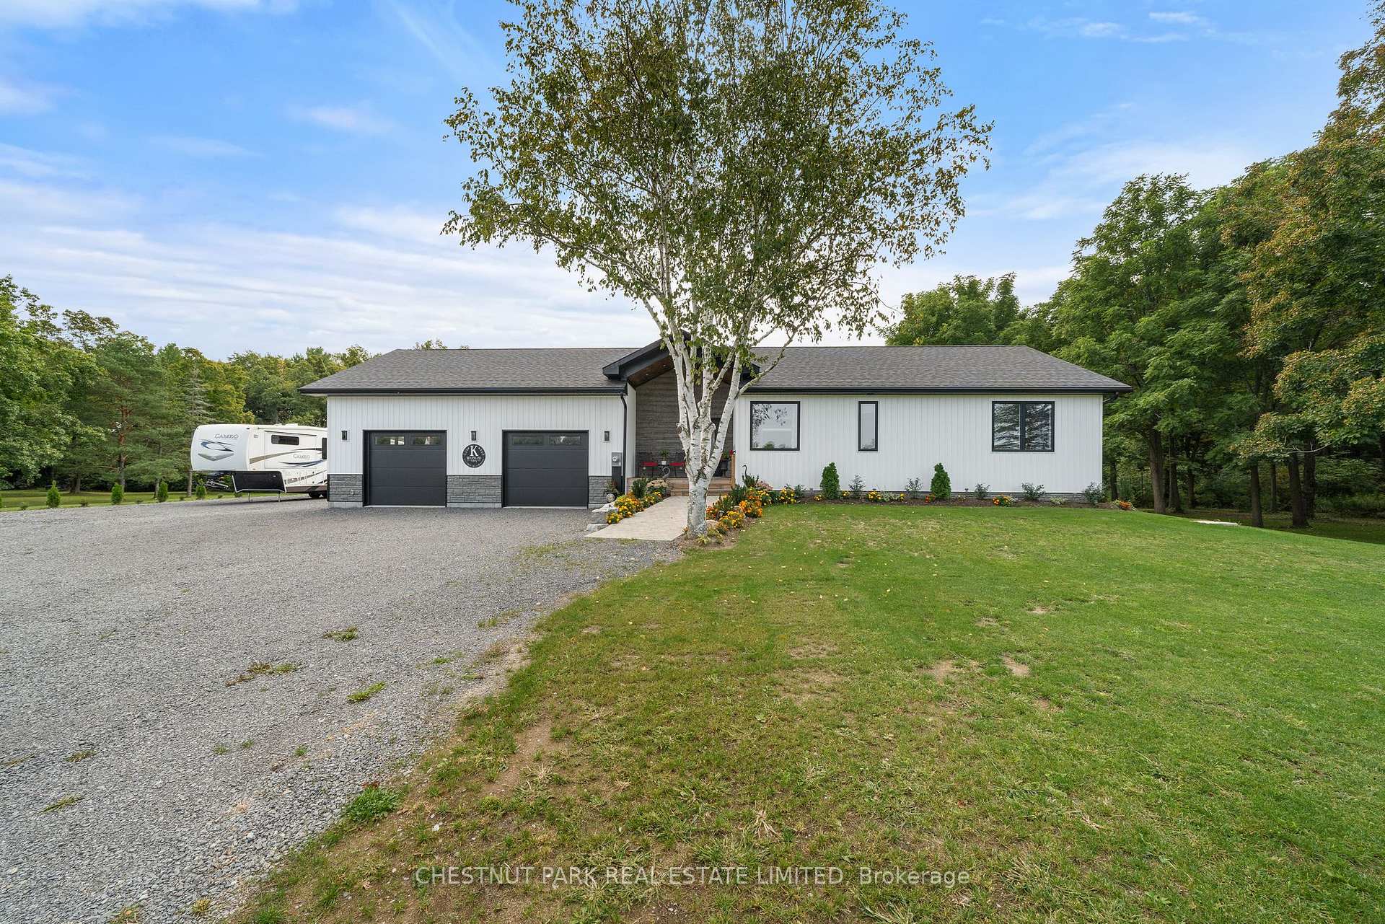
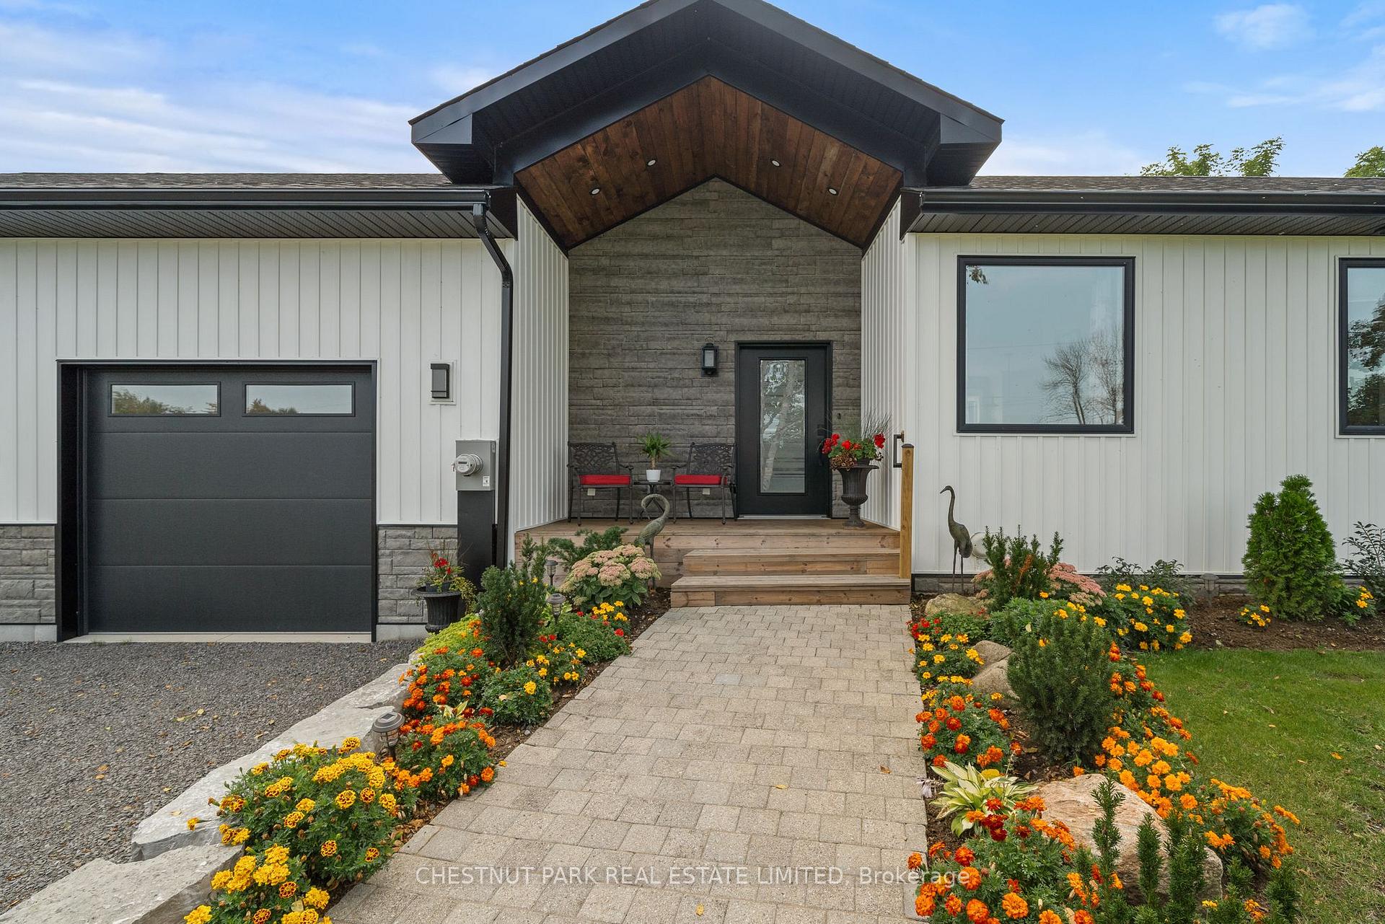
Situated in a central location with easy access to Bloomfield, and the vineyards of Prince Edward County, this impressive abode comprises 2 verdant acres. Designed to provide the ultimate in comfort, and privacy, the beautiful home boasts close attention to detail throughout. Modern interiors are filled with light-flooded living spaces thanks to soaring ceilings and ample picture windows and doors placed creatively across the canvas. The open-plan takes in welcoming lounges and a sleek kitchen with oversized sit-up island featuring granite counter top and adjoining walk-out door to the deck. The main floor primary encompasses a private spa-like ensuite and walk in closet. Downstairs a spacious recreational room allows for media, and additional living space, that also features two additional bedrooms and a bathroom for hosting family, friends, and guests. Not to be overlooked is the generous, and attached three bay garage. Featuring two oversized bays for vehicles and recreational toys at the front of the home, and a third off the east side of the dwelling. Ample room to play within this space be it pursuing hobbies, studio or home based business ambitions under one roof. Elsewhere, a large screened-in porch off the living room features two electric screen walls with remote control to open and close as desired creating a fabulous indoor-outdoor living area beside the inviting onground swimming pool and forrest backdrop. A superb residential proposition.
Ask about this home
A HOMEH agent will answer your questions about this home.
Around this home
Helpful calculators
Your HOMEH agent

"I would see it this week."