

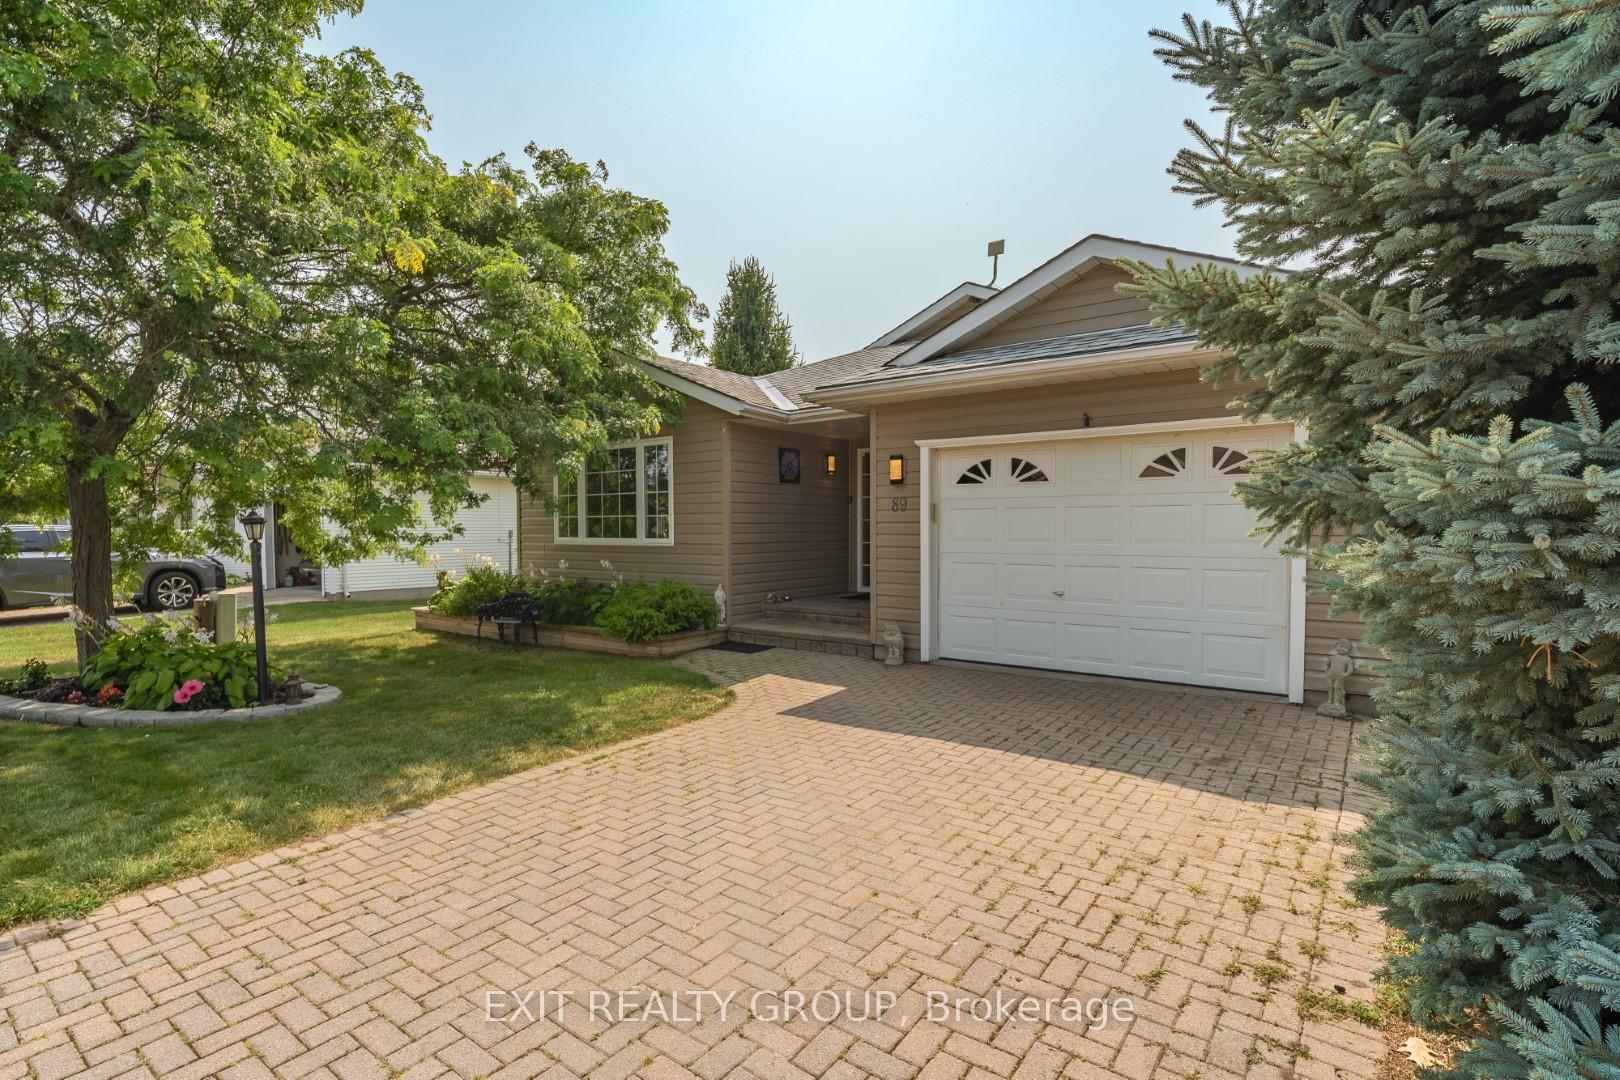
89 Sandbanks Court
89 Sandbanks Court
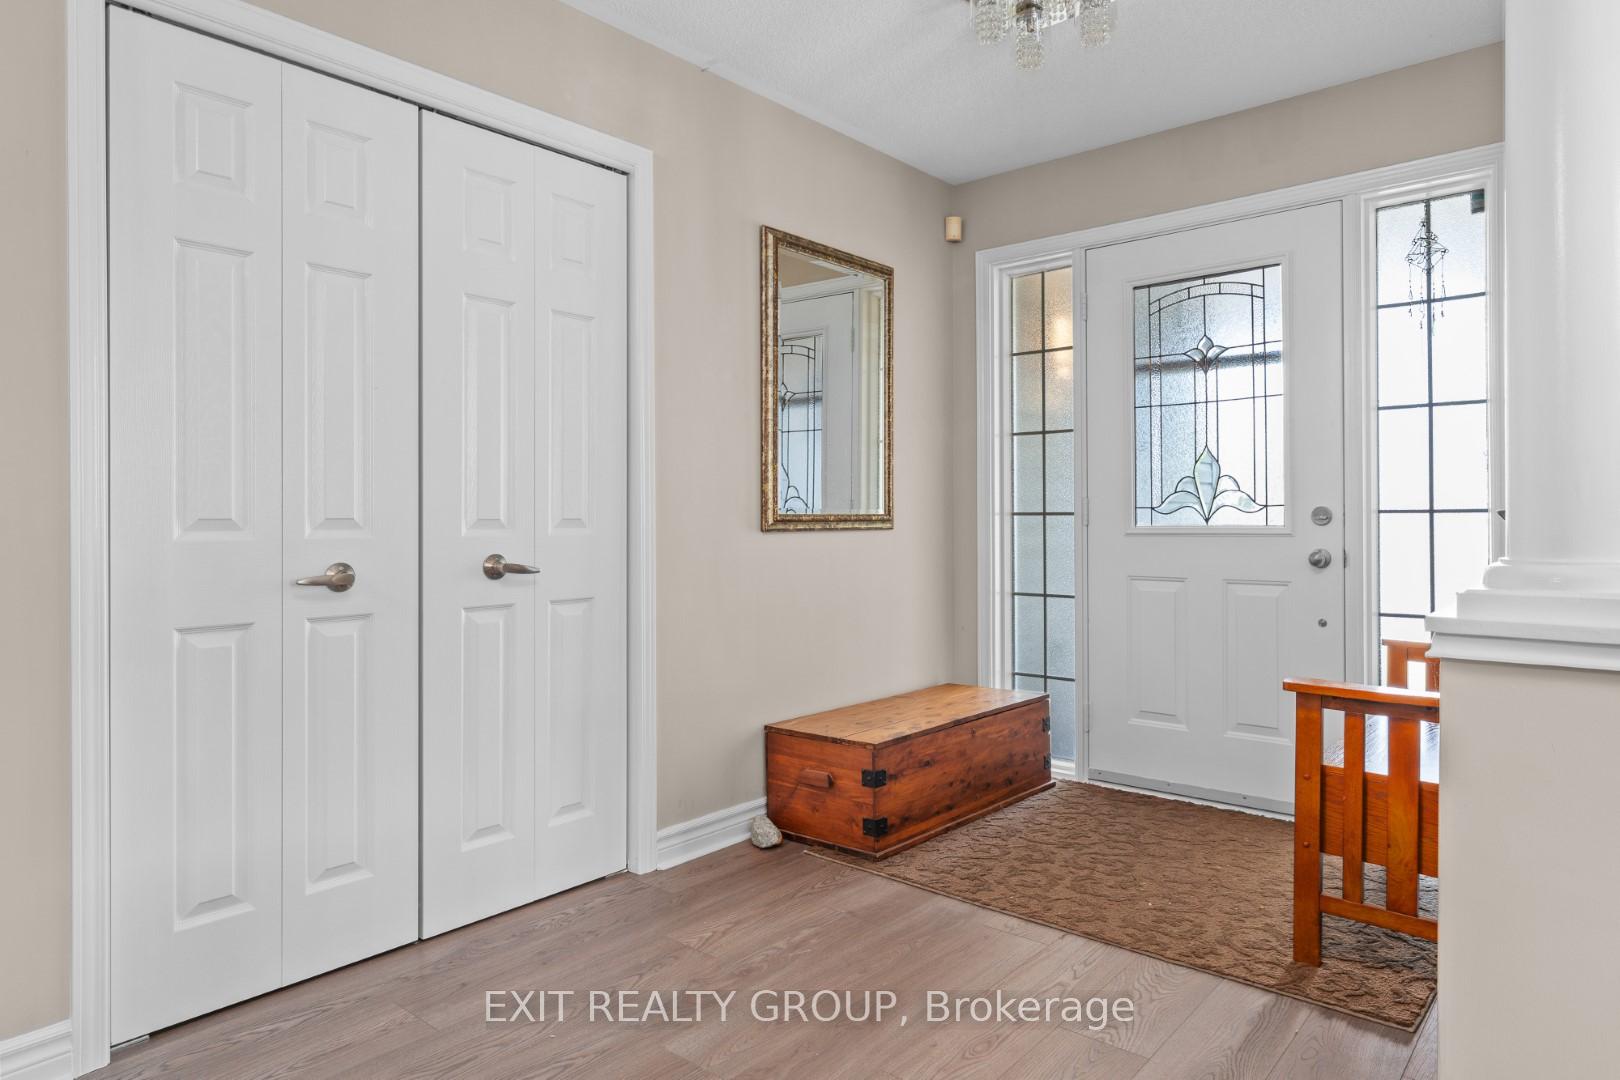 See all 38 photos
Property history
Facts and features
- BasementUnfinished
- Age of home31–50 years
- Water, sewerMunicipal
- Lot shapeRectangular
- Fireplace
- Central air
The homeDetached, Bungalow, Age 31–50 years
- Type: Detached
- Style: Bungalow
- Age: 31–50 years
- Living space: 1,500–2,000 sq ft
- Basement: Crawl space, unfinished
- View: Trees/woods
- Special designation: Landlease
InsideFireplace Yes, natural gas, Main level, Carpet free, water heater owned, air exchanger, auto garage door remote, central vacuum, water meter
- Fireplace: Yes, natural gas
- Laundry: Main level
- Features: Carpet free, water heater owned, air exchanger, auto garage door remote, central vacuum, water meter
- Security: Carbon monoxide detectors
- Rooms above ground: 9
- Bedrooms: 2
- Bathrooms: 2
- Kitchens: 1
Outside and lotVinyl siding, Asphalt shingle, Concrete
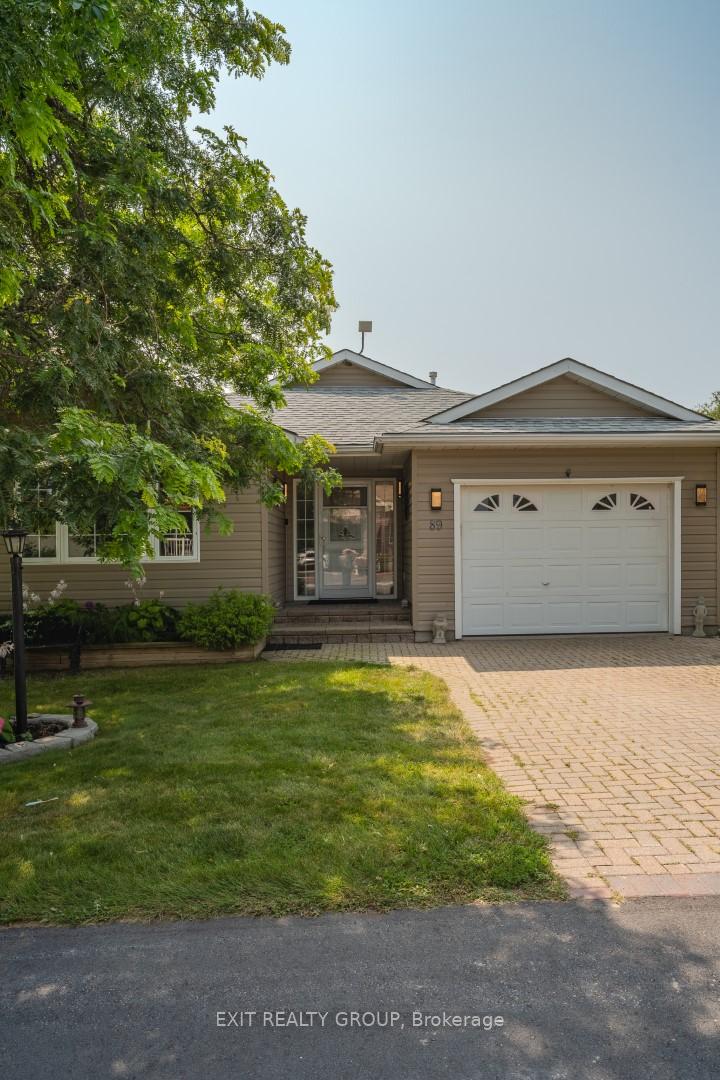
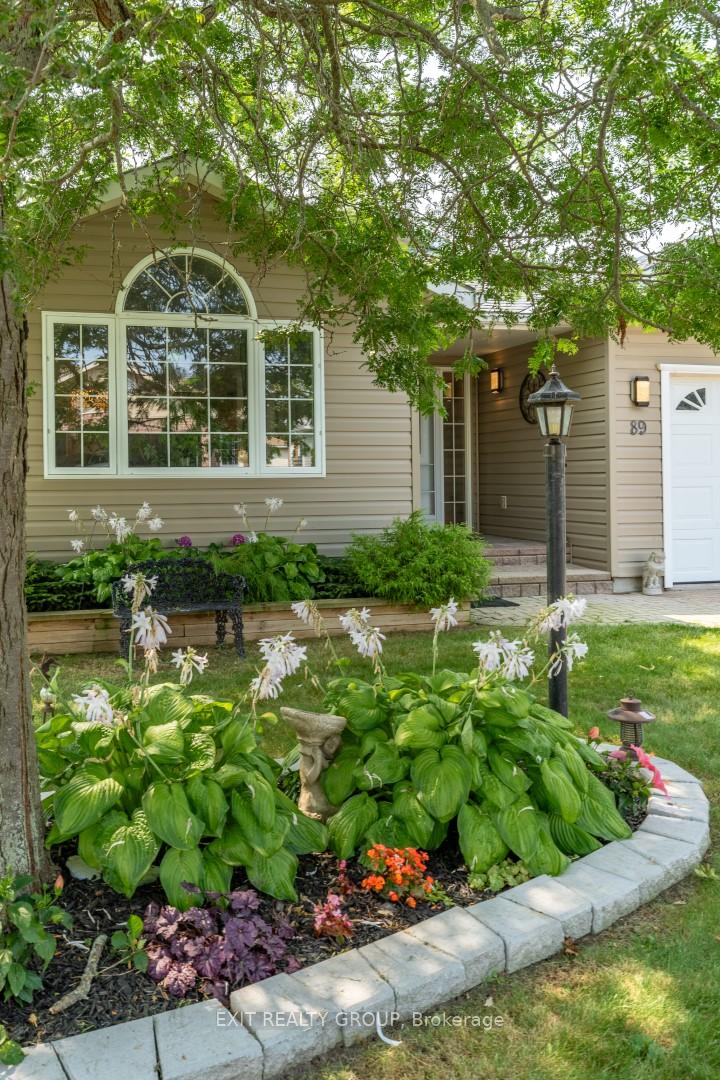
- Exterior: Vinyl siding
- Roof: Asphalt shingle
- Foundation: Concrete
- Features: Deck, lawn sprinkler system, recreational area, year round living
- Accessibility: 32 inch min doors, 60 inch turn radius, bath grab bars, doors swing in, hallway width 42 inches or more, lowered light switches, open floor plan, shower stall
- Size: 53 × 107 ft
- Shape: Rectangular
- Zoning: RU1
Parking1 Garage, Attached, Private
- Spaces: 1 Garage
- Garage: Attached
- Driveway: Private
Heating, water and powerForced air, gas, Central air, Municipal water
- Heating: Forced air, gas
- Cooling: Central air
- Water: Municipal water
- Sewer: Municipal sewer
- Natural gas: Yes
- Hydro: Yes
- Cable: Available
- Telephone: Available
Costs and taxesTaxes $2,565 a year, HST included in the price, N/a
- Taxes, 2024: $2,565 a year
- HST: HST included in the price
- Rental items: N/a
Included in the saleMicowave, stove, dishwasher, washer, dryer, hot water heater (owned) white cabinets in laundry room, window covering in living room, dining room, kitchen, den/ sunroom, Micowave, curtains in small bedroom, electric fireplace
- Included: Micowave, stove, dishwasher, washer, dryer, hot water heater (owned) white cabinets in laundry room, window covering in living room, dining room, kitchen, den/ sunroom
- Not included: Micowave, curtains in small bedroom, electric fireplace
NearbyBeach, greenbelt/conservation, hospital, library, place of worship, rec./commun.centre
- Close to: Beach, greenbelt/conservation, hospital, library, place of worship, rec./commun.centre
Listing detailsX12015093, Sold, Mar 12, 2025
- MLS® number: X12015093
- Status: Sold
- Listed on: Mar 12, 2025
- Days on market: 30
- Updated: Apr 11, 2025
- Possession: Flexible
- Occupied by: Owner
- Listing brokerage: EXIT REALTY GROUP
About this home
89 Sandbanks Court, Prince Edward County (Wellington Ward), ON K0K 3L0
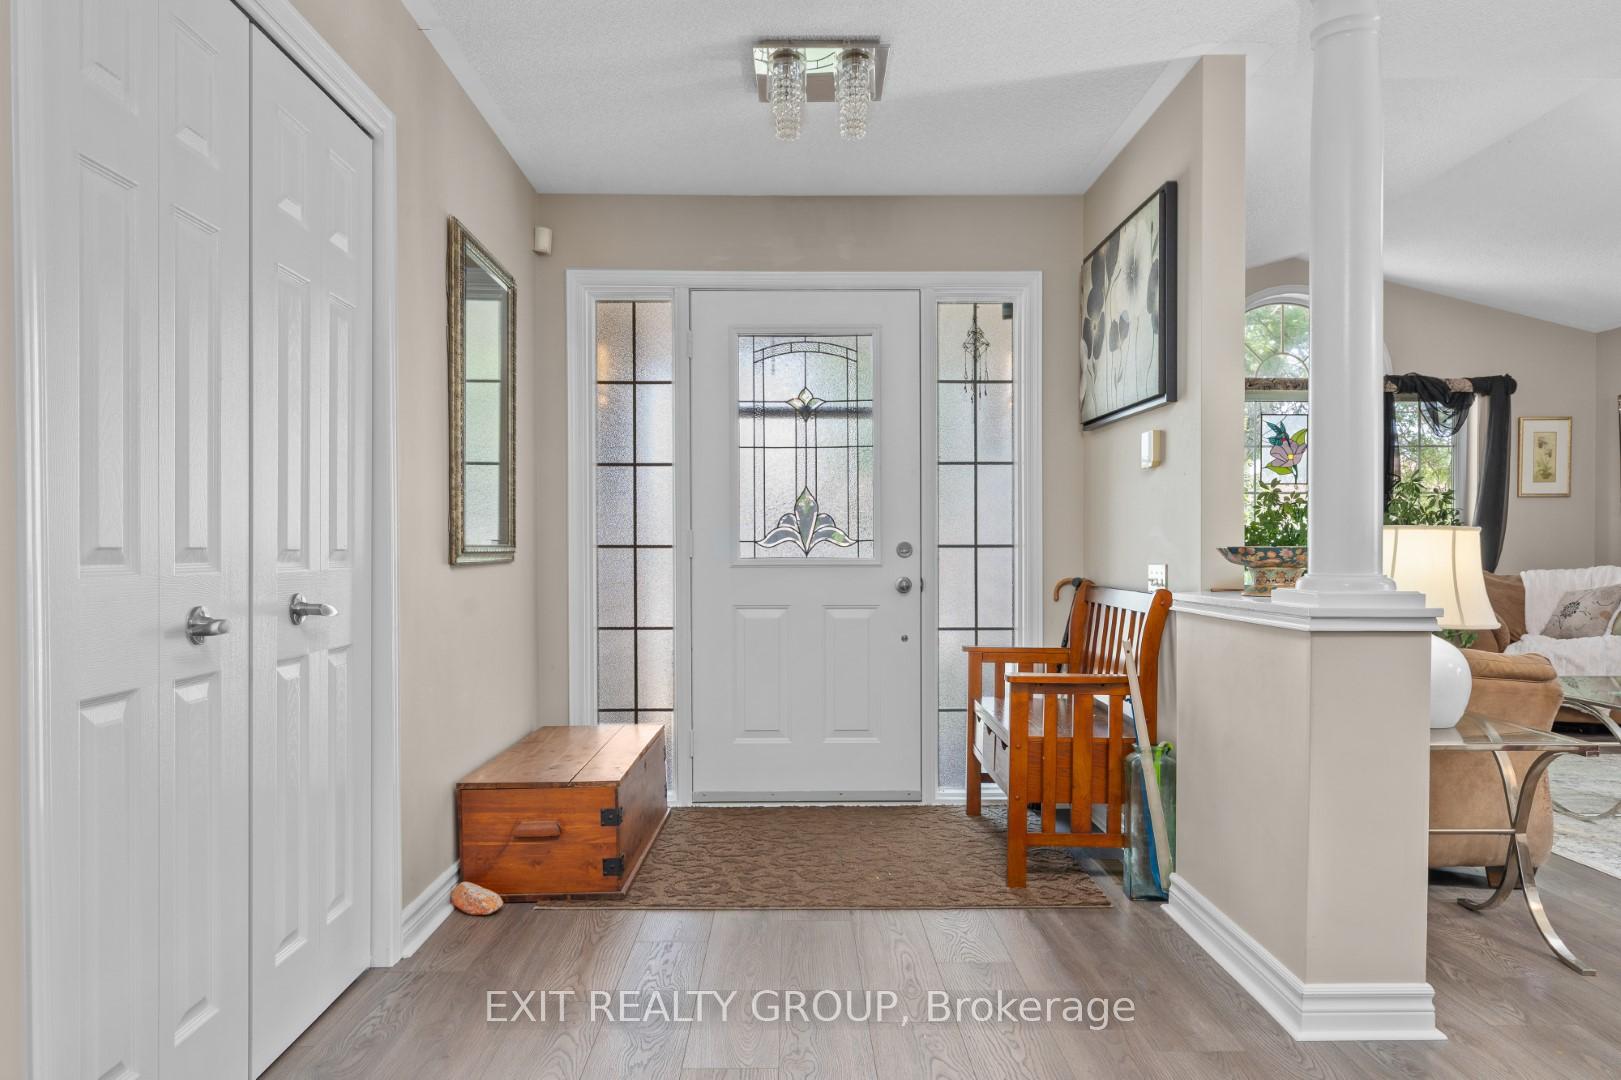
EXIT TO THE COUNTY. Wellington on the Lake, Adult Lifestyle Community, Land Lease. Large floor plan with additional 3 season sunroom, opening onto a large private deck, all overlooking a hedge grove that gives you privacy and is teaming with wildlife. Formal diningroom and living room with vaulted ceilings. Plenty of counters and storage in the Kitchen which opens onto a sitting room with a gas fireplace. 2 bathroom and 2 spacious bedrooms. Recently updated interior. Be as busy as you wish to be. The community offers plenty to do for those wishing to stay engaged and active: inground heated pool, shuffleboard, snooker, tennis court, wood working shop, loads of clubs to join all within walking distance. Just of your doorstep is the Wellington Golf Club, Millennium Trails, beaches, wineries, breweries and so much more. Come see what a great lifestyle The County has to offer. Come EXIT to the County.
Ask about this home
A HOMEH agent will answer your questions about this home.
Around this home
Daily convenience, out of 100, from the distances below
Schools nearby
School rating, out of 10.
Helpful calculators
Your HOMEH agent

"I would see it this week."