

90 Sunrise Drive
90 Sunrise Drive
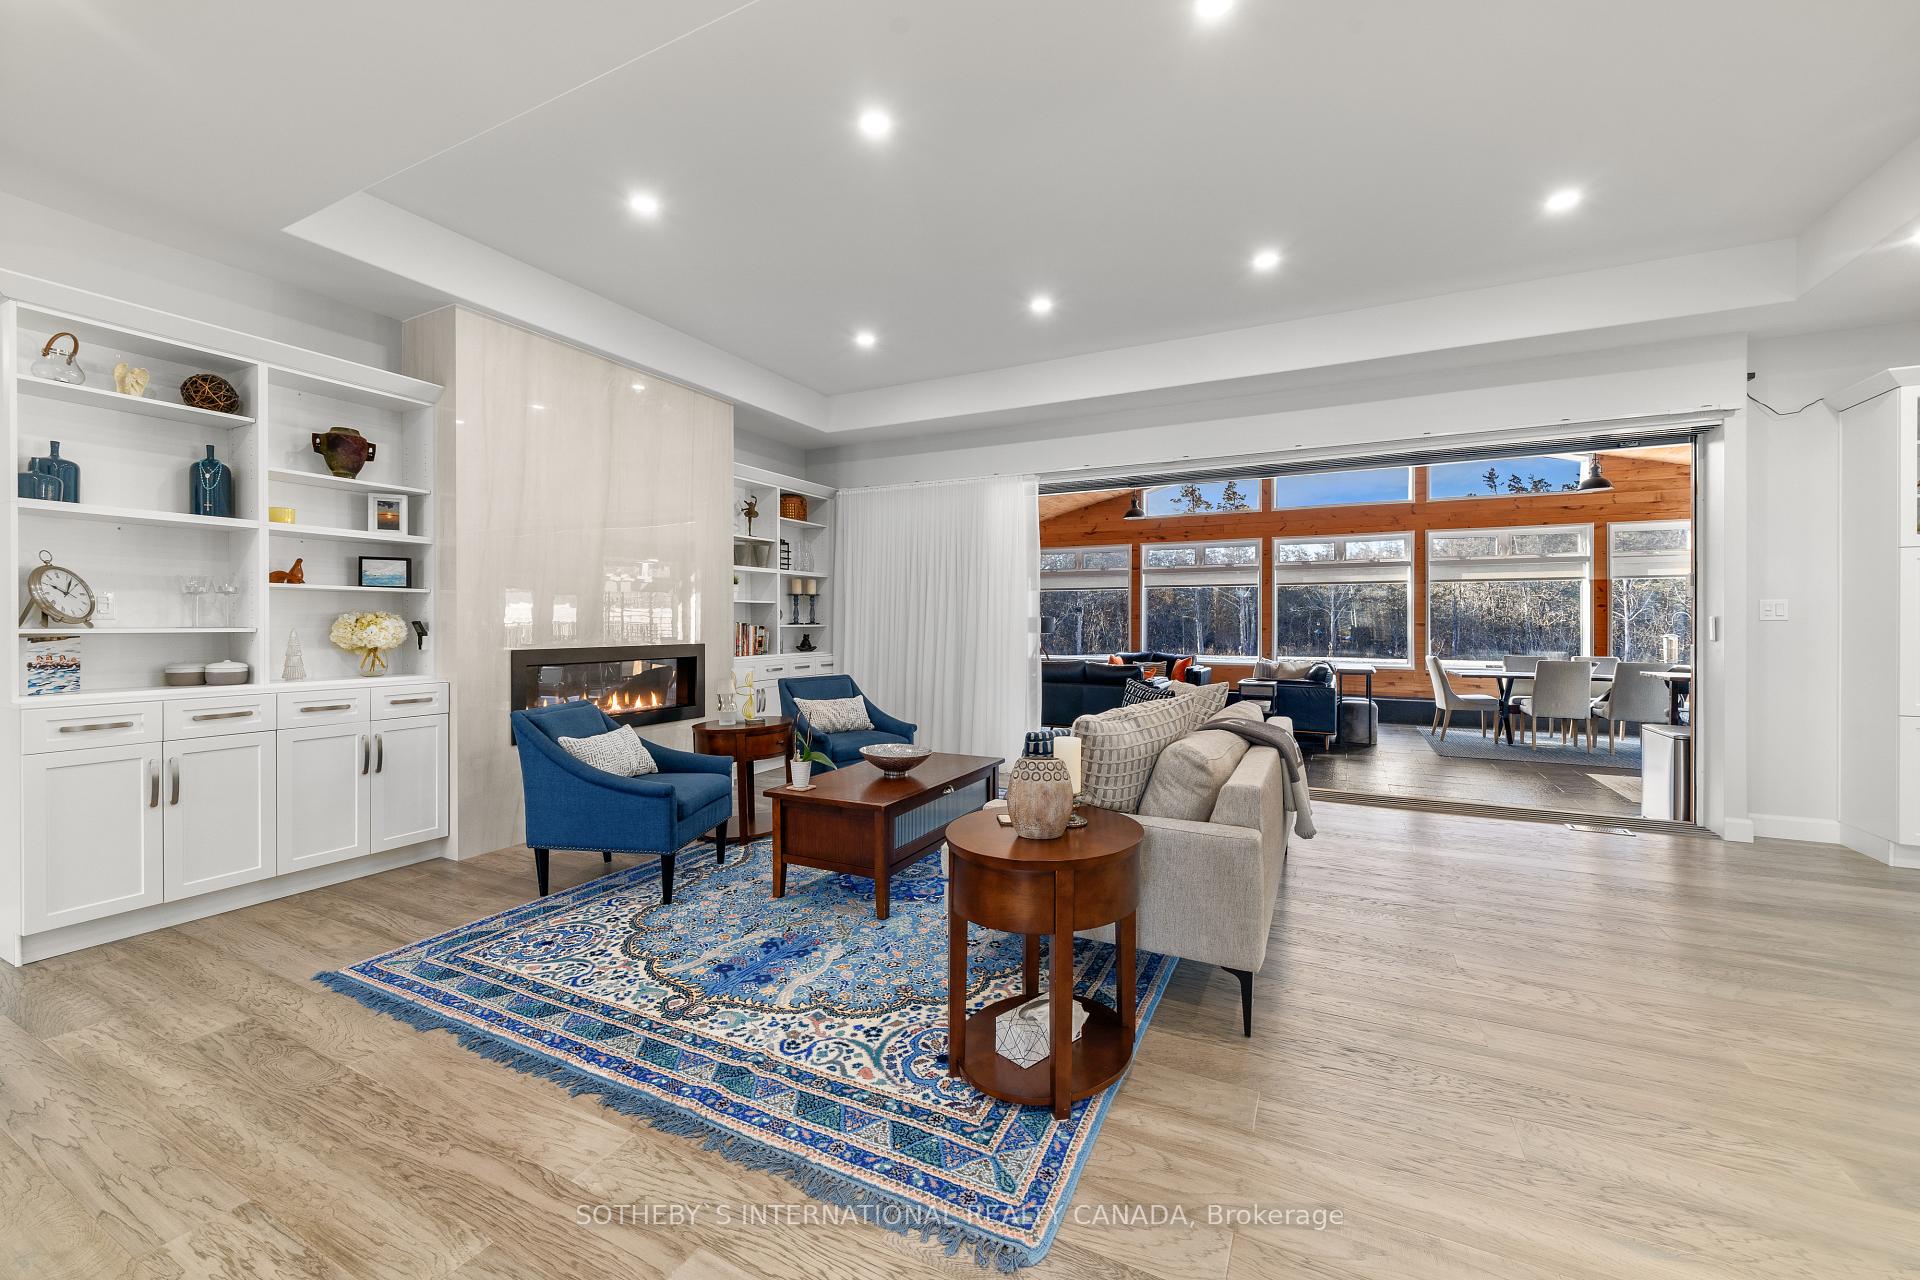 See all 39 photos
Property history
Facts and features
- BasementCrawl space
- Age of home0–5 years
- Water, sewerWell, septic
- Lot shapeIrregular
- 3 kitchens
- Fireplace
- Central air
- Inground pool
The homeDetached, Bungalow, Age 0–5 years
- Type: Detached
- Style: Bungalow
- Age: 0–5 years
- Living space: 3,500–5,000 sq ft
- Basement: Crawl space
- Waterfront: None
InsideFireplace Yes, Heated, Main level
- Fireplace: Yes
- Flooring: Heated
- Laundry: Main level
- Features: Other
- Rooms above ground: 12
- Bedrooms: 4
- Bathrooms: 5
- Kitchens: 3
- Family room: Yes
Outside and lotMetal/steel siding, stone, Other, Unknown
- Exterior: Metal/steel siding, stone
- Roof: Other
- Foundation: Unknown
- Pool: Inground
- Other structures: Aux residences
- Size: 182.04 × 948.47 ft
- Shape: Irregular
- Zoning: Rr1 - Special Zone
Parking4 Garage, Attached, Front yard parking
- Spaces: 4 Garage
- Garage: Attached
- Driveway: Front yard parking
Heating, water and powerForced air, propane, Central air, Well
- Heating: Forced air, propane
- Cooling: Central air
- Water: Well
- Sewer: Septic
- Hydro: Yes
- Cable: Available
- Telephone: Yes
Costs and taxesTaxes $7,906 a year, HST included in the price, Propane tanks
- Taxes, 2024: $7,906 a year
- HST: HST included in the price
- Rental items: Propane tanks
Included in the saleKitchen appliances, mini-fridges in-law suite and sunroom, all window coverings, all wall-mounted tv's, all elf's and more! see attached for complete list., Fridge and freezer in garage, propane fire pit, pool table, microwaves (x2), arlo security camera set, zero degree turn riding lawn mower, snow blower. two bbq's.
- Included: Kitchen appliances, mini-fridges in-law suite and sunroom, all window coverings, all wall-mounted tv's, all elf's and more! see attached for complete list.
- Not included: Fridge and freezer in garage, propane fire pit, pool table, microwaves (x2), arlo security camera set, zero degree turn riding lawn mower, snow blower. two bbq's.
NearbyGreenbelt/conservation, level, school bus route, wooded/treed
- Close to: Greenbelt/conservation, level, school bus route, wooded/treed
Listing detailsX11960984, Sold, Feb 6, 2025
- MLS® number: X11960984
- Status: Sold
- Listed on: Feb 6, 2025
- Days on market: 68
- Updated: Apr 15, 2025
- Possession: To Be Arranged
- Occupied by: Owner
- Listing brokerage: SOTHEBY`S INTERNATIONAL REALTY CANADA
About this home
90 Sunrise Drive, Prince Edward County (Ameliasburg Ward), ON K8N 4Z7
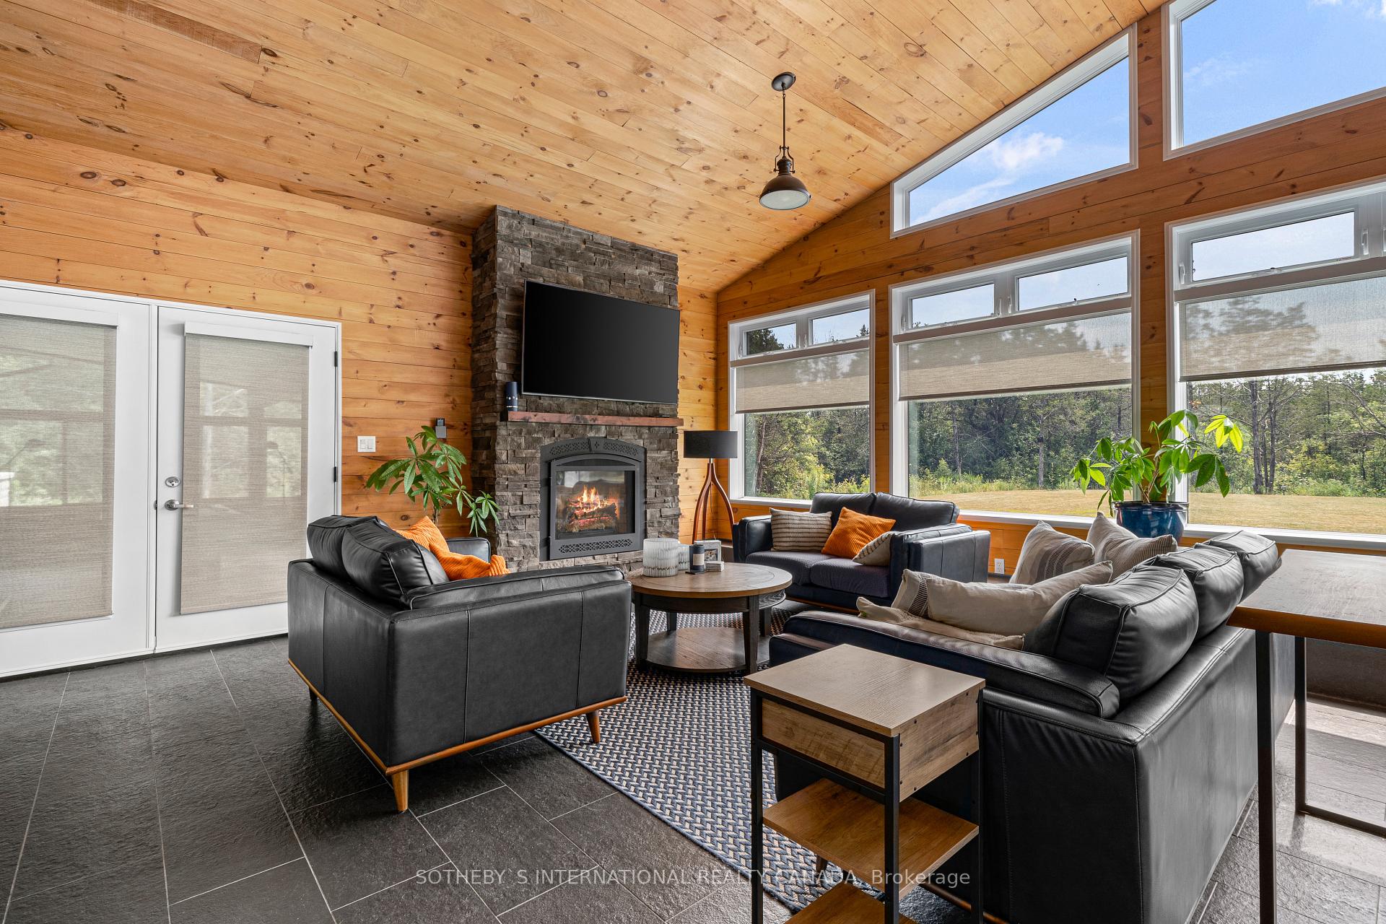
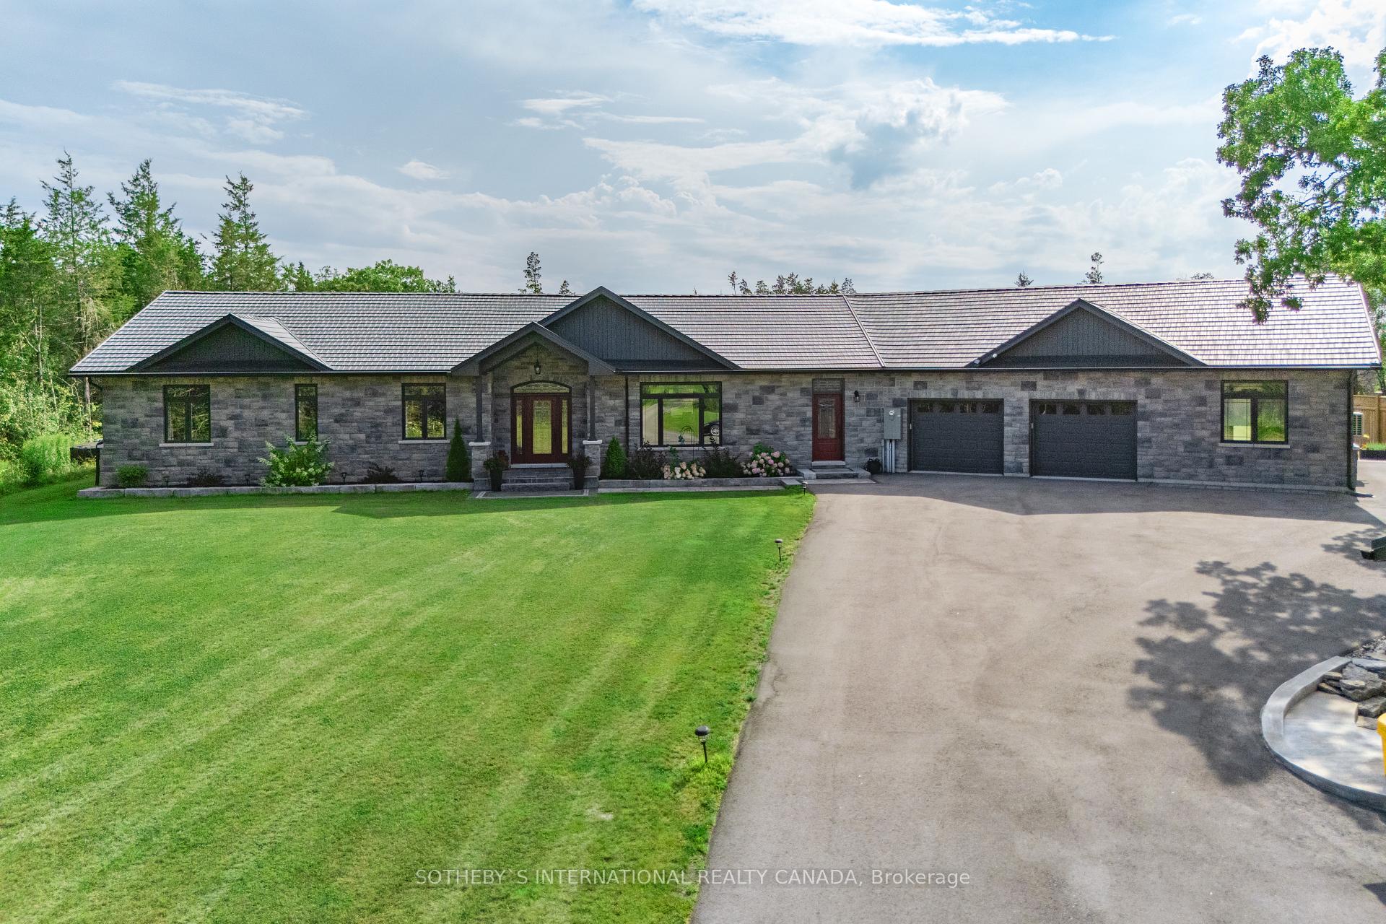
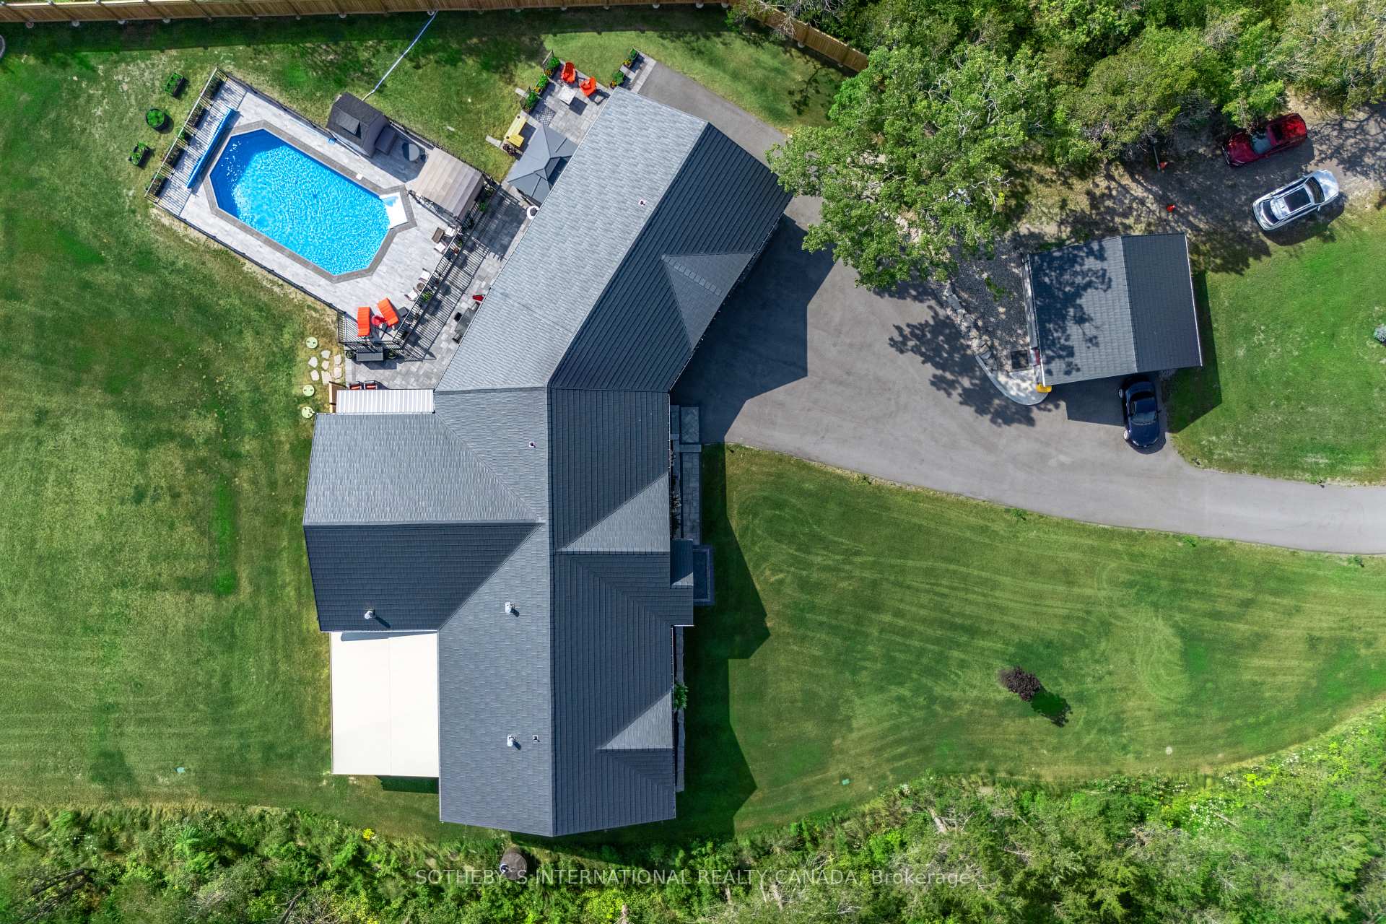
90 Sunrise Dr is an exceptional custom-built home crafted in 2021. Nestled on 3.38 acres of meticulously landscaped, tree-lined grounds, this stunning residence offers a perfect blend of privacy and refinement. Step inside to discover light-filled principal rooms with soaring ceilings and a seamless, open flow. The kitchen is a chefs dream, thoughtfully designed for both function and entertaining. Adjacent to the elegant formal living room is the expansive four-season Great Room, featuring a striking stone fireplace, wood paneling, an indoor/outdoor kitchen, and floor-to-ceiling glass doors that open effortlessly at the touch of a button. This seamless indoor-outdoor space provides breathtaking treetop views and direct access to the heated saltwater pool. The primary suite is a sanctuary, offering a spa-like ensuite, walk-in closet, and a private sunroom ideal for a gym, library, or private sitting area. The additional bedrooms each feature private ensuite baths with heated floors, ensuring comfort and privacy for family and guests. A dedicated office space provides an ideal work-from-home environment, while the self-contained one-bedroom in-law suite with a separate entrance and parking offers flexibility for extended family or income potential. Two oversized double-car garages one attached and one standalone offer ample space for vehicles, a workshop, or a creative studio. Outdoors, the property boasts multiple living areas, lush gardens, and premium features such as outdoor lighting, an irrigation system, and gas BBQ hookups. Whether hosting lively gatherings or enjoying quiet moments in nature, the outdoor spaces are designed to impress. Just minutes from Highway 401, Belleville, and Massasauga Point Conservation Area. Sunrise Estates offers a rare combination of elegance, comfort, and practicality. This executive retreat is truly one of a kind ready to welcome you home.
Ask about this home
A HOMEH agent will answer your questions about this home.
Around this home
Helpful calculators
Your HOMEH agent

"I would see it this week."