

408 Island Road
408 Island Road
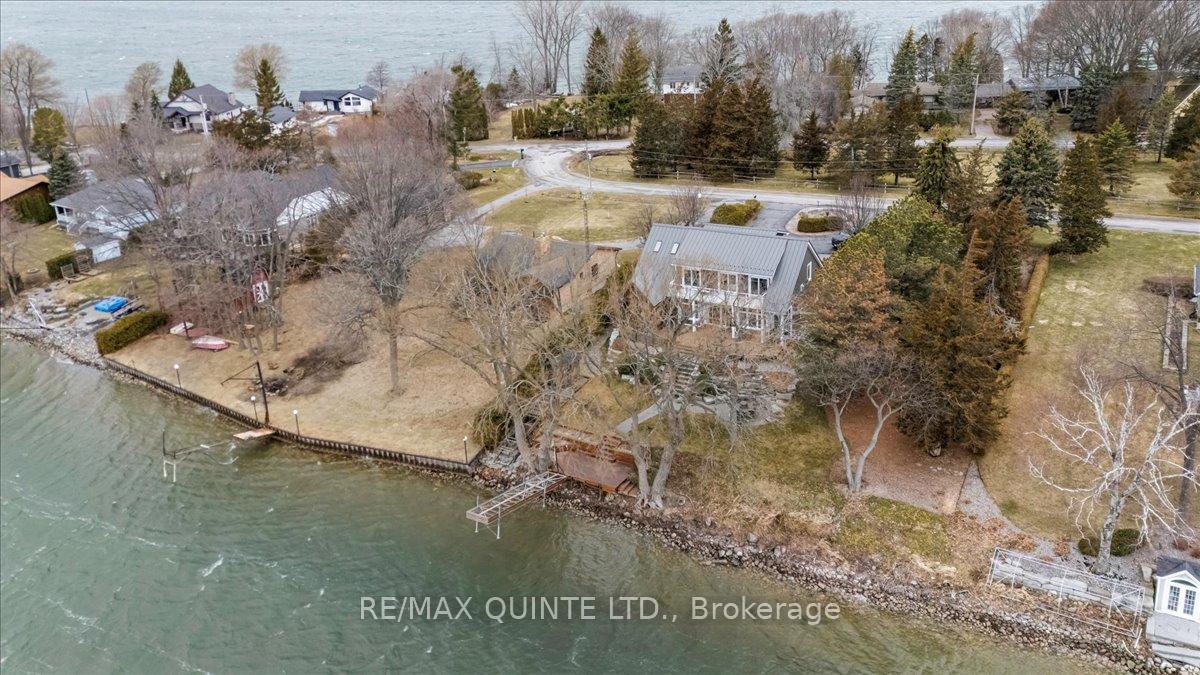 See all 50 photos
Property history
Facts and features
- BasementFinished
- Age of home16–30 years
- Water, sewerWell, septic
- Lot shapeRectangular
- Hardwood floors
- Fireplace
- Central air
- Waterfront
The homeDetached, 2-storey, Age 16–30 years
- Type: Detached
- Style: 2-storey
- Age: 16–30 years
- Living space: 2,500–3,000 sq ft
- Basement: Full, finished
- View: Lake
- Waterfront: Direct
InsideFireplace Yes, natural gas, living room, Hardwood, Tile, Broadloom, Heated, Lower level
- Fireplace: Yes, natural gas, living room
- Flooring: Hardwood, Tile, Broadloom, Heated
- Laundry: Lower level
- Features: Central vacuum, primary bedroom - main floor, sump pump, trash compactor, water heater owned, water softener, water treatment, workbench
- Security: Carbon monoxide detectors, smoke detector
- Rooms above ground: 15
- Rooms in the basement: 6
- Bedrooms: 5
- Bathrooms: 3
- Family room: Yes
Outside and lotWood, Metal, Insulated concrete form
- Exterior: Wood
- Roof: Metal
- Foundation: Insulated concrete form
- Features: Awnings, deck, fishing, lawn sprinkler system, landscaped, porch enclosed, year round living, patio
- Other structures: Garden shed
- Size: 120 × 233 ft
- Shape: Rectangular
- Zoning: RR1-163
Parking2 Garage, Detached, Circular drive
- Spaces: 2 Garage
- Garage: Detached
- Driveway: Circular drive
Heating, water and powerForced air, gas, Central air, Well
- Heating: Forced air, gas
- Cooling: Central air
- Water: Well
- Sewer: Septic
- Natural gas: Yes
- Hydro: Yes
- Cable: No
- Telephone: Available
Costs and taxesTaxes $5,320 a year, HST included in the price
- Taxes, 2025: $5,320 a year
- HST: HST included in the price
Included in the saleGas kitchen stove, 2 fridges, dishwasher, microwave, washer & dryer, all light fixtures, shed, dock, central vac
- Included: Gas kitchen stove, 2 fridges, dishwasher, microwave, washer & dryer, all light fixtures, shed, dock, central vac
NearbyBeach, cul de sac/dead end, golf, island, lake/pond, waterfront
- Close to: Beach, cul de sac/dead end, golf, island, lake/pond, waterfront
Listing detailsX12053462, Sold, Apr 1, 2025
- MLS® number: X12053462
- Status: Sold
- Listed on: Apr 1, 2025
- Days on market: 14
- Updated: Apr 15, 2025
- Possession: Flexible
- Occupied by: Vacant
- Listing brokerage: RE/MAX QUINTE LTD.
About this home
408 Island Road, Prince Edward County (Hallowell Ward), ON K0K 2T0
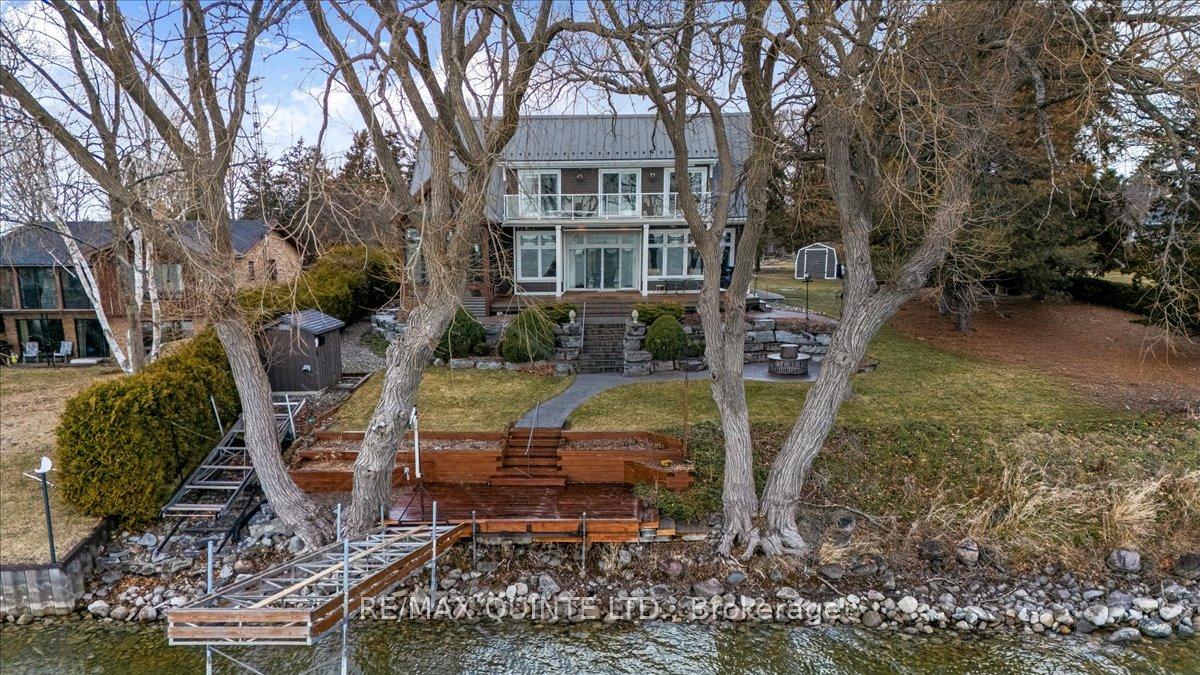
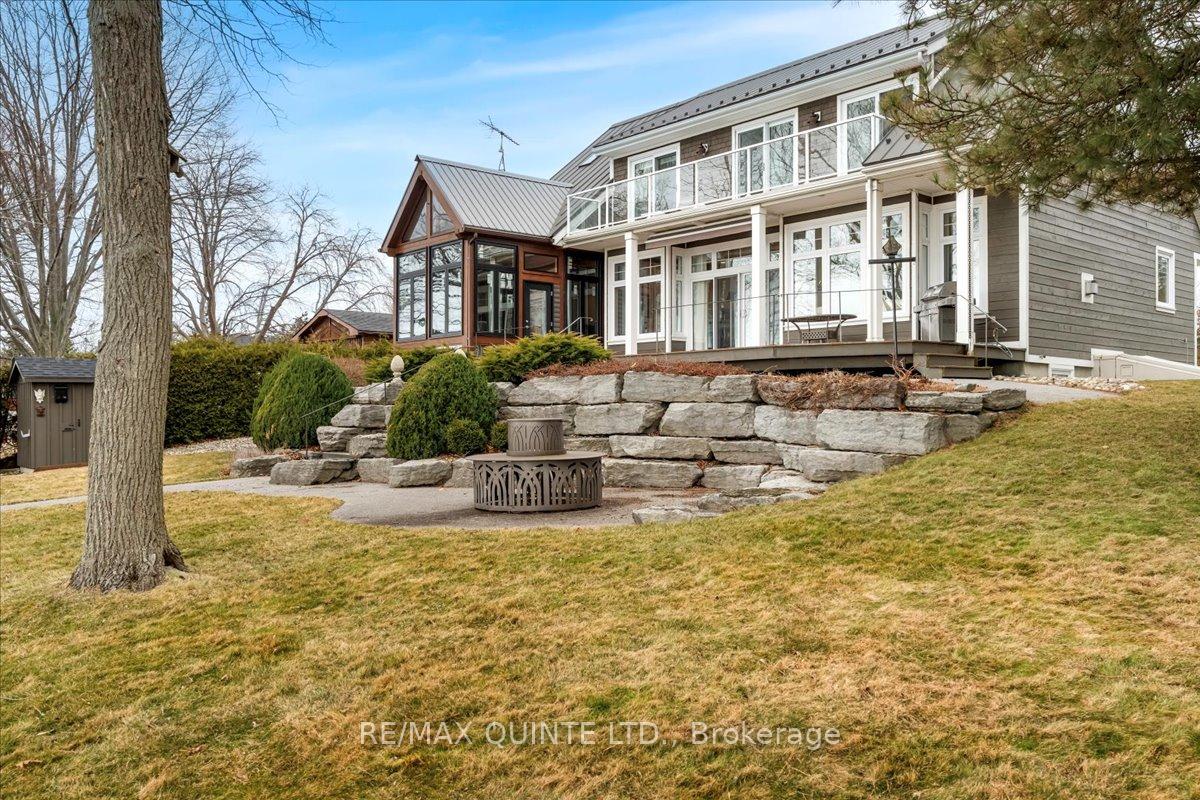
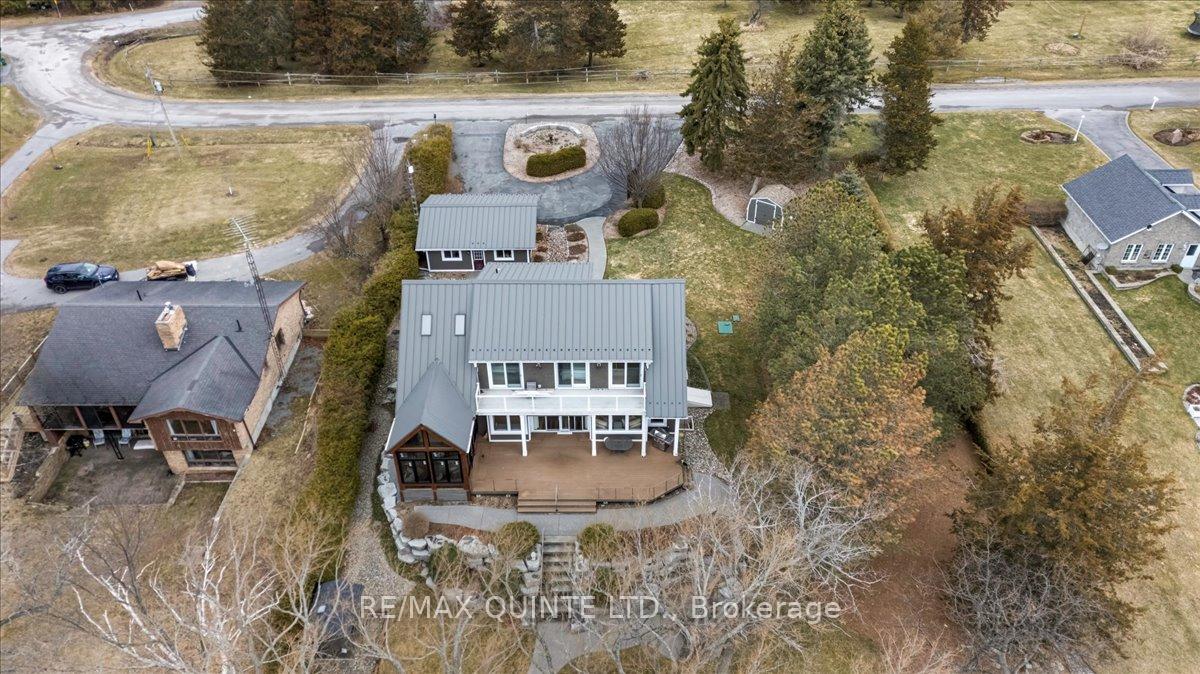
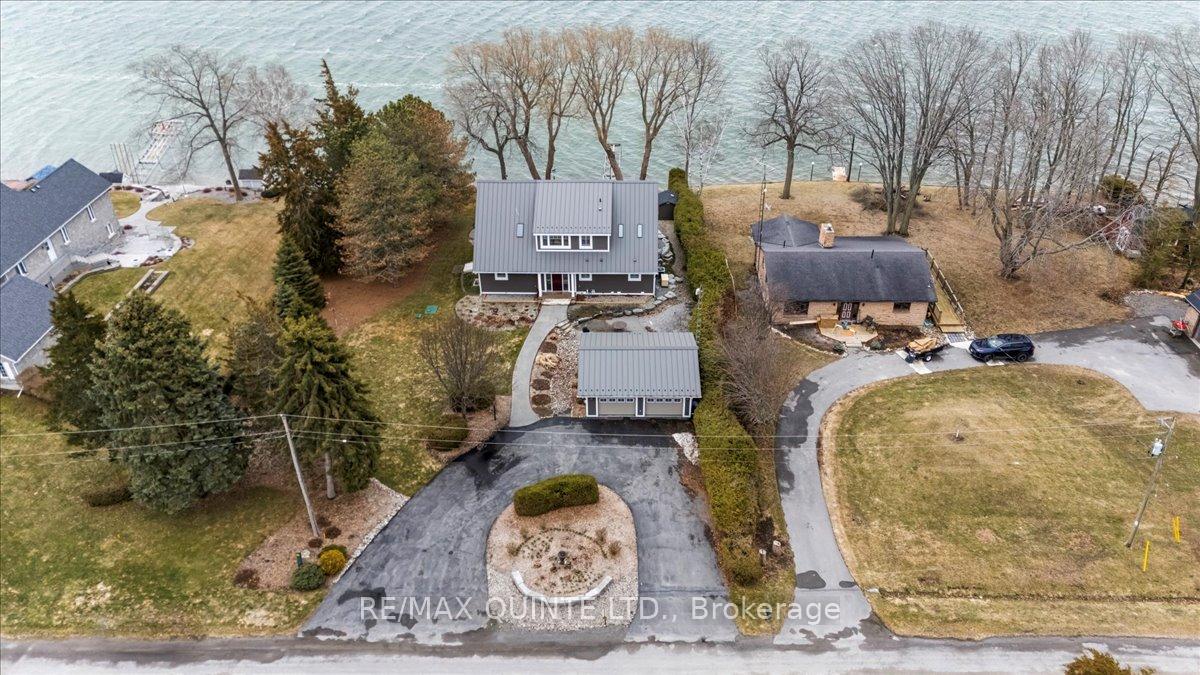
Rare gem on Sheba's Island! This unique, high-end 2-storey waterfront home offers the perfect blend of elegance and comfort. With a spacious layout spanning over 2,600 sf, it presents an opportunity for those seeking a serene and luxurious living experience. Designed by a renowned local architect, this home showcases thoughtfully selected finishings that compliment its surroundings. Almost every room offers picturesque views of West Lake & the sand dunes of Sandbanks Provincial Park. Large windows & open spaces flood the interior with natural light and frame the stunning vistas. The entrance sets the tone for the rest of the home, with its open & airy feel. The open concept living space, dining area and kitchen offer high ceilings, beautiful engineered hardwood flooring and upscale finishings. In the living room a floor-to-ceiling stone, gas fireplace and built in shelving create a cozy space to host family and friends. The kitchen features a centre island, gas stove and bay window with built in bench seating. From the dining area, walk out to the composite deck, surrounded by glass railings, that descends to a stone walkway to landscaped area with built-in gas fireplace. Just down the hall is a 2-piece powder room & the entry into the Primary Suite. The walk-in closet has additional laundry hook ups & the en-suite bath with glass walk-in shower is just off the bedroom. The primary bedroom has a lake view, sliding glass doors and walk-out to a cozy wooden-beamed sunroom with fireplace. New windows & doors have just been installed. Upstairs there are 4 more bedrooms & a 5-piece bathroom. The 2 larger rooms have vaulted ceilings & 3 have walk outs to the balcony. The lower level presents a blank canvas, ready to be tailored to your preferences with in-floor heating, laundry and rough in for another bath & walk out. The exterior of the home is equally impressive, featuring tastefully landscaped grounds, lawn irrigation, paved circular drive & 2-car garage.
Ask about this home
A HOMEH agent will answer your questions about this home.
Around this home
Helpful calculators
Your HOMEH agent

"I would see it this week."