

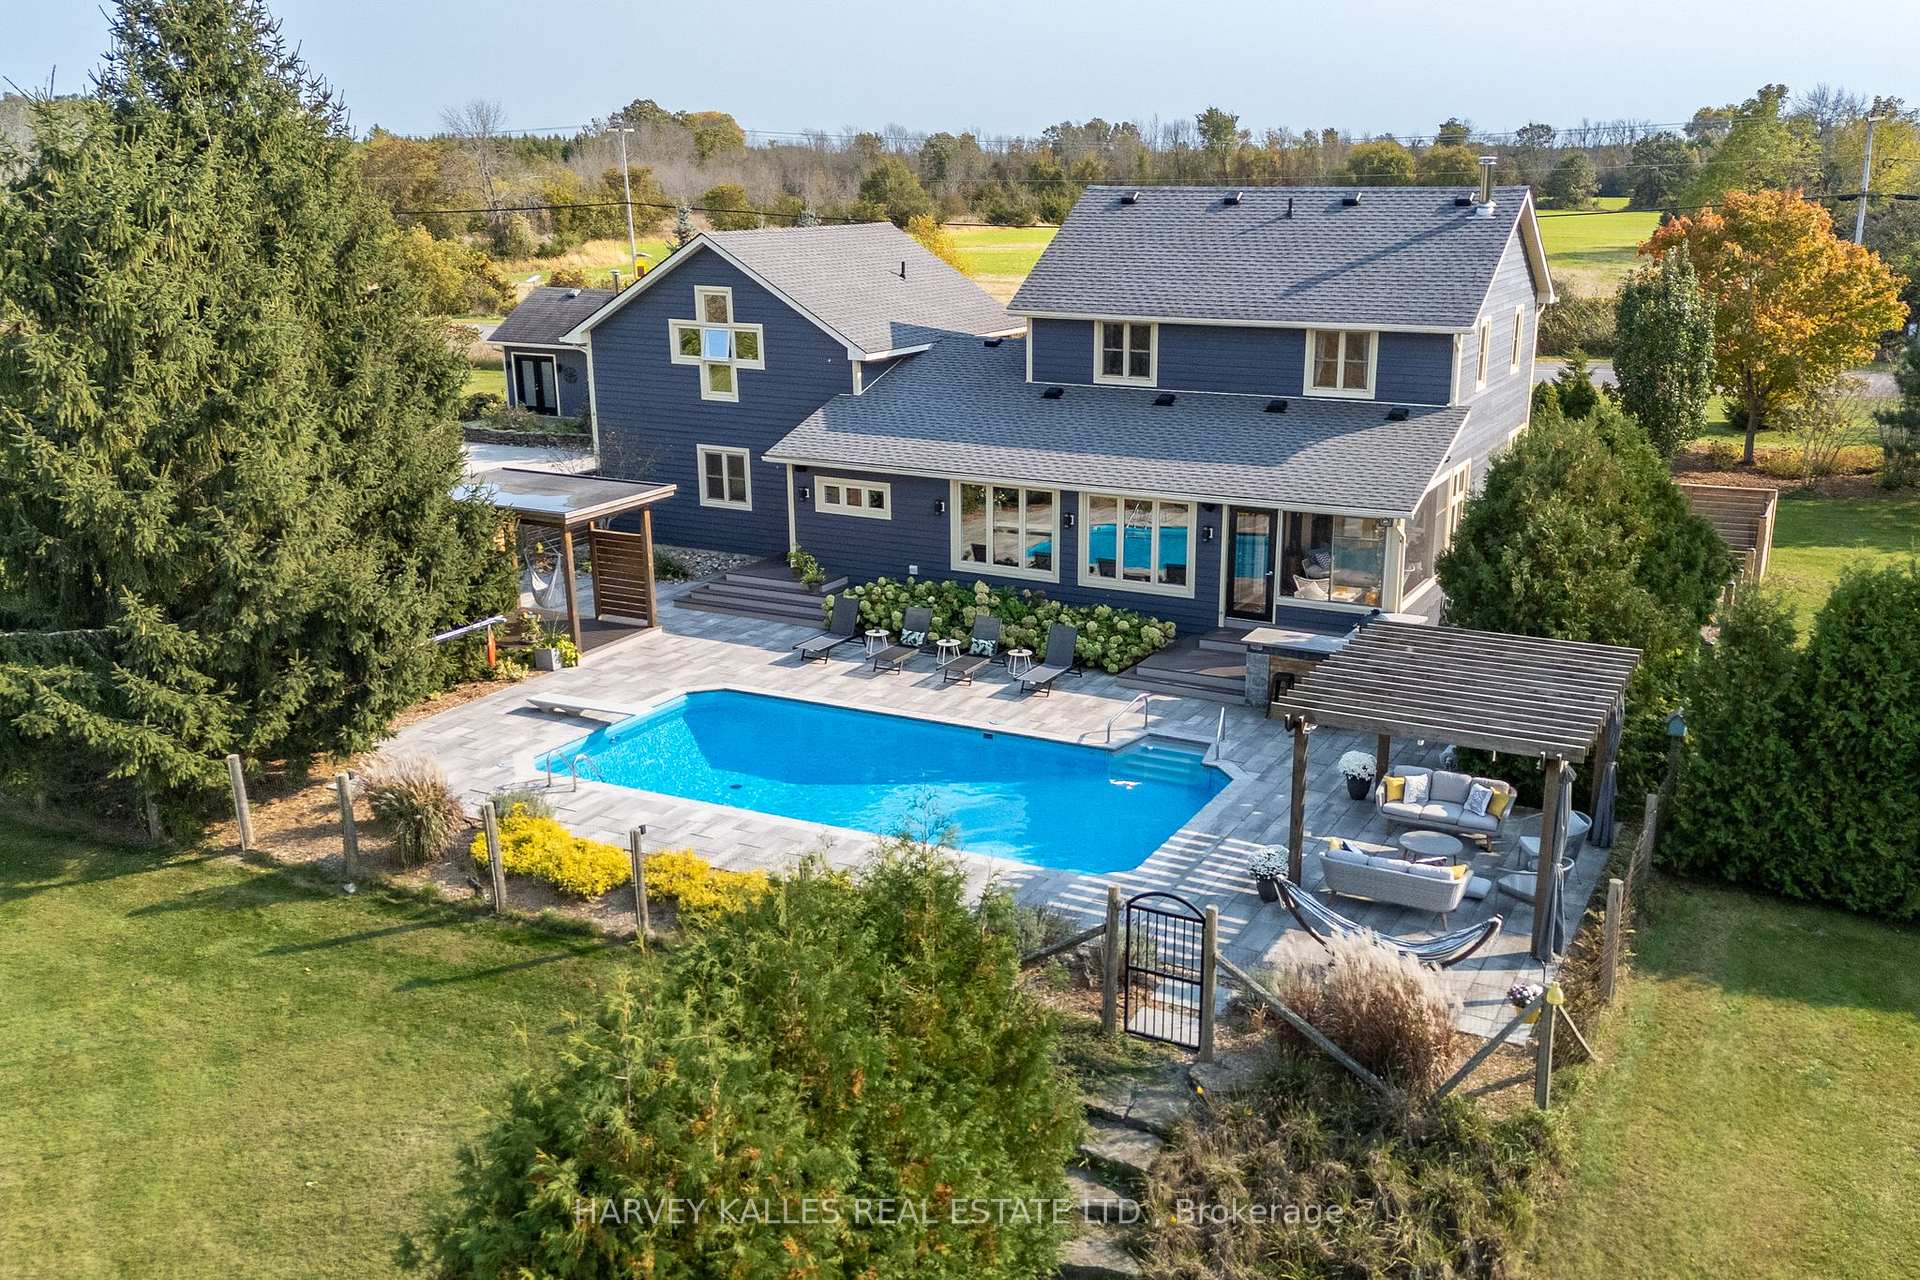
2503 County Road 13
2503 County Road 13
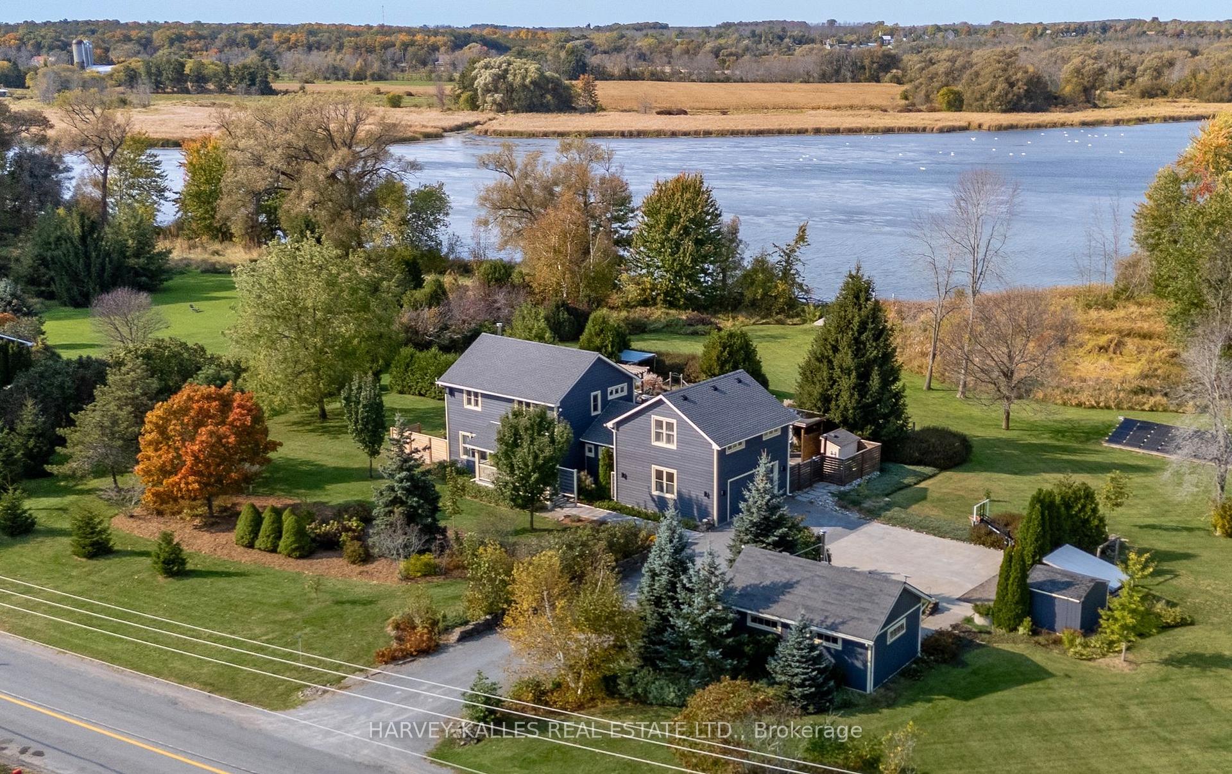
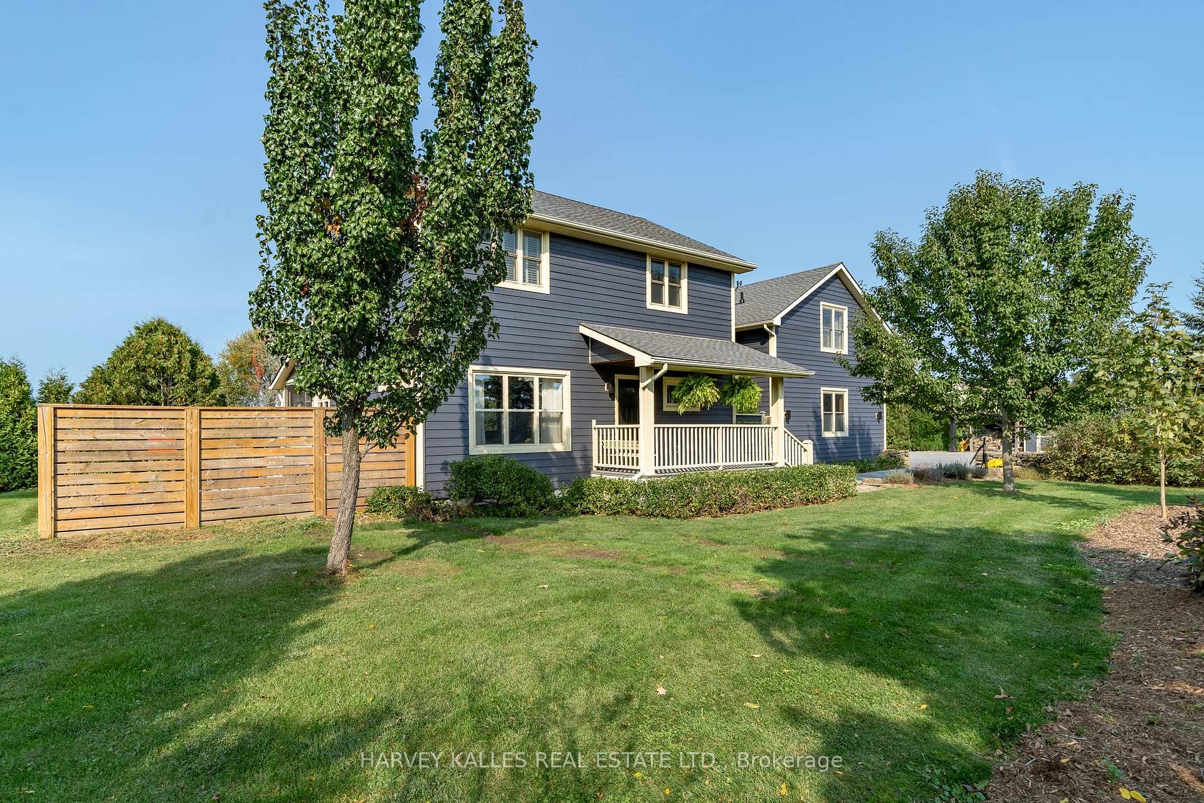
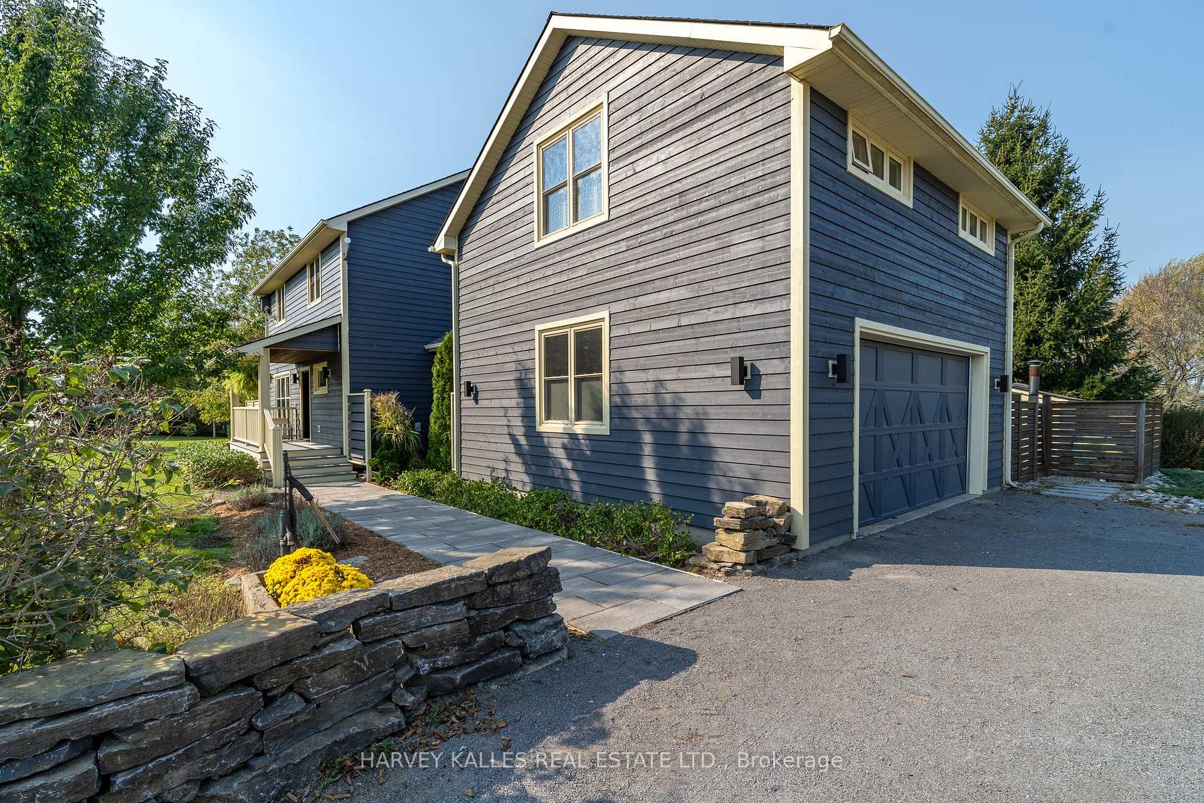
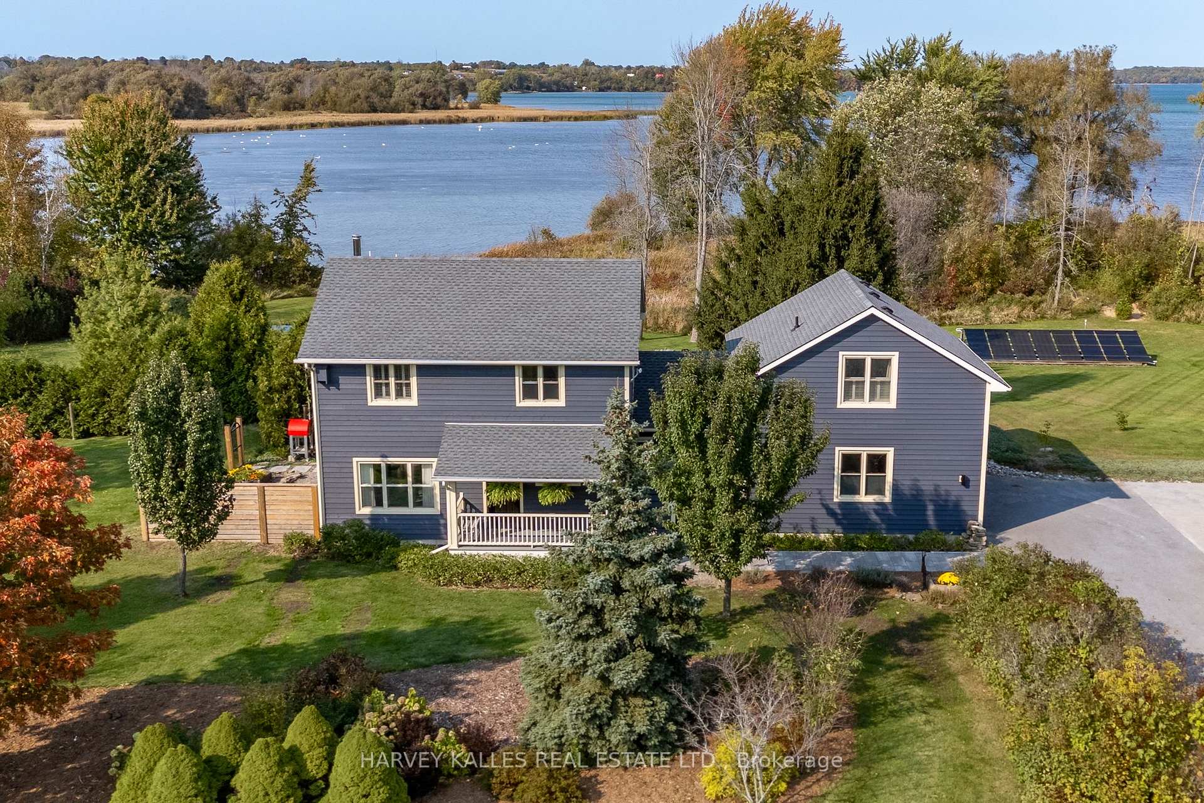 See all 40 photos
Property history
Facts and features
- BasementUnfinished
- Age of home16–30 years
- Water, sewerWell, septic
- Lot shapeSquare
- Hardwood floors
- Fireplace
- Inground pool
The homeDetached, 2-storey, Age 16–30 years
- Type: Detached
- Style: 2-storey
- Age: 16–30 years
- Living space: 2,500–3,000 sq ft
- Basement: Crawl space, unfinished
InsideFireplace Yes, Hardwood, Main level
- Fireplace: Yes
- Flooring: Hardwood
- Laundry: Main level
- Features: Carpet free, erv/hrv, auto garage door remote, guest accommodations, solar tube, water heater owned, water softener, water purifier, central vacuum
- Security: Carbon monoxide detectors, smoke detector
- Rooms above ground: 11
- Bedrooms: 4
- Bathrooms: 3
- Kitchens: 1
- Family room: Yes
Outside and lotWood, Shingles, Concrete block
- Exterior: Wood
- Roof: Shingles
- Foundation: Concrete block
- Pool: Inground
- Other structures: Aux residences
- Size: 330.12 × 490.1 ft
- Shape: Square
- Zoning: RR2 & EP-W
Parking2 Garage, Attached, Private double
- Spaces: 2 Garage
- Garage: Attached
- Driveway: Private double
Heating, water and powerHeat pump, electric, Other, Well
- Heating: Heat pump, electric
- Cooling: Other
- Water: Well
- Sewer: Septic
- Natural gas: No
- Hydro: Yes
- Cable: No
- Telephone: No
Costs and taxesTaxes $8,790 a year, HST included in the price, N/a
- Taxes, 2024: $8,790 a year
- HST: HST included in the price
- Rental items: N/a
Included in the saleFridge, stove, washer, dryer, pool robot, pool equipment, outdoor bar fridge, green egg, wine fridge in kitchen, t.v./bar stand in dining room,, Pizza oven negotiable, lawn mower negotiable,
- Included: Fridge, stove, washer, dryer, pool robot, pool equipment, outdoor bar fridge, green egg, wine fridge in kitchen, t.v./bar stand in dining room,
- Not included: Pizza oven negotiable, lawn mower negotiable,
NearbyLake access, marina, other, place of worship, waterfront
- Close to: Lake access, marina, other, place of worship, waterfront
Listing detailsX9397462, Sold, Oct 15, 2024
- MLS® number: X9397462
- Status: Sold
- Listed on: Oct 15, 2024
- Days on market: 179
- Updated: Apr 12, 2025
- Possession: Tdb
- Occupied by: Owner
- Listing brokerage: HARVEY KALLES REAL ESTATE LTD.
About this home
2503 County Road 13, Prince Edward County (South Marysburg Ward), ON K0K 2P0
Stunning waterfront oasis on South Bay! Views is an understatement with this property, this all encompassing home welcomes you from the moment you walk in.Gorgeous bright open views of the entire property and lake from almost every room. The newly upgraded Kitchen and large open living & dining room area is the perfect centre piece of the main floor. Separate staircases will lead you first to a lovely 3 bedrooms and 1 full bath with charming clawfoot tub. The onto to the southern staircase, leads to a private primary bedroom suite. From the primary, enjoy a cozy sitting area overlooking the lake, a new custom walk in closet, and an ensuite 3 piece bath. You may not ever want to leave your bedroom again. Just outside the dining area you have a cozy 3 season sunroom that overlooks the the pool and your backyard retreat. Pool Liner, pump and filter all updated in 2023. Separate solar system heats the pool for lower running costs.The entire exterior of the home and studio/offices just completed with new beautiful wood siding, including a 50 year warranty. New roof in 2022, as well a new heat pump in 2021. The Bonus studio on the property is currently used as a dual home office, it is fully insulated and heated. Previous owners used as a guest room, since this is a perfect property for entertaining and inviting out of town family and friends. Whether it's swimming, paddling, fishing or boating, a basketball game on the half court, or relaxing poolside, this property truly has something for everyone! Enjoy over 200ft of waterfront, with private floating dock (low maintenance), a shed for your kayaks and water toys. Bring balance to your life with a daily dose of Swans and bird watching as this waterfront property and the gardens lends itself to all the local wildlife. Find comfort and ease in this perfect private setting and enjoy true lakeside living!
Ask about this home
A HOMEH agent will answer your questions about this home.
Around this home
Helpful calculators
Your HOMEH agent

"I would see it this week."