

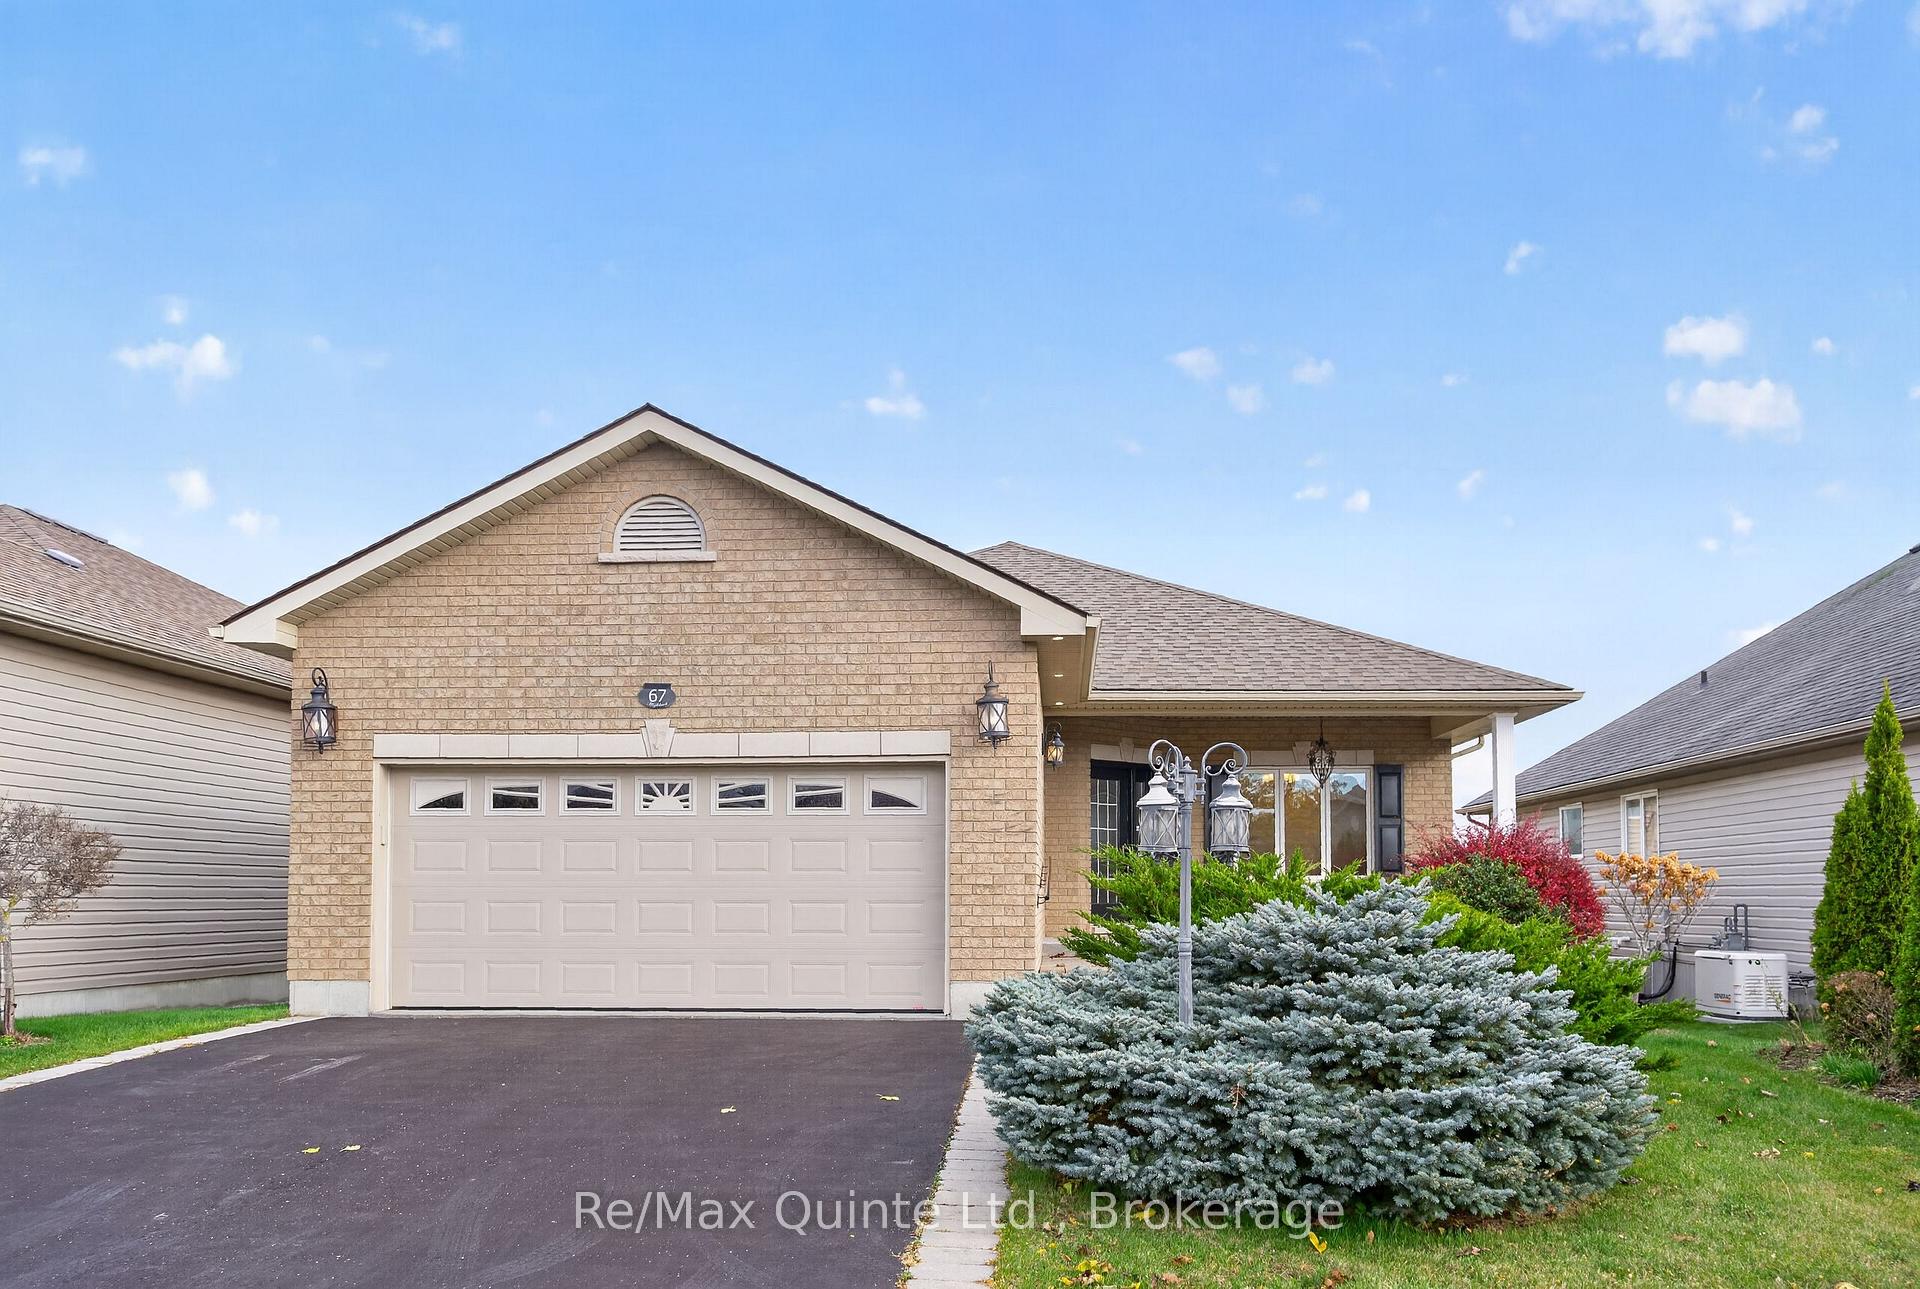
67 Maplehurst Crescent
67 Maplehurst Crescent
 See all 40 photos
Facts and features
- BasementPart finished
- Age of home16–30 years
- Price per sq ft~$429
- Water, sewerMunicipal
- Fireplace
- Central air
- Pool
The homeDetached, Bungalow, Age 16–30 years
- Type: Detached
- Style: Bungalow
- Age: 16–30 years
- Living space: 1,500–2,000 sq ft
- Basement: Full, partially finished
- View: Golf course
- Waterfront: None
InsideFireplace Yes, natural gas, living room, Main level, Carpet free, primary bedroom - main floor, storage
- Fireplace: Yes, natural gas, living room
- Laundry: Main level
- Features: Carpet free, primary bedroom - main floor, storage
- Rooms above ground: 10
- Rooms in the basement: 5
- Bedrooms: 2 + 1 in the basement
- Bathrooms: 2
- Kitchens: 1
- Family room: Yes
Outside and lotBrick front, vinyl siding, Asphalt shingle, Poured concrete
- Exterior: Brick front, vinyl siding
- Roof: Asphalt shingle
- Foundation: Poured concrete
- Pool: Community
- Features: Porch, landscaped, porch enclosed, deck
- Other structures: Storage
- Size: 49.21 × 124.94 ft
- Zoning: R1-2
Parking2 Garage, Attached, Private double
- Spaces: 2 Garage
- Garage: Attached
- Driveway: Private double
Heating, water and powerForced air, gas, Central air, Municipal water
- Heating: Forced air, gas
- Cooling: Central air
- Water: Municipal water
- Sewer: Municipal sewer
- Natural gas: Yes
- Hydro: Yes
- Cable: Yes
- Telephone: Yes
Costs and taxesTaxes $3,892 a year, HST No HST, Hot water tank.
- Taxes, 2025: $3,892 a year
- HST: No HST
- Rental items: Hot water tank.
- Under contract: Hot water heater
Included in the saleFridge, stove, dishwasher, built-in microwave, light fixtures, blinds, window coverings, gas fireplace, gas firepit, garage door opener and remote, generator, chair lift, tv & wall mount, washer & dryer, All staging furniture
- Included: Fridge, stove, dishwasher, built-in microwave, light fixtures, blinds, window coverings, gas fireplace, gas firepit, garage door opener and remote, generator, chair lift, tv & wall mount, washer & dryer
- Not included: All staging furniture
NearbyBeach, golf, rec./commun.centre
- Close to: Beach, golf, rec./commun.centre
Listing detailsX14171204, For Sale, Nov 10, 2026
- MLS® number: X14171204
- Status: For Sale
- Listed on: Nov 10, 2026
- Days on market: 11
- Updated: Nov 19, 2026
- Possession: Immediate
- Occupied by: Vacant
- Listing brokerage: RE/MAX QUINTE LTD.
About this home
67 Maplehurst Crescent, Prince Edward County (Wellington Ward), ON K0K 3L0
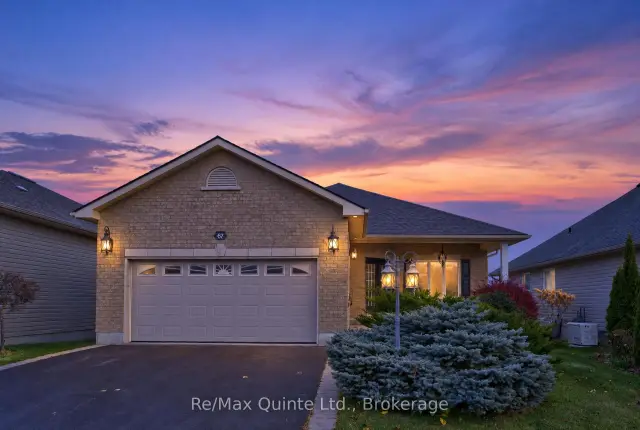
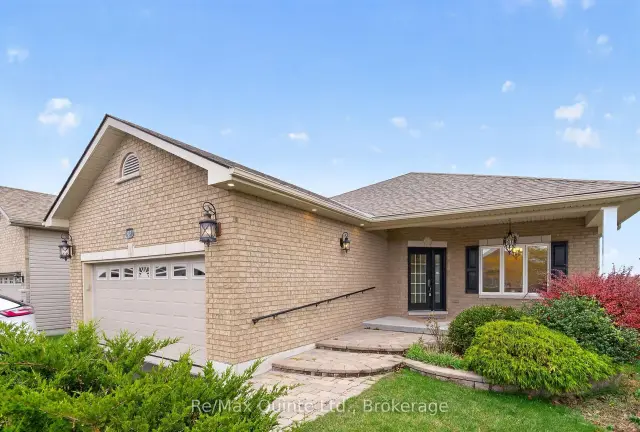
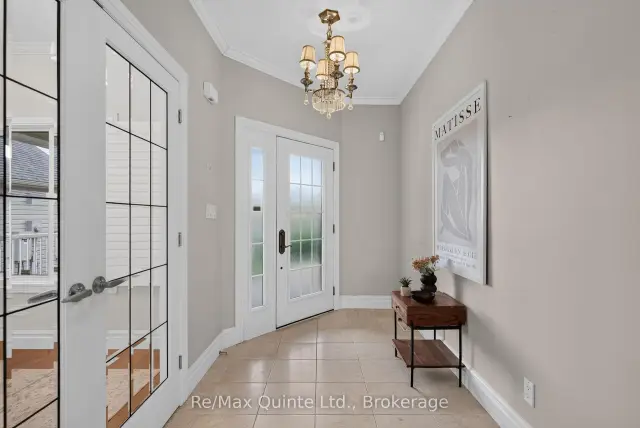
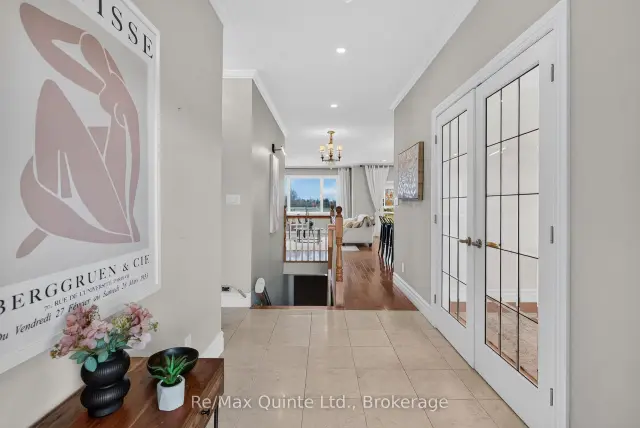
Discover the relaxed lifestyle of Wellington on the Lake, a desirable adult lifestyle community in the heart of Prince Edward County. Ideally situated on a generous lot overlooking the golf course, just a short stroll from the shores of Lake Ontario, this beautifully maintained freehold home offers an inviting blend of space, comfort and functionality. The entire home is bright, open and welcoming, with an abundance of windows, neutral décor and a warm, timeless feel. The main floor features hardwood flooring throughout, beginning with an impressive foyer and double french doors leading to a versatile office, den or sitting room. The heart of the home is the spacious open-concept kitchen, dining and living area, complete with a gas fireplace, custom built-in shelving and a well-appointed kitchen offering abundant cabinetry and counter space, a centre island with seating and a full-size pantry. Just off the dining area, the custom sunroom provides a wonderful place to relax or entertain, with walkout access to the deck, gas fire pit, and peaceful views of the neighbouring countryside. The primary bedroom offers a generous walk-in closet and semi-ensuite four-piece bath with double vanity and separate glass-enclosed shower. A second bedroom, convenient main-floor laundry/mudroom and direct access to the attached double-car garage complete this level. The partially finished lower level offers impressive ceiling height, a spacious recreation room, an additional bedroom and four-piece bathroom. Laminate flooring adds a practical finishing touch, while ample unfinished space provides excellent potential for future expansion. Enjoy an exceptional array of community amenities, including a heated outdoor pool, tennis and pickleball courts, a fully equipped gym and community centre. With Wellington Golf Course, charming Main Street shops and restaurants all close by, this is County living at its best!
Book a viewing
Around this home
Daily convenience, out of 100, from the distances below
Schools nearby
School rating, out of 10.
Helpful calculators
Your HOMEH agent

"Priced 2% over the Hestimate. I would see it this week."