

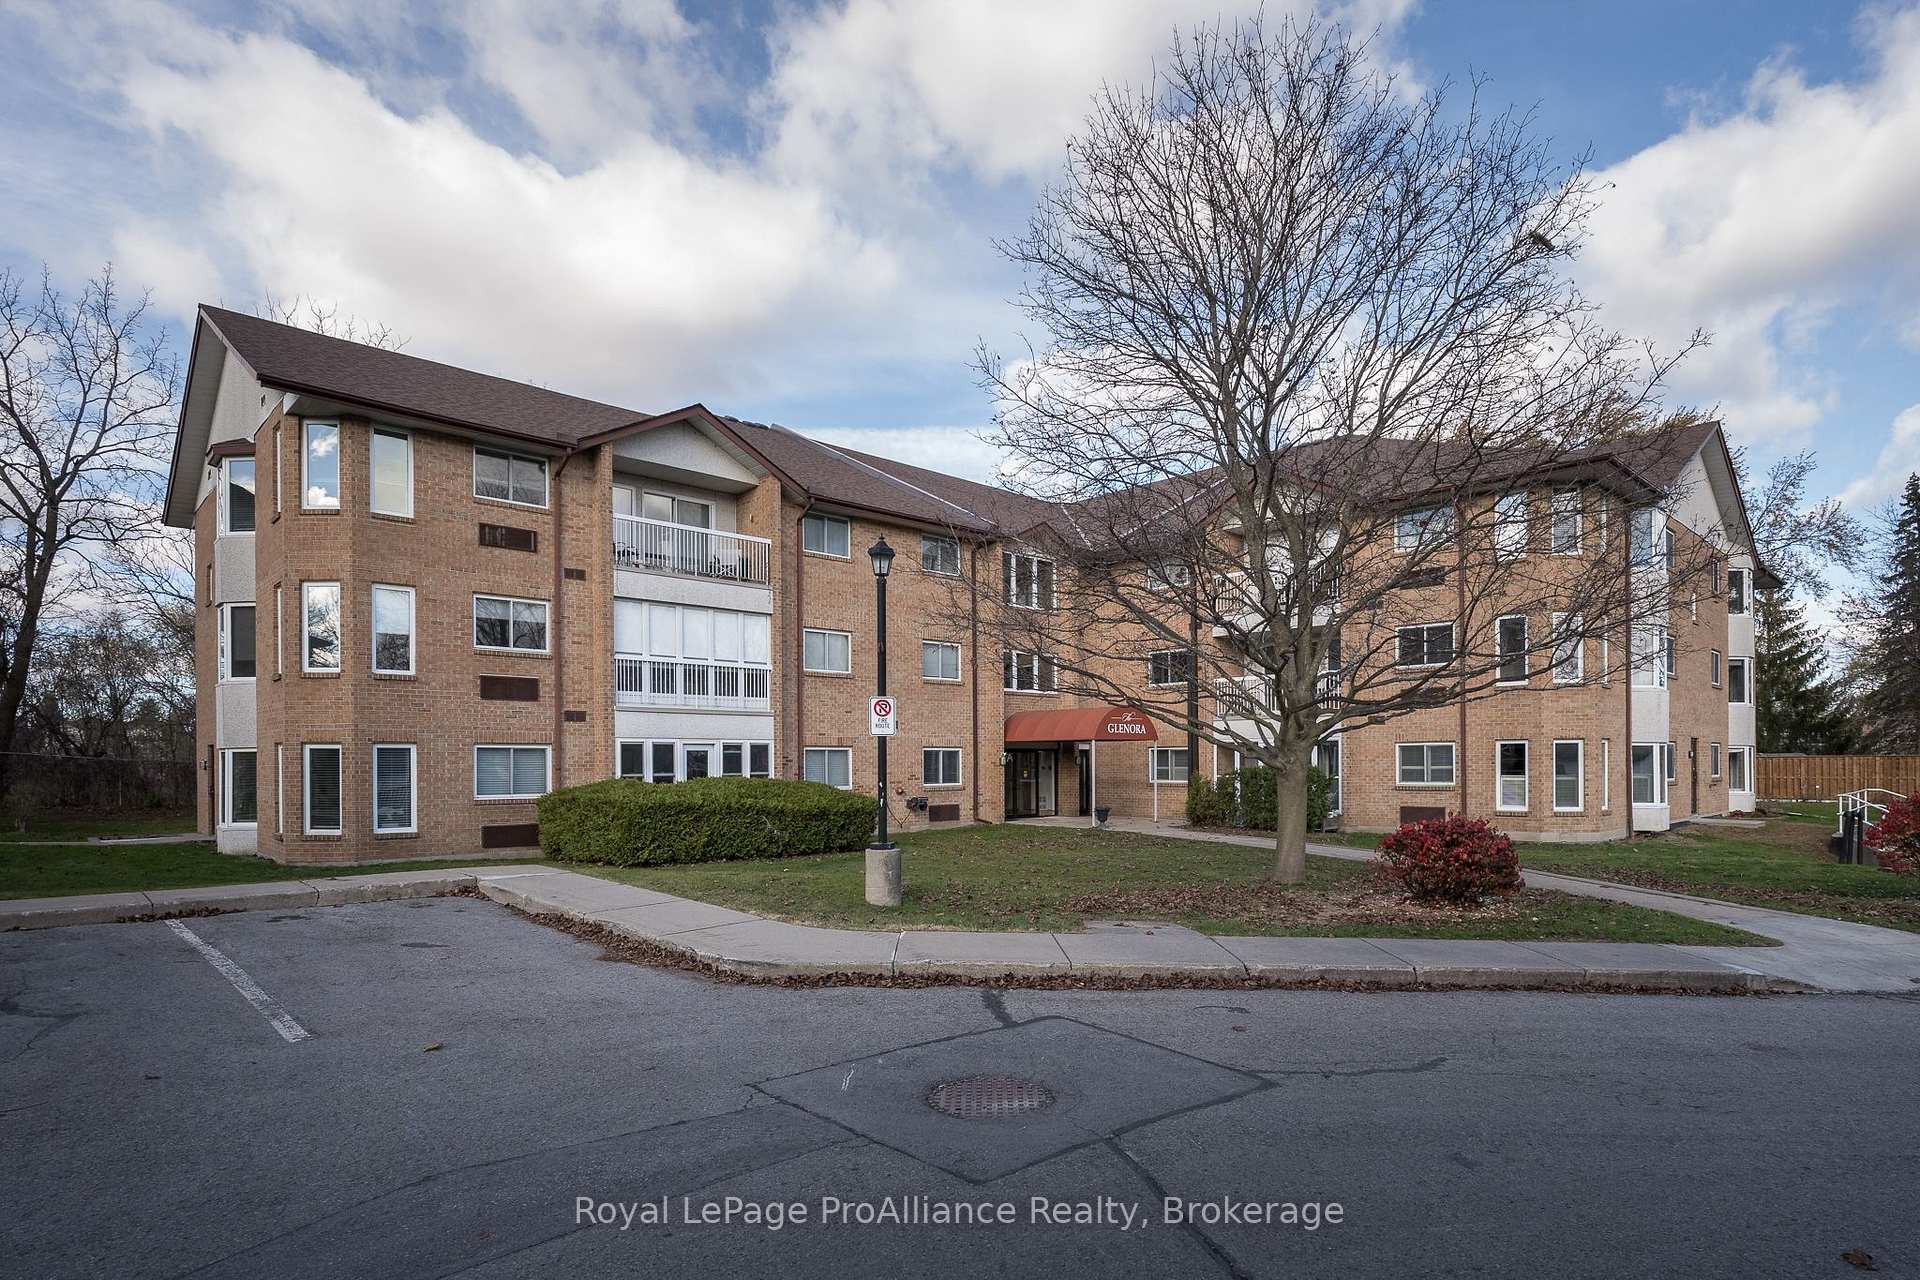
Unit 204, 8 Talbot Street
Unit 204, 8 Talbot Street
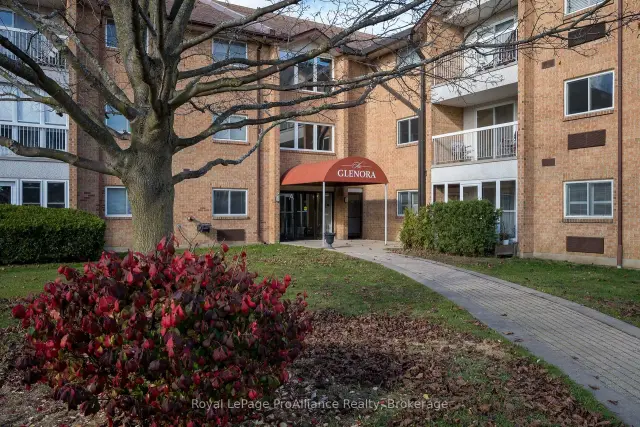
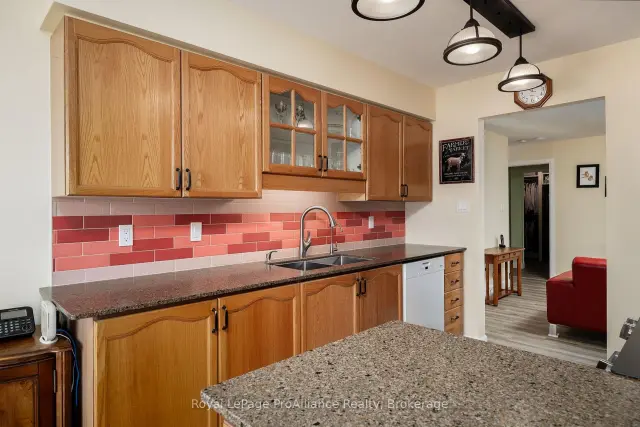
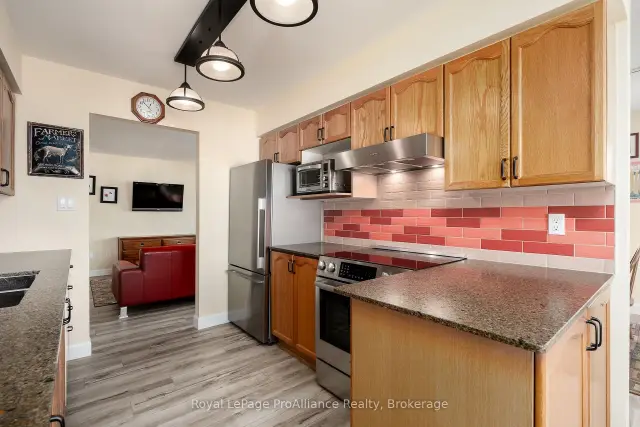
 See all 38 photos
Included in condo fee: Water, Parking, Common Elements, Building Insurance
Facts and features
- ExposureNorth west
- LaundryIn-suite
- LockerExclusive
- BalconyEnclosed
- Central air
The homeCondo Apartment, 1 storey/apt, 1,000–1,199 sq ft
- TypeCondo Apartment
- Style1 storey/apt
- Living space1,000–1,199 sq ft
- BasementFull
- ExposureNorth West
- ViewTrees/woods
InsideIn-suite laundry, main level, Carpet free, storage, storage area lockers, water heater owned, Rooms above ground 8
- LaundryIn-suite laundry, main level
- FeaturesCarpet free, storage, storage area lockers, water heater owned
- Rooms above ground8
- Bedrooms2
- Bathrooms2
- Kitchens1
- Family roomYes
OutsideBrick, Shingles, Block
- ExteriorBrick
- RoofShingles
- FoundationBlock
- BalconyEnclosed
Parking and locker1 Parking, Underground, Exclusive
- Spaces1 Parking
- GarageUnderground
- Parking typeExclusive
- DrivewayUnderground
- LockerExclusive
BuildingGlenora, Condo corporation 3, Visitor parking
- NameGlenora
- Condo corporation3
- AmenitiesVisitor parking
- PetsAllowed
Heating, water and powerForced air, electric, Central air
- HeatingForced air, electric
- CoolingCentral air
Costs and taxesTaxes $3,142 a year, Condo fee $804 a month, Common elements included, building insurance included, water included, parking included
- Taxes, 2026$3,142 a year
- Condo fee$804 a month
- Fee includesCommon elements included, building insurance included, water included, parking included
- HSTNo HST
- Rental itemsNone
Included in the saleFridge, stove, dishwasher, washer, dryer, window coverings, two tall ikea shelving in storage room, spare door for barn door area, located in storage locker., Tv wall mounts x2, front door acorn door knocker, front foyer keys hook/shelf, storage room smaller shelf.
- IncludedFridge, stove, dishwasher, washer, dryer, window coverings, two tall ikea shelving in storage room, spare door for barn door area, located in storage locker.
- Not includedTv wall mounts x2, front door acorn door knocker, front foyer keys hook/shelf, storage room smaller shelf.
NearbyHospital, cul de sac/dead end, park
- Close toHospital, cul de sac/dead end, park
Listing detailsX14188490, For Sale, Nov 17, 2026
- MLS® numberX14188490
- StatusFor Sale
- Listed onNov 17, 2026
- Days on market3
- UpdatedNov 19, 2026
- PossessionFlexible
- Occupied byOwner
- Listing brokerageROYAL LEPAGE PROALLIANCE REALTY
About this home
Unit 204, 8 Talbot Street, Prince Edward County (Picton), ON K0K 2T0
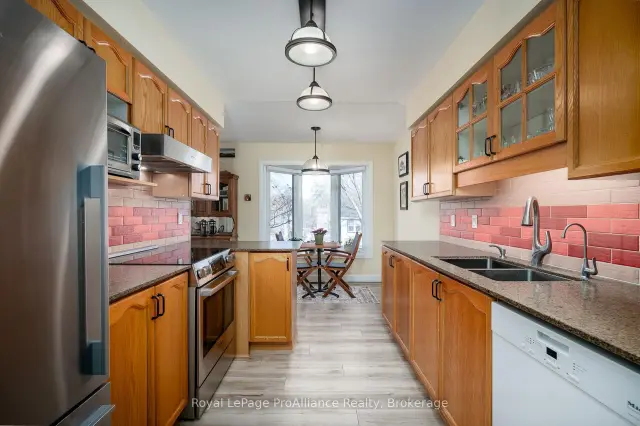
Discover carefree condo living in one of Picton's most sought-after condominium communities! Located in the desirable Glenora building at West Winds, this beautifully updated 2-bedroom, 2-full-bathroom suite offers a bright, spacious open-concept design with tasteful finishes and thoughtful upgrades throughout. (Almost 1200 sq feet) Natural light pours into this west- and north-facing suite, creating a warm and inviting atmosphere, while peaceful, tree-lined views provide a refreshing sense of privacy and tranquility rather than overlooking a parking lot. The beautifully appointed kitchen features classic oak cabinetry, elegant Cambria quartz countertops, a double sink, new appliances, and a striking brick red backsplash. Stunning updated luxury vinyl plank flooring flows throughout the suite, complemented by updated light fixtures, switches and outlets. The spacious primary bedroom features a stylish barn door, a beautifully customized walk-in closet with built-in cabinetry, and a renovated ensuite bathroom complete with a walk-in shower, granite and ceramic finishes, and the added luxury of heated floors. A generously sized second bedroom is conveniently located near the second full bathroom, making it ideal for guests or a home office. Even the laundry room has been thoughtfully designed, featuring custom built-in cabinetry that maximizes every inch of space, along with updated appliances + plumbing. Enjoy the added convenience of heated underground parking and an unbeatable location within walking distance of grocery stores, charming boutiques, restaurants, and all the amenities of downtown Picton. With its beautiful updates, tranquil views, and exceptional location, it's easy to see why this condo won't last long! This is an incredible opportunity to enjoy low-maintenance living in the heart of Prince Edward County!
Book a viewing
Know more about Loyalist
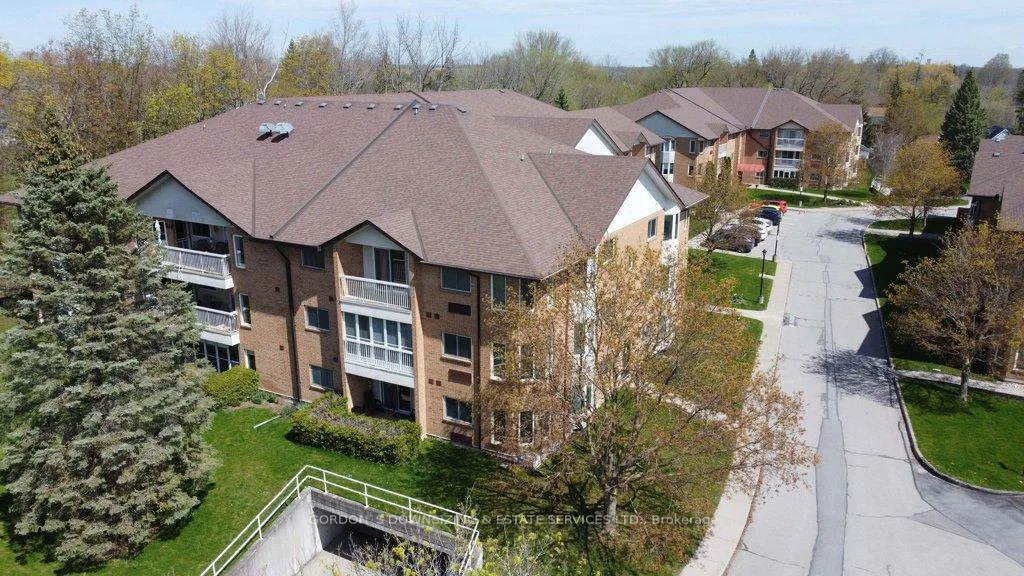
Condo building · 8 Talbot Street
Loyalist is a condo. Right now 2 for sale are on the market here.
No similar units for sale in Loyalist right now.
Around this home
Daily convenience, out of 100, from the distances below
Schools nearby
School rating, out of 10.
Helpful calculators

Your HOMEH agent
"I would see it this week."